Map
  • Add a Property
  • Renter Tools
    • Favorites
    • Saved Searches
  • Manage Rentals
  • Apartments For Rent
  • Houses For Rent
  • Condos For Rent
  • Townhomes For Rent
  • Help Center
  • Area Guide
  • Rent Calculator
  • Property Management Companies
English

Language

English Español
Apartments.com Logo
Manage Rentals      Sign Up / Sign In
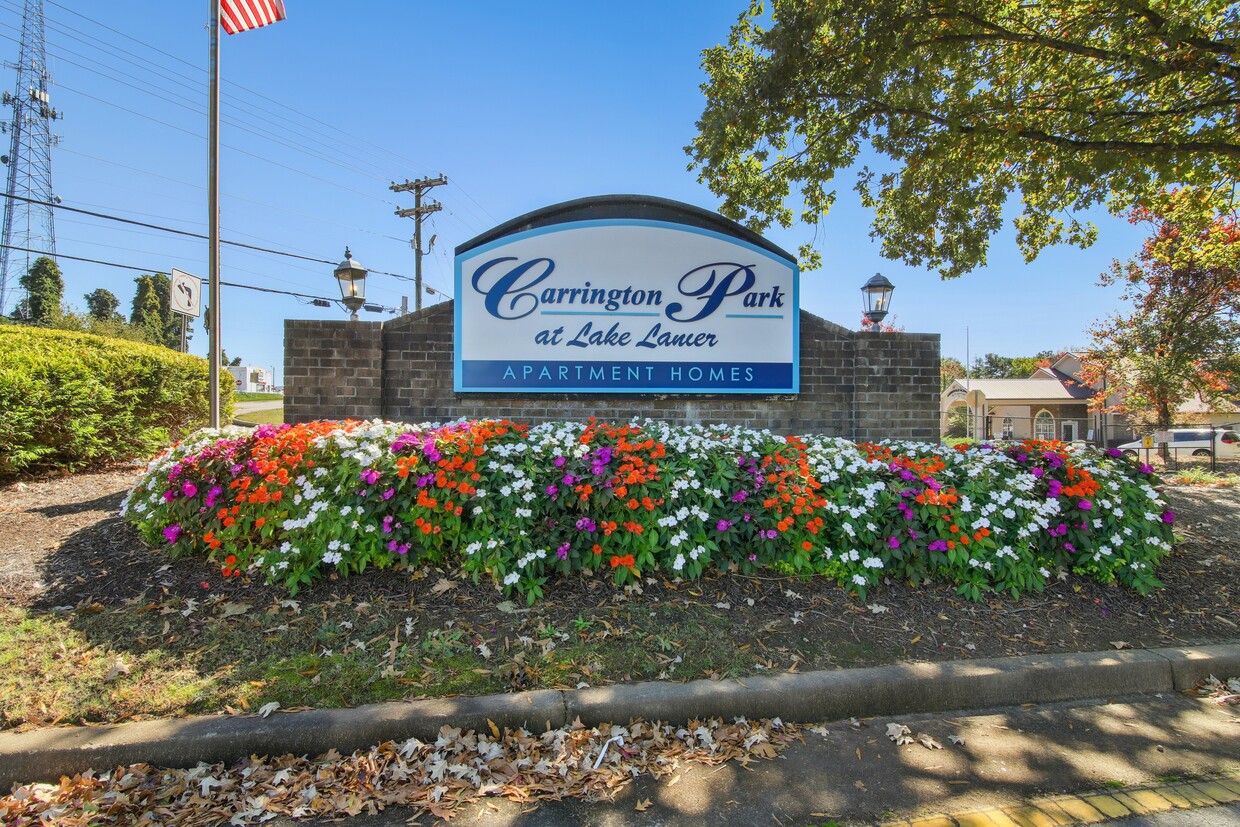
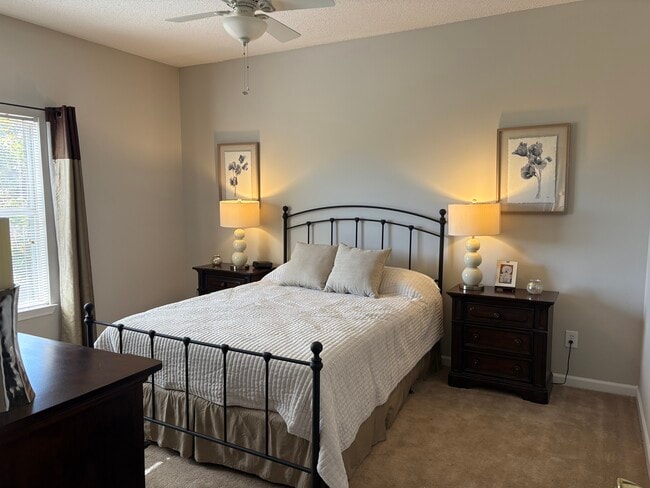
  • Primary Photo - Carrington Park at Lake Lanier
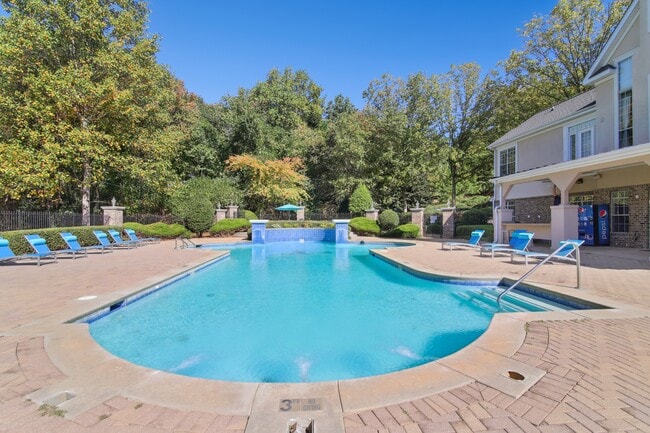
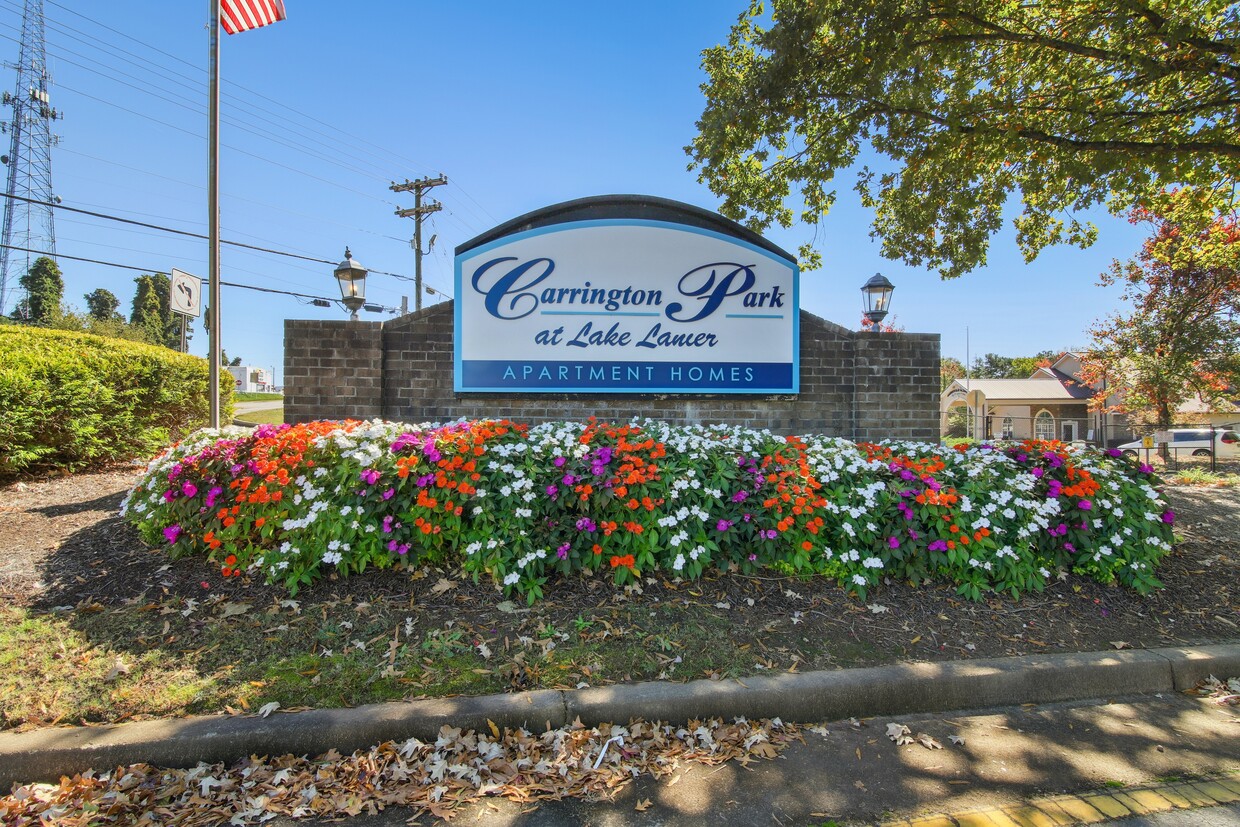
  • Building Photo - Carrington Park at Lake Lanier
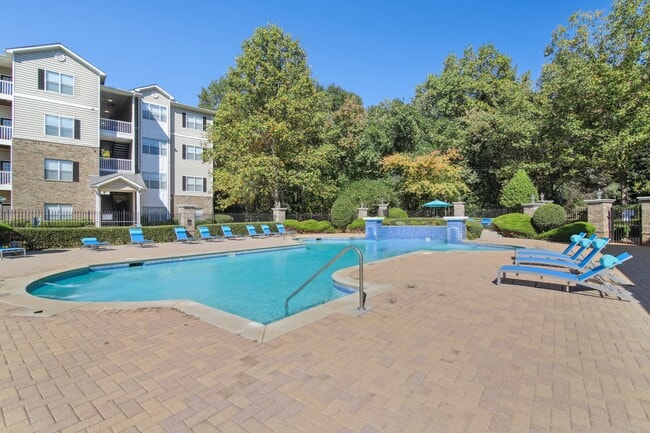
    Building Photo - Carrington Park at Lake Lanier
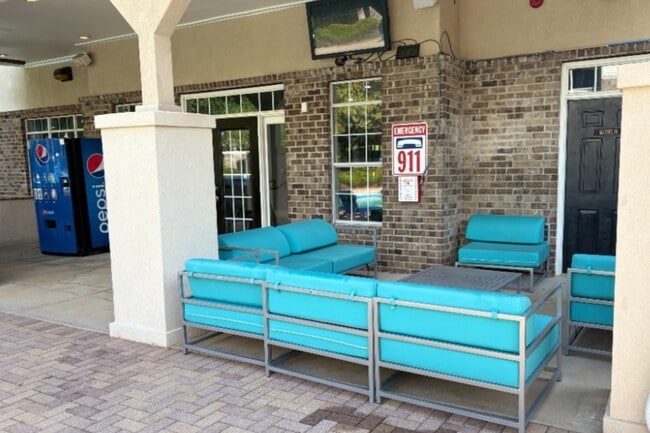
  • Lounge area - Carrington Park at Lake Lanier
    2BR, 2BA - 1056SF - Carrington Park at Lake Lanier
Contact This Property
Schedule In-Person Tour

Tour Options: In-Person

Language: English and Spanish

Open 10am - 5:30pm Today

View All Hours Office Hours Monday - Friday, 10am - 5:30pm Saturday, 10am - 5pm Sunday, Closed

Contact This Property

Tour Options: In-Person

Language: English and Spanish

Open 10am - 5:30pm Today

View All Hours Office Hours Monday - Friday, 10am - 5:30pm Saturday, 10am - 5pm Sunday, Closed

Carrington Park at Lake Lanier media gallery Unit
call 470-458-2148
Floor Plan View Body
Georgia Hall County Gainesville

Carrington Park at Lake Lanier

150 Carrington Park Dr, Gainesville, GA 30504

2.4
Renter Rating 19 Reviews
Verified Listing CoStar Verified® Listing

This Listing has been verified by CoStar’s listing verification process, which combines internal screening and fraud detection technology. Always beware of scams.

Today
Share Listing
Favorites
470-458-2148
Property Management Company Logo
  • Monthly Rent

    $1,299 - $1,859

  • Bedrooms

    1 - 3 bd

  • Bathrooms

    1 - 2 ba

  • Square Feet

    595 - 1,499 sq ft

Carrington Park at Lake Lanier
Property Management Company Logo
Share Listing
Favorites

Move-in Special

Apply and move in by April 30th and receive 1 month RENT FREE! Pay no admin fee with code WAIVEADMIN! Restrictions apply. Rent rates may reflect reduced pricing with the special applied. Contact us for more details!

Highlights

  • English and Spanish Speaking Staff
  • Furnished Units Available
  • Tennis Court
  • Pool
  • Walk-In Closets
  • Pet Play Area
  • Lake Access
  • Fireplace
  • Island Kitchen

Pricing & Floor Plans

filter results by bedrooms
Cost Calculator: Estimate your monthly and one-time fees.
1 Bedroom/1 Bath
$1,299 1 Bed 1 Bath 874 Sq Ft
1 Available unit
Unit
Base Price
Sq Ft
Availability
Unit Details
  • Unit 1304
    price $1,299
    square feet 874
    availibility Now
1 Bedroom/1.5 Bath
Starting at $1,377 1 Bed 1.5 Baths 840 Sq Ft
4 Available units
Unit
Base Price
Sq Ft
Availability
Unit Details
  • Unit 0614
    price $1,377
    square feet 840
    availibility Now
  • Unit 0407
    price $1,387
    square feet 840
    availibility Now
  • Unit 0410
    price $1,387
    square feet 840
    availibility Sep 18
  • Unit 0615
    price $1,377
    square feet 840
    availibility Oct 17

1 Bedroom/1 Bath with Garage
$1,519 1 Bed 1 Bath 894 Sq Ft
1 Available unit
Unit
Base Price
Sq Ft
Availability
Unit Details
  • Unit 0718
    price $1,519
    square feet 894
    availibility Now
2 Bedroom/2 Bath A
Starting at $1,389 2 Beds 2 Baths 1,056 Sq Ft
Matterport 3D Tour
5 Available units
Unit
Base Price
Sq Ft
Availability
Unit Details
  • Unit 0314
    price $1,389
    square feet 1,056
    availibility Now
  • Unit 0816
    price $1,540
    square feet 1,056
    availibility Now
  • Unit 0309
    price $1,540
    square feet 1,056
    availibility Now
  • Unit 0215
    price $1,560
    square feet 1,056
    availibility Now
  • Unit 0307
    price $1,540
    square feet 1,056
    availibility Aug 10

2 Bedroom/2 Bath B
$1,499 2 Beds 2 Baths 1,255 Sq Ft
1 Available unit
Unit
Base Price
Sq Ft
Availability
Unit Details
  • Unit 0721
    price $1,499
    square feet 1,255
    availibility Now
2 Bedroom/2 Bath with Garage
$1,599 2 Beds 2 Baths 1,255 Sq Ft
1 Available unit
Unit
Base Price
Sq Ft
Availability
Unit Details
  • Unit 1015
    price $1,599
    square feet 1,255
    availibility Now
3 Bedroom/2 Bath B
Starting at $1,742 3 Beds 2 Baths 1,499 Sq Ft
2 Available units
Unit
Base Price
Sq Ft
Availability
Unit Details
  • Unit 0713
    price $1,742
    square feet 1,499
    availibility Sep 13
  • Unit 0907
    price $1,742
    square feet 1,499
    availibility Oct 17
3 Bedroom/2 Bath with Garage
$1,859 3 Beds 2 Baths 1,499 Sq Ft
1 Available unit
Unit
Base Price
Sq Ft
Availability
Unit Details
  • Unit 0516
    price $1,859
    square feet 1,499
    availibility Sep 19
1 Bedroom/1 Bath Junior
Call for Rent 1 Bed 1 Bath 595 Sq Ft
Not Available
3 Bedroom/2 Bath A
Call for Rent 3 Beds 2 Baths 1,431 Sq Ft
Not Available
Matterport 3D Tour
1 Bedroom/1 Bath
$1,299 1 Bed 1 Bath 874 Sq Ft
1 Available unit
Unit
Base Price
Sq Ft
Availability
Unit Details
  • Unit 1304
    price $1,299
    square feet 874
    availibility Now
1 Bedroom/1.5 Bath
Starting at $1,377 1 Bed 1.5 Baths 840 Sq Ft
4 Available units
Unit
Base Price
Sq Ft
Availability
Unit Details
  • Unit 0614
    price $1,377
    square feet 840
    availibility Now
  • Unit 0407
    price $1,387
    square feet 840
    availibility Now
  • Unit 0410
    price $1,387
    square feet 840
    availibility Sep 18
  • Unit 0615
    price $1,377
    square feet 840
    availibility Oct 17

1 Bedroom/1 Bath with Garage
$1,519 1 Bed 1 Bath 894 Sq Ft
1 Available unit
Unit
Base Price
Sq Ft
Availability
Unit Details
  • Unit 0718
    price $1,519
    square feet 894
    availibility Now
1 Bedroom/1 Bath Junior
Call for Rent 1 Bed 1 Bath 595 Sq Ft
Not Available
2 Bedroom/2 Bath A
Starting at $1,389 2 Beds 2 Baths 1,056 Sq Ft
Matterport 3D Tour
5 Available units
Unit
Base Price
Sq Ft
Availability
Unit Details
  • Unit 0314
    price $1,389
    square feet 1,056
    availibility Now
  • Unit 0816
    price $1,540
    square feet 1,056
    availibility Now
  • Unit 0309
    price $1,540
    square feet 1,056
    availibility Now
  • Unit 0215
    price $1,560
    square feet 1,056
    availibility Now
  • Unit 0307
    price $1,540
    square feet 1,056
    availibility Aug 10

2 Bedroom/2 Bath B
$1,499 2 Beds 2 Baths 1,255 Sq Ft
1 Available unit
Unit
Base Price
Sq Ft
Availability
Unit Details
  • Unit 0721
    price $1,499
    square feet 1,255
    availibility Now
2 Bedroom/2 Bath with Garage
$1,599 2 Beds 2 Baths 1,255 Sq Ft
1 Available unit
Unit
Base Price
Sq Ft
Availability
Unit Details
  • Unit 1015
    price $1,599
    square feet 1,255
    availibility Now
3 Bedroom/2 Bath B
Starting at $1,742 3 Beds 2 Baths 1,499 Sq Ft
2 Available units
Unit
Base Price
Sq Ft
Availability
Unit Details
  • Unit 0713
    price $1,742
    square feet 1,499
    availibility Sep 13
  • Unit 0907
    price $1,742
    square feet 1,499
    availibility Oct 17
3 Bedroom/2 Bath with Garage
$1,859 3 Beds 2 Baths 1,499 Sq Ft
1 Available unit
Unit
Base Price
Sq Ft
Availability
Unit Details
  • Unit 0516
    price $1,859
    square feet 1,499
    availibility Sep 19
3 Bedroom/2 Bath A
Call for Rent 3 Beds 2 Baths 1,431 Sq Ft
Not Available
Matterport 3D Tour
* Price shown is base rent. Excludes user-selected optional fees and variable or usage-based fees and required charges due at or prior to move-in or at move-out.View Fees and Policies for details. Price, availability, fees, and any applicable rent special are subject to change without notice.
* Square footage definitions vary. Displayed square footage is approximate.

Fees and Policies

The fees listed below are community-provided and may exclude utilities or add-ons. All payments are made directly to the property and are non-refundable unless otherwise specified. Use the Cost Calculator to determine costs based on your needs.

  • One-Time Basics
    • Due at Application
      • Application Fee Per Applicant
        Charged per applicant.
        $85
    • Due at Move-In
      • Administrative Fee
        Charged per unit.
        $225
  • Dogs
    Max of 1
    Restrictions:
    None
    Read More Read Less
    Comments
    For two pets
    Read More Read Less
  • Cats
    Max of 1
    Restrictions:
    None
    Read More Read Less
    Comments
    For two pets
    Read More Read Less
  • Surface Lot
    1 parking spot per lease holder
  • Garage Lot
  • Other

Property Fee Disclaimer: Based on community-supplied data and independent market research. Subject to change without notice. May exclude fees for mandatory or optional services and usage-based utilities.

Details

Property Information

  • Built in 2000
  • 292 units/4 stories
  • Furnished Units Available

Matterport 3D Tours

This well-appointed fitness center at Carrington Park in Gainesville, Georgia, offers a comprehensive workout facility spread across a single floor. The space is thoughtfully divided into distinct exercise zones, each designed to support a variety of fitness routines. The main cardio area features treadmills and elliptical machines positioned in front of large multi-pane windows that allow abundant natural light to pour in, providing views of the surrounding outdoor area. Full-length mirrors line the walls, visually expanding the space and supporting proper form during workouts. A ceiling fan overhead ensures comfortable airflow throughout the room. A dedicated strength training zone houses a multi-station cable machine and weight equipment, positioned alongside additional mirrored walls that enhance the sense of space. Recessed lighting provides bright, even illumination throughout. A separate open area serves as a cycling and multi-purpose studio, equipped with a stationary bike, a wall-mounted television, and a water cooler for convenience. French doors in this section open directly to an outdoor pool area, creating a seamless connection between indoor and outdoor amenities. Throughout the facility, soft gray walls, crown molding, and dark rubberized flooring contribute to a clean, polished aesthetic that balances functionality with a welcoming atmosphere.

Fitness Center
1/8
This well-appointed fitness center at Carrington Park in Gainesville, Georgia, offers a comprehensive workout facility spread across a single floor. The space is thoughtfully divided into distinct exercise zones, each designed to support a variety of fitness routines.

The main cardio area features treadmills and elliptical machines positioned in front of large multi-pane windows that allow abundant natural light to pour in, providing views of the surrounding outdoor area. Full-length mirrors line the walls, visually expanding the space and supporting proper form during workouts. A ceiling fan overhead ensures comfortable airflow throughout the room.

A dedicated strength training zone houses a multi-station cable machine and weight equipment, positioned alongside additional mirrored walls that enhance the sense of space. Recessed lighting provides bright, even illumination throughout.

A separate open area serves as a cycling and multi-purpose studio, equipped with a stationary bike, a wall-mounted television, and a water cooler for convenience. French doors in this section open directly to an outdoor pool area, creating a seamless connection between indoor and outdoor amenities.

Throughout the facility, soft gray walls, crown molding, and dark rubberized flooring contribute to a clean, polished aesthetic that balances functionality with a welcoming atmosphere. This single-floor space is thoughtfully designed to offer both functionality and a warm, inviting atmosphere. The interior is finished in rich, earthy taupe walls paired with crisp white trim and moldings, creating a cohesive and polished aesthetic throughout.

The dining area is a bright and comfortable spot, anchored by a natural wood table surrounded by upholstered chairs. Large windows fitted with white horizontal blinds allow abundant natural light to filter in, while a glass-paned exterior door provides direct access to the outdoors and extends the sense of openness. A decorative floral arrangement adds a welcoming touch to the space.

Adjacent to the dining area is a built-in workstation that spans one wall, offering ample surface space equipped with a computer, printer, and an array of informational brochures and resource materials. A framed piece of abstract artwork hangs above, adding a refined artistic element. A bulletin board displays community notices and flyers, reinforcing the communal nature of the space.

A small bookcase near the interior glass-paned French door holds a curated selection of reading materials, creating a modest library nook. The French door, featuring multi-pane glass panels and a transom window above, connects this room to a broader interior space visible beyond, hinting at a larger surrounding environment. Neutral carpeting grounds the space and contributes to its warm, approachable character. Located at 150 Carrington Park Dr in Gainesville, Georgia, this single-floor residence offers a thoughtfully designed layout that balances comfort and functionality throughout. The open-concept living and dining area serves as the heart of the home, featuring durable wood-look flooring, crown molding, and a textured ceiling. Soft sage-green walls in the living room contrast with a warm terracotta accent wall in the dining area, creating a welcoming and visually dynamic atmosphere. A ceiling fan overhead and wall sconce lighting add both practicality and character. The dining area accommodates a full table and wicker chairs, while the living room provides ample space for relaxed seating around a classic wood coffee table. The galley-style kitchen is equipped with honey-toned wood cabinetry, granite-look countertops, and white appliances including a dishwasher and range, with wood-look flooring continuing the cohesive design. The bedroom offers plush carpeting, a ceiling fan, and natural light from a window, with direct access to a private en suite bathroom featuring a wide vanity and tub-shower combination. A spacious walk-in closet with wire shelving provides generous storage. A second full bathroom with wood-look flooring, a large mirror, and a tub-shower rounds out this comfortable and well-organized home. Located at 150 Carrington Park Drive in Gainesville, Georgia, this community laundry facility is a well-maintained, single-floor space designed for convenient and comfortable use. The room is finished with clean light-colored tile flooring and soft blue-gray walls, creating a calm and functional atmosphere throughout.

The laundry area is equipped with multiple top-loading washers and at least one front-loading washer and dryer unit, all fitted with card-operated payment systems. Instructional signage is posted along the walls to assist users with machine operation. A built-in folding counter with an overhead wire shelf provides a dedicated space for sorting and folding laundry, complemented by a cushioned bench nearby for added convenience.

Natural light fills the space generously through large multi-pane windows and a set of glass-panel French doors that open to an outdoor courtyard area, offering views of surrounding greenery and a pool area. Overhead fluorescent lighting ensures the space remains well-lit at all times. A hallway connects to an adjacent room with light wood-style flooring, accessible through a glass-pane interior door. Safety features include a fire extinguisher and a fire alarm mounted on the wall. The overall design is practical, clean, and welcoming for everyday community use. Located at 150 Carrington Park Dr in Gainesville, GA, this well-appointed fitness center offers a comprehensive workout environment spread across a single floor. The space is designed with a soft, calming palette of light blue walls, crisp white crown molding, and light wood-tone flooring that creates a bright, welcoming atmosphere throughout.

The facility is organized into multiple interconnected workout zones, allowing for a seamless flow between cardio and strength training areas. Large floor-to-ceiling mirrors line key sections of the space, visually expanding the room and providing exercisers with proper form feedback. Recessed lighting and ceiling fans maintain a comfortable and well-lit environment, while multiple windows along the perimeter invite natural light and views of the surrounding outdoor areas.

The cardio zone is equipped with elliptical trainers, treadmills, and stationary cycling bikes, offering a variety of aerobic workout options. The strength training area features a cable cross machine, a multi-functional weight station, and an adjustable workout bench, catering to a full range of resistance exercises. A dedicated room houses additional treadmill equipment alongside a wall-mounted television and a water cooler for added convenience.

Decorative touches such as a potted indoor tree add a refreshing, natural element to the space. The overall design balances functionality with an inviting aesthetic, making this fitness center a well-rounded facility for daily exercise routines. Located at 150 Carrington Park Dr in Gainesville, Georgia, this outdoor amenity space serves as the central gathering hub of the Carrington Park community. The centerpiece is a generously sized, freeform swimming pool finished with vivid blue tile accents and surrounded by an expansive brick paver deck. The pool area features a fountain element supported by decorative tiled columns, adding an elegant, resort-inspired aesthetic to the space.

Surrounding the pool, a well-maintained brick paver patio provides ample room for lounge seating, with rows of chairs and chaise lounges positioned to take full advantage of the open sky and natural light. A decorative fountain feature is visible near the multi-story residential building, which frames the pool area with a classic brick and neutral-toned exterior.

A covered outdoor pavilion adjacent to the pool area offers a shaded retreat complete with ceiling fans, comfortable upholstered seating, a wall-mounted television, and a granite-topped bar counter — ideal for social gatherings. Vending machines are conveniently accessible nearby. The entire outdoor space is framed by mature trees displaying rich autumn foliage, manicured hedgerows, and ornamental plantings, creating a private, park-like atmosphere. Wrought iron fencing with brick columns elegantly defines the perimeter of the amenity area. This single-story residence showcases an open-concept floor plan that seamlessly integrates the living, dining, and kitchen areas into one cohesive space. The living area is anchored by plush, neutral-toned carpeting and features a striking dark wood armoire with ornate carved medallion detailing, adding a traditional elegance to the room. A dark coffee table with candle accents completes the seating area.

Adjacent to the living space, the dining area is defined by a bold terracotta accent wall, which provides a warm, inviting contrast to the neutral tones throughout. A chandelier with candle-style lighting hangs above the dining table, which is surrounded by wicker-style chairs, creating a casual yet refined atmosphere.

The kitchen is positioned at the rear of the open layout, featuring wood-toned cabinetry, a peninsula countertop, and standard appliances including a refrigerator and stove. Overhead fluorescent lighting ensures a bright, functional workspace. Crown molding runs throughout the main living areas, adding architectural polish. The overall ambiance is warm and comfortable, with a cohesive blend of classic and casual design elements. This single-floor residence is designed with an open-concept layout that creates a seamless flow between the living and kitchen areas. The main living space is finished with light-toned carpeting, contributing to a bright and airy atmosphere throughout. Neutral cream-colored walls and a white ceiling enhance the sense of openness and allow natural and artificial light to distribute evenly across the space.

A curved peninsula-style kitchen counter serves as the central focal point, separating the kitchen from the living area while maintaining visual connectivity between the two spaces. The kitchen features light wood cabinetry, a dark countertop surface, white appliances, and a sink positioned beneath an overhead fluorescent light fixture. Decorative items are displayed atop the upper cabinetry, adding a touch of personality to the space.

A bistro-style table and chairs are positioned in the living area near the kitchen, providing an informal dining option. Beyond the main living area, additional rooms are accessible through doorways visible in the background, suggesting further functional spaces within the residence. The overall ambiance is clean, minimal, and well-lit.

About Carrington Park at Lake Lanier

At Carrington Park at Lake Lanier Apartments, every amenity is thoughtfully chosen to elevate the everyday. As one of the premier Lake Lanier apartments in Gainesville, our community invests in the spaces that matter, from the resort-inspired pool deck where weekends slow down to the dog-friendly bark park where your four-legged companion finally has room to roam. Life here is designed to feel like a consistent reward for a day well spent.Carrington Park delivers a full roster of resort-caliber community features: a shimmering swimming pool with a dedicated sundeck, a state-of-the-art fitness center with free weights and modern machines, a tennis court, a playground, a business center, and laundry facilities. Outdoor gatherings happen year-round at BBQ picnic areas, while detached garages, storage units, and a car wash station add practical value, making daily life genuinely easier. A gated entry and onsite courtesy officer bring peace of mind home with you every night. On-call and on-site maintenance means nothing waits when something needs attention. Inside every unit, Carrington Park goes well beyond the standard apartment. Vaulted ceilings and oversized windows invite natural light into open floor plans finished with crown molding, granite countertops, and marble accents. Walk-in closets, private balconies or patios, in-unit washer and dryer connections, dishwashers, and individual climate control give you a fully self-contained home. These are the Gainesville, GA apartments where the interior quality matches the address and the lifestyle that comes with see how Lake Lanier apartments should look and feel. At Carrington Park, the amenities aren't a bullet-pointed list they're a lifestyle in action. Schedule your personal apartment tour in Gainesville today and experience the standards we set every single day.

Carrington Park at Lake Lanier is an apartment community located in Hall County and the 30504 ZIP Code. This area is served by the Gainesville City School District attendance zone.

Unique Features

  • 9Ft Ceilings
  • Access to Lake Lanier
  • All-electric Appliances
  • Balcony or Patio
  • Bark Park
  • Cable Available
  • Car Wash Station
  • Ceiling Fan*
  • Corporate Housing Available
  • Detached Storage Units
  • Disability Access
  • Easy Access to Shopping
  • Extra Storage
  • Fireplaces*
  • Furnished Apartments Available*
  • Garden Tubs*
  • Gated Entry
  • Intrusion Alarm Available*
  • Mini Blinds
  • Onsite Courtesy Officer
  • Picnic Area Barbeque
  • Public Parks Nearby
  • Short-term Leasing Available
  • Tile Entry
  • Upgraded Apartments Available
  • Views Available
  • Washer and Dryer Connections

Contact

View Property Website
Languages: English & Spanish
Open 10am - 5:30pm Today
  • Monday - Friday, 10am - 5:30pm
  • Saturday, 10am - 5pm
  • Sunday, Closed
Property Management Company Logo

Community Amenities

Pool

Fitness Center

Laundry Facilities

Furnished Units Available

Playground

Clubhouse

Business Center

Grill

Property Services

  • Community-Wide WiFi
  • Wi-Fi
  • Laundry Facilities
  • Maintenance on site
  • Property Manager on Site
  • 24 Hour Access
  • Furnished Units Available
  • Trash Pickup - Door to Door
  • Laundry Service
  • Online Services
  • Pet Play Area
  • Car Wash Area

Shared Community

  • Business Center
  • Clubhouse
  • Breakfast/Coffee Concierge
  • Corporate Suites
  • Walk-Up

Fitness & Recreation

  • Fitness Center
  • Pool
  • Playground
  • Tennis Court

Outdoor Features

  • Gated
  • Sundeck
  • Grill
  • Picnic Area
  • Lake Access
  • Dog Park

Apartment Features

Air Conditioning

Dishwasher

Washer/Dryer Hookup

High Speed Internet Access

Hardwood Floors

Walk-In Closets

Island Kitchen

Refrigerator

Indoor Features

  • High Speed Internet Access
  • Washer/Dryer Hookup
  • Air Conditioning
  • Ceiling Fans
  • Smoke Free
  • Cable Ready
  • Storage Space
  • Tub/Shower
  • Fireplace
  • Sprinkler System
  • Wheelchair Accessible (Rooms)

Kitchen Features & Appliances

  • Dishwasher
  • Disposal
  • Pantry
  • Island Kitchen
  • Eat-in Kitchen
  • Kitchen
  • Range
  • Refrigerator
  • Breakfast Nook

Model Details

  • Hardwood Floors
  • Tile Floors
  • Dining Room
  • Crown Molding
  • Vaulted Ceiling
  • Walk-In Closets
  • Furnished
  • Window Coverings
  • Balcony
  • Patio
Location
150 Carrington Park Dr, Gainesville,
GA 30504
Get Directions
Schools Restaurants Groceries Coffee Banks Shops Fitness
| Edit
Edit Commute

Destination is required

Under 30 minutes

Commute Time is calculated at rush hour.
City - Gainesville

Gainesville, Georgia sits at the north end of Lake Lanier in the foothills of the Blue Ridge Mountains, earning it the nickname "Queen City of the Mountains" and a dual identity that blends outdoor recreation with a working city's steady pulse. As the county seat of Hall County and a recognized hub of Georgia's poultry industry, the city has real economic grounding anchored by Northeast Georgia Medical Center, two universities in Brenau and the University of North Georgia, and a network of manufacturing and distribution employers along the I-985 corridor. Downtown Gainesville revolves around a historic square with restored storefronts, local dining, and a farmers market that runs from late spring through early fall. Neighborhoods range from walkable blocks near the Green Street and Riverside corridor to quieter residential areas around the lake and the Chicopee Woods side of town.

Learn more about living in Gainesville 
Amenities
  • Community-Wide WiFi
  • Wi-Fi
  • Laundry Facilities
  • Maintenance on site
  • Property Manager on Site
  • 24 Hour Access
  • Furnished Units Available
  • Trash Pickup - Door to Door
  • Laundry Service
  • Online Services
  • Pet Play Area
  • Car Wash Area
  • Business Center
  • Clubhouse
  • Breakfast/Coffee Concierge
  • Corporate Suites
  • Walk-Up
  • Gated
  • Sundeck
  • Grill
  • Picnic Area
  • Lake Access
  • Dog Park
  • Fitness Center
  • Pool
  • Playground
  • Tennis Court
  • 9Ft Ceilings
  • Access to Lake Lanier
  • All-electric Appliances
  • Balcony or Patio
  • Bark Park
  • Cable Available
  • Car Wash Station
  • Ceiling Fan*
  • Corporate Housing Available
  • Detached Storage Units
  • Disability Access
  • Easy Access to Shopping
  • Extra Storage
  • Fireplaces*
  • Furnished Apartments Available*
  • Garden Tubs*
  • Gated Entry
  • Intrusion Alarm Available*
  • Mini Blinds
  • Onsite Courtesy Officer
  • Picnic Area Barbeque
  • Public Parks Nearby
  • Short-term Leasing Available
  • Tile Entry
  • Upgraded Apartments Available
  • Views Available
  • Washer and Dryer Connections
  • High Speed Internet Access
  • Washer/Dryer Hookup
  • Air Conditioning
  • Ceiling Fans
  • Smoke Free
  • Cable Ready
  • Storage Space
  • Tub/Shower
  • Fireplace
  • Sprinkler System
  • Wheelchair Accessible (Rooms)
  • Dishwasher
  • Disposal
  • Pantry
  • Island Kitchen
  • Eat-in Kitchen
  • Kitchen
  • Range
  • Refrigerator
  • Breakfast Nook
  • Hardwood Floors
  • Tile Floors
  • Dining Room
  • Crown Molding
  • Vaulted Ceiling
  • Walk-In Closets
  • Furnished
  • Window Coverings
  • Balcony
  • Patio
Expenses
Recurring
Cat Rent $20
Dog Rent $20
One-Time
Cat Fee $400
Dog Fee $400
Office Hours
Monday 10am - 5:30pm
Tuesday 10am - 5:30pm
Wednesday 10am - 5:30pm
Thursday 10am - 5:30pm
Friday 10am - 5:30pm
Saturday 10am - 5pm
Sunday Closed
470-458-2148
Education
Colleges & Universities Distance
Brenau University
Drive: 7 min 3.3 mi
University of North Georgia
Drive: 12 min 7.0 mi
University of North Georgia
Drive: 33 min 23.2 mi
Georgia Gwinnett College
Drive: 39 min 30.3 mi
Carrington Park at Lake Lanier is within 7 minutes or 3.3 miles from Brenau University. It is also near University of North Georgia and University of North Georgia.
Schools
  • Public Schools
  • Private Schools
Centennial Arts Academy
Public Elementary School
Grades PK-5
741 Students
Attendance Zone
Mcever Elementary School
Public Elementary School
Grades PK-5
487 Students
Nearby
Chestatee Middle School
Public Middle School
Grades 6-8
803 Students
Nearby
Gainesville Middle School West
Public Middle School
Grades 6-8
907 Students
Attendance Zone
Wood's Mill Academy
Public High School
Grades 9-12
65 Students
Nearby
Gainesville High School
Public High School
Grades 9-12
2,079 Students
Attendance Zone
Academy Innovation
Private Elementary, Middle & High School
Grades K-12
43 Students
Nearby
Lakeview Academy
Private Elementary, Middle & High School
Grades PK-12
561 Students
Nearby
School data provided by The GreatSchools Rating helps parents compare schools within a state based on a variety of school quality indicators and provides a helpful picture of how effectively each school serves all of its students. Ratings are on a scale of 1 (below average) to 10 (above average) and can include test scores, college readiness, academic progress, advanced courses, equity, discipline and attendance data. We also advise parents to visit schools, consider other information on school performance and programs, and consider family needs as part of the school selection process.

View GreatSchools Rating Methodology


Data provided by GreatSchools.org © 2026. All rights reserved.
Transportation
Commuter Rail Distance
Gainesville Amtrak Station
Drive: 6 min 3.7 mi
Getting Around
Somewhat Walkable
Walkability
30 / 100
Very Drivable
Drivability
80 / 100
Somewhat Bikeable
Bikeability
20 / 100

Scores provided by

What do Walkability, Transit, Drivability, and Bikeability mean? Walkability measures the walking distance to day-to-day needs. Transit measures access to public transportation. Drivability measures congestion, parking availability, and access to major roads. Bikeability measures the suitability for cycling. How It Works
Active
Soundscore™
78 / 100

Traffic

Busy

Airport

Calm

Businesses

Calm

Scores provided by

HowLoud What is a Sound Score Rating? A Sound Score Rating aggregates noise caused by vehicle traffic, airplane traffic and local sources. How It Works
Points of Interest

Time and distance from Carrington Park at Lake Lanier.

Shopping Centers Distance
Carrington Plaza
Walk: 2 min 0.1 mi
North Lake Square Shopping Center
Walk: 10 min 0.5 mi
McEver Corners
Walk: 15 min 0.8 mi
Carrington Park at Lake Lanier has 3 shopping centers within 0.8 mile, which is about a 15-minute walk. The miles and minutes will be for the farthest away property.
Parks and Recreation Distance
Interactive Neighborhood for Kids
Drive: 7 min 4.0 mi
Chattahoochee-Oconee National Forest
Drive: 11 min 5.6 mi
Elachee Nature Science Center
Drive: 13 min 6.1 mi
Don Carter State Park
Drive: 35 min 15.5 mi
Carrington Park at Lake Lanier has 4 parks within 15.5 miles, including Interactive Neighborhood for Kids, Chattahoochee-Oconee National Forest, and Elachee Nature Science Center.
Hospitals Distance
Hospitals Distance
Northeast Georgia Medical Center
Drive: 7 min 3.7 mi
Carrington Park at Lake Lanier is 3.7 miles and a 7 minute drive from Northeast Georgia Medical Center.
Military Bases Distance
Fort McPherson
Drive: 74 min 60.2 mi
Dobbins Air Force Base
Drive: 77 min 60.9 mi
Fort Gillem
Drive: 80 min 66.0 mi
Carrington Park at Lake Lanier has 3 military bases within 66.0 miles, the nearest is Fort McPherson which is 60.2 miles away and a 74 minute drive.


Reviews for Carrington Park at Lake Lanier

2.4
Renter Rating
5 Stars
6
4 Stars
0
3 Stars
1
2 Stars
1
1 Star
11
Share details of your own experience with this property
Renter Reviews 19 Reviews
 
  • Most Recent
  • Most Helpful
  • Rating Low-High
  • Rating High-Low
Submitted by a verified resident of the apartment community. Participating residents may receive reward points in exchange for posting a review during their lease term, regardless of the nature of the review. Delete

Property Manager Responded:

Property Manager Responded

Show full review Show less
Was this helpful? Vote review helpful Thanks for your feedback!
Flag Review
  1. ...
  2. ...

Carrington Park at Lake Lanier Photos

  • Carrington Park at Lake Lanier

  • Fitness Center

  • Lounge area

  • 2BR, 2BA - 1056SF

Models

  • 1 Bedroom

  • 1BR/1BA

  • 1 Bedroom

  • 1BR/1BA

  • 1 Bedroom

  • 1BR/1BA

Nearby Apartments

Within 50 Miles of Carrington Park at Lake Lanier

  • Mountain Place Apartments

    4719 Central Dr

    Stone Mountain, GA 30083

    $979 - $1,599

    1-3 Br 39.1 mi

  • Avondale Place Apartments

    3548 Rockbridge Rd

    Avondale Estates, GA 30002

    $1,149 - $1,420

    2 Br 42.2 mi

  • Union Eleven

    1155 Lavista Rd NE

    Atlanta, GA 30324

    $1,769 - $3,044

    1-3 Br 43.7 mi

  • The Ashton at East Park

    1875 Maple Dr NE

    Kennesaw, GA 30144

    $1,590 - $2,485

    1-3 Br 46.0 mi

  • The Delaney at East Park

    1880 Maple Dr NW

    Kennesaw, GA 30144

    $1,660 - $2,259

    1-2 Br 46.1 mi

  • The Park at Arlington Apartments

    30 Grosslake Pky

    Covington, GA 30016

    $1,339 - $1,779

    1-3 Br 48.5 mi

Frequently Asked Questions
Does Carrington Park at Lake Lanier have in-unit laundry?

While Carrington Park at Lake Lanier does not provide in‑unit laundry, on‑site laundry facilities are available for shared resident use.

What utilities are included in rent at Carrington Park at Lake Lanier?

Utilities are not included in rent. Residents should plan to set up and pay for all services separately.

Is parking available at Carrington Park at Lake Lanier?

Parking is available at Carrington Park at Lake Lanier. Fees may apply depending on the type of parking offered. Contact this property for details.

Which floor plans are available, and what are the price ranges?

Carrington Park at Lake Lanier has one to three-bedrooms with rent ranges from $1,299/mo. to $1,859/mo.

Is Carrington Park at Lake Lanier pet-friendly?

Yes, Carrington Park at Lake Lanier welcomes pets. Breed restrictions, weight limits, and additional fees may apply. View this property's pet policy.

How much income do I need to rent at Carrington Park at Lake Lanier?

A good rule of thumb is to spend no more than 30% of your gross income on rent. Based on the lowest available rent of $1,299 for a one-bedroom, you would need to earn about $51,960 per year to qualify. Want to double-check your budget? Calculate how much rent you can afford with our Rent Affordability Calculator.

Does Carrington Park at Lake Lanier have move-in specials?

Carrington Park at Lake Lanier is offering 1 Month Free for eligible applicants, with rental rates starting at $1,299.

Does Carrington Park at Lake Lanier offer Matterport 3D tours?

Yes! Carrington Park at Lake Lanier offers 8 Matterport 3D Tours. Explore different floor plans and see unit level details, all without leaving home.
Back To Top
Send a Message
Contact Property
enter move in date in the format: 2 digit month / 2 digit day / 4 digit year

I would like to... Optional

Send Message

Submitting Request

Send a Message
Contact Property

Thank you! Your email has been sent.

Error

Report an Issue Print Get Directions
Try These Popular Nearby Searches

Cities

  • Lake Lanier Rentals
  • Oakwood Rentals
  • Flowery Branch Rentals

Search by Bedrooms

  • Studio Apartments in Gainesville
  • 1 Bedroom Apartments in Gainesville
  • 2 Bedroom Apartments in Gainesville
  • 3 Bedroom Apartments in Gainesville

Other Rental Types

  • Gainesville Houses for Rent
  • Gainesville Condos for Rent
  • Gainesville Townhomes for Rent
  • Private Landlord Rentals Gainesville
  • Gainesville Duplex Rentals
  • 30504 Houses for Rent
  • 30504 Condos for Rent
  • 30504 Townhomes for Rent

Stay on Budget

  • Gainesville Apartments Under $700
  • Gainesville Apartments Under $800
  • Gainesville Apartments Under $900
  • Gainesville Apartments Under $1,100
  • Gainesville Apartments Under $1,200
  • Gainesville Apartments Under $1,300
  • Gainesville Apartments Under $1,400
  • Gainesville Apartments Under $1,500

Filter by Popular Amenities

  • Pet Friendly Apartments in Gainesville
  • Furnished Apartments in Gainesville
  • Apartments with Washer & Dryer in Gainesville
  • Wheelchair Accessible Apartments in Gainesville
  • Apartments with EV Charging in Gainesville
  • Apartments with Balcony in Gainesville
  • Apartments with Air Conditioning in Gainesville
  • Gainesville Apartments with Pickleball Court
  • Gainesville Apartments with Virtual Tours
  • Gainesville Waterfront Apartments

Find Specialty Housing

  • Student Housing in Gainesville
  • Gainesville Low Income Housing
  • Short Term Rentals in Gainesville
  • Luxury Apartments in Gainesville
  • Cheap Apartments in Gainesville
  • Corporate Housing in Gainesville
  • Move-In Specials in Gainesville
  • New Apartments in Gainesville
  • About Us
  • Advertise
  • Legal Notices
  • Privacy Notice
  • Avoid Scams
  • Accessibility
  • Calculate Rent Affordability
  • Renterverse
  • Sitemap
Property Logo
apartments.com
© 2026 CoStar Group, Inc. Equal Housing Opportunity

Equal Housing Opportunity

© 2026 CoStar Group, Inc.

Equal Housing Opportunity

Ready to Apply?

Good News! This rental is accepting applications through Apartments.com. Act now and your $ purchase will include 9 additional FREE application submissions to participating properties.

Or if you already have an account


Required

Required

Valid Email Required

You must acknowledge the disclaimer to continue
Next
You're leaving Apartments.com

Do you want this community to contact you?

Required

Required

Valid Email Required

Continue to Property Website Skip this Step
Continue

Take me to this property's website
Schedule Tour
Interested in this property? Schedule a tour today.
Rate & Review Carrington Park at Lake Lanier
Please select a rating
50 character minimum
By clicking submit, I agree to the Apartments.com Terms of Service and the Ratings & Reviews Terms of Use.
Share This Listing
Listing Image

150 Carrington Park Dr

Gainesville, GA 30504

Email

Link Copied

(470) 458-2148
Get Directions
Schools Restaurants Groceries Coffee Banks Shops Fitness

