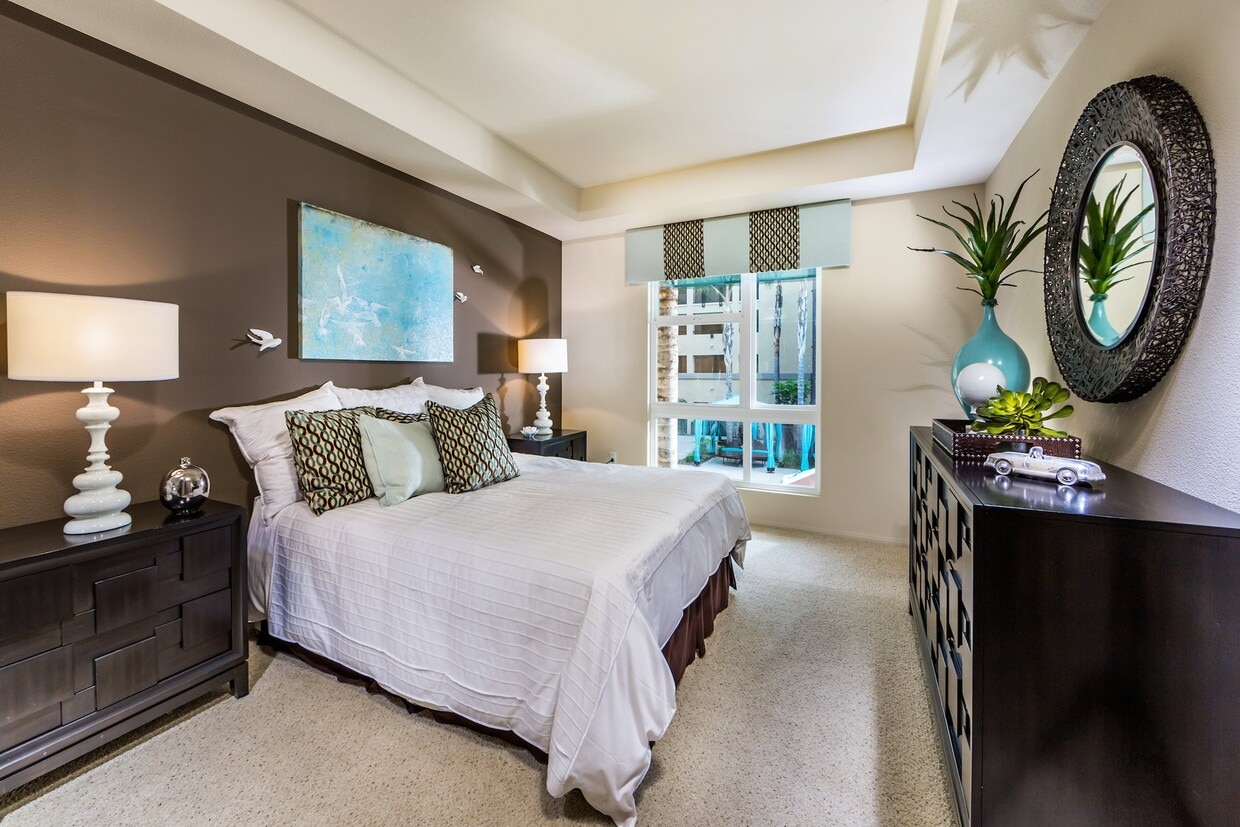
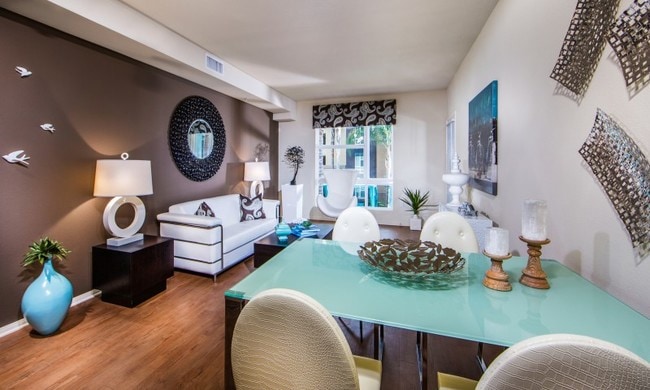
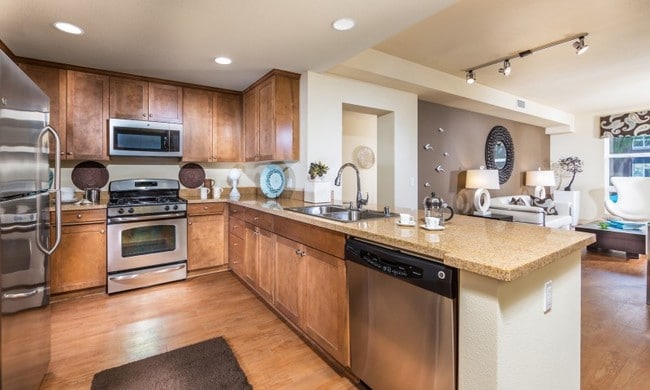

This single-floor residence offers a thoughtfully designed open-concept layout that seamlessly connects the dining area and kitchen. The dining space is carpeted and anchored by a square table with dark upholstered chairs, positioned to take advantage of a large window fitted with horizontal blinds that allows generous natural light to fill the room. Neutral-toned walls complement the light carpeting, creating a bright and welcoming atmosphere. Track lighting overhead serves the dining area with focused, adjustable illumination, adding a contemporary touch to the space. The kitchen, open to the dining area through a wide pass-through opening, features dark wood cabinetry, recessed lighting, and stainless steel appliances including a refrigerator and microwave. The kitchen countertops provide ample workspace, and the layout ensures an easy flow between meal preparation and dining. Overall, the space maintains a clean, functional aesthetic with a neutral color palette throughout, making it versatile and move-in ready. The combination of natural light, modern lighting fixtures, and an open floor plan gives the residence an airy, comfortable feel.

-
Total Monthly Price
$2,532 - $4,993
-
Bedrooms
Studio - 2 bd
-
Bathrooms
1 - 2 ba
-
Square Feet
605 - 1,448 sq ft
Highlights
- Top Rated by Renters
- Dry Cleaning Service
- Loft Layout
- Cabana
- Pool
- Walk-In Closets
- Planned Social Activities
- Spa
- Office
Pricing & Floor Plans
-
Unit 432price $2,532square feet 605availibility Now
-
Unit 342price $2,678square feet 786availibility Aug 23
-
Unit 136price $3,418square feet 1,271availibility Now
-
Unit 116price $3,458square feet 1,271availibility Now
-
Unit 432price $2,532square feet 605availibility Now
-
Unit 342price $2,678square feet 786availibility Aug 23
-
Unit 136price $3,418square feet 1,271availibility Now
-
Unit 116price $3,458square feet 1,271availibility Now
Fees and Policies
The fees listed below are community-provided and may exclude utilities or add-ons. All payments are made directly to the property and are non-refundable unless otherwise specified. Use the Cost Calculator to determine costs based on your needs.
-
Utilities & Essentials
-
Trash Services - DoorstepAmount for doorstep trash removal from rental home. Charged per unit.$25 / mo
-
Utility - Billing Administrative FeeAmount to manage utility services billing. Charged per unit.$6.06 / mo
-
Trash Services - CAUsage-Based (Utilities). Trash services provided only in California. Charged per unit.
Disclaimer: Utility apportionment is allocation: unit size & occupants.Varies / mo -
Utility - Electric - Third PartyUsage-Based (Utilities). Amount for provision and consumption of electric paid to a third party. Charged per unit. Payable to 3rd PartyVaries / mo
-
Utility - Natural Gas - Third PartyUsage-Based (Utilities). Amount for provision and consumption of natural gas paid to a third party. Charged per unit. Payable to 3rd PartyVaries / mo
-
Utility - WaterUsage-Based (Utilities). Amount for provision and consumption of water Charged per unit.
Disclaimer: Utility apportionment is allocation: unit size & occupants.Varies / mo -
Utility - SewerUsage-Based (Utilities). Amount for provision of sewer services. Charged per unit. Payable to 3rd Party
Disclaimer: Utility apportionment is allocation: unit size & occupants.Varies / mo
-
-
One-Time Basics
-
Due at Application
-
Holding Deposit (Refundable)Amount to hold rental home off the market at time of application. Amount applied to security deposit and/or amounts owed upon application approval. Refundable per terms of application. Charged per unit.$300
-
Application FeeAmount to process application, initiate screening, and take a rental home off the market. Charged per applicant.$35
-
Security Deposit (Refundable)Amount intended to be held through residency that may be applied toward amounts owed at move-out. Refunds processed per application and lease terms. Charged per unit.$600
-
-
Due at Move-Out
-
Utility - Final Bill FeeAmount billed to calculate final utility statement. Charged per unit.$17
-
-
Due at Application
-
Storage Unit
-
Package Services - RegistrationAmount to register for package services. Charged per unit. Payable to 3rd Party$22
-
Common Area/Clubhouse RentalAmount to rent a shared common area space, including clubhouse. May be subject to availability. Charged per occurrence.$250 / occurrence
-
Renters Liability OnlyAmount for required Renters Liability Policy. Charged per occurrence.$11.67 / occurrence
-
Package ServicesAmount for package services. Charged per occurrence. Payable to 3rd Party$5 / occurrence
-
Common Area/Clubhouse Deposit (Refundable)Amount to rent a shared community amenity space. Refund processed in accordance with amenity/clubhouse rental agreement. May be subject to availability. Charged per occurrence.$200 / occurrence
-
Late FeeAmount for paying after rent due date; per terms of lease. Charged per occurrence.$50 / occurrence
-
Utility - Vacant Cost RecoveryUsage-Based (Utilities). Amount for utility usage not transferred to resident responsibility any time during occupancy. Charged per occurrence.Varies / occurrence
-
Returned Payment Fee (NSF)Amount for returned payment. Charged per occurrence.$25 / occurrence
-
Utility - Vacant Processing FeeAmount for failing to transfer utilities into resident name. Charged per occurrence.$50 / occurrence
Property Fee Disclaimer: Total Monthly Leasing Price includes base rent, all monthly mandatory and any user-selected optional fees. Excludes variable, usage-based, and required charges due at or prior to move-in or at move-out. Security Deposit may change based on screening results, but total will not exceed legal maximums. Some items may be taxed under applicable law. Some fees may not apply to rental homes subject to an affordable program. All fees are subject to application and/or lease terms. Prices and availability subject to change. Resident is responsible for damages beyond ordinary wear and tear. Resident may need to maintain insurance and to activate and maintain utility services, including but not limited to electricity, water, gas, and internet, per the lease. Additional fees may apply as detailed in the application and/or lease agreement, which can be requested prior to applying. Pets: Pet breed and other pet restrictions apply. Rentable Items: All Parking, storage, and other rentable items are subject to availability. Final pricing and availability will be determined during lease agreement. See Leasing Agent for details.
Details
Lease Options
-
12 - 14 Month Leases
Property Information
-
Built in 2008
-
177 units/4 stories
Matterport 3D Tours
Select a unit to view pricing & availability
 Matterport 3D Tour

About Calypso Apartments and Lofts
There's nothing more invigorating than making the most of your day; working hard, playing harder, and doing it again. But, in between, you need a place to relax, unwind, and truly get away. At Calypso, you can escape to a place that is more than home. Our resort-style amenities and expansive loft residences provide the comfort and space to re-center, soak in the sun, and simply savor it all. Lose yourself in the beauty of your surroundings. At Calypso, you'll find spacious residences filled with light and accented with unique architectural details. And then there is everything outside - Zen-like, tranquil, inviting, and just beckoning you to relax.
Calypso Apartments and Lofts is an apartment community located in Orange County and the 92606 ZIP Code. This area is served by the Irvine Unified School District attendance zone.
Unique Features
- Accent Walls
- Central Air Conditioning and Heat In All Apartment Homes
- Expansive Patios or Balconies
- Gas Ranges
- Granite Countertops
- Hardwood Flooring
- Maple Cabinetry
- Maple Cabinetry with Brushed Chrome Hardware
- Nine-foot Ceilings
- Outdoor Grilling
- Oversized Patios and Balconies
- Residents Pay All Utilities (Water, Sewer, Trash, Gas and Electric)
- Roman Bathtubs
- Sleek Granite Countertops
- Stainless Steel Appliances
- Stainless-Steel Appliances including Gas Ranges
- Two-tiered Fitness Center
- Wi-Fi Lounge
- Wi-Fi Lounge and Gaming Tables
- Zen Garden with Fire Pit
Community Amenities
Pool
Fitness Center
Clubhouse
Controlled Access
- Controlled Access
- Dry Cleaning Service
- Planned Social Activities
- Clubhouse
- Lounge
- Fitness Center
- Spa
- Pool
- Cabana
- Courtyard
- Zen Garden
Apartment Features
Washer/Dryer
Dishwasher
Loft Layout
Walk-In Closets
Island Kitchen
Granite Countertops
Microwave
Refrigerator
Indoor Features
- Wi-Fi
- Washer/Dryer
- Heating
- Ceiling Fans
- Cable Ready
- Security System
- Storage Space
- Double Vanities
- Tub/Shower
- Sprinkler System
- Wheelchair Accessible (Rooms)
Kitchen Features & Appliances
- Dishwasher
- Disposal
- Granite Countertops
- Stainless Steel Appliances
- Pantry
- Island Kitchen
- Kitchen
- Microwave
- Oven
- Range
- Refrigerator
Model Details
- Carpet
- Vinyl Flooring
- Dining Room
- Office
- Walk-In Closets
- Loft Layout
- Window Coverings
- Balcony
- Patio
- Garden
Irvine Business Complex, or IBC, combines several residential, mixed use, and commercial zones for the ultimate live-work-play neighborhood. IBC begins on the west side of Downtown Irvine and extends to the Costa Mesa Freeway. The John Wayne Airport is located on the southwest side of the neighborhood. This newer neighborhood features modern architecture, palm trees, and wide sidewalks that lead past office buildings filled with high-tech companies, luxury hotels, and high-end restaurants.
Apartment buildings, mixed-use developments, and single-family enclaves create a variety of choices for those moving to IBC. Along Main Street, residents enjoy everything from restaurants and shops to bakeries, bars, and breweries. At the north end of the neighborhood off Barranca Parkway, the District provides a large, outdoor shopping area with an AMC movie theater, several restaurants, shops, a Whole Foods Market, and specialty stores.
Learn more about living in Irvine Business ComplexCompare neighborhood and city base rent averages by bedroom.
| Irvine Business Complex | Irvine, CA | |
|---|---|---|
| Studio | $2,680 | $2,553 |
| 1 Bedroom | $3,117 | $2,976 |
| 2 Bedrooms | $4,058 | $3,656 |
| 3 Bedrooms | $4,895 | $4,459 |
- Controlled Access
- Dry Cleaning Service
- Planned Social Activities
- Clubhouse
- Lounge
- Cabana
- Courtyard
- Zen Garden
- Fitness Center
- Spa
- Pool
- Accent Walls
- Central Air Conditioning and Heat In All Apartment Homes
- Expansive Patios or Balconies
- Gas Ranges
- Granite Countertops
- Hardwood Flooring
- Maple Cabinetry
- Maple Cabinetry with Brushed Chrome Hardware
- Nine-foot Ceilings
- Outdoor Grilling
- Oversized Patios and Balconies
- Residents Pay All Utilities (Water, Sewer, Trash, Gas and Electric)
- Roman Bathtubs
- Sleek Granite Countertops
- Stainless Steel Appliances
- Stainless-Steel Appliances including Gas Ranges
- Two-tiered Fitness Center
- Wi-Fi Lounge
- Wi-Fi Lounge and Gaming Tables
- Zen Garden with Fire Pit
- Wi-Fi
- Washer/Dryer
- Heating
- Ceiling Fans
- Cable Ready
- Security System
- Storage Space
- Double Vanities
- Tub/Shower
- Sprinkler System
- Wheelchair Accessible (Rooms)
- Dishwasher
- Disposal
- Granite Countertops
- Stainless Steel Appliances
- Pantry
- Island Kitchen
- Kitchen
- Microwave
- Oven
- Range
- Refrigerator
- Carpet
- Vinyl Flooring
- Dining Room
- Office
- Walk-In Closets
- Loft Layout
- Window Coverings
- Balcony
- Patio
- Garden
| Monday | 9am - 6pm |
|---|---|
| Tuesday | 9am - 6pm |
| Wednesday | 9am - 6pm |
| Thursday | 9am - 6pm |
| Friday | 9am - 6pm |
| Saturday | Closed |
| Sunday | Closed |
| Colleges & Universities | Distance | ||
|---|---|---|---|
| Colleges & Universities | Distance | ||
| Drive: | 5 min | 2.8 mi | |
| Drive: | 9 min | 4.3 mi | |
| Drive: | 10 min | 4.5 mi | |
| Drive: | 9 min | 5.1 mi |


 The GreatSchools Rating helps parents compare schools within a state based on a variety of school quality indicators and provides a helpful picture of how effectively each school serves all of its students. Ratings are on a scale of 1 (below average) to 10 (above average) and can include test scores, college readiness, academic progress, advanced courses, equity, discipline and attendance data. We also advise parents to visit schools, consider other information on school performance and programs, and consider family needs as part of the school selection process.
View GreatSchools Rating Methodology
Data provided by GreatSchools.org © 2026. All rights reserved.
Transportation options available in Irvine include Newport Beach, located 8.1 miles from Calypso Apartments and Lofts. Calypso Apartments and Lofts is near John Wayne/Orange County, located 4.3 miles or 6 minutes away, and Long Beach (Daugherty Field), located 24.3 miles or 30 minutes away.
| Transit / Subway | Distance | ||
|---|---|---|---|
| Transit / Subway | Distance | ||
|
Newport Beach
|
Drive: | 17 min | 8.1 mi |
| Commuter Rail | Distance | ||
|---|---|---|---|
| Commuter Rail | Distance | ||
|
|
Drive: | 4 min | 2.3 mi |
|
|
Drive: | 11 min | 6.9 mi |
|
|
Drive: | 13 min | 7.8 mi |
|
|
Drive: | 15 min | 9.5 mi |
| Drive: | 15 min | 10.8 mi |
| Airports | Distance | ||
|---|---|---|---|
| Airports | Distance | ||
|
John Wayne/Orange County
|
Drive: | 6 min | 4.3 mi |
|
Long Beach (Daugherty Field)
|
Drive: | 30 min | 24.3 mi |
Scores provided by
 What do Walkability, Transit, Drivability, and Bikeability mean?
Walkability measures the walking distance to day-to-day needs.
Transit measures access to public transportation.
Drivability measures congestion, parking availability, and access to major roads.
Bikeability measures the suitability for cycling.
How It Works
What do Walkability, Transit, Drivability, and Bikeability mean?
Walkability measures the walking distance to day-to-day needs.
Transit measures access to public transportation.
Drivability measures congestion, parking availability, and access to major roads.
Bikeability measures the suitability for cycling.
How It Works
Traffic
BusyAirport
ActiveBusinesses
CalmScores provided by
HowLoud What is a Sound Score Rating? A Sound Score Rating aggregates noise caused by vehicle traffic, airplane traffic and local sources. How It WorksTime and distance from Calypso Apartments and Lofts.
| Shopping Centers | Distance | ||
|---|---|---|---|
| Shopping Centers | Distance | ||
| Walk: | 5 min | 0.3 mi | |
| Walk: | 7 min | 0.4 mi | |
| Walk: | 8 min | 0.5 mi |
| Parks and Recreation | Distance | ||
|---|---|---|---|
| Parks and Recreation | Distance | ||
|
UCI Arboretum
|
Drive: | 5 min | 2.7 mi |
|
Mason Regional Park
|
Drive: | 6 min | 3.1 mi |
|
Upper Newport Bay Nature Preserve
|
Drive: | 9 min | 5.1 mi |
|
Santa Ana Zoo
|
Drive: | 8 min | 5.8 mi |
|
Turtle Rock Nature Center
|
Drive: | 11 min | 6.5 mi |
| Hospitals | Distance | ||
|---|---|---|---|
| Hospitals | Distance | ||
| Drive: | 6 min | 4.3 mi | |
| Drive: | 7 min | 4.3 mi | |
| Drive: | 8 min | 4.7 mi |
| Military Bases | Distance | ||
|---|---|---|---|
| Military Bases | Distance | ||
| Drive: | 23 min | 17.0 mi | |
| Drive: | 49 min | 31.4 mi | |
| Drive: | 52 min | 38.7 mi |
Calypso Apartments and Lofts Photos
-
Bedroom
-
-
-
-
-
-
-
-
Models
-
0x1
-
1x1
-
1x1
-
1x1
-
1x1
-
2x2
Nearby Apartments
Within 50 Miles of Calypso Apartments and Lofts
-
Park Newport
1 Park Newport
Newport Beach, CA 92660
$2,675 - $5,017 Total Monthly Price
1-3 Br 5.2 mi
-
Park East
200 Mesnager St
Los Angeles, CA 90012
$2,274 - $4,176 Total Monthly Price
1-2 Br 34.8 mi
-
Circa LA
1200 S Figueroa St
Los Angeles, CA 90015
$2,625 - $23,345 Total Monthly Price
1-3 Br 15 Month Lease 34.9 mi
-
Madrid
8655 Belford Ave
Los Angeles, CA 90045
$2,622 - $3,841 Total Monthly Price
1-3 Br 36.8 mi
-
The Chadwick
209 S Westmoreland Ave
Los Angeles, CA 90004
$1,797 - $1,903 Total Monthly Price
1-2 Br 37.2 mi
-
Silhouette Apartments
1233 N Highland Ave
Los Angeles, CA 90038
$3,446 - $4,806 Total Monthly Price
1-2 Br 40.4 mi
Calypso Apartments and Lofts has units with in‑unit washers and dryers, making laundry day simple for residents.
Utilities are not included in rent. Residents should plan to set up and pay for all services separately.
Contact this property for parking details.
Calypso Apartments and Lofts has studios to two-bedrooms with rent ranges from $2,532/mo. to $4,993/mo.
Yes, Calypso Apartments and Lofts welcomes pets. Breed restrictions, weight limits, and additional fees may apply. View this property's pet policy.
A good rule of thumb is to spend no more than 30% of your gross income on rent. Based on the lowest available rent of $2,532 for a studio, you would need to earn about $101,280 per year to qualify. Want to double-check your budget? Calculate how much rent you can afford with our Rent Affordability Calculator.
Calypso Apartments and Lofts is offering Specials for eligible applicants, with rental rates starting at $2,532.
Yes! Calypso Apartments and Lofts offers 4 Matterport 3D Tours. Explore different floor plans and see unit level details, all without leaving home.
2801 Alton Pky
Irvine, CA 92606