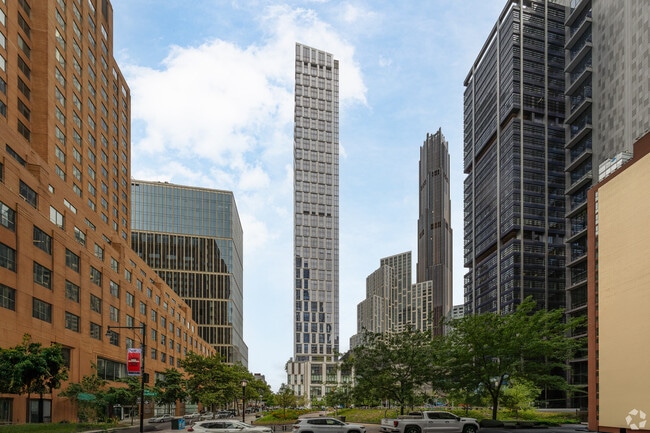
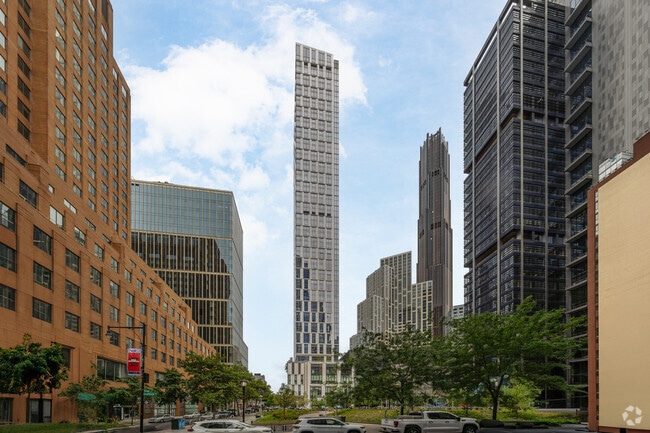
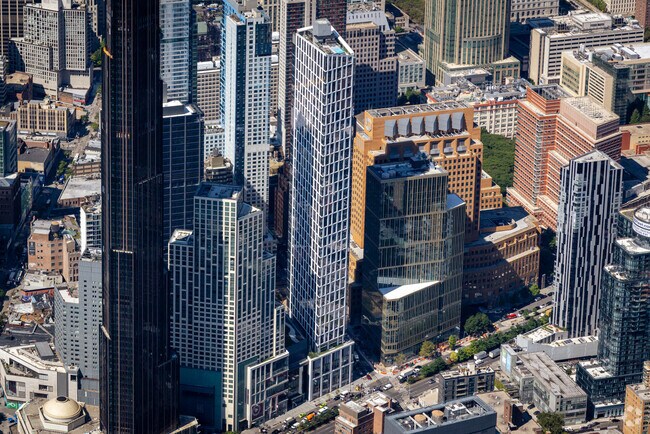
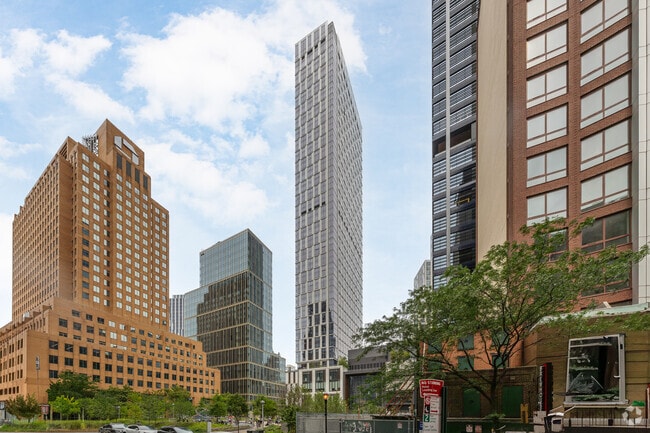
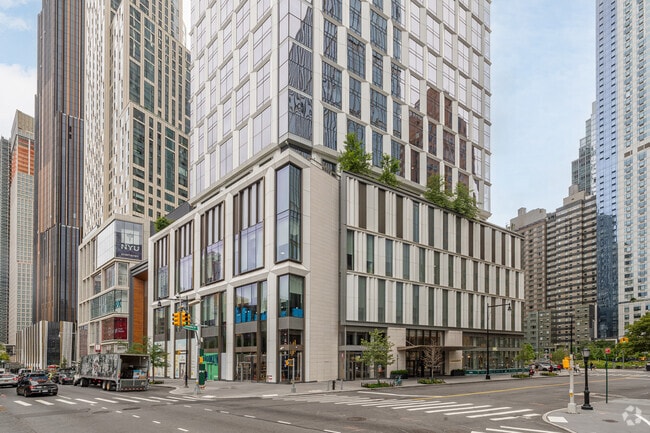
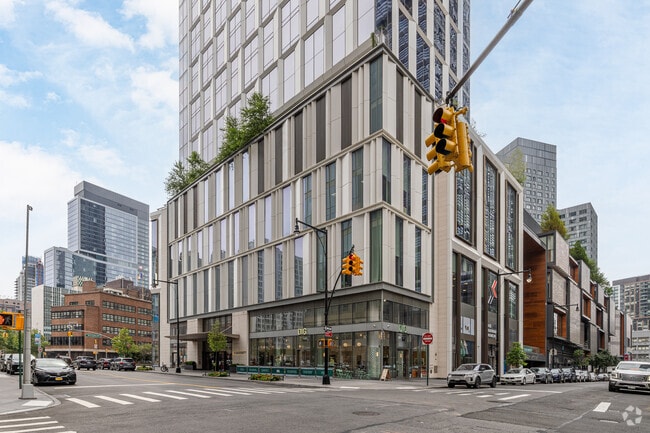
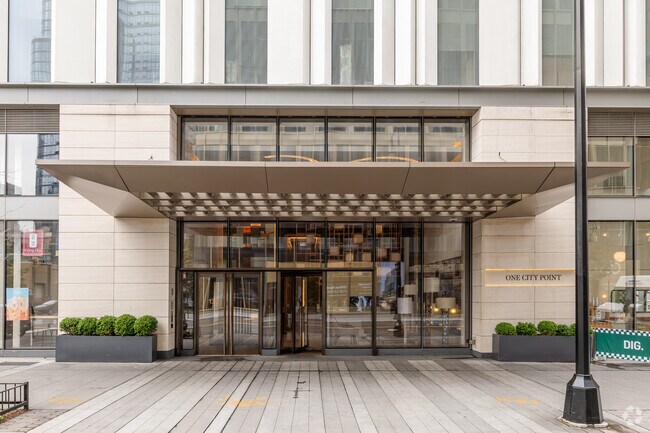
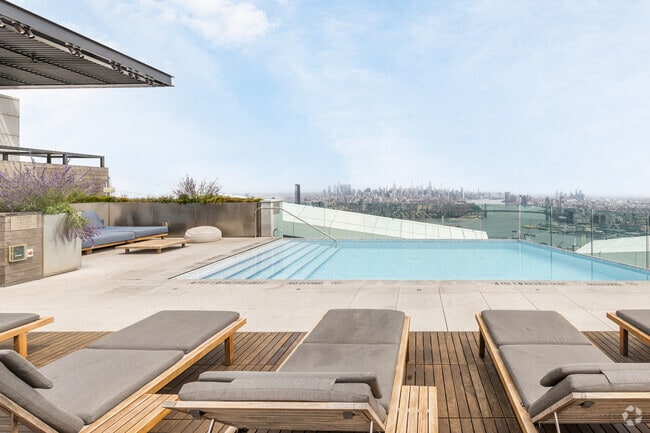
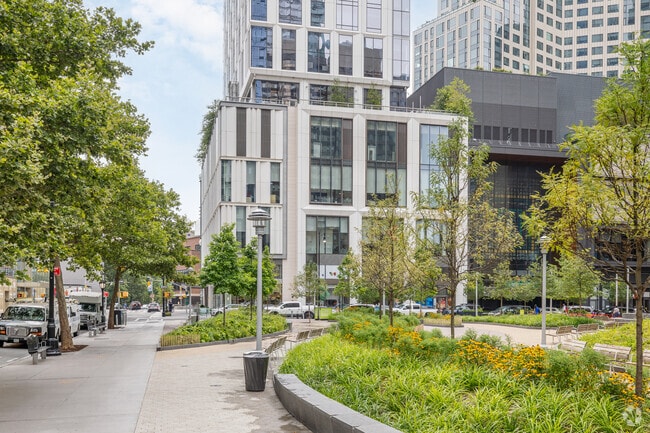
Making the most of a tight, angular plot situated at the corner of Willoughby Street and Flatbush Avenue, Brooklyn Point soars an impressive 720 feet over the ever-ascending Downtown Brooklyn skyline. Its light-toned sculptural facade — defined by a triangulated aluminum panel motif — helps counteract some of the other more imposing, dark-hued towers that rise in its vicinity. With a whopping 458 residences and a substantial 40,000 square feet of ultra-luxurious common spaces, verticality is key. Blue-chip New York architecture firm Kohn Peterson Fox, otherwise known as KPF, imbued the building with a dynamic spatial distribution that carefully intertwines amenities like an internal rock-climbing wall with an extensive offering of meticulously finished studio to three-bedroom units. Completed by Extell Development in late 2019, this next-generation condo tower also features purportedly the highest residential infinity pool in the Western Hemisphere. The 68th-floor “rooftop retreat” frames unobstructed views of the entire city. “With residences being compact, emphasis was placed on creating these shared spaces,” says Bruce Fisher, KPF principal and the building’s design lead.
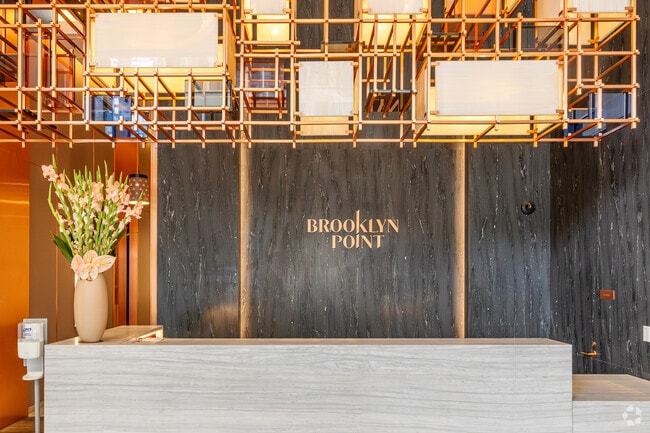
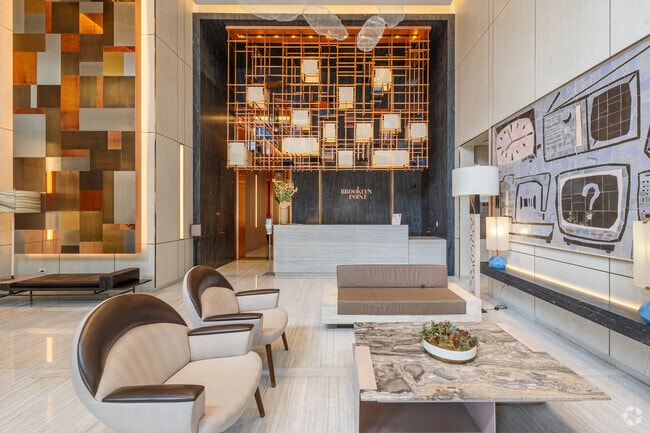
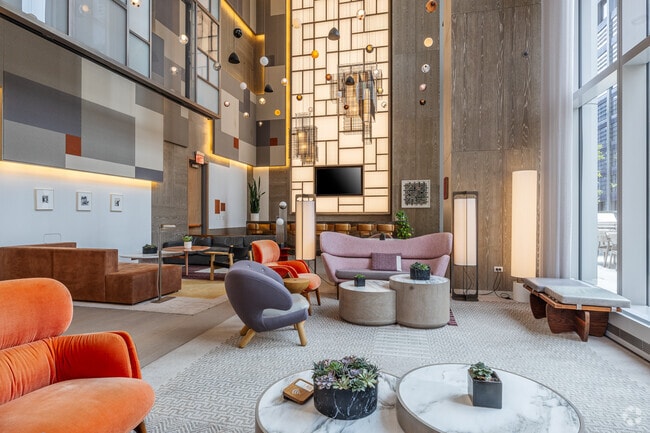
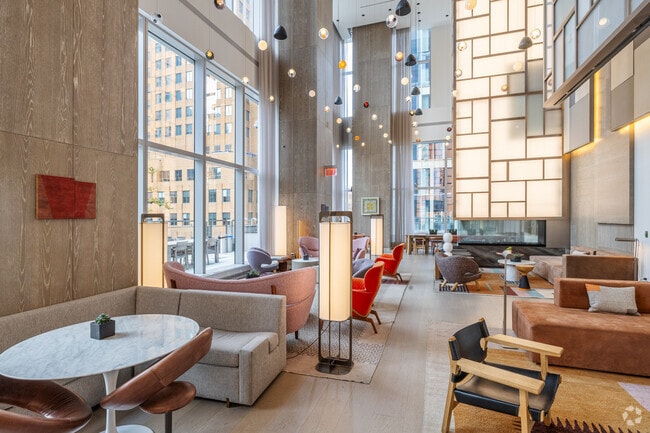
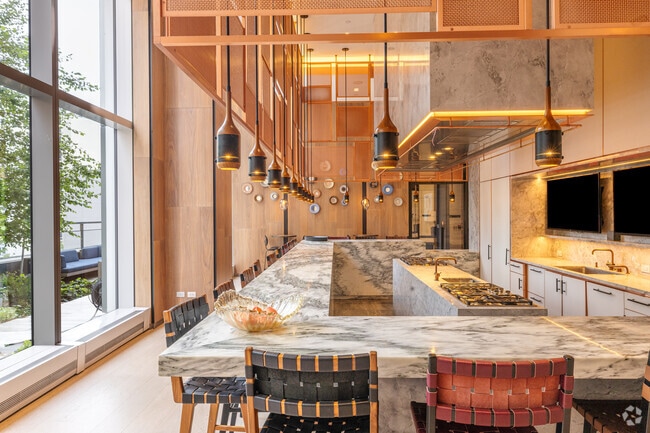

Brooklyn Point’s extensive roster of amenity spaces is split into five categories. Joining the dramatic infinity pool, the rooftop retreat also features a sun deck with plenty of seating, al fresco dining areas and an outdoor movie setup. The 9th floor includes the 35-foot-high residence lounge tastefully staged by sought-after interior designer Katherine Newman. She and her team implemented an eclectic yet cohesive scheme of bright primary colors, shimmering metallics and geometric detailing to reflect Brooklyn’s industrial past. It’s accompanied by a private dining area, wine library, screening room, billiards area, study, chef's demonstration kitchen and a two-story children’s room replete with a forest adventure-themed slide. With all this on offer, a separate co-working lounge seems an obvious inclusion. This full-floor indoor amenity complex leads out onto another expansive roof deck featuring a children’s playscape also themed as a forest adventure. The terrace — designed by Mathew Neilsen Landscape Architects — also contains firepits, additional outdoor dining zones, gas grills, an evening-attended bar and a putting green.
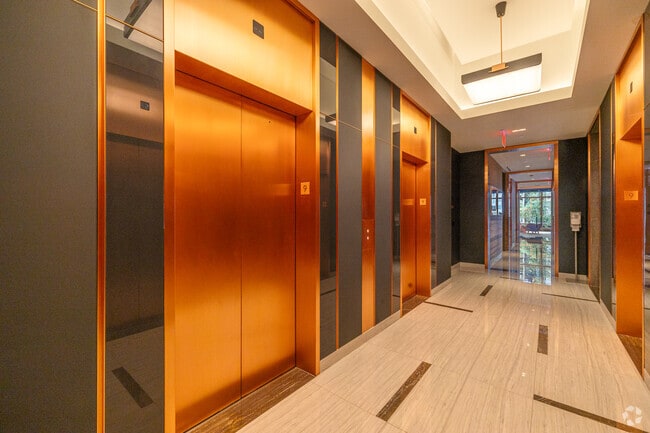
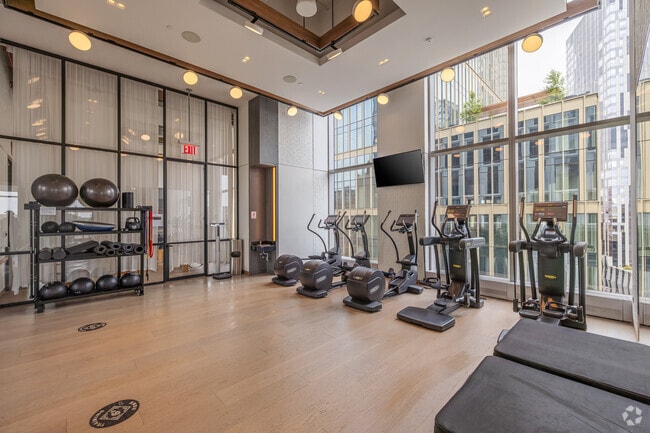
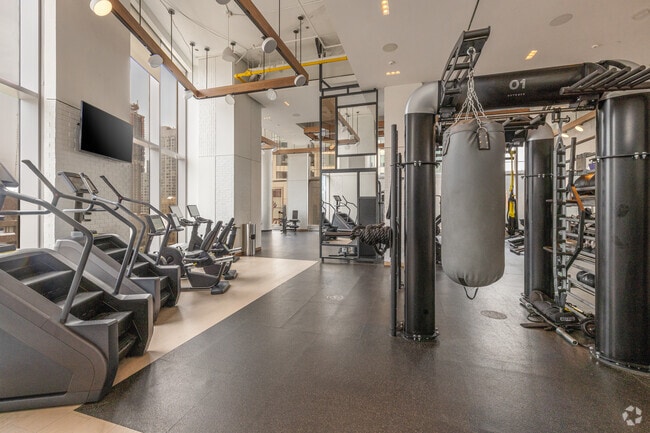
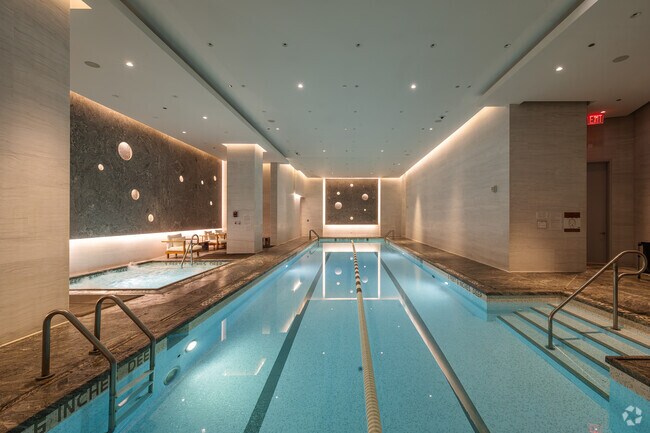
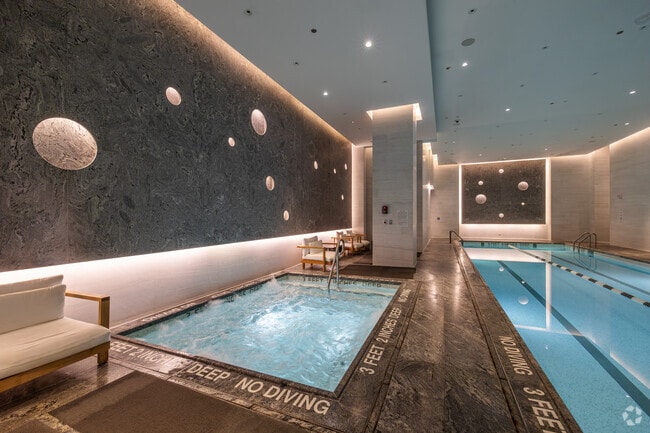

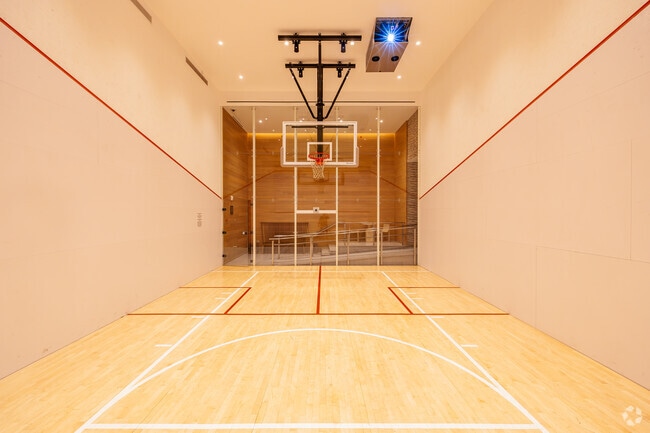
When it comes to accommodating different health and wellness needs, Brooklyn Point’s triple-height indoor rock-climbing wall is just the starting point. A 65-foot-long indoor saltwater pool is joined by an infrared sauna. There’s also a hot tub and separate men's and women's steam rooms. Situated on the 11th floor and washed in sweeping floor-to-ceiling views, the large fitness center incorporates a squash and basketball court, a dedicated cycling room and a Pilates studio. The lobby is helmed by 24-hour attendants and daytime concierges. There’s also a pet spa, dry cleaning valet service and bike storage. Several parking garages in the surrounding area offer reasonable monthly rates.
Newman’s interior design scheme carries through to residences as well. Her Extell Choice package allows homeowners to choose from a suite of satin copper or brushed nickel kitchen and bathroom hardware. Custom white-oak cabinetry anchoring quartz countertops is the norm across the board, as is a greyscale bathroom tile motif that evokes the layout of the dense city grid below. While studios cost just under $1 million, two- and three-bedrooms range between $2.2 million and $2.9 million. Penthouses have sold for upwards of $3.9 million.
With one bedrooms — priced around the $1.3 million mark — averaging 730 square feet in size, every inch of space is cleverly considered. Well-equipped but tight kitchens have adjoining pantries with in-unit washers/dryers. Cozy primary suites include well-proportioned walk-in closets, removing the need for additional dressers in the snug bedrooms. “Given the scale of the units, we were sure to glaze the building in casement windows lifted four inches off the floor rather than implementing the area standard of all-glass curtain walls,” Fisher notes. “This frees up the space to be furnished. The folded aluminum panels we introduced on the facade help bring in natural light.” Because of this strategy, the carefully positioned apertures are extra-insulated and, along with an innovative water management system, contribute to the building's LEED certification. Given Brooklyn Point’s unique positioning, lower-level units also benefit from unobstructed views.
The condo tower sits atop the block-wide City Point mix-used development. The sizable commercial podium includes a Target, Trader Joe’s grocery store, Alamo Drafthouse cinema and a subterranean food hall. Functioning as the pedestal of two other significantly shorter residential buildings, it forms the core of the Downtown Brooklyn shopping district and is near major transit links like the Hoyt Street subway station, served by the 2 and 3 lines. The B, Q and R service the nearby DeKalb Avenue Stop and the A, C and G stop at the Hoyt-Schermerhorn station two blocks away. There are multiple options to quickly get into Manhattan. If that degree of connectivity isn’t enough of a draw, historic Brooklyn neighborhoods Boerum Hill, Fort Greene, Brooklyn Heights and Dumbo are all within walking distance. Each abounds with its own array of owner-operated boutiques, distinct eateries, hip bars and well-maintained parks.
Brooklyn Point is a condominium located in Kings and the 11201 ZIP Code. This area is served by the Kings County attendance zone.
