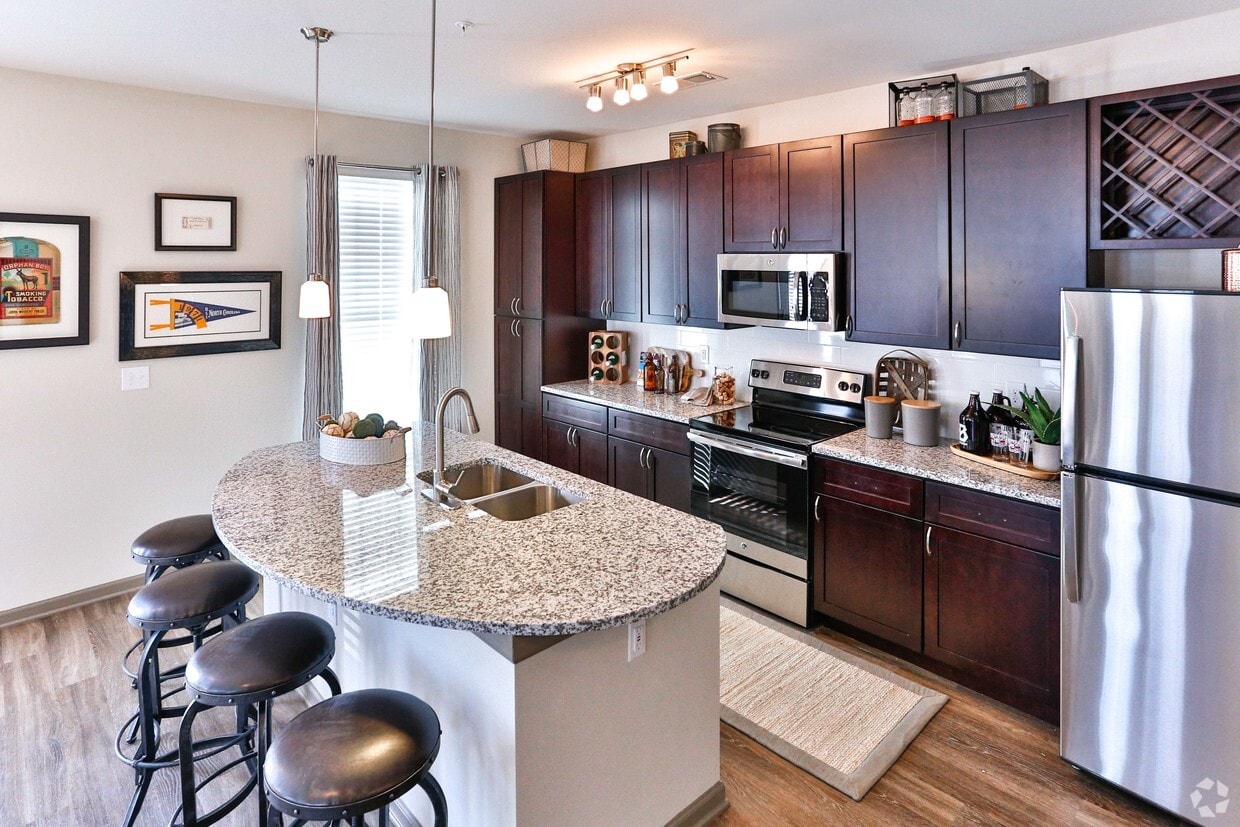
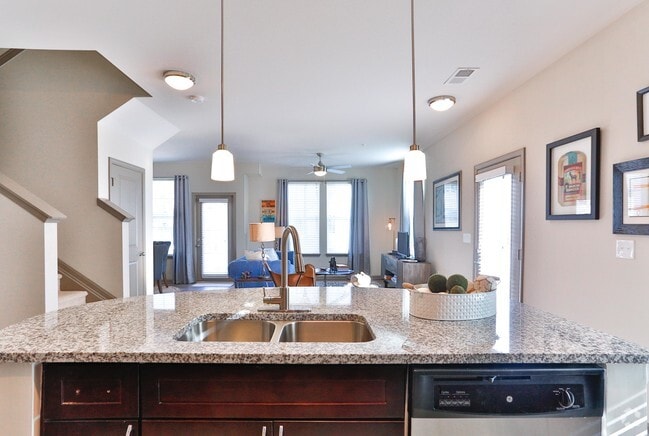

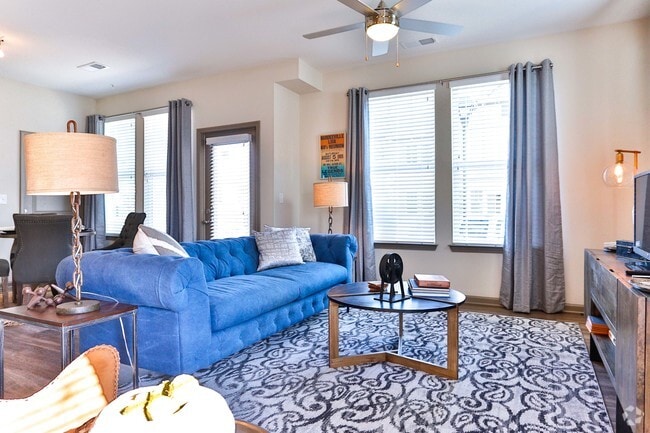
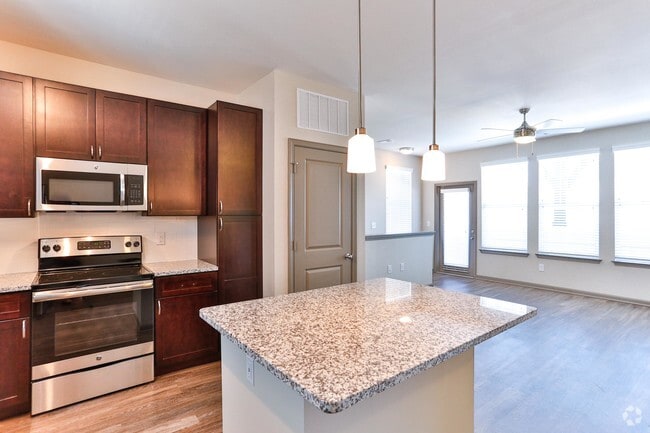
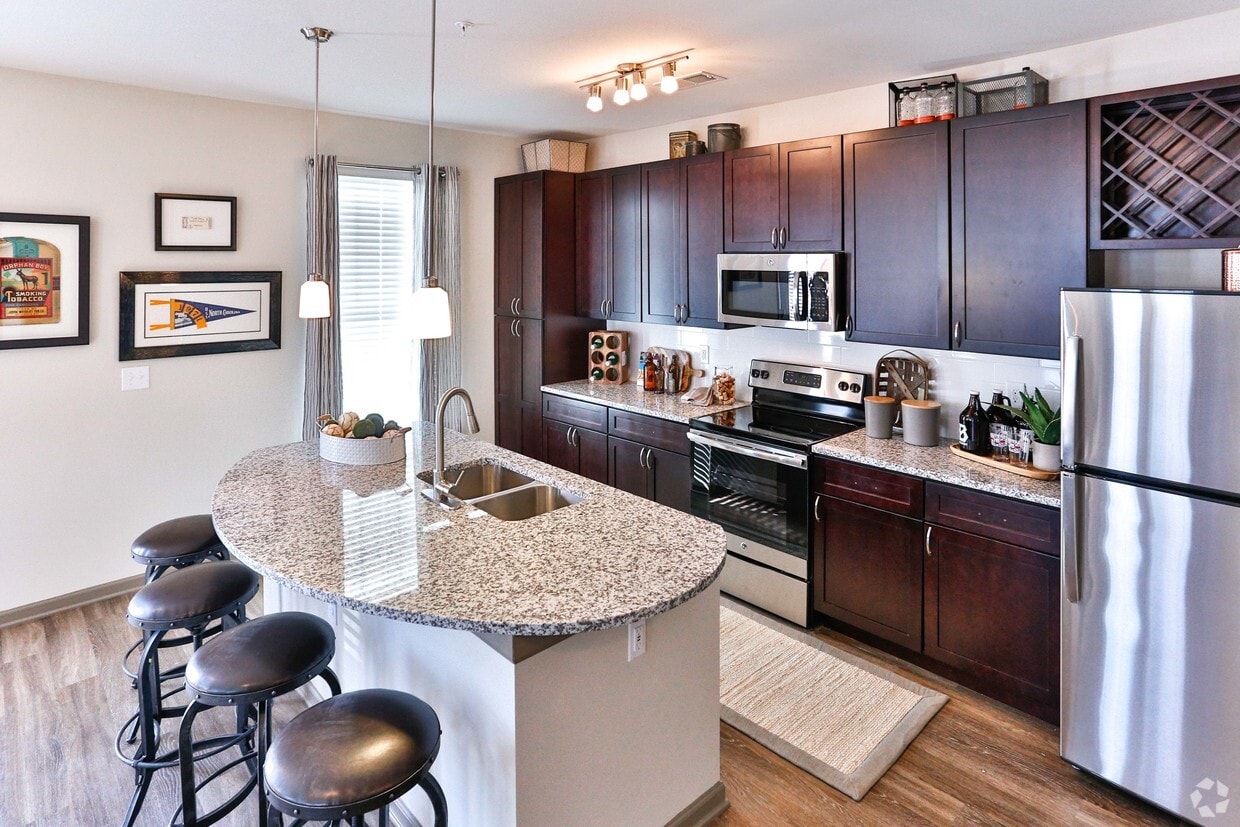
This single-story residence features an open-concept layout that seamlessly connects the living area to the kitchen, creating a spacious and functional flow throughout the main living space. The floors are finished with rich, dark hardwood-style planks that extend throughout, adding warmth and a cohesive aesthetic to the interior. The living area is equipped with a modern ceiling fan with a built-in light fixture, providing both airflow and ambient illumination. Neutral-toned walls complement the flooring and offer a clean, contemporary backdrop throughout the space. The kitchen is a standout feature, highlighted by a central island with granite countertop surfaces and white cabinetry below. Dark upper cabinetry contrasts neatly with the lighter tones of the island and walls. A set of sleek pendant lights hangs above the island, providing focused task lighting. Stainless steel appliances, including a refrigerator, complete the kitchen's modern aesthetic. A window above the counter allows natural light to filter into the cooking area. A hallway visible from the main living space leads further into the residence, suggesting additional rooms beyond. Overall, the space presents a clean, modern design with thoughtful finishes throughout.

-
Monthly Rent
$1,268 - $1,916
-
Bedrooms
1 - 3 bd
-
Bathrooms
1 - 2 ba
-
Square Feet
818 - 1,382 sq ft
Highlights
- Pet Washing Station
- Pool
- Walk-In Closets
- Spa
- Island Kitchen
- Balcony
- Property Manager on Site
- Business Center
Pricing & Floor Plans
-
Unit 01203price $1,318square feet 848availibility Now
-
Unit 01207price $1,268square feet 848availibility Oct 9
-
Unit 05208price $1,334square feet 826availibility Now
-
Unit 05408price $1,295square feet 826availibility Sep 7
-
Unit 05106price $1,318square feet 818availibility Now
-
Unit 01308price $1,443square feet 902availibility Now
-
Unit 01304price $1,478square feet 902availibility Sep 4

-
Unit 07202price $1,684square feet 846availibility Now
-
Unit 19202price $1,684square feet 846availibility Now
-
Unit 08202price $1,734square feet 846availibility Now
-
Unit 01306price $1,515square feet 942availibility Sep 13
-
Unit 05205price $1,648square feet 1,058availibility Now
-
Unit 05103price $1,673square feet 1,058availibility Now
-
Unit 05405price $1,698square feet 1,058availibility Now
-
Unit 18109price $1,672square feet 1,214availibility Now
-
Unit 05413price $1,681square feet 1,214availibility Now
-
Unit 05101price $1,722square feet 1,214availibility Now
-
Unit 05414price $1,497square feet 1,160availibility Aug 31
-
Unit 01102price $1,605square feet 1,114availibility Sep 6
-
Unit 14209price $1,846square feet 1,382availibility Now
-
Unit 02101price $1,916square feet 1,382availibility Now
-
Unit 02301price $1,846square feet 1,382availibility Oct 1
-
Unit 01203price $1,318square feet 848availibility Now
-
Unit 01207price $1,268square feet 848availibility Oct 9
-
Unit 05208price $1,334square feet 826availibility Now
-
Unit 05408price $1,295square feet 826availibility Sep 7
-
Unit 05106price $1,318square feet 818availibility Now
-
Unit 01308price $1,443square feet 902availibility Now
-
Unit 01304price $1,478square feet 902availibility Sep 4
-
Unit 07202price $1,684square feet 846availibility Now
-
Unit 19202price $1,684square feet 846availibility Now
-
Unit 08202price $1,734square feet 846availibility Now
-
Unit 01306price $1,515square feet 942availibility Sep 13
-
Unit 05205price $1,648square feet 1,058availibility Now
-
Unit 05103price $1,673square feet 1,058availibility Now
-
Unit 05405price $1,698square feet 1,058availibility Now
-
Unit 18109price $1,672square feet 1,214availibility Now
-
Unit 05413price $1,681square feet 1,214availibility Now
-
Unit 05101price $1,722square feet 1,214availibility Now
-
Unit 05414price $1,497square feet 1,160availibility Aug 31
-
Unit 01102price $1,605square feet 1,114availibility Sep 6
-
Unit 14209price $1,846square feet 1,382availibility Now
-
Unit 02101price $1,916square feet 1,382availibility Now
-
Unit 02301price $1,846square feet 1,382availibility Oct 1
Fees and Policies
The fees listed below are community-provided and may exclude utilities or add-ons. All payments are made directly to the property and are non-refundable unless otherwise specified. Use the Cost Calculator to determine costs based on your needs.
-
One-Time Basics
-
Due at Application
-
Application Fee Per ApplicantCharged per applicant.$75
-
-
Due at Move-In
-
Administrative FeeCharged per unit.$250
-
DepositCharged per unit.$500
-
-
Due at Application
-
Other
-
Storage Unit
-
Storage DepositCharged per rentable item.$0
-
Storage RentCharged per rentable item.$40 / mo
-
Property Fee Disclaimer: Based on community-supplied data and independent market research. Subject to change without notice. May exclude fees for mandatory or optional services and usage-based utilities.
Details
Property Information
-
Built in 2016
-
296 units/4 stories
Matterport 3D Tour
Select a unit to view pricing & availability
 Matterport 3D Tour
About Brookson Flats
Located just north of the Queen City in South Huntersville, North Carolina, the one, two, and three bedroom floor plans at Brookson Flats redefine everything you thought you knew about luxury living. We bring the mountain town to you with our unique lodge-style community. Wake up to salute the sun in our state-of-the-art fitness center with yoga lab or enjoy a night with family and friends seated around the outdoor entertainment area complete with fireplace and grilling stations. When you live at Brookson Flats, you don't have to go far to escape the chaos of Charlotte. We've created a retreat you'll love to call home now and for years to come.
Brookson Flats is an apartment community located in Mecklenburg County and the 28078 ZIP Code. This area is served by the Charlotte-Mecklenburg School District attendance zone.
Unique Features
- Attached Garages
- Bike Storage
- Ceramic Tile Backsplashes
- Custom Cabinetry
- Designer Lighting
- Energy-Efficient Stainless-Steel Appliances
- Gourmet Kitchen
- Hardwood-Style Flooring
- Includes Washer/Dryer
- One-, Two-, and Three-Bedroom Floor Plans
- Online Rental Payments
- Outdoor Entertainment Space
- Patio/Balcony
- Pet-Friendly
- Resident Green Spaces
- Undermount Kitchen Sinks
- WiFi Available
Community Amenities
Pool
Fitness Center
Clubhouse
Business Center
- Property Manager on Site
- Pet Washing Station
- Business Center
- Clubhouse
- Lounge
- Fitness Center
- Spa
- Pool
- Bicycle Storage
Apartment Features
Washer/Dryer
Air Conditioning
Walk-In Closets
Island Kitchen
- Wi-Fi
- Washer/Dryer
- Air Conditioning
- Ceiling Fans
- Granite Countertops
- Stainless Steel Appliances
- Island Kitchen
- Kitchen
- Carpet
- Tile Floors
- Crown Molding
- Walk-In Closets
- Balcony
Located 14 miles north of Charlotte, Huntersville combines lakeside recreation with suburban living. Home to more than 64,000 residents, the area offers housing options from Lake Norman waterfront properties to downtown apartments. The rental market reflects steady demand, with monthly rates from $1,460 for studios to $2,192 for three-bedroom homes. The walkable Birkdale Village district features shops and restaurants, while downtown Huntersville preserves its historic character.
Lake Norman and Mountain Island Lake provide opportunities for boating and water activities throughout the year. Recreation options include NorthStone Country Club and Skybrook Golf Club, along with community parks like Huntersville Athletic Park and Veterans Park. Discovery Place Kids engages visitors with hands-on exhibits, while the Carolina Renaissance Festival transforms the area into a medieval village each fall. The presence of Joe Gibbs Racing adds to the area's motorsports connection.
Learn more about living in Huntersville- Property Manager on Site
- Pet Washing Station
- Business Center
- Clubhouse
- Lounge
- Fitness Center
- Spa
- Pool
- Bicycle Storage
- Attached Garages
- Bike Storage
- Ceramic Tile Backsplashes
- Custom Cabinetry
- Designer Lighting
- Energy-Efficient Stainless-Steel Appliances
- Gourmet Kitchen
- Hardwood-Style Flooring
- Includes Washer/Dryer
- One-, Two-, and Three-Bedroom Floor Plans
- Online Rental Payments
- Outdoor Entertainment Space
- Patio/Balcony
- Pet-Friendly
- Resident Green Spaces
- Undermount Kitchen Sinks
- WiFi Available
- Wi-Fi
- Washer/Dryer
- Air Conditioning
- Ceiling Fans
- Granite Countertops
- Stainless Steel Appliances
- Island Kitchen
- Kitchen
- Carpet
- Tile Floors
- Crown Molding
- Walk-In Closets
- Balcony
| Monday | 10am - 6pm |
|---|---|
| Tuesday | 10am - 6pm |
| Wednesday | 10am - 6pm |
| Thursday | 10am - 6pm |
| Friday | 10am - 6pm |
| Saturday | 10am - 5pm |
| Sunday | Closed |
| Colleges & Universities | Distance | ||
|---|---|---|---|
| Colleges & Universities | Distance | ||
| Drive: | 5 min | 2.5 mi | |
| Drive: | 18 min | 10.0 mi | |
| Drive: | 18 min | 12.0 mi | |
| Drive: | 17 min | 12.1 mi |


 The GreatSchools Rating helps parents compare schools within a state based on a variety of school quality indicators and provides a helpful picture of how effectively each school serves all of its students. Ratings are on a scale of 1 (below average) to 10 (above average) and can include test scores, college readiness, academic progress, advanced courses, equity, discipline and attendance data. We also advise parents to visit schools, consider other information on school performance and programs, and consider family needs as part of the school selection process.
View GreatSchools Rating Methodology
Data provided by GreatSchools.org © 2026. All rights reserved.
Transportation options available in Huntersville include Mccullough Station, located 9.2 miles from Brookson Flats. Brookson Flats is near Concord-Padgett Regional, located 9.0 miles or 15 minutes away, and Charlotte/Douglas International, located 18.5 miles or 29 minutes away.
| Transit / Subway | Distance | ||
|---|---|---|---|
| Transit / Subway | Distance | ||
| Drive: | 15 min | 9.2 mi | |
| Drive: | 18 min | 10.3 mi | |
| Drive: | 15 min | 10.7 mi | |
| Drive: | 17 min | 10.9 mi | |
| Drive: | 19 min | 11.0 mi |
| Commuter Rail | Distance | ||
|---|---|---|---|
| Commuter Rail | Distance | ||
|
|
Drive: | 18 min | 12.8 mi |
|
|
Drive: | 31 min | 22.3 mi |
|
|
Drive: | 36 min | 25.9 mi |
|
|
Drive: | 47 min | 37.2 mi |
| Airports | Distance | ||
|---|---|---|---|
| Airports | Distance | ||
|
Concord-Padgett Regional
|
Drive: | 15 min | 9.0 mi |
|
Charlotte/Douglas International
|
Drive: | 29 min | 18.5 mi |
Scores provided by
 What do Walkability, Transit, Drivability, and Bikeability mean?
Walkability measures the walking distance to day-to-day needs.
Transit measures access to public transportation.
Drivability measures congestion, parking availability, and access to major roads.
Bikeability measures the suitability for cycling.
How It Works
What do Walkability, Transit, Drivability, and Bikeability mean?
Walkability measures the walking distance to day-to-day needs.
Transit measures access to public transportation.
Drivability measures congestion, parking availability, and access to major roads.
Bikeability measures the suitability for cycling.
How It Works
Traffic
BusyAirport
CalmBusinesses
CalmScores provided by
HowLoud What is a Sound Score Rating? A Sound Score Rating aggregates noise caused by vehicle traffic, airplane traffic and local sources. How It WorksTime and distance from Brookson Flats.
| Shopping Centers | Distance | ||
|---|---|---|---|
| Shopping Centers | Distance | ||
| Drive: | 7 min | 3.2 mi | |
| Drive: | 6 min | 3.2 mi | |
| Drive: | 8 min | 3.9 mi |
| Parks and Recreation | Distance | ||
|---|---|---|---|
| Parks and Recreation | Distance | ||
|
Carolina Raptor Center
|
Drive: | 17 min | 7.5 mi |
|
RibbonWalk Nature Preserve
|
Drive: | 15 min | 8.1 mi |
|
Latta Plantation Nature Center
|
Drive: | 20 min | 8.2 mi |
|
University of North Carolina at Charlotte Botanical Gardens
|
Drive: | 16 min | 11.4 mi |
| Hospitals | Distance | ||
|---|---|---|---|
| Hospitals | Distance | ||
| Drive: | 7 min | 3.9 mi | |
| Drive: | 15 min | 9.0 mi |
Brookson Flats Photos
-
Brookson Flats
-
-
-
-
-
-
-
-
Models
-
1 Bedroom
-
1 Bedroom
-
1 Bedroom
-
1 Bedroom
-
1 Bedroom
-
2 Bedrooms
Nearby Apartments
Within 50 Miles of Brookson Flats
-
Highland Park at Northlake
7116 Finn Hall Ave
Charlotte, NC 28216
$1,325 - $2,063
1-3 Br 3.2 mi
-
Aspen Heights University City
310 Northbend Dr
Charlotte, NC 28262
$770 - $1,061
2-5 Br 6.5 mi
-
The Flats at Marlowe
2811 Marlowe Ave
Charlotte, NC 28208
$950 - $1,525
1-3 Br 10.9 mi
-
Vetra Quail Hollow
7700-7701 Cedar Point Ln
Charlotte, NC 28210
$1,385 - $1,905
1-3 Br 19.7 mi
-
Capital Club at Indian Land
2278 Capital Club Way
Indian Land, SC 29707
$1,445 - $2,455
1-3 Br 25.9 mi
-
The Mason at Six Mile Creek
5209 Craftsman Dr
Indian Land, SC 29707
$1,359 - $2,080
1-3 Br 27.6 mi
Brookson Flats has units with in‑unit washers and dryers, making laundry day simple for residents.
Utilities are not included in rent. Residents should plan to set up and pay for all services separately.
Parking is available at Brookson Flats. Contact this property for details.
Brookson Flats has one to three-bedrooms with rent ranges from $1,268/mo. to $1,916/mo.
Yes, Brookson Flats welcomes pets. Breed restrictions, weight limits, and additional fees may apply. View this property's pet policy.
A good rule of thumb is to spend no more than 30% of your gross income on rent. Based on the lowest available rent of $1,268 for a one-bedroom, you would need to earn about $50,720 per year to qualify. Want to double-check your budget? Calculate how much rent you can afford with our Rent Affordability Calculator.
Brookson Flats is offering 2 Months Free for eligible applicants, with rental rates starting at $1,268.
Yes! Brookson Flats offers 1 Matterport 3D Tours. Explore different floor plans and see unit level details, all without leaving home.
13428 Bryton Gap Blvd
Huntersville, NC 28078