This expansive single-story clubhouse is designed with an open-concept layout that seamlessly connects multiple functional zones, creating a refined yet welcoming communal environment. The architectural character is defined by soaring vaulted ceilings clad in warm natural wood planking, contrasted against crisp white walls and large black-framed floor-to-ceiling windows that flood the interior with abundant natural light and frame views of the outdoor pool and surrounding grounds. The lounge area serves as a central gathering point, anchored by a dramatic floor-to-ceiling marble fireplace wall with a built-in linear hearth and a wall-mounted flat-screen television. Seating includes tufted leather chairs, a tailored sofa, and accent chairs arranged around coffee tables, complemented by decorative lattice wood wall panels and curated artwork. An adjacent sitting nook features additional tufted leather seating and a wall-mounted display screen set within a textured recessed niche. The kitchen and dining zone is equipped with stainless steel appliances, a gas cooktop beneath an oversized stainless range hood, bar-height seating at an island, and casual bistro-style tables positioned near expansive windows overlooking the pool courtyard. Flooring transitions between large-format light tile and rich wood-look planking, reinforcing the spatial distinctions throughout the clubhouse while maintaining a cohesive, upscale aesthetic.
Broadstone Vintage Park
14700 Vintage Preserve Pky,
Houston,
TX
77070

-
Total Monthly Price
$1,280 - $2,782
-
Bedrooms
1 - 3 bd
-
Bathrooms
1 - 2 ba
-
Square Feet
641 - 1,788 sq ft
Highlights
- Top Rated by Renters
- Yard
- Pool
- Walk-In Closets
- Pet Play Area
- Office
- Controlled Access
- Sundeck
- Dog Park
Pricing & Floor Plans
-
Unit 13305price $1,280Unit Specialsquare feet 641availibility Now
-
Unit 11103price $1,300Unit Specialsquare feet 641availibility Now
-
Unit 16103price $1,300Unit Specialsquare feet 641availibility Now
-
Unit 15104price $1,336Unit Specialsquare feet 683availibility Now
-
Unit 09206price $1,367Unit Specialsquare feet 683availibility Now
-
Unit 01206price $1,367Unit Specialsquare feet 683availibility Now
-
Unit 15305price $1,347Unit Specialsquare feet 683availibility Now
-
Unit 15203price $1,347square feet 683availibility Now
-
Unit 05205price $1,347square feet 683availibility Now
-
Unit 10307price $1,575Unit Specialsquare feet 803availibility Now
-
Unit 10208price $1,575Unit Specialsquare feet 803availibility Now
-
Unit 18207price $1,575Unit Specialsquare feet 803availibility Now
-
Unit 15207price $1,708Unit Specialsquare feet 1,109availibility Now
-
Unit 01201price $1,776square feet 1,109availibility Now
-
Unit 01102price $1,896square feet 1,109availibility Now

-
Unit 11201price $1,801Unit Specialsquare feet 1,200availibility Now
-
Unit 16308price $1,827square feet 1,200availibility Now
-
Unit 17107price $1,971square feet 1,200availibility Now
-
Unit 09107price $2,126Unit Specialsquare feet 1,425availibility Now
-
Unit 04107price $2,156Unit Specialsquare feet 1,425availibility Now
-
Unit 04108price $2,156square feet 1,425availibility Sep 16
-
Unit 13305price $1,280Unit Specialsquare feet 641availibility Now
-
Unit 11103price $1,300Unit Specialsquare feet 641availibility Now
-
Unit 16103price $1,300Unit Specialsquare feet 641availibility Now
-
Unit 15104price $1,336Unit Specialsquare feet 683availibility Now
-
Unit 09206price $1,367Unit Specialsquare feet 683availibility Now
-
Unit 01206price $1,367Unit Specialsquare feet 683availibility Now
-
Unit 15305price $1,347Unit Specialsquare feet 683availibility Now
-
Unit 15203price $1,347square feet 683availibility Now
-
Unit 05205price $1,347square feet 683availibility Now
-
Unit 10307price $1,575Unit Specialsquare feet 803availibility Now
-
Unit 10208price $1,575Unit Specialsquare feet 803availibility Now
-
Unit 18207price $1,575Unit Specialsquare feet 803availibility Now
-
Unit 15207price $1,708Unit Specialsquare feet 1,109availibility Now
-
Unit 01201price $1,776square feet 1,109availibility Now
-
Unit 01102price $1,896square feet 1,109availibility Now
-
Unit 11201price $1,801Unit Specialsquare feet 1,200availibility Now
-
Unit 16308price $1,827square feet 1,200availibility Now
-
Unit 17107price $1,971square feet 1,200availibility Now
-
Unit 09107price $2,126Unit Specialsquare feet 1,425availibility Now
-
Unit 04107price $2,156Unit Specialsquare feet 1,425availibility Now
-
Unit 04108price $2,156square feet 1,425availibility Sep 16
Fees and Policies
The fees listed below are community-provided and may exclude utilities or add-ons. All payments are made directly to the property and are non-refundable unless otherwise specified. Use the Cost Calculator to determine costs based on your needs.
-
Utilities & Essentials
-
Boiler ManagementAmount for boiler heating/management services. Charged per unit.$13.75 / mo
-
Trash Services - DoorstepAmount for doorstep trash removal from rental home. Charged per unit.$25 / mo
-
Utility - Billing Administrative FeeAmount to manage utility services billing. Charged per unit.$3.75 / mo
-
Community Amenity FeeAmount for community amenity use and services. Amenities vary by property. Contact the Leasing team for a full list of amenities covered by this amount. Charged per unit.$30 / mo
-
Drainage FeeAmount for local programs that mitigate flooding, erosion, and water pollution. Charged per unit.$4.76 / mo
-
Pest Control ServicesAmount for pest control services. Charged per unit.$5 / mo
-
Internet ServicesAmount for internet services provided by community. Charged per unit.
Disclaimer: Utility apportionment is flat rate per month.$50 / mo -
Trash Services - HaulingAmount for shared trash/waste services. Charged per unit.
Disclaimer: Utility apportionment is allocation: divided eq per unit.Varies / mo -
Utility - Electric - Third PartyUsage-Based (Utilities). Amount for provision and consumption of electric paid to a third party. Charged per unit. Payable to 3rd PartyVaries / mo
-
Utility - Water/SewerUsage-Based (Utilities). Amount for provision and/or consumption of water and sewer services Charged per unit.
Disclaimer: Utility apportionment is submetered water/gas/electric.Varies / mo -
Utility - Water/Wastewater Submeter Admin FeeAmount for water billing services calculated as a percentage of consumption as allowed by regulation. Charged per unit.
Disclaimer: Price varies based on utility cost. 56 Utility apportionment is allocation: divided eq per unit.Varies / mo
-
-
One-Time Basics
-
Due at Application
-
Application FeeAmount to process application, initiate screening, and take a rental home off the market. Charged per applicant.$75
-
-
Due at Move-In
-
Administrative FeeAmount to facilitate move-in process for a resident. Charged per unit.$150
-
-
Due at Application
-
Dogs
-
Pet Deposit (Refundable)Max of 2. Amount for pet living in rental home. May be assessed per pet or per rental home, based on lease requirements. Refunds processed per lease terms. Charged per pet.$250
-
Pet FeeMax of 2. Amount to facilitate authorized pet move-in. Charged per pet.$400
-
Pet RentMax of 2. Monthly amount for authorized pet. Charged per pet.$35 / mo
-
Pet Management - Third PartyMax of 2. Amount for authorized pet registration and screening services. Charged per pet. Payable to 3rd Party
Disclaimer: Price varies based on number of pets.$24 - $28 / yr
100 lbs. Weight LimitRestrictions:We welcome 2 pets per apartment home. There is a $500 non-refundable pet fee per pet. Pet rent is $20 per month per pet. There is a weight limit of 100 lbs. and aggressive breeds are prohibited. Please call our leasing office for complete pet policy.Read More Read Less -
-
Cats
-
Pet Deposit (Refundable)Max of 2. Amount for pet living in rental home. May be assessed per pet or per rental home, based on lease requirements. Refunds processed per lease terms. Charged per pet.$250
-
Pet FeeMax of 2. Amount to facilitate authorized pet move-in. Charged per pet.$400
-
Pet RentMax of 2. Monthly amount for authorized pet. Charged per pet.$35 / mo
-
Pet Management - Third PartyMax of 2. Amount for authorized pet registration and screening services. Charged per pet. Payable to 3rd Party
Disclaimer: Price varies based on number of pets.$24 - $28 / yr
100 lbs. Weight LimitRestrictions: -
-
Garage Lot
-
Parking FeeMax of 1. Amount for garage parking space/services. May be subject to availability. Charged per rentable item.$150 / mo
Comments -
-
Covered
-
Parking FeeMax of 1. Amount for covered parking space/services. May be subject to availability. Charged per rentable item.$75 / mo
Comments -
-
Additional Parking Options
-
OtherPlease call us for our Parking information.
-
-
Common Area/Clubhouse RentalAmount to rent a shared common area space, including clubhouse. May be subject to availability. Charged per occurrence.$250 / occurrence
-
Returned Payment Fee (NSF)Amount for returned payment. Charged per occurrence.$100 / occurrence
-
Renters Liability Only - Non-ComplianceAmount for not maintaining required Renters Liability Policy. Charged per occurrence.$15 / occurrence
-
Intra-Community Transfer FeeAmount due when transferring to another rental unit within community. Charged per occurrence.$450 / occurrence
-
Utility - Vacant Cost RecoveryUsage-Based (Utilities). Amount for utility usage not transferred to resident responsibility any time during occupancy. Charged per occurrence.Varies / occurrence
-
Payment Services - AlternativeAmount for using a third party rent payment installment program (i.e. Flex, Jetty Rent). Charged per occurrence. Payable to 3rd Party$14.99 / occurrence
-
Common Area/Clubhouse Deposit (Refundable)Amount to rent a shared community amenity space. Refund processed in accordance with amenity/clubhouse rental agreement. May be subject to availability. Charged per occurrence.$250 / occurrence
-
Utility - Vacant Processing FeeAmount for failing to transfer utilities into resident name. Charged per occurrence.$50 / occurrence
Property Fee Disclaimer: Total Monthly Leasing Price includes base rent, all monthly mandatory and any user-selected optional fees. Excludes variable, usage-based, and required charges due at or prior to move-in or at move-out. Security Deposit may change based on screening results, but total will not exceed legal maximums. Some items may be taxed under applicable law. Some fees may not apply to rental homes subject to an affordable program. All fees are subject to application and/or lease terms. Prices and availability subject to change. Resident is responsible for damages beyond ordinary wear and tear. Resident may need to maintain insurance and to activate and maintain utility services, including but not limited to electricity, water, gas, and internet, per the lease. Additional fees may apply as detailed in the application and/or lease agreement, which can be requested prior to applying. Pets: Pet breed and other pet restrictions apply. Rentable Items: All Parking, storage, and other rentable items are subject to availability. Final pricing and availability will be determined during lease agreement. See Leasing Agent for details.
Details
Lease Options
-
2 - 15 Month Leases
Property Information
-
Built in 2020
-
386 units/3 stories
Matterport 3D Tours
Select a unit to view pricing & availability
 Matterport 3D Tour
About Broadstone Vintage Park
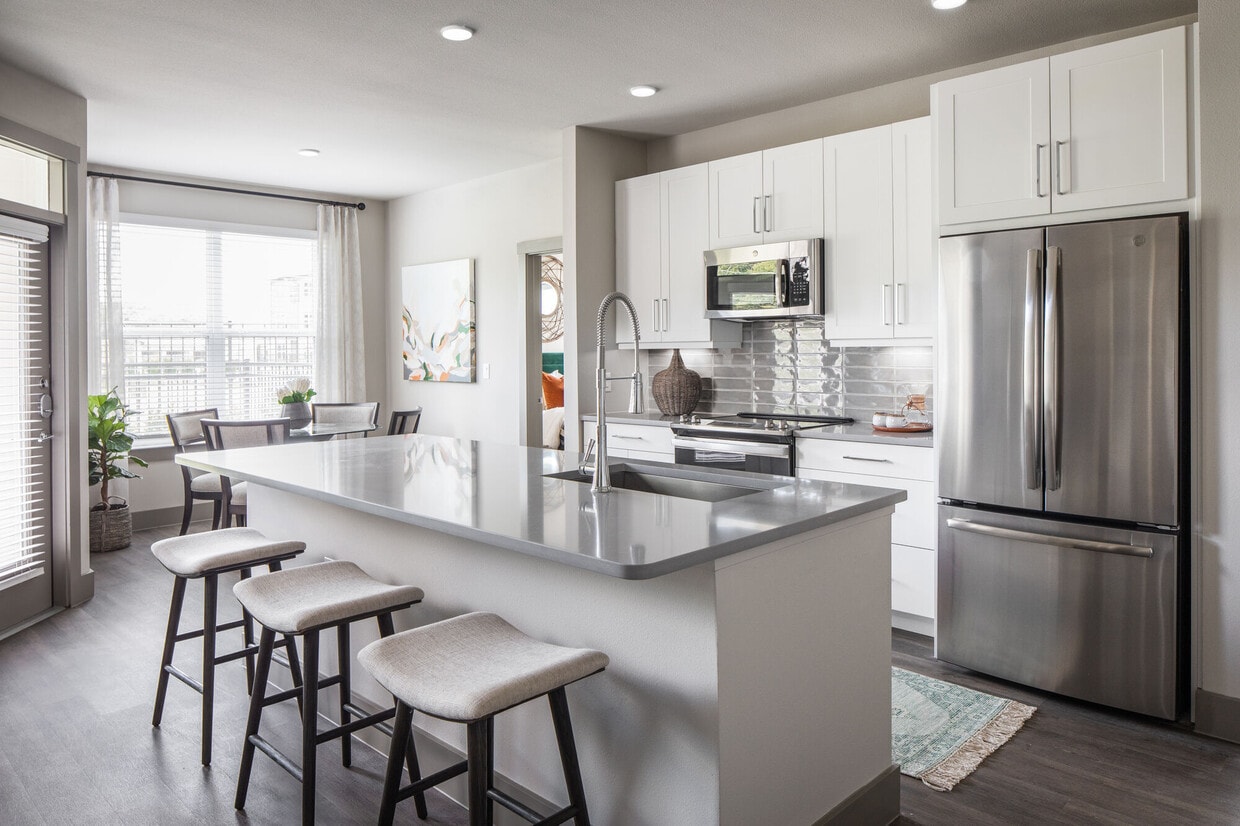
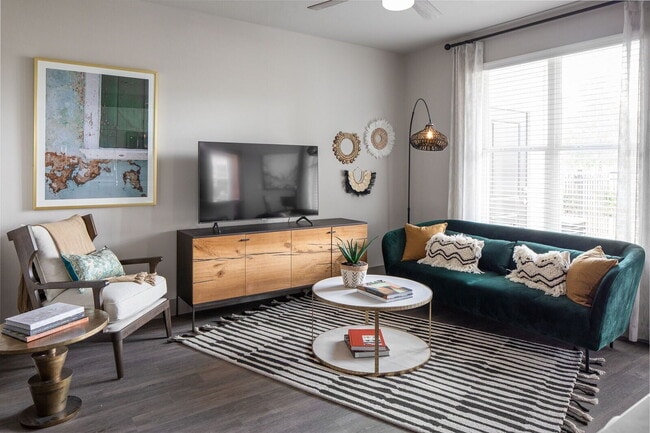
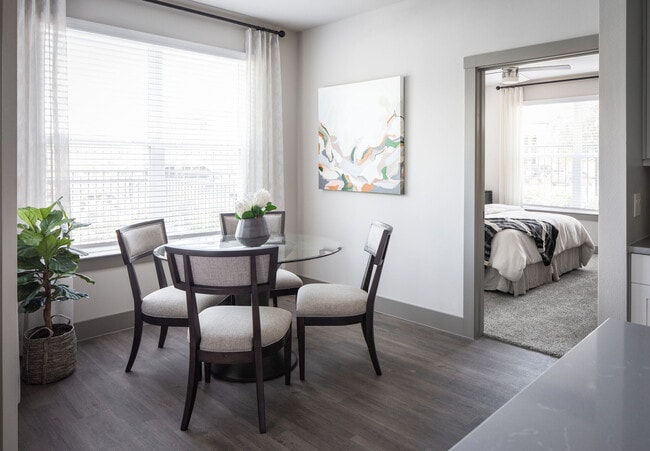
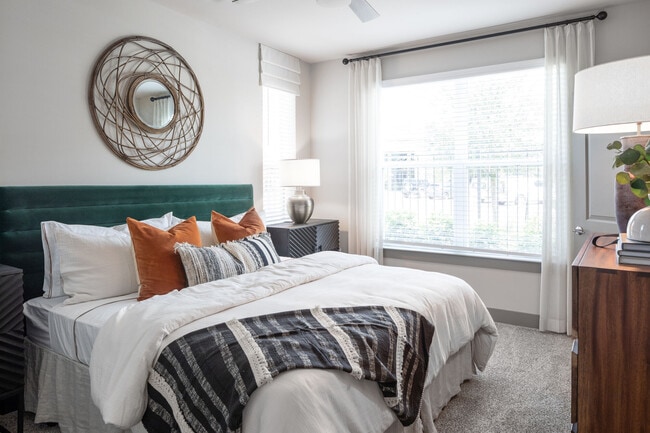
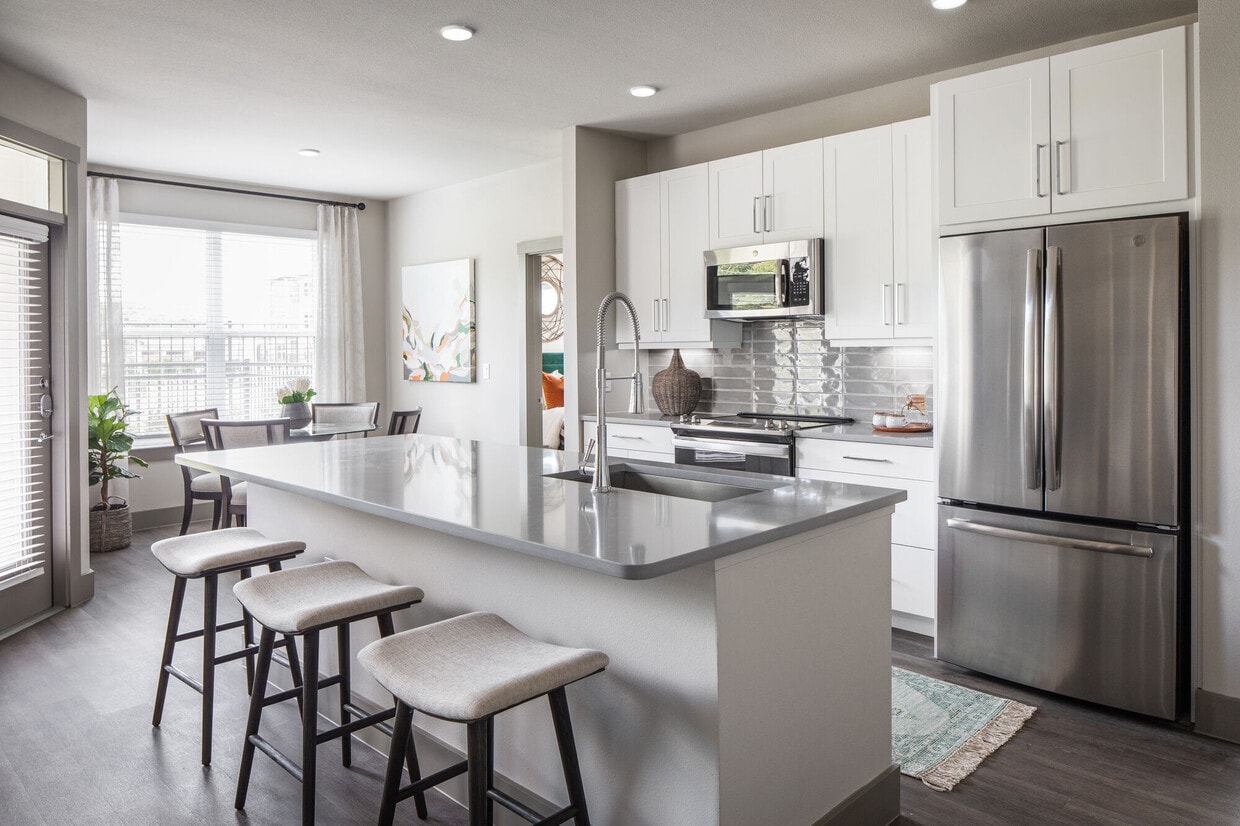
At the intersection of comfort and luxury, find Broadstone Vintage Park suburban living reimagined. From the moment you step through the front door of these luxury apartments in Northwest Houston, clean lines and cool tones ground you, and cascading sunlight through expansive windows elevates the atmosphere. Broadstone Vintage Park is your antidote to the hectic energy of modern life. Come home to your oasis.Each one, two and three bedroom apartment exudes calm and tranquility with wood-toned plank-style flooring and elegant quartz countertops with harmonizing backsplashes. Lofty ceilings and a contemporary, open layout complement the flow of daily life, and your private terrace serves as your open-air retreat.
Broadstone Vintage Park is an apartment community located in Harris County and the 77070 ZIP Code. This area is served by the Klein Independent School District attendance zone.
Unique Features
- 1, 2 & 3 Bedroom Apartments
- Coffee & Tea Bar in Front Office
- Collaborative Co-working Area with Private Confere
- Cross Training & On-demand Virtual Training Fitnes
- Dog Park with Separate Play Areas for Big & Small
- Floor 01
- Garage Private
- Nature View
- Outdoor Pavilion with Catering Kitchen, Grilling S
- Pool View
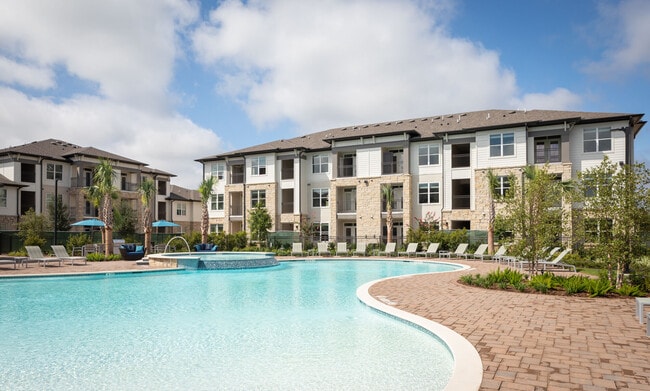
- Sparkling Resort Style Pool with Lush Landscaping
- Yard
Contact
Video Tours
Many properties are now offering LIVE tours via FaceTime and other streaming apps.
Community Amenities
Pool
Fitness Center
Playground
Clubhouse
- Package Service
- Controlled Access
- Maintenance on site
- Property Manager on Site
- Pet Play Area
- Business Center
- Clubhouse
- Conference Rooms
- Walk-Up
- Fitness Center
- Pool
- Playground
- Gameroom
- Sundeck
- Grill
- Dog Park
Apartment Features
Washer/Dryer
Air Conditioning
Dishwasher
Hardwood Floors
Walk-In Closets
Granite Countertops
Yard
Microwave
Indoor Features
- Washer/Dryer
- Air Conditioning
- Heating
- Ceiling Fans
- Cable Ready
- Tub/Shower
- Framed Mirrors
Kitchen Features & Appliances
- Dishwasher
- Disposal
- Ice Maker
- Granite Countertops
- Stainless Steel Appliances
- Kitchen
- Microwave
- Oven
- Range
- Refrigerator
- Freezer
- Quartz Countertops
Model Details
- Hardwood Floors
- Tile Floors
- Office
- Views
- Walk-In Closets
- Large Bedrooms
- Yard
Situated just south of the center of Spring, Texas, Cypresswood is a charming suburban locale set around one of the area’s most convenient thoroughfares, Cypresswood Drive. There’s an incredible mix of apartments to choose from in Cypresswood, including mid-rise, modern communities with incredible amenities to more down-home style communities near the highway. To the east sits the Spring Creek Greenway and Pundt Park, both of which provide amazing views of the creek and the lush greenery that surrounds it. Proximity to Downtown Spring means that even in this quiet, suburban area you’re never from convenient shops and grocery stores. Downtown Houston is just a 30-minute drive south should you want to explore the big city.
Learn more about living in CypresswoodCompare neighborhood and city base rent averages by bedroom.
| Cypresswood | Houston, TX | |
|---|---|---|
| Studio | $791 | $1,091 |
| 1 Bedroom | $1,128 | $1,179 |
| 2 Bedrooms | $1,458 | $1,498 |
| 3 Bedrooms | $1,888 | $1,926 |
- Package Service
- Controlled Access
- Maintenance on site
- Property Manager on Site
- Pet Play Area
- Business Center
- Clubhouse
- Conference Rooms
- Walk-Up
- Sundeck
- Grill
- Dog Park
- Fitness Center
- Pool
- Playground
- Gameroom
- 1, 2 & 3 Bedroom Apartments
- Coffee & Tea Bar in Front Office
- Collaborative Co-working Area with Private Confere
- Cross Training & On-demand Virtual Training Fitnes
- Dog Park with Separate Play Areas for Big & Small
- Floor 01
- Garage Private
- Nature View
- Outdoor Pavilion with Catering Kitchen, Grilling S
- Pool View
- Sparkling Resort Style Pool with Lush Landscaping
- Yard
- Washer/Dryer
- Air Conditioning
- Heating
- Ceiling Fans
- Cable Ready
- Tub/Shower
- Framed Mirrors
- Dishwasher
- Disposal
- Ice Maker
- Granite Countertops
- Stainless Steel Appliances
- Kitchen
- Microwave
- Oven
- Range
- Refrigerator
- Freezer
- Quartz Countertops
- Hardwood Floors
- Tile Floors
- Office
- Views
- Walk-In Closets
- Large Bedrooms
- Yard
| Monday | 9am - 6pm |
|---|---|
| Tuesday | 9am - 6pm |
| Wednesday | 9am - 6pm |
| Thursday | 9am - 6pm |
| Friday | 9am - 6pm |
| Saturday | 10am - 5pm |
| Sunday | Closed |
| Colleges & Universities | Distance | ||
|---|---|---|---|
| Colleges & Universities | Distance | ||
| Drive: | 33 min | 21.9 mi | |
| Drive: | 33 min | 22.6 mi | |
| Drive: | 41 min | 25.0 mi | |
| Drive: | 34 min | 26.4 mi |


 The GreatSchools Rating helps parents compare schools within a state based on a variety of school quality indicators and provides a helpful picture of how effectively each school serves all of its students. Ratings are on a scale of 1 (below average) to 10 (above average) and can include test scores, college readiness, academic progress, advanced courses, equity, discipline and attendance data. We also advise parents to visit schools, consider other information on school performance and programs, and consider family needs as part of the school selection process.
View GreatSchools Rating Methodology
Data provided by GreatSchools.org © 2026. All rights reserved.
Scores provided by
 What do Walkability, Transit, Drivability, and Bikeability mean?
Walkability measures the walking distance to day-to-day needs.
Transit measures access to public transportation.
Drivability measures congestion, parking availability, and access to major roads.
Bikeability measures the suitability for cycling.
How It Works
What do Walkability, Transit, Drivability, and Bikeability mean?
Walkability measures the walking distance to day-to-day needs.
Transit measures access to public transportation.
Drivability measures congestion, parking availability, and access to major roads.
Bikeability measures the suitability for cycling.
How It Works
Traffic
BusyAirport
CalmBusinesses
CalmScores provided by
HowLoud What is a Sound Score Rating? A Sound Score Rating aggregates noise caused by vehicle traffic, airplane traffic and local sources. How It WorksBroadstone Vintage Park Photos
-
Broadstone Vintage Park apartments — community photo
-
Clubroom
-
Broadstone Vintage Park apartments — community photo
-
Broadstone Vintage Park apartments — community photo
-
Broadstone Vintage Park apartments — community photo
-
Broadstone Vintage Park apartments — community photo
-
Broadstone Vintage Park apartments — community photo
-
Broadstone Vintage Park apartments — community photo
-
Broadstone Vintage Park apartments — community photo
Models
-
A1 floor plan Broadstone Vintage Park
-
A2 floor plan Broadstone Vintage Park
-
A3 floor plan Broadstone Vintage Park
-
B1 floor plan Broadstone Vintage Park
-
B2 floor plan Broadstone Vintage Park
-
B2-MS floor plan Broadstone Vintage Park
Nearby Apartments
Within 50 Miles of Broadstone Vintage Park
-
Grove at Wilcrest
11070 Katy Fwy
Houston, TX 77043
$1,266 - $3,603 Total Monthly Price
1-2 Br 14.3 mi
-
Foundry on 19th
555 W 19th St
Houston, TX 77008
$1,762 - $4,463 Total Monthly Price
1-2 Br 16.2 mi
-
Ellison Heights
510 W 20th St
Houston, TX 77008
$2,137 - $6,674 Total Monthly Price
1-3 Br 16.2 mi
-
Post Oak at Woodway
99 N Post Oak Ln
Houston, TX 77024
$2,166 - $28,085 Total Monthly Price
1-3 Br 16.9 mi
-
Creole on Yorktown
2400 Yorktown
Houston, TX 77056
$906 - $6,259 Total Monthly Price
1-3 Br 12 Month Lease 18.1 mi
-
Village at West University
5151 Edloe St
Houston, TX 77005
$1,522 - $10,005 Total Monthly Price
1-3 Br 20.0 mi
Broadstone Vintage Park has units with in‑unit washers and dryers, making laundry day simple for residents.
Utilities are not included in rent. Residents should plan to set up and pay for all services separately.
Parking is available at Broadstone Vintage Park. Fees may apply depending on the type of parking offered. Contact this property for details.
Broadstone Vintage Park has one to three-bedrooms with rent ranges from $1,280/mo. to $2,782/mo.
Yes, Broadstone Vintage Park welcomes pets. Breed restrictions, weight limits, and additional fees may apply. View this property's pet policy.
A good rule of thumb is to spend no more than 30% of your gross income on rent. Based on the lowest available rent of $1,280 for a one-bedroom, you would need to earn about $51,200 per year to qualify. Want to double-check your budget? Calculate how much rent you can afford with our Rent Affordability Calculator.
Broadstone Vintage Park is offering Specials for eligible applicants, with rental rates starting at $1,280.
Yes! Broadstone Vintage Park offers 5 Matterport 3D Tours. Explore different floor plans and see unit level details, all without leaving home.
14700 Vintage Preserve Pky
Houston, TX 77070