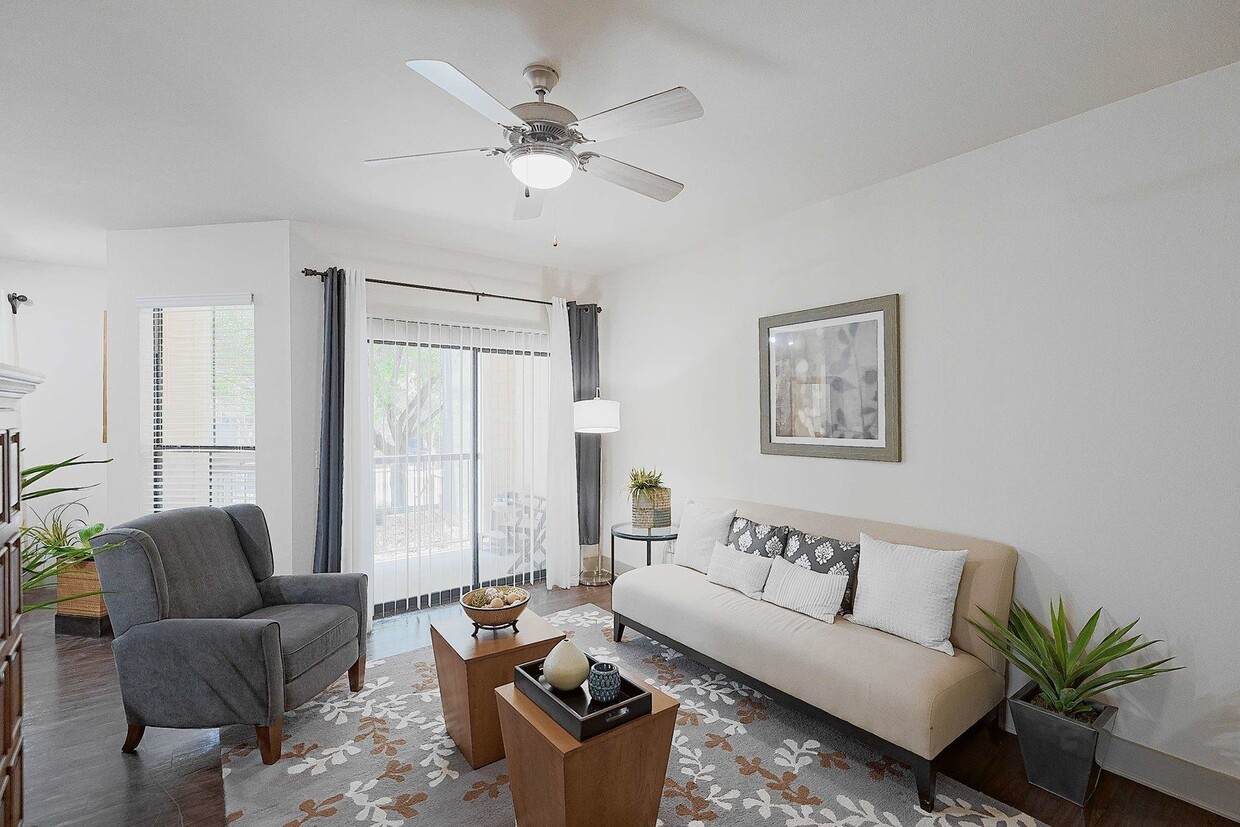
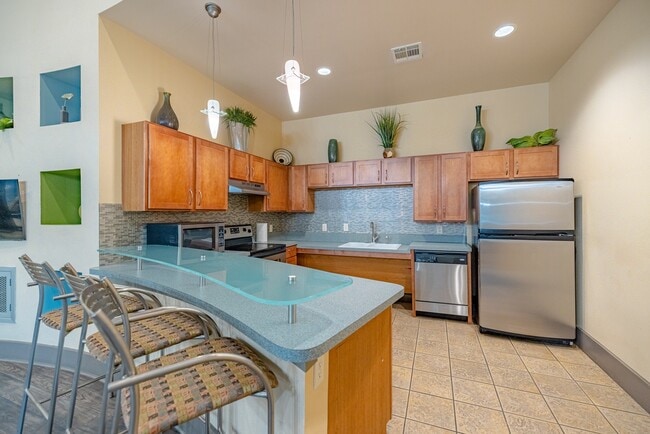
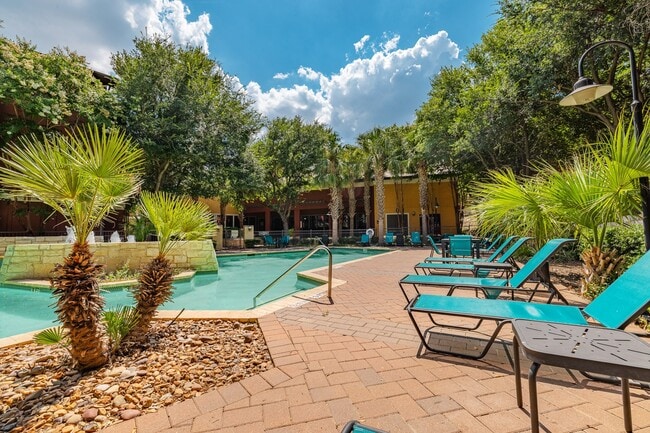
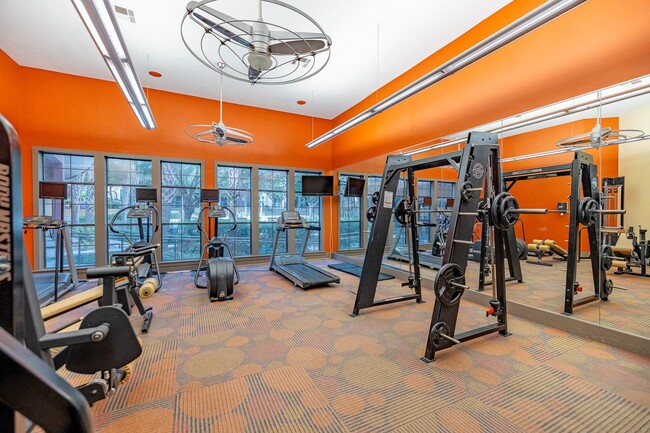
This single-story clubhouse is designed as a well-appointed community hub, combining functional amenities with a warm, inviting atmosphere. The interior is anchored by a distinctive curved rotunda-style layout, with smooth curved walls, a recessed ceiling detail, and neutral warm tones throughout that contribute to an open, cohesive feel. The lounge area features comfortable upholstered armchairs arranged around a wood-accent coffee table, creating an ideal setting for relaxed socializing or quiet downtime. A wall-mounted flat-screen television is framed by a series of decorative built-in niches displaying decorative accents, adding visual interest and character to the space. Wood-style flooring runs throughout the interior, complementing the contemporary design palette. A dedicated business center is integrated into the space, equipped with desktop computer workstations positioned along wall-mounted desks, illuminated by pendant and wall-mounted lighting. Decorative framed artwork adds a polished finish to the area. Adjacent to the lounge, a kitchenette provides counter seating and cabinetry, offering a practical space for residents. Double glass-panel entry doors provide a clear sightline to the exterior. Outside, a covered patio with rustic wood-framed doors leads directly to a generously sized outdoor pool and spa, surrounded by a spacious sun deck furnished with lounge chairs and umbrella-shaded seating, framed by mature trees and lush landscaping.
-
Total Monthly Price
$788 - $1,698
-
Bedrooms
1 - 3 bd
-
Bathrooms
1 - 3 ba
-
Square Feet
568 - 1,311 sq ft

Highlights
- Top Rated by Renters
- Basketball Court
- Pool
- Walk-In Closets
- Controlled Access
- Fireplace
- Dog Park
- Gated
- Grill
Pricing & Floor Plans
-
Unit 4305price $871square feet 664availibility Now
-
Unit 4208price $989square feet 664availibility Sep 21
-
Unit 7206price $944square feet 664availibility Nov 14

-
Unit 3204price $973square feet 707availibility Now
-
Unit 2305price $973square feet 707availibility Now
-
Unit 3203price $1,037square feet 707availibility Oct 23
-
Unit 8307price $1,015square feet 858availibility Now
-
Unit 8305price $1,114square feet 858availibility Now
-
Unit 8207price $1,123square feet 858availibility Now
-
Unit 7309price $883square feet 568availibility Sep 7
-
Unit 7104price $788square feet 568availibility Oct 20
-
Unit 6313price $989square feet 664availibility Sep 18
-
Unit 6112price $929square feet 664availibility Nov 3
-
Unit 5212price $1,323square feet 997availibility Now
-
Unit 4111price $1,407square feet 997availibility Now
-
Unit 5302price $1,407square feet 997availibility Sep 7
-
Unit 8312price $1,351square feet 1,146availibility Now
-
Unit 8112price $1,551square feet 1,146availibility Sep 7
-
Unit 8306price $1,441square feet 1,146availibility Nov 3
-
Unit 3302price $1,527square feet 1,311availibility Now
-
Unit 2102price $1,698square feet 1,311availibility Sep 7
-
Unit 2308price $1,698square feet 1,311availibility Sep 14
-
Unit 4305price $871square feet 664availibility Now
-
Unit 4208price $989square feet 664availibility Sep 21
-
Unit 7206price $944square feet 664availibility Nov 14
-
Unit 3204price $973square feet 707availibility Now
-
Unit 2305price $973square feet 707availibility Now
-
Unit 3203price $1,037square feet 707availibility Oct 23
-
Unit 8307price $1,015square feet 858availibility Now
-
Unit 8305price $1,114square feet 858availibility Now
-
Unit 8207price $1,123square feet 858availibility Now
-
Unit 7309price $883square feet 568availibility Sep 7
-
Unit 7104price $788square feet 568availibility Oct 20
-
Unit 6313price $989square feet 664availibility Sep 18
-
Unit 6112price $929square feet 664availibility Nov 3
-
Unit 5212price $1,323square feet 997availibility Now
-
Unit 4111price $1,407square feet 997availibility Now
-
Unit 5302price $1,407square feet 997availibility Sep 7
-
Unit 8312price $1,351square feet 1,146availibility Now
-
Unit 8112price $1,551square feet 1,146availibility Sep 7
-
Unit 8306price $1,441square feet 1,146availibility Nov 3
-
Unit 3302price $1,527square feet 1,311availibility Now
-
Unit 2102price $1,698square feet 1,311availibility Sep 7
-
Unit 2308price $1,698square feet 1,311availibility Sep 14
Fees and Policies
The fees listed below are community-provided and may exclude utilities or add-ons. All payments are made directly to the property and are non-refundable unless otherwise specified. Use the Cost Calculator to determine costs based on your needs.
-
Utilities & Essentials
-
Pest ControlPest prevention and treatment service fee Charged per unit.$8 / mo
-
-
One-Time Basics
-
Due at Application
-
Non-refundable Administrative FeeOne-time processing fee for administrative costs. Charged per unit.$150
-
Credit Check FeeFee for processing screening (per applicant) Charged per unit.$50
-
-
Due at Application
-
Other
-
Garage Lot
-
MTM Flat FeeFee for month-to-month tenancy Charged per unit.$300 / mo
-
Late FeeLate payment fee. Charged per unit.10% of base rent / occurrence
-
NSF Tenant FeeReturned or declined payment fee. Charged per unit.$50 / occurrence
-
Early Termination FeeFee to terminate lease early. Charged per unit.200% of base rent / occurrence
Property Fee Disclaimer: Based on community-supplied data and independent market research. Subject to change without notice. May exclude fees for mandatory or optional services and usage-based utilities.
Details
Lease Options
-
1 - 24 Month Leases
Property Information
-
Built in 2005
-
282 units/3 stories
Matterport 3D Tours
About Broadstone Colonnade
At Broadstone Colonnade, you'll find one, two, and three-bedroom homes designed with spacious layouts and modern features that make everyday life feel effortless. Enjoy comfortable interior details and flexible living spaces that suit your personal style.
Broadstone Colonnade is an apartment community located in Bexar County and the 78230 ZIP Code. This area is served by the Northside Independent School District (NISD) attendance zone.
Unique Features
- Balcony or patio
- Cyber lounge
- On-site maintenance and management teams
- Outdoor dining area with BBQ grills
- Outdoor fireplace
- Outdoor kitchen
- Package lockers
- Pet-friendly community with dog park
- Washer/dryer or washer/dryer hookup
Community Amenities
Pool
Fitness Center
Laundry Facilities
Clubhouse
- Laundry Facilities
- Controlled Access
- Maintenance on site
- Clubhouse
- Lounge
- Storage Space
- Fitness Center
- Pool
- Basketball Court
- Gated
- Grill
- Dog Park
Apartment Features
Washer/Dryer
Air Conditioning
Dishwasher
High Speed Internet Access
- High Speed Internet Access
- Washer/Dryer
- Air Conditioning
- Ceiling Fans
- Fireplace
- Dishwasher
- Disposal
- Stainless Steel Appliances
- Kitchen
- Microwave
- Range
- Refrigerator
- Dining Room
- Walk-In Closets
- Balcony
Northwest San Antonio, often referred to as the Northwest Side, offers a casual, relaxed atmosphere with a hint of upscale amenities. Northwest San Antonio stretches along I-10 to Scenic Loop Road and contains the University of Texas at San Antonio, Six Flags Fiesta Texas, and Santikos Entertainment Palladium. This popular area also features several terrific parks and Palmer Course at La Cantera for golfers. Toward I-410, the University Hospital is located along Babcock Road.
If you want to be close to the university. Look for rentals in College Park, Hills and Dales, Woodthorn, or Maverick Creek. If you plan to commute into the city, it’s a short 20-minute drive into Downtown San Antonio.
Learn more about living in Northwest San AntonioCompare neighborhood and city base rent averages by bedroom.
| Northwest San Antonio | San Antonio, TX | |
|---|---|---|
| Studio | $864 | $914 |
| 1 Bedroom | $1,071 | $1,069 |
| 2 Bedrooms | $1,398 | $1,372 |
| 3 Bedrooms | $1,907 | $1,818 |
- Laundry Facilities
- Controlled Access
- Maintenance on site
- Clubhouse
- Lounge
- Storage Space
- Gated
- Grill
- Dog Park
- Fitness Center
- Pool
- Basketball Court
- Balcony or patio
- Cyber lounge
- On-site maintenance and management teams
- Outdoor dining area with BBQ grills
- Outdoor fireplace
- Outdoor kitchen
- Package lockers
- Pet-friendly community with dog park
- Washer/dryer or washer/dryer hookup
- High Speed Internet Access
- Washer/Dryer
- Air Conditioning
- Ceiling Fans
- Fireplace
- Dishwasher
- Disposal
- Stainless Steel Appliances
- Kitchen
- Microwave
- Range
- Refrigerator
- Dining Room
- Walk-In Closets
- Balcony
| Monday | 9am - 6pm |
|---|---|
| Tuesday | 9am - 6pm |
| Wednesday | 9am - 6pm |
| Thursday | 9am - 6pm |
| Friday | 9am - 6pm |
| Saturday | 10am - 5pm |
| Sunday | Closed |
| Colleges & Universities | Distance | ||
|---|---|---|---|
| Colleges & Universities | Distance | ||
| Drive: | 7 min | 3.3 mi | |
| Drive: | 8 min | 3.9 mi | |
| Drive: | 10 min | 5.4 mi | |
| Drive: | 17 min | 7.7 mi |


 The GreatSchools Rating helps parents compare schools within a state based on a variety of school quality indicators and provides a helpful picture of how effectively each school serves all of its students. Ratings are on a scale of 1 (below average) to 10 (above average) and can include test scores, college readiness, academic progress, advanced courses, equity, discipline and attendance data. We also advise parents to visit schools, consider other information on school performance and programs, and consider family needs as part of the school selection process.
View GreatSchools Rating Methodology
Data provided by GreatSchools.org © 2026. All rights reserved.
Scores provided by
 What do Walkability, Transit, Drivability, and Bikeability mean?
Walkability measures the walking distance to day-to-day needs.
Transit measures access to public transportation.
Drivability measures congestion, parking availability, and access to major roads.
Bikeability measures the suitability for cycling.
How It Works
What do Walkability, Transit, Drivability, and Bikeability mean?
Walkability measures the walking distance to day-to-day needs.
Transit measures access to public transportation.
Drivability measures congestion, parking availability, and access to major roads.
Bikeability measures the suitability for cycling.
How It Works
Traffic
BusyAirport
CalmBusinesses
CalmScores provided by
HowLoud What is a Sound Score Rating? A Sound Score Rating aggregates noise caused by vehicle traffic, airplane traffic and local sources. How It WorksBroadstone Colonnade Photos
-
Broadstone Colonnade
-
Caption
-
-
-
-
-
-
-
Models
-
1 Bedroom
-
1 Bedroom
-
1 Bedroom
-
1 Bedroom
-
1 Bedroom
-
2 Bedrooms
Nearby Apartments
Within 50 Miles of Broadstone Colonnade
-
Axis Hamilton
5039 Hamilton Wolfe
San Antonio, TX 78229
$1,217 - $1,812 Total Monthly Price
1-2 Br 1.6 mi
-
Acadia on the Lake
4031 Thousand Oaks Dr
San Antonio, TX 78217
$734 - $1,114
1-2 Br 9.0 mi
-
Alta Center Point
502 Commercial Lp
San Marcos, TX 78666
$1,407 - $2,723 Total Monthly Price
1-3 Br 12 Month Lease 39.6 mi
-
Axis Marketplace
20400 MarketPlace Ave
Kyle, TX 78640
$1,241 - $1,921 Total Monthly Price
1-3 Br 53.0 mi
-
Hays Park
828 Bebee Rd
Kyle, TX 78640
$1,025 - $1,550 Total Monthly Price
1-2 Br 54.4 mi
-
Water Oak
12234 Heatherly Dr
Austin, TX 78747
$1,181 - $2,121 Total Monthly Price
1-3 Br 61.2 mi
Broadstone Colonnade has units with in‑unit washers and dryers, making laundry day simple for residents.
Utilities are not included in rent. Residents should plan to set up and pay for all services separately.
Parking is available at Broadstone Colonnade. Fees may apply depending on the type of parking offered. Contact this property for details.
Broadstone Colonnade has one to three-bedrooms with rent ranges from $788/mo. to $1,698/mo.
Yes, Broadstone Colonnade welcomes pets. Breed restrictions, weight limits, and additional fees may apply. View this property's pet policy.
A good rule of thumb is to spend no more than 30% of your gross income on rent. Based on the lowest available rent of $788 for a one-bedroom, you would need to earn about $31,520 per year to qualify. Want to double-check your budget? Calculate how much rent you can afford with our Rent Affordability Calculator.
Broadstone Colonnade is offering Specials for eligible applicants, with rental rates starting at $788.
Yes! Broadstone Colonnade offers 2 Matterport 3D Tours. Explore different floor plans and see unit level details, all without leaving home.
4330 Spectrum One
San Antonio, TX 78230