Map
  • Add a Property
  • Renter Tools
    • Favorites
    • Saved Searches
  • Manage Rentals
  • Apartments For Rent
  • Houses For Rent
  • Condos For Rent
  • Townhomes For Rent
  • Help Center
  • Area Guide
  • Rent Calculator
  • Property Management Companies
English

Language

English Español
Apartments.com Logo
Manage Rentals      Sign Up / Sign In
  • Primary Photo - Broad & Washington
  • Building Photo - Broad & Washington
    Building Photo - Broad & Washington
  • Building Photo - Broad & Washington
    Building Photo - Broad & Washington
Contact This Property
Schedule In-Person Tour

Tour Options: In-Person, Video Video Tours Many properties are now offering LIVE tours via FaceTime and other streaming apps.

Language: English

Open 9am - 5pm Today

View All Hours Office Hours Monday & Tuesday, 9am - 6pm Wednesday, 11am - 6pm Thursday, 9am - 6pm Friday, 9am - 5pm Saturday, 10am - 5pm Sunday, Closed

Contact This Property

Tour Options: In-Person, Video Video Tours Many properties are now offering LIVE tours via FaceTime and other streaming apps.

Language: English

Open 9am - 5pm Today

View All Hours Office Hours Monday & Tuesday, 9am - 6pm Wednesday, 11am - 6pm Thursday, 9am - 6pm Friday, 9am - 5pm Saturday, 10am - 5pm Sunday, Closed

Broad & Washington media gallery Unit
call 571-749-2101
Floor Plan View Body
Viewing Floor: Select a unit to view pricing & availability
G (0 unit)
1 (0 unit)
2 (0 unit)
3 (0 unit)
4 (4 units)
5 (13 units)
6 (5 units)
7 (7 units)
8 (4 units)
Any
Studio
1
2
Any
1+
2+
Move-In Date
Virginia Falls Church County Falls Church

Broad & Washington

111 E Broad St, Falls Church, VA 22046

3.0
Renter Rating 1 Review
Verified Listing CoStar Verified® Listing

This Listing has been verified by CoStar’s listing verification process, which combines internal screening and fraud detection technology. Always beware of scams.

Today
Share Listing
Favorites
571-749-2101
Property Management Company Logo
  • Total Monthly Price

    $1,736 - $3,975

  • Bedrooms

    Studio - 2 bd

  • Bathrooms

    1 - 2 ba

  • Square Feet

    457 - 1,104 sq ft

Broad & Washington
Property Management Company Logo
Share Listing
Favorites

Move-in Special

Move in by August 31st to receive 1 month free on Select Apt + more *Restrictions May Apply

Highlights

  • Pool
  • Walk-In Closets
  • Controlled Access
  • Island Kitchen
  • Gated
  • Elevator
  • Balcony
  • Property Manager on Site
  • Views

Pricing & Floor Plans

filter results by bedrooms
Cost Calculator: Estimate your monthly and one-time fees.
Studio ADU-S7
$1,736 Total Monthly Price Studio 1 Bath 520 Sq Ft
1 Available unit
Unit
Total Price
Sq Ft
Availability
Unit Details
  • Unit 424
    price $1,736
    square feet 520
    availibility Now
Studio-S4.2
Starting at $2,030 Total Monthly Price Studio 1 Bath 473 Sq Ft
6 Available units
Unit
Total Price
Sq Ft
Availability
Unit Details
  • Unit 452
    price $2,030
    square feet 473
    availibility Now
  • Unit 652
    price $2,055
    square feet 473
    availibility Now
  • Unit 552
    price $2,045
    square feet 473
    availibility Aug 22
  • Unit 648
    price $2,080
    square feet 473
    availibility Aug 30
  • Unit 752
    price $2,065
    square feet 473
    availibility Sep 14
  • Unit 566
    price $2,055
    square feet 473
    availibility Oct 3

Studio-S4.1
$2,070 Total Monthly Price Studio 1 Bath 471 Sq Ft
1 Available unit
Unit
Total Price
Sq Ft
Availability
Unit Details
  • Unit 549
    price $2,070
    square feet 471
    availibility Now
Studio-S4
$2,035 Total Monthly Price Studio 1 Bath 466 Sq Ft
1 Available unit
Unit
Total Price
Sq Ft
Availability
Unit Details
  • Unit 776
    price $2,035
    square feet 466
    availibility Sep 4
Studio ADU-S4
$1,736 Total Monthly Price Studio 1 Bath 466 Sq Ft
1 Available unit
Unit
Total Price
Sq Ft
Availability
Unit Details
  • Unit 676
    price $1,736
    square feet 466
    availibility Sep 29
Studio-S9
$2,170 Total Monthly Price Studio 1 Bath 541 Sq Ft
1 Available unit
Unit
Total Price
Sq Ft
Availability
Unit Details
  • Unit 723
    price $2,170
    square feet 541
    availibility Oct 3
Studio-S8
$2,025 Total Monthly Price Studio 1 Bath 457 Sq Ft
1 Available unit
Unit
Total Price
Sq Ft
Availability
Unit Details
  • Unit 561
    price $2,025
    square feet 457
    availibility Oct 18
1 Bed/1 Bath-A10
$2,659 Total Monthly Price 1 Bed 1 Bath 740 Sq Ft
1 Available unit
Unit
Total Price
Sq Ft
Availability
Unit Details
  • Unit 439
    price $2,659
    square feet 740
    availibility Now
1 Bed/1 Bath-A6
$2,709 Total Monthly Price 1 Bed 1 Bath 704 Sq Ft
1 Available unit
Unit
Total Price
Sq Ft
Availability
Unit Details
  • Unit 564
    price $2,709
    square feet 704
    availibility Now
JR 1 Bed/1 Bath-E3
$2,358 Total Monthly Price 1 Bed 1 Bath 599 Sq Ft
1 Available unit
Unit
Total Price
Sq Ft
Availability
Unit Details
  • Unit 570
    price $2,358
    square feet 599
    availibility Aug 26
JR 1 Bed/1 Bath-E2
Starting at $2,393 Total Monthly Price 1 Bed 1 Bath 558 Sq Ft
2 Available units
Unit
Total Price
Sq Ft
Availability
Unit Details
  • Unit 782
    price $2,413
    square feet 558
    availibility Sep 2
  • Unit 582
    price $2,393
    square feet 558
    availibility Oct 26
1 Bed/1 Bath-A4
$2,709 Total Monthly Price 1 Bed 1 Bath 689 Sq Ft
1 Available unit
Unit
Total Price
Sq Ft
Availability
Unit Details
  • Unit 889
    price $2,709
    square feet 689
    availibility Sep 10
1 Bed/1 Bath Den-D2
$3,173 Total Monthly Price 1 Bed 1 Bath 789 Sq Ft
1 Available unit
Unit
Total Price
Sq Ft
Availability
Unit Details
  • Unit 538
    price $3,173
    square feet 789
    availibility Sep 12
JR 1 Bed/1 Bath-E4
$2,413 Total Monthly Price 1 Bed 1 Bath 622 Sq Ft
1 Available unit
Unit
Total Price
Sq Ft
Availability
Unit Details
  • Unit 670
    price $2,413
    square feet 622
    availibility Sep 21
1 Bed/1 Bath-A5
$2,679 Total Monthly Price 1 Bed 1 Bath 721 Sq Ft
1 Available unit
Unit
Total Price
Sq Ft
Availability
Unit Details
  • Unit 879
    price $2,679
    square feet 721
    availibility Oct 1
1 Bed/1 Bath-A2
$2,609 Total Monthly Price 1 Bed 1 Bath 612 Sq Ft
1 Available unit
Unit
Total Price
Sq Ft
Availability
Unit Details
  • Unit 511
    price $2,609
    square feet 612
    availibility Oct 3
1 Bed/1 Bath-A5.1
Starting at $2,779 Total Monthly Price 1 Bed 1 Bath 721 Sq Ft
2 Available units
Unit
Total Price
Sq Ft
Availability
Unit Details
  • Unit 705
    price $2,799
    square feet 721
    availibility Oct 11
  • Unit 541
    price $2,779
    square feet 721
    availibility Oct 16
1 Bed/1 Bath-A5
$2,684 Total Monthly Price 1 Bed 1 Bath 693 Sq Ft
1 Available unit
Unit
Total Price
Sq Ft
Availability
Unit Details
  • Unit 881
    price $2,684
    square feet 693
    availibility Oct 23
1 Bed/1 Bath Den-D4.1
$3,158 Total Monthly Price 1 Bed 1 Bath 824 Sq Ft
1 Available unit
Unit
Total Price
Sq Ft
Availability
Unit Details
  • Unit 567
    price $3,158
    square feet 824
    availibility Oct 23
1 Bed/1 Bath Den-D4
$3,188 Total Monthly Price 1 Bed 1 Bath 865 Sq Ft
1 Available unit
Unit
Total Price
Sq Ft
Availability
Unit Details
  • Unit 565
    price $3,188
    square feet 865
    availibility Oct 26
1 Bed/1 Bath Den-D4.2
$3,163 Total Monthly Price 1 Bed 1 Bath 831 Sq Ft
1 Available unit
Unit
Total Price
Sq Ft
Availability
Unit Details
  • Unit 569
    price $3,163
    square feet 831
    availibility Oct 30
JR 1 Bed/1 Bath-E5
$2,513 Total Monthly Price 1 Bed 1 Bath 639 Sq Ft
1 Available unit
Unit
Total Price
Sq Ft
Availability
Unit Details
  • Unit 787
    price $2,513
    square feet 639
    availibility Nov 7
JR 2 Bed/2 Bath -C1
$3,820 Total Monthly Price 2 Beds 2 Baths 1,104 Sq Ft
1 Available unit
Unit
Total Price
Sq Ft
Availability
Unit Details
  • Unit 686
    price $3,820
    square feet 1,104
    availibility Now
2 Bed/1 Bath-B10 ANSI
$3,448 Total Monthly Price 2 Beds 1 Bath 1,030 Sq Ft
1 Available unit
Unit
Total Price
Sq Ft
Availability
Unit Details
  • Unit 427
    price $3,448
    square feet 1,030
    availibility Sep 5
2 Bed/2 Bath-B18
$3,975 Total Monthly Price 2 Beds 2 Baths 1,101 Sq Ft
1 Available unit
Unit
Total Price
Sq Ft
Availability
Unit Details
  • Unit 883
    price $3,975
    square feet 1,101
    availibility Oct 7
2 Bed/2 Bath-B14.2
$3,925 Total Monthly Price 2 Beds 2 Baths 1,071 Sq Ft
1 Available unit
Unit
Total Price
Sq Ft
Availability
Unit Details
  • Unit 730
    price $3,925
    square feet 1,071
    availibility Oct 27
Studio ADU-S7
$1,736 Total Monthly Price Studio 1 Bath 520 Sq Ft
1 Available unit
Unit
Total Price
Sq Ft
Availability
Unit Details
  • Unit 424
    price $1,736
    square feet 520
    availibility Now
Studio-S4.2
Starting at $2,030 Total Monthly Price Studio 1 Bath 473 Sq Ft
6 Available units
Unit
Total Price
Sq Ft
Availability
Unit Details
  • Unit 452
    price $2,030
    square feet 473
    availibility Now
  • Unit 652
    price $2,055
    square feet 473
    availibility Now
  • Unit 552
    price $2,045
    square feet 473
    availibility Aug 22
  • Unit 648
    price $2,080
    square feet 473
    availibility Aug 30
  • Unit 752
    price $2,065
    square feet 473
    availibility Sep 14
  • Unit 566
    price $2,055
    square feet 473
    availibility Oct 3

Studio-S4.1
$2,070 Total Monthly Price Studio 1 Bath 471 Sq Ft
1 Available unit
Unit
Total Price
Sq Ft
Availability
Unit Details
  • Unit 549
    price $2,070
    square feet 471
    availibility Now
Studio-S4
$2,035 Total Monthly Price Studio 1 Bath 466 Sq Ft
1 Available unit
Unit
Total Price
Sq Ft
Availability
Unit Details
  • Unit 776
    price $2,035
    square feet 466
    availibility Sep 4
Studio ADU-S4
$1,736 Total Monthly Price Studio 1 Bath 466 Sq Ft
1 Available unit
Unit
Total Price
Sq Ft
Availability
Unit Details
  • Unit 676
    price $1,736
    square feet 466
    availibility Sep 29
Studio-S9
$2,170 Total Monthly Price Studio 1 Bath 541 Sq Ft
1 Available unit
Unit
Total Price
Sq Ft
Availability
Unit Details
  • Unit 723
    price $2,170
    square feet 541
    availibility Oct 3
Studio-S8
$2,025 Total Monthly Price Studio 1 Bath 457 Sq Ft
1 Available unit
Unit
Total Price
Sq Ft
Availability
Unit Details
  • Unit 561
    price $2,025
    square feet 457
    availibility Oct 18
1 Bed/1 Bath-A10
$2,659 Total Monthly Price 1 Bed 1 Bath 740 Sq Ft
1 Available unit
Unit
Total Price
Sq Ft
Availability
Unit Details
  • Unit 439
    price $2,659
    square feet 740
    availibility Now
1 Bed/1 Bath-A6
$2,709 Total Monthly Price 1 Bed 1 Bath 704 Sq Ft
1 Available unit
Unit
Total Price
Sq Ft
Availability
Unit Details
  • Unit 564
    price $2,709
    square feet 704
    availibility Now
JR 1 Bed/1 Bath-E3
$2,358 Total Monthly Price 1 Bed 1 Bath 599 Sq Ft
1 Available unit
Unit
Total Price
Sq Ft
Availability
Unit Details
  • Unit 570
    price $2,358
    square feet 599
    availibility Aug 26
JR 1 Bed/1 Bath-E2
Starting at $2,393 Total Monthly Price 1 Bed 1 Bath 558 Sq Ft
2 Available units
Unit
Total Price
Sq Ft
Availability
Unit Details
  • Unit 782
    price $2,413
    square feet 558
    availibility Sep 2
  • Unit 582
    price $2,393
    square feet 558
    availibility Oct 26
1 Bed/1 Bath-A4
$2,709 Total Monthly Price 1 Bed 1 Bath 689 Sq Ft
1 Available unit
Unit
Total Price
Sq Ft
Availability
Unit Details
  • Unit 889
    price $2,709
    square feet 689
    availibility Sep 10
1 Bed/1 Bath Den-D2
$3,173 Total Monthly Price 1 Bed 1 Bath 789 Sq Ft
1 Available unit
Unit
Total Price
Sq Ft
Availability
Unit Details
  • Unit 538
    price $3,173
    square feet 789
    availibility Sep 12
JR 1 Bed/1 Bath-E4
$2,413 Total Monthly Price 1 Bed 1 Bath 622 Sq Ft
1 Available unit
Unit
Total Price
Sq Ft
Availability
Unit Details
  • Unit 670
    price $2,413
    square feet 622
    availibility Sep 21
1 Bed/1 Bath-A5
$2,679 Total Monthly Price 1 Bed 1 Bath 721 Sq Ft
1 Available unit
Unit
Total Price
Sq Ft
Availability
Unit Details
  • Unit 879
    price $2,679
    square feet 721
    availibility Oct 1
1 Bed/1 Bath-A2
$2,609 Total Monthly Price 1 Bed 1 Bath 612 Sq Ft
1 Available unit
Unit
Total Price
Sq Ft
Availability
Unit Details
  • Unit 511
    price $2,609
    square feet 612
    availibility Oct 3
1 Bed/1 Bath-A5.1
Starting at $2,779 Total Monthly Price 1 Bed 1 Bath 721 Sq Ft
2 Available units
Unit
Total Price
Sq Ft
Availability
Unit Details
  • Unit 705
    price $2,799
    square feet 721
    availibility Oct 11
  • Unit 541
    price $2,779
    square feet 721
    availibility Oct 16
1 Bed/1 Bath-A5
$2,684 Total Monthly Price 1 Bed 1 Bath 693 Sq Ft
1 Available unit
Unit
Total Price
Sq Ft
Availability
Unit Details
  • Unit 881
    price $2,684
    square feet 693
    availibility Oct 23
1 Bed/1 Bath Den-D4.1
$3,158 Total Monthly Price 1 Bed 1 Bath 824 Sq Ft
1 Available unit
Unit
Total Price
Sq Ft
Availability
Unit Details
  • Unit 567
    price $3,158
    square feet 824
    availibility Oct 23
1 Bed/1 Bath Den-D4
$3,188 Total Monthly Price 1 Bed 1 Bath 865 Sq Ft
1 Available unit
Unit
Total Price
Sq Ft
Availability
Unit Details
  • Unit 565
    price $3,188
    square feet 865
    availibility Oct 26
1 Bed/1 Bath Den-D4.2
$3,163 Total Monthly Price 1 Bed 1 Bath 831 Sq Ft
1 Available unit
Unit
Total Price
Sq Ft
Availability
Unit Details
  • Unit 569
    price $3,163
    square feet 831
    availibility Oct 30
JR 1 Bed/1 Bath-E5
$2,513 Total Monthly Price 1 Bed 1 Bath 639 Sq Ft
1 Available unit
Unit
Total Price
Sq Ft
Availability
Unit Details
  • Unit 787
    price $2,513
    square feet 639
    availibility Nov 7
JR 2 Bed/2 Bath -C1
$3,820 Total Monthly Price 2 Beds 2 Baths 1,104 Sq Ft
1 Available unit
Unit
Total Price
Sq Ft
Availability
Unit Details
  • Unit 686
    price $3,820
    square feet 1,104
    availibility Now
2 Bed/1 Bath-B10 ANSI
$3,448 Total Monthly Price 2 Beds 1 Bath 1,030 Sq Ft
1 Available unit
Unit
Total Price
Sq Ft
Availability
Unit Details
  • Unit 427
    price $3,448
    square feet 1,030
    availibility Sep 5
2 Bed/2 Bath-B18
$3,975 Total Monthly Price 2 Beds 2 Baths 1,101 Sq Ft
1 Available unit
Unit
Total Price
Sq Ft
Availability
Unit Details
  • Unit 883
    price $3,975
    square feet 1,101
    availibility Oct 7
2 Bed/2 Bath-B14.2
$3,925 Total Monthly Price 2 Beds 2 Baths 1,071 Sq Ft
1 Available unit
Unit
Total Price
Sq Ft
Availability
Unit Details
  • Unit 730
    price $3,925
    square feet 1,071
    availibility Oct 27
* Price shown is total price based on community-supplied monthly required fees. Excludes user-selected optional fees and variable or usage-based fees and required charges due at or prior to move-in or at move-out.View Fees and Policies for details. Price, availability, fees, and any applicable rent special are subject to change without notice.
* Square footage definitions vary. Displayed square footage is approximate.

Fees and Policies

The fees listed below are community-provided and may exclude utilities or add-ons. All payments are made directly to the property and are non-refundable unless otherwise specified. Use the Cost Calculator to determine costs based on your needs.

  • Utilities & Essentials
    • Utility - Trash Service
      Monthly fee for trash and/or recycling collection and waste disposal. Charged per unit.
      $20 / mo
    • Utility - Administrative Billing Fee
      Monthly administrative fee for preparing and managing monthly billing statements. Charged per unit.
      $6.64 / mo
    • Utility - Sewer Service
      Monthly fee for sewer utility service. Charged per unit.
      Usage-Based
    • Utility - Water Service
      Monthly fee for water utility service. Charged per unit.
      Usage-Based
    • Utility - Electric Service
      3rd Party. Monthly fee for electric utility service. Charged per unit. Payable to 3rd Party
      Varies / mo
  • One-Time Basics
    • Due at Application
      • Application - Fee
        A non-refundable fee due at the time of application. Per applicant. Charged per applicant.
        $50
    • Due at Move-In
      • Utility - New Account Fee
        One-time fee for setting up utility service at move-in. Charged per unit.
        $11
      • Security Deposit - Standard
        Refundable deposit required at move-in. Applications that are Conditionally Approved (i.e. income and/or credit-related reasons) may require a larger security deposit and/or last month's rent deposit (each not to exceed a full month's base rent). Charged per unit.
        $250
      • Amenity Fee - First Lease
        A one-time or recurring charge for access to amenities. Typically charged per apartment but may be per person. Contact the Leasing Team for further clarification. Charged per unit.
        $500
    • Due at Move-Out
      • Utility - Final Bill Fee
        One-time fee for processing the final utility bill at move-out. Charged per unit.
        $5
  • Dogs
    • Pet Fee (non-refundable)
      Max of 2. A one-time non-refundable fee per approved pet or apartment. Maximum two pets per apartment. Service Animals and ESAs are exempt. Contact the Leasing Team for additional details and weight specifications, if applicable. Charged per pet.
      $500
    • Pet Rent
      Max of 2. Monthly fee required per approved pet or apartment. Maximum two pets per apartment. Service Animals and ESAs are exempt. Contact the Leasing Team for additional details and weight specifications, if applicable. Charged per pet.
      $50 / mo
    Restrictions:
    Breed Restrictions Apply
    Read More Read Less
  • Cats
    • Pet Fee (non-refundable)
      Max of 2. A one-time non-refundable fee per approved pet or apartment. Maximum two pets per apartment. Service Animals and ESAs are exempt. Contact the Leasing Team for additional details and weight specifications, if applicable. Charged per pet.
      $500
    • Pet Rent
      Max of 2. Monthly fee required per approved pet or apartment. Maximum two pets per apartment. Service Animals and ESAs are exempt. Contact the Leasing Team for additional details and weight specifications, if applicable. Charged per pet.
      $50 / mo
  • Other Parking Fees
    • Parking - Unreserved
      Max of 2. Monthly fee per unreserved parking space. Pricing may vary based on size, location, and/or number of spaces rented. All vehicles must be registered with the Management Office. Contact the Leasing Team for availability and limitations. Charged per vehicle.
      $125 - $175 / mo
    • Parking - Reserved
      Max of 1. Monthly fee per reserved parking space. Pricing may vary based on size, location, and/or number of spaces rented. All vehicles must be registered with the Management Office. Contact the Leasing Team for availability and limitations. Charged per vehicle.
      $200 / mo
    Comments
    Max of 1
    Read More Read Less
  • Additional Parking Options
    • Other
  • Renters Liability Insurance - Property Program
    Minimum personal liability coverage required by the Property if no Third Party policy is provided. Does not include contents coverage. Charged per unit.
    $12.36 / mo
  • Utility - Internet Service (Optional)
    3rd Party. Monthly fee for internet service. Charged per unit. Payable to 3rd Party
    Varies / mo
  • Utility - Cable TV Service
    3rd Party. Monthly fee for cable TV service. Charged per unit. Payable to 3rd Party
    Varies / mo

Property Fee Disclaimer: Based on community-supplied data and independent market research. Subject to change without notice. May exclude fees for mandatory or optional services and usage-based utilities.

Details

Property Information

  • Built in 2024
  • 334 units/7 stories

Matterport 3D Tours



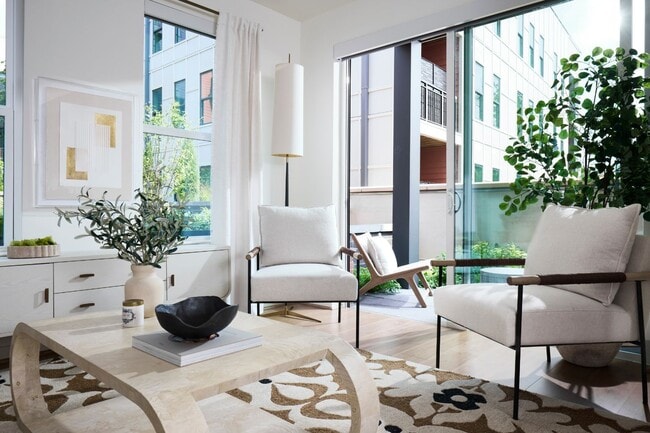
Unit 431 at 111 E Broad St in Falls Church, Virginia offers a thoughtfully designed two-bedroom, two-bathroom residence on a single floor. The open-concept living and dining area is anchored by light hardwood flooring and large sliding glass doors that lead to a private balcony, flooding the space with natural light and providing outdoor views. The kitchen features sleek gray cabinetry, stainless steel appliances, white quartz countertops, and a central island with bar seating — ideal for both cooking and casual dining. The primary bedroom is a comfortable retreat with a walk-in closet outfitted with wire shelving, and a large window framing greenery outside. An accent wall with floral wallpaper adds a distinctive touch. The second bedroom is equally inviting, featuring natural light from a generous window. Both bathrooms are finished with classic black-and-white basketweave tile flooring and dark gray vanities with white countertops. One bathroom includes a tiled walk-in shower, while the other features a full soaking tub. Additional storage is provided by three closets and a utility room, rounding out this well-appointed Falls Church residence.

2BR, 2BA - 931SF
1/5
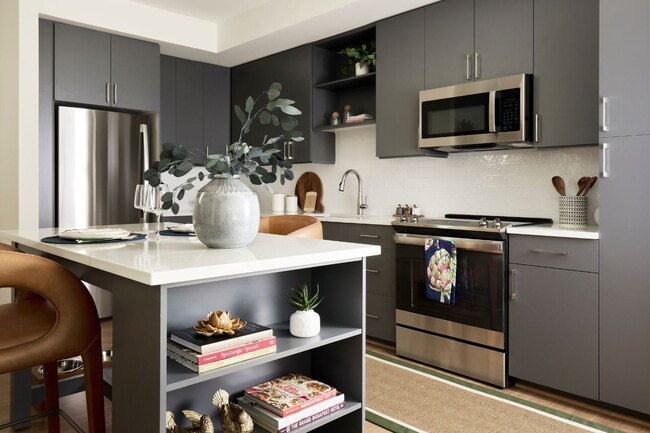
Unit 431 at 111 E Broad St in Falls Church, Virginia offers a thoughtfully designed two-bedroom, two-bathroom residence on a single floor. The open-concept living and dining area is anchored by light hardwood flooring and large sliding glass doors that lead to a private balcony, flooding the space with natural light and providing outdoor views. The kitchen features sleek gray cabinetry, stainless steel appliances, white quartz countertops, and a central island with bar seating — ideal for both cooking and casual dining. The primary bedroom is a comfortable retreat with a walk-in closet outfitted with wire shelving, and a large window framing greenery outside. An accent wall with floral wallpaper adds a distinctive touch. The second bedroom is equally inviting, featuring natural light from a generous window. Both bathrooms are finished with classic black-and-white basketweave tile flooring and dark gray vanities with white countertops. One bathroom includes a tiled walk-in shower, while the other features a full soaking tub. Additional storage is provided by three closets and a utility room, rounding out this well-appointed Falls Church residence. Located at 111 E Broad St in Falls Church, Virginia, this expansive lobby hallway makes a striking first impression with its soaring double-height atrium ceiling and an open mezzanine level framed by a sleek black metal railing above. The floor is laid in a classic herringbone pattern of warm-toned marble tile, lending the space a refined, timeless character. A cluster of large globe pendant lights cascades from the ceiling, providing soft, ambient illumination throughout. At the center of the lobby, a dark-finished reception desk serves as the focal point, flanked by lush tropical plants that bring life and warmth to the environment. Seating areas are thoughtfully arranged throughout, featuring rich terracotta-orange velvet sofas, tan leather lounge chairs, and small round accent tables, all evoking a sophisticated mid-century modern aesthetic. Floor-to-ceiling glass entry doors along one wall allow abundant natural light to filter in, while sheer white curtains diffuse the light softly across the interior. Framed artwork and decorative wall sconces accent the elevator alcove, adding a curated, boutique feel. The overall ambiance is welcoming and upscale, balancing open, airy architecture with warm, carefully selected furnishings. Located at 111 E Broad St in Falls Church, Virginia, this single-floor studio space is thoughtfully designed for creative and hands-on activities. The open layout centers around a large, dark-topped worktable with wooden trestle legs, accompanied by blue metal stools and a mobile utility table, offering ample workspace for a variety of projects.

Polished concrete floors run throughout, lending the space an industrial yet clean aesthetic that is both durable and easy to maintain. Overhead, a combination of recessed can lights and distinctive black industrial pendant fixtures — including a pulley-style lamp — provide layered, functional illumination suited to detailed work.

Natural light fills the room through multiple windows and a set of glass double doors that open directly onto an outdoor patio, offering pleasant views of the surrounding greenery. This seamless indoor-outdoor connection enhances the overall sense of openness.

Along one wall, a built-in kitchenette with cabinetry and a sink provides practical utility for cleaning up after projects. On the opposite side, a dedicated hallway area features floor-to-ceiling open metal shelving units stocked with art supplies, books, and tools, keeping materials organized and accessible.


Aprons hanging on wall hooks and the curated supply shelves reinforce this space's identity as a well-equipped, community-oriented creative studio in the heart of Falls Church. This well-designed one-bedroom, one-bathroom residence at 111 E Broad St in Falls Church, Virginia offers a thoughtfully laid-out single-floor plan. The open-concept kitchen is a standout feature, showcasing sleek charcoal-gray cabinetry extending to the ceiling, white quartz countertops, stainless steel appliances including a refrigerator, range, microwave, and dishwasher, and a central island with bar seating — ideal for casual dining and entertaining. Light wood-tone flooring flows throughout the main living areas, adding warmth to the contemporary design. The living room is bright and inviting, benefiting from large sliding glass doors that open to a private balcony, allowing abundant natural light and outdoor views. The bedroom offers plush carpeting, a generous window with exterior views, and direct access to a dedicated walk-in closet, providing ample storage. Additional closets and a utility room further enhance the functional storage throughout the unit. The bathroom features classic black-and-white basketweave tile flooring, white subway tile surrounding a full soaking tub and shower combination, and a dark-toned vanity. A hallway connects the living spaces cohesively. The overall ambiance is clean, modern, and bright, reflecting a contemporary residential aesthetic suited for comfortable urban living in Falls Church. Located at 111 E Broad St in Falls Church, Virginia, this generously sized amenity lounge offers a sophisticated and inviting atmosphere across a single, expansive floor. The space is defined by a striking mosaic tile floor in a multi-toned diamond pattern that flows seamlessly throughout, lending visual continuity and a refined aesthetic to every zone.

Warm natural wood wall paneling and black-framed steel-and-glass partitions create elegant architectural divisions between activity areas without closing off the open feel of the space. A full billiards table anchors one section of the lounge, accompanied by a foosball table positioned near floor-to-ceiling windows that draw in abundant natural light and views of the surrounding streetscape.

A sleek bar area features dark cabinetry, marble-like countertops, and bar seating, accented by dramatic botanical wallcovering as a backdrop. Multiple curated seating vignettes—furnished with mid-century-inspired chairs, sofas, and accent tables—offer relaxed gathering spots throughout. A dedicated reading or library nook with built-in shelving adds a quiet retreat.

The coffered white ceilings provide a clean, classic contrast to the warm wood tones below, while potted tropical plants and framed artwork contribute to the polished yet welcoming ambiance. This richly appointed lounge is designed for both social engagement and quiet relaxation.
Property Site Map

Select a unit to view pricing & availability

Any
Studio
1
2
Any
1+
2+
Move-In Date
Viewing Floor:
G (0 unit)
1 (0 unit)
2 (0 unit)
3 (0 unit)
4 (4 units)
5 (13 units)
6 (5 units)
7 (7 units)
8 (4 units)
Matterport 3D Tour Matterport 3D Tour
Matterport 3D Tour

About Broad & Washington

Opening in Spring 2024, Broad & Washington is located within walking distance of the East Falls Church Metro Station and adjacent to downtown employment, retail, dining and the historic State Theatre. The community will also feature a marquee 45,000 square foot Whole Foods Market, a permanent home for Creative Cauldron, and approximately 6,500 SF of retail. This information is a general overview of potential costs. For a complete list of fees, visit our property website. Prices are subject to change and may vary based on move-in date and lease term. Some apartment homes may require prequalification if required by any applicable affordability program. Standard security deposit subject to change based on screening results; total security deposit(s) will not exceed any maximum prescribed by applicable law. Resident may be responsible for maintaining insurance or covering related costs. Some fees may not apply to apartment homes receiving subsidies or subject to an affordability program. Resident is responsible for damages that exceed ordinary wear and tear. Some items may be taxed under applicable law. This form does not modify the lease, and all fees are subject to the lease. Additional fees may apply as detailed in the lease. A sample lease may be requested prior to application. Residents may be responsible for utilities and related fees, per the lease. Lease terms and available options are subject to change and may vary based on apartment home availability and any applicable program requirements. In the event of any informational conflict, the lease governs.

Broad & Washington is an apartment community located in Falls Church County and the 22046 ZIP Code. This area is served by the Falls Church City Public Schools attendance zone.

Unique Features

  • Built-in Desk
  • Coffee Bar
  • Grilling Stations and Pizza Oven
  • Library
  • Mud Nook
  • Murphy Desk

Contact

View Property Website
Language: English
Open 9am - 5pm Today
  • Monday & Tuesday, 9am - 6pm
  • Wednesday, 11am - 6pm
  • Thursday, 9am - 6pm
  • Friday, 9am - 5pm
  • Saturday, 10am - 5pm
  • Sunday, Closed
Property Management Company Logo

Community Amenities

Pool

Fitness Center

Elevator

Clubhouse

  • Package Service
  • Controlled Access
  • Maintenance on site
  • Property Manager on Site
  • Recycling
  • Pet Care
  • Elevator
  • Clubhouse
  • Lounge
  • Storage Space
  • Conference Rooms
  • Fitness Center
  • Pool
  • Bicycle Storage
  • Gated

Apartment Features

Washer/Dryer

Air Conditioning

Dishwasher

Hardwood Floors

Walk-In Closets

Island Kitchen

Microwave

Refrigerator

Indoor Features

  • Washer/Dryer
  • Air Conditioning
  • Heating
  • Smoke Free
  • Cable Ready
  • Double Vanities
  • Wheelchair Accessible (Rooms)

Kitchen Features & Appliances

  • Dishwasher
  • Disposal
  • Pantry
  • Island Kitchen
  • Microwave
  • Oven
  • Range
  • Refrigerator

Model Details

  • Hardwood Floors
  • Carpet
  • Recreation Room
  • Views
  • Walk-In Closets
  • Linen Closet
  • Window Coverings
  • Balcony
  • Garden
Location
111 E Broad St, Falls Church,
VA 22046
Get Directions
Schools Restaurants Groceries Coffee Banks Shops Fitness
| Edit
Edit Commute

Destination is required

Under 30 minutes

Commute Time is calculated at rush hour.
City - Falls Church

Falls Church is one of Virginia's smallest independent cities, covering just over two square miles, yet it carries outsized presence as a cornerstone of Northern Virginia's inner suburbs. Positioned minutes from Washington, D.C., it draws its identity from a mix of historic civic pride and proximity to major employment corridors in Arlington, Tysons Corner, and beyond. The city takes its name from an 18th-century Episcopal parish, and that sense of deep-rooted history still shapes the downtown streetscape along Broad Street, where locally owned shops and the restored State Theatre anchor daily life. Tinner Hill, recognized as the site where the first rural chapter of the NAACP was founded, adds a layer of meaningful historical significance to the community.

The housing stock reflects both the city's age and its ongoing evolution.

Learn more about living in Falls Church 
Amenities
  • Package Service
  • Controlled Access
  • Maintenance on site
  • Property Manager on Site
  • Recycling
  • Pet Care
  • Elevator
  • Clubhouse
  • Lounge
  • Storage Space
  • Conference Rooms
  • Gated
  • Fitness Center
  • Pool
  • Bicycle Storage
  • Built-in Desk
  • Coffee Bar
  • Grilling Stations and Pizza Oven
  • Library
  • Mud Nook
  • Murphy Desk
  • Washer/Dryer
  • Air Conditioning
  • Heating
  • Smoke Free
  • Cable Ready
  • Double Vanities
  • Wheelchair Accessible (Rooms)
  • Dishwasher
  • Disposal
  • Pantry
  • Island Kitchen
  • Microwave
  • Oven
  • Range
  • Refrigerator
  • Hardwood Floors
  • Carpet
  • Recreation Room
  • Views
  • Walk-In Closets
  • Linen Closet
  • Window Coverings
  • Balcony
  • Garden
Expenses
Recurring
Cat Rent $50
Dog Rent $50
One-Time
Cat Fee $500
Dog Fee $500
Office Hours
Monday 9am - 6pm
Tuesday 9am - 6pm
Wednesday 11am - 6pm
Thursday 9am - 6pm
Friday 9am - 5pm
Saturday 10am - 5pm
Sunday Closed
571-749-2101
Education
Colleges & Universities Distance
Marymount University
Drive: 9 min 3.7 mi
George Mason Univ., Arlington
Drive: 10 min 4.4 mi
NOVA, Alexandria Campus
Drive: 10 min 4.6 mi
NOVA, Annandale Campus
Drive: 14 min 6.6 mi
Broad & Washington is within 9 minutes or 3.7 miles from Marymount University. It is also near George Mason Univ., Arlington and NOVA, Alexandria Campus.
Schools
  • Public Schools
  • Private Schools
Tuckahoe Elementary School
Public Elementary School
Grades PK-5
448 Students
Nearby
GreatSchools rating: 10 out of 10
Oak Street Elementary School
Public Elementary School
Grades K-5
526 Students
Attendance Zone
GreatSchools rating: 7 out of 10
Mt. Daniel School
Public Elementary School
Grades K-5
461 Students
Attendance Zone
Mary Ellen Henderson Middle School
Public Middle School
Grades 6-8
581 Students
Attendance Zone
GreatSchools rating: 8 out of 10
Meridian High School
Public High School
Grades 9-12
865 Students
Attendance Zone
GreatSchools rating: 9 out of 10
St. James Catholic School
Private Elementary & Middle School
Grades PK-8
495 Students
Nearby
Acton Academy Falls Church
Private Elementary School
Grades K-5
2 Students
Nearby
Bishop Denis J O'connell High School
Private High School
Grades 9-12
1,193 Students
Nearby
School data provided by GreatSchools The GreatSchools Rating helps parents compare schools within a state based on a variety of school quality indicators and provides a helpful picture of how effectively each school serves all of its students. Ratings are on a scale of 1 (below average) to 10 (above average) and can include test scores, college readiness, academic progress, advanced courses, equity, discipline and attendance data. We also advise parents to visit schools, consider other information on school performance and programs, and consider family needs as part of the school selection process.

View GreatSchools Rating Methodology


Data provided by GreatSchools.org © 2026. All rights reserved.
Transportation

Transportation options available in Falls Church include Ballston-Mu, located 3.6 miles from Broad & Washington. Broad & Washington is near Ronald Reagan Washington Ntl, located 9.1 miles or 19 minutes away, and Washington Dulles International, located 19.8 miles or 33 minutes away.

Transit / Subway Distance
Ballston-Mu
Drive: 7 min 3.6 mi
Virginia Square-Gmu
Drive: 9 min 4.0 mi
East Falls Church
Drive: 10 min 5.5 mi
West Falls Church
Drive: 11 min 6.8 mi
Dunn Loring-Merrifield
Drive: 13 min 7.7 mi
Commuter Rail Distance
Backlick Road
Drive: 17 min 7.5 mi
Crystal City
Drive: 16 min 7.7 mi
Alexandria
Drive: 19 min 8.0 mi
1
Drive: 20 min 11.3 mi
Franconia/Springfield
Drive: 22 min 13.0 mi
Airports Distance
Airports Distance
Ronald Reagan Washington Ntl
Drive: 19 min 9.1 mi
Washington Dulles International
Drive: 33 min 19.8 mi
Getting Around
Moderately Walkable
Walkability
70 / 100
Good Public Transit
Transit
60 / 100
Very Drivable
Drivability
80 / 100
Fairly Bikeable
Bikeability
50 / 100

Scores provided by

Local Logic What do Walkability, Transit, Drivability, and Bikeability mean? Walkability measures the walking distance to day-to-day needs. Transit measures access to public transportation. Drivability measures congestion, parking availability, and access to major roads. Bikeability measures the suitability for cycling. How It Works
Busy
Soundscore™
66 / 100

Traffic

Busy

Airport

Calm

Businesses

Active

Scores provided by

HowLoud What is a Sound Score Rating? A Sound Score Rating aggregates noise caused by vehicle traffic, airplane traffic and local sources. How It Works
Points of Interest

Time and distance from Broad & Washington.

Shopping Centers Distance
Falls Church Shopping Center
Walk: 4 min 0.2 mi
Southgate village Shoppes
Walk: 4 min 0.2 mi
Tower Square Shopping Center
Walk: 5 min 0.3 mi
Broad & Washington has 3 shopping centers within 0.3 mile, which is about a 5-minute walk. The miles and minutes will be for the farthest away property.
Parks and Recreation Distance
W&OD Trail
Walk: 13 min 0.7 mi
Benjamin Banneker Park
Walk: 16 min 0.8 mi
Upton Hill Regional Park
Drive: 4 min 1.8 mi
Parkhurst Park
Drive: 6 min 2.1 mi
Bluemont Park
Drive: 6 min 2.3 mi
Broad & Washington has 5 parks within 2.3 miles, including W&OD Trail, Benjamin Banneker Park, and Upton Hill Regional Park.
Hospitals Distance
Hospitals Distance
Dominion Hospital
Drive: 3 min 1.2 mi
Virginia Hospital Center
Drive: 7 min 2.9 mi
Capital Hospice
Drive: 8 min 3.1 mi
Broad & Washington has 3 hospitals within 3.1 miles, the nearest is Dominion Hospital which is 1.2 miles away and a 3 minute drive.
Military Bases Distance
Fort Myer
Drive: 13 min 6.0 mi
The Pentagon
Drive: 14 min 8.3 mi
Naval Observatory
Drive: 17 min 8.4 mi
Broad & Washington has 3 military bases within 8.4 miles, the nearest is Fort Myer which is 6.0 miles away and a 13 minute drive.


Reviews for Broad & Washington

3.0
Renter Rating
5 Stars
0
4 Stars
0
3 Stars
1
2 Stars
0
1 Star
0
Share details of your own experience with this property
Renter Reviews 1 Review
 
  • Most Recent
  • Most Helpful
  • Rating Low-High
  • Rating High-Low
Submitted by a verified resident of the apartment community. Participating residents may receive reward points in exchange for posting a review during their lease term, regardless of the nature of the review. Delete

Property Manager Responded:

Property Manager Responded

Show full review Show less
Was this helpful? Vote review helpful Thanks for your feedback!
Flag Review
  1. ...
  2. ...

Broad & Washington Photos

  • 2BR, 2BA - 931SF

Models

  • Studio

  • Studio

  • Studio

  • Studio

  • Studio

  • 1 Bedroom

Nearby Apartments

Within 50 Miles of Broad & Washington

  • Three Collective

    5205 Leesburg Pike

    Falls Church, VA 22041

    $2,067 - $4,494 Total Monthly Price

    1-3 Br 3.7 mi

  • Oakville

    451 Swann Ave

    Alexandria, VA 22301

    $2,403 - $4,278 Total Monthly Price

    1-2 Br 7.3 mi

  • Current Tidelock

    1055 N Fairfax St

    Alexandria, VA 22314

    $2,492 - $9,092 Total Monthly Price

    1-3 Br 8.4 mi

  • Halstead Burke

    5812 Chase Commons Ct

    Burke, VA 22015

    $2,027 - $3,227 Total Monthly Price

    1-3 Br 12 Month Lease 9.2 mi

  • Alula at Bridge District

    650 Howard Rd SE

    Washington, DC 20020

    $2,495 - $4,166 Total Monthly Price

    1-3 Br 9.2 mi

  • Reynard

    1100 Dahlia St NW

    Washington, DC 20012

    $1,868 - $3,554 Total Monthly Price

    1-2 Br 10.0 mi

Frequently Asked Questions
Does Broad & Washington have in-unit laundry?

Broad & Washington has units with in‑unit washers and dryers, making laundry day simple for residents.

What utilities are included in rent at Broad & Washington?

Utilities are not included in rent. Residents should plan to set up and pay for all services separately.

Is parking available at Broad & Washington?

Parking is available at Broad & Washington. Fees may apply depending on the type of parking offered. Contact this property for details.

Which floor plans are available, and what are the price ranges?

Broad & Washington has studios to two-bedrooms with rent ranges from $1,736/mo. to $3,975/mo.

Is Broad & Washington pet-friendly?

Yes, Broad & Washington welcomes pets. Breed restrictions, weight limits, and additional fees may apply. View this property's pet policy.

How much income do I need to rent at Broad & Washington?

A good rule of thumb is to spend no more than 30% of your gross income on rent. Based on the lowest available rent of $1,736 for a studio, you would need to earn about $69,440 per year to qualify. Want to double-check your budget? Calculate how much rent you can afford with our Rent Affordability Calculator.

Does Broad & Washington have move-in specials?

Broad & Washington is offering 1 Month Free for eligible applicants, with rental rates starting at $1,736.

Does Broad & Washington offer Matterport 3D tours?

Yes! Broad & Washington offers 5 Matterport 3D Tours. Explore different floor plans and see unit level details, all without leaving home.
Back To Top
Send a Message
Contact Property
enter move in date in the format: 2 digit month / 2 digit day / 4 digit year

I would like to... Optional

Send Message

Submitting Request

Send a Message
Contact Property

Thank you! Your email has been sent.

Error

Report an Issue Print Get Directions
Try These Popular Nearby Searches

Cities

  • West Falls Church Rentals
  • Jeffersonton Rentals
  • Idylwood Rentals
  • Seven Corners Rentals
  • Lake Barcroft Rentals

Search by Bedrooms

  • Studio Apartments in Falls Church
  • 1 Bedroom Apartments in Falls Church
  • 2 Bedroom Apartments in Falls Church
  • 3 Bedroom Apartments in Falls Church
  • Rooms for Rent in Falls Church

Other Rental Types

  • Falls Church Lofts for Rent
  • Falls Church Houses for Rent
  • Falls Church Condos for Rent
  • Falls Church Townhomes for Rent
  • Private Landlord Rentals Falls Church
  • Falls Church Duplex Rentals
  • 22046 Houses for Rent
  • 22046 Condos for Rent
  • 22046 Townhomes for Rent

Stay on Budget

  • Falls Church Apartments Under $1,300
  • Falls Church Apartments Under $1,400
  • Falls Church Apartments Under $1,500
  • Falls Church Apartments Under $2,000

Filter by Popular Amenities

  • Pet Friendly Apartments in Falls Church
  • Furnished Apartments in Falls Church
  • Apartments with Washer & Dryer in Falls Church
  • Wheelchair Accessible Apartments in Falls Church
  • Apartments with EV Charging in Falls Church
  • Apartments with Balcony in Falls Church
  • Apartments with Air Conditioning in Falls Church
  • Falls Church Apartments with Pickleball Court
  • Falls Church Apartments with Virtual Tours

Find Specialty Housing

  • Student Housing in Falls Church
  • Falls Church Low Income Housing
  • Senior Housing in Falls Church
  • Short Term Rentals in Falls Church
  • Luxury Apartments in Falls Church
  • Cheap Apartments in Falls Church
  • Corporate Housing in Falls Church
  • Move-In Specials in Falls Church
  • About Us
  • Advertise
  • Legal Notices
  • Privacy Notice
  • Avoid Scams
  • Accessibility
  • Calculate Rent Affordability
  • Renterverse
  • Sitemap
Property Logo
apartments.com
© 2026 CoStar Group, Inc. Equal Housing Opportunity

Equal Housing Opportunity

© 2026 CoStar Group, Inc.

Equal Housing Opportunity

Ready to Apply?

Good News! This rental is accepting applications through Apartments.com. Act now and your $ purchase will include 9 additional FREE application submissions to participating properties.

Or if you already have an account


Required

Required

Valid Email Required

You must acknowledge the disclaimer to continue
Next
You're leaving Apartments.com

Do you want this community to contact you?

Required

Required

Valid Email Required

Continue to Property Website Skip this Step
Continue

Take me to this property's website
Schedule Tour
Interested in this property? Schedule a tour today.
Rate & Review Broad & Washington
Please select a rating
50 character minimum
By clicking submit, I agree to the Apartments.com Terms of Service and the Ratings & Reviews Terms of Use.
Share This Listing
Listing Image

111 E Broad St

Falls Church, VA 22046

Email

Link Copied

(571) 749-2101
Get Directions
Schools Restaurants Groceries Coffee Banks Shops Fitness
Select a unit to view pricing and availability
Floor
G (0 unit)
1 (0 unit)
2 (0 unit)
3 (0 unit)
4 (4 units)
5 (13 units)
6 (5 units)
7 (7 units)
8 (4 units)
Any
Studio
1
2
Any
1+
2+
Move-In Date
Matterport 3D Tour Matterport 3D Tour
Matterport 3D Tour

