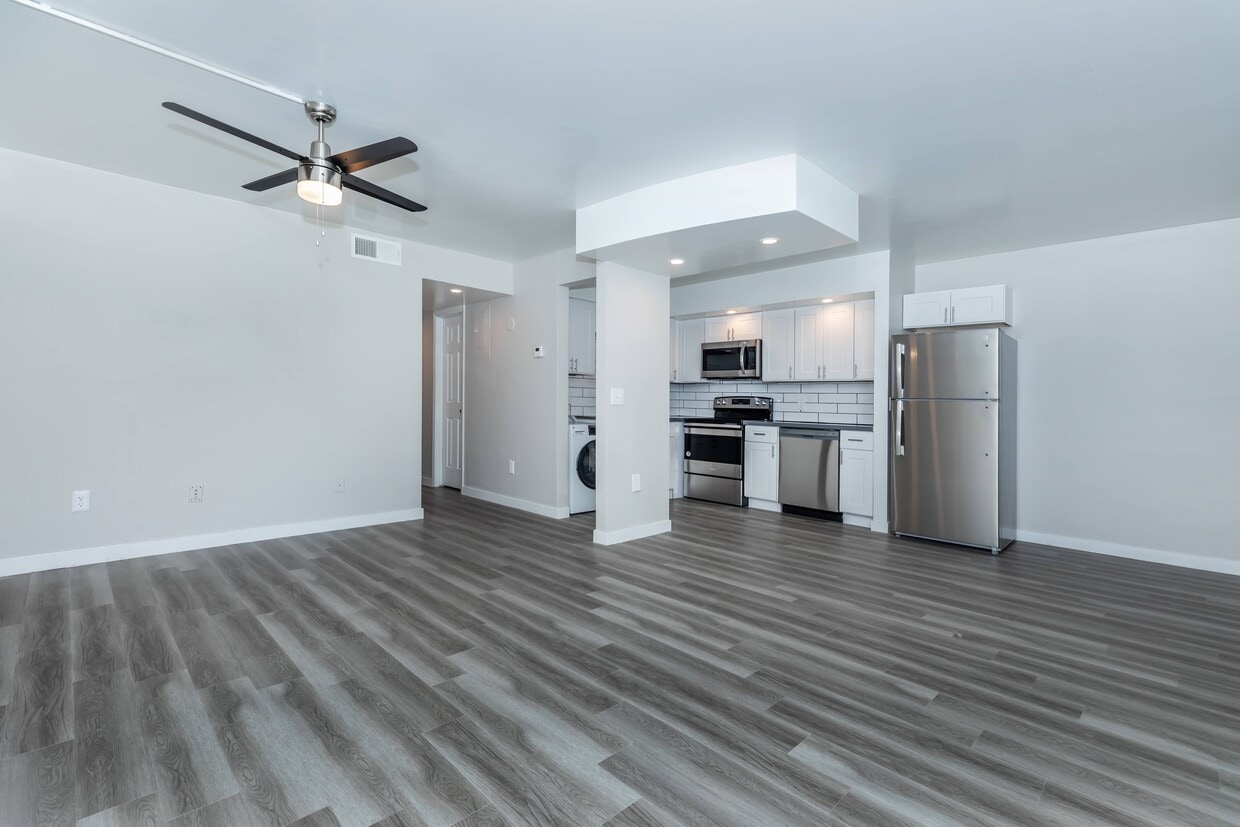
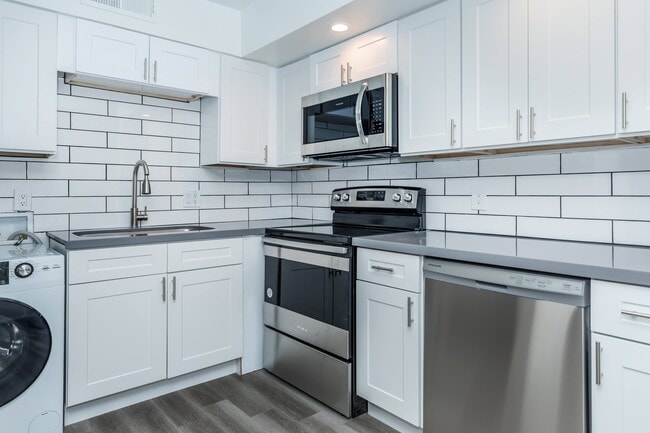
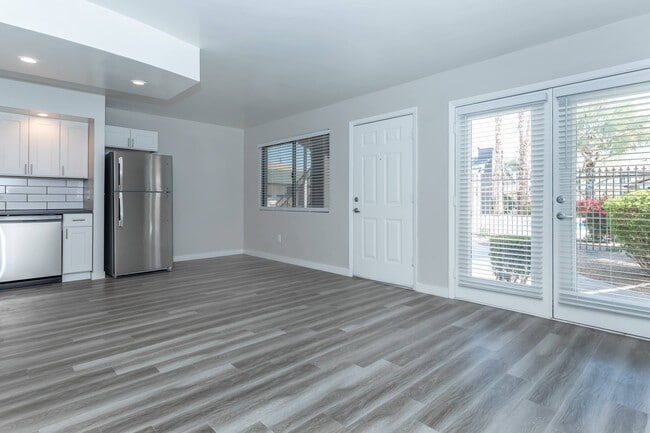
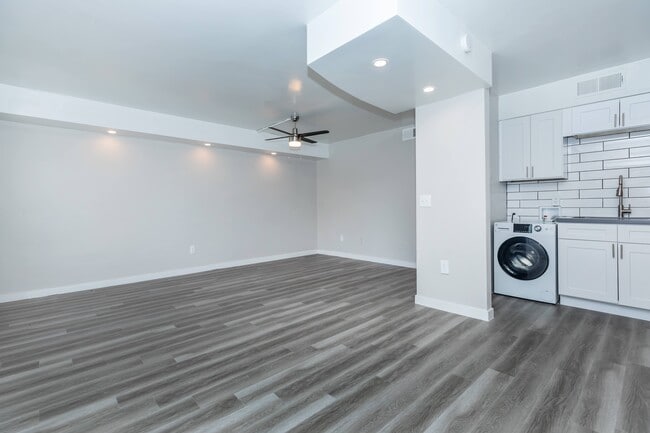
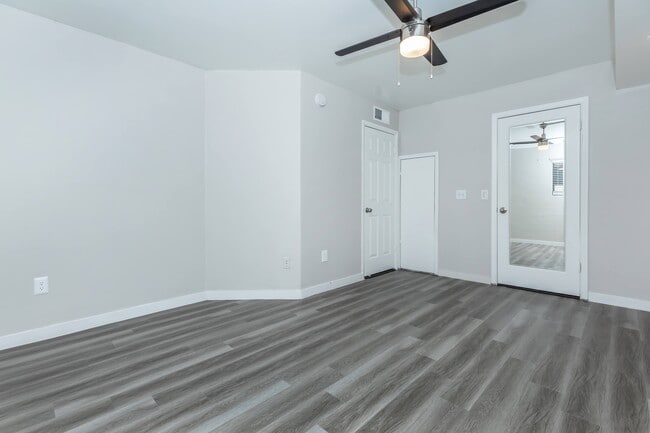
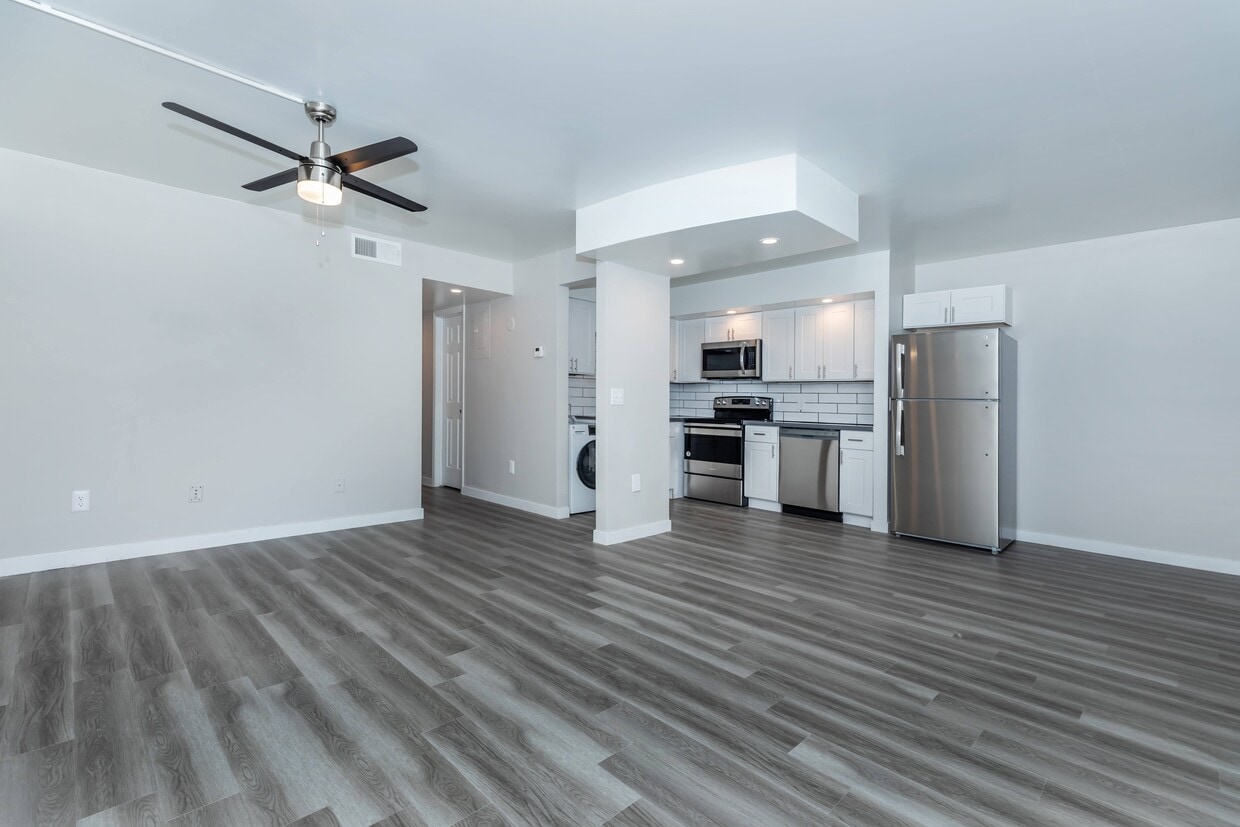
This single-floor unit offers a clean, modern aesthetic defined by light-toned luxury vinyl plank flooring that runs consistently throughout the entire space, creating a cohesive and low-maintenance interior. The open-concept main area seamlessly connects the living space to the kitchen, fostering an efficient, airy layout. A ceiling fan with an integrated light fixture is centrally positioned above the living area, providing both ventilation and ambient lighting alongside recessed ceiling lights. The kitchen is well-appointed with white shaker-style cabinetry, a classic white subway tile backsplash, dark countertops, stainless steel appliances including a gas range and microwave, and a stainless steel refrigerator. An in-unit washer is conveniently located adjacent to the kitchen. A window fitted with horizontal blinds allows natural light into the kitchen area, which also features a secondary exterior door. The bedroom is a well-proportioned, bright room with its own ceiling fan, a window with blinds, and a dedicated exterior entry door, offering added privacy and accessibility. The bathroom presents a clean, minimalist design with white walls, a tub and shower combination, and matching light wood-toned flooring, completed with brushed nickel hardware and fixtures.

-
Total Monthly Price
$842 - $1,414
-
Bedrooms
Studio - 2 bd
-
Bathrooms
1 ba
-
Square Feet
520 - 1,379 sq ft
Highlights
- English and Spanish Speaking Staff
- Pool
- Walk-In Closets
- Pet Play Area
- Controlled Access
- Dog Park
- Gated
- Picnic Area
- Grill
Pricing & Floor Plans
-
Unit 351price $1,094square feet 520availibility Oct 10
-
Unit 236price $900square feet 677availibility Now
-
Unit 207price $1,036square feet 677availibility Sep 30
-
Unit 100price $1,036square feet 677availibility Oct 7
-
Unit 506price $981square feet 680availibility Now
-
Unit 505price $1,056square feet 680availibility Now
-
Unit 249price $1,111square feet 680availibility Oct 16
-
Unit 328price $1,006square feet 779availibility Now
-
Unit 300price $1,136square feet 779availibility Sep 30
-
Unit 311price $1,000square feet 779availibility Dec 28
-
Unit 113price $1,353square feet 989availibility Now
-
Unit 139price $1,403square feet 989availibility Now
-
Unit 239price $1,414square feet 989availibility Oct 30
-
Unit 351price $1,094square feet 520availibility Oct 10
-
Unit 236price $900square feet 677availibility Now
-
Unit 207price $1,036square feet 677availibility Sep 30
-
Unit 100price $1,036square feet 677availibility Oct 7
-
Unit 506price $981square feet 680availibility Now
-
Unit 505price $1,056square feet 680availibility Now
-
Unit 249price $1,111square feet 680availibility Oct 16
-
Unit 328price $1,006square feet 779availibility Now
-
Unit 300price $1,136square feet 779availibility Sep 30
-
Unit 311price $1,000square feet 779availibility Dec 28
-
Unit 113price $1,353square feet 989availibility Now
-
Unit 139price $1,403square feet 989availibility Now
-
Unit 239price $1,414square feet 989availibility Oct 30
Fees and Policies
The fees listed below are community-provided and may exclude utilities or add-ons. All payments are made directly to the property and are non-refundable unless otherwise specified. Use the Cost Calculator to determine costs based on your needs.
-
Utilities & Essentials
-
Utility - New Account FeeOne-time charge to activate new utility services. Charged per unit.$15
-
Community Amenity FeeFee for access to shared resident amenities and facilities. Charged per unit.$15 / mo
-
Utility Service FeeMonthly fee for utility bill processing and administration. Charged per unit.$5.50 / mo
-
Pest Control ServicesRegular pest prevention and treatment services. Charged per unit.$7 / mo
-
Utility - ElectricCost of electricity usage for your apartment. Charged per unit.Varies / mo
-
Utility - Stormwater / DrainageLocal stormwater management and drainage system fee. Charged per unit.Varies / mo
-
Utility - Water / SewerWater usage and wastewater removal costs. Charged per unit.Varies / mo
-
Common Area UtilitiesShared utility costs in community common areas. Charged per unit.Varies / mo
-
-
One-Time Basics
-
Due at Application
-
Admin FeeFee to process rental application and background check Charged per unit.$200
-
Application FeeAdministrative processing fee to cover lease preparation. Charged per applicant.$50
-
Application Fee Per ApplicantCharged per applicant.$55
-
-
Due at Move-In
-
Community Amenity Set UpAdministrative fee for community amenity setup and resident program enrollment. Charged per unit.$15
-
Administrative FeeCharged per unit.$200
-
Access DeviceElectronic or physical key for secure entry to the community and/or home. Charged per unit.$50
-
-
Due at Application
-
Dogs
-
Dog DepositCharged per pet.$400
-
Dog RentCharged per pet.$35 / mo
Restrictions:NoneRead More Read LessComments -
-
Cats
-
Cat DepositCharged per pet.$400
-
Cat RentCharged per pet.$35 / mo
Restrictions:Comments -
-
Other Pets
-
Pet FeeFee for allowing pets in the home. Charged per pet.$400
-
Pet / Animal Lease ViolationFee issued for unauthorized pets or violations of pet policy. Charged per pet.Varies
-
Pet FeePet Fee Charged per pet.Varies
-
Pet Rentmonthly charge for keeping a pet in the home. Charged per pet.$35 / mo
-
-
Parking EV ChargingFee for on-site electric vehicle charging access. Charged per unit.Varies one-time
-
Washer & Dryer RentalIn-home washer and dryer rental and maintenance. Charged per unit.Varies / mo
-
Security Deposit Additional (Refundable)Extra refundable deposit for added risk, damages, or lease conditions. Charged per unit.$1,500
-
Utility - Final Bill FeeOne-time charge for processing and closing a utility account. Charged per unit.$4
-
Security Deposit (Refundable)Refundable deposit covering potential damages and unpaid rent per lease terms. Charged per unit.$500 - $1,500
-
Utility - Vacant Cost RecoveryUtility costs incurred while the unit was unoccupied. Charged per unit.Varies one-time
-
MTM Flat FeeMonth to Month Flat Fee Charged per unit.$200 / mo
-
Utility - GasCost of gas usage for your apartment. Charged per unit.Varies / mo
-
Late Fee (Flat)Penalty for rent or fee payments made after the due date. Charged per unit.$50 / occurrence
-
NSF Tenant FeeNSF Tenant Fee Charged per unit.$75 / occurrence
-
Access Device ReplacementCharge to replace lost or damaged key, fob, or remote. Charged per unit.Varies / occurrence
-
Early Lease Termination / BuyoutBuyout for ending lease agreement before its scheduled end date. Charged per unit.Varies / occurrence
-
Lease ViolationFee for non-compliance with lease terms or community policies. Charged per unit.Varies / occurrence
-
Satellite Deposit (Refundable)Deposit to cover potential damages from satellite installation. Charged per unit.$100
-
Intra-Community Transfer FeeCharge for transferring to another home within the same community. Charged per unit.$500
-
Insufficient Move-out Notice FeeCharge for not providing proper advance notice before move-out. Charged per unit.Varies one-time
-
Security Deposit AlternativeAlternative to a standard security deposit typically issued through a surety bond. Charged per unit.$20 / mo
-
Security Deposit Alternative ConditionalAlternative to a standard security deposit typically issued through a surety bond. Charged per unit.$39 / mo
-
Renter Liability - Third PartyExpense related to required liability coverage through a third-party provider. Charged per unit.Varies / mo
-
Renters Liability Non-ComplianceFee for not maintaining required renter’s liability insurance coverage. Charged per unit.$50 / occurrence
-
Utility - Non-transferred Utility FeeCharge for utility costs not moved to resident’s name. Charged per unit.Varies / occurrence
-
Concession RepaymentTenant repayment of rent discounts if lease terms are not met. Charged per unit.Varies / occurrence
-
Legal / Eviction FeeCosts associated with an eviction proceeding. Charged per unit.Varies / occurrence
Property Fee Disclaimer: Based on community-supplied data and independent market research. Subject to change without notice. May exclude fees for mandatory or optional services and usage-based utilities.
Details
Property Information
-
Built in 1980
-
185 units/2 stories
Matterport 3D Tours
About Briella Phoenix
Experience the best of urban living at Briella Phoenix. Perfectly positioned in the heart of Phoenix, youll have the city at your fingertips with effortless access to Highway 51 and Interstate 10. Explore nearby dining, shopping, parks, and entertainment just moments from your door. Choose from thoughtfully designed studio, one-, and two-bedroom floor plans, and enjoy community perks including a refreshing pool, a well-equipped fitness center, and a dedicated pet park.
Briella Phoenix is an apartment community located in Maricopa County and the 85014 ZIP Code. This area is served by the Osborn Elementary District attendance zone.
Unique Features
- BBQ/Picnic Area
- Carpeting
- Carport
- Contemporary Finishes
- Easy Access to Freeways
- Easy Access to Shopping
- Patio/Balcony
- Pet Park
- Public Parks Nearby
- Spacious Closets
- Upgraded Lighting
- Washer/Dryer*
- Wood-style Flooring
Contact
Self-Guided Tours Available
This community supports self-guided tours that offer prospective residents the ability to enter, tour, and exit the property without staff assistance. Contact the property for more details.
Video Tours
Can't make it to the community? This community offers online virtual tours for prospective residents.
Community Amenities
Pool
Fitness Center
Laundry Facilities
Clubhouse
Controlled Access
Grill
Gated
24 Hour Access
Property Services
- Wi-Fi
- Laundry Facilities
- Controlled Access
- Maintenance on site
- Property Manager on Site
- 24 Hour Access
- Renters Insurance Program
- Online Services
- Pet Play Area
- Public Transportation
- Wheelchair Accessible
Shared Community
- Clubhouse
- Walk-Up
Fitness & Recreation
- Fitness Center
- Pool
Outdoor Features
- Gated
- Courtyard
- Grill
- Picnic Area
- Dog Park
Apartment Features
Washer/Dryer
Air Conditioning
Dishwasher
High Speed Internet Access
Hardwood Floors
Walk-In Closets
Microwave
Refrigerator
Indoor Features
- High Speed Internet Access
- Wi-Fi
- Washer/Dryer
- Air Conditioning
- Heating
- Ceiling Fans
- Cable Ready
- Tub/Shower
Kitchen Features & Appliances
- Dishwasher
- Disposal
- Stainless Steel Appliances
- Kitchen
- Microwave
- Oven
- Range
- Refrigerator
- Freezer
- Warming Drawer
- Quartz Countertops
- Gas Range
Model Details
- Hardwood Floors
- Carpet
- Tile Floors
- Vinyl Flooring
- Dining Room
- Family Room
- Walk-In Closets
- Linen Closet
- Window Coverings
- Large Bedrooms
- Balcony
- Patio
Midtown Phoenix offers a wide variety of rental communities within close proximity to major highways, the light rail, and Downtown Phoenix, making it an ideal neighborhood for commuters. Midtown Phoenix also touts exceptional dining options with a slew of cozy cafes, tasty restaurants, and modern eateries located along North Central Avenue and East Camelback Road.
Shopping opportunities abound near Midtown Phoenix as well, with retail destinations like Camelback Colonnade and Biltmore Fashion Park situated within close proximity. Midtown Phoenix is also nearby plenty of recreational activities at local parks as well as the sprawling Phoenix Mountains Preserve, which is just a short drive away.
Learn more about living in Midtown PhoenixCompare neighborhood and city base rent averages by bedroom.
| Midtown Phoenix | Phoenix, AZ | |
|---|---|---|
| Studio | $981 | $1,093 |
| 1 Bedroom | $1,244 | $1,300 |
| 2 Bedrooms | $1,535 | $1,571 |
| 3 Bedrooms | $2,112 | $2,082 |
- Wi-Fi
- Laundry Facilities
- Controlled Access
- Maintenance on site
- Property Manager on Site
- 24 Hour Access
- Renters Insurance Program
- Online Services
- Pet Play Area
- Public Transportation
- Wheelchair Accessible
- Clubhouse
- Walk-Up
- Gated
- Courtyard
- Grill
- Picnic Area
- Dog Park
- Fitness Center
- Pool
- BBQ/Picnic Area
- Carpeting
- Carport
- Contemporary Finishes
- Easy Access to Freeways
- Easy Access to Shopping
- Patio/Balcony
- Pet Park
- Public Parks Nearby
- Spacious Closets
- Upgraded Lighting
- Washer/Dryer*
- Wood-style Flooring
- High Speed Internet Access
- Wi-Fi
- Washer/Dryer
- Air Conditioning
- Heating
- Ceiling Fans
- Cable Ready
- Tub/Shower
- Dishwasher
- Disposal
- Stainless Steel Appliances
- Kitchen
- Microwave
- Oven
- Range
- Refrigerator
- Freezer
- Warming Drawer
- Quartz Countertops
- Gas Range
- Hardwood Floors
- Carpet
- Tile Floors
- Vinyl Flooring
- Dining Room
- Family Room
- Walk-In Closets
- Linen Closet
- Window Coverings
- Large Bedrooms
- Balcony
- Patio
| Monday | 9am - 6pm |
|---|---|
| Tuesday | 9am - 6pm |
| Wednesday | 9am - 6pm |
| Thursday | 9am - 6pm |
| Friday | 9am - 6pm |
| Saturday | 10am - 4pm |
| Sunday | Closed |
| Colleges & Universities | Distance | ||
|---|---|---|---|
| Colleges & Universities | Distance | ||
| Drive: | 6 min | 2.5 mi | |
| Drive: | 7 min | 3.3 mi | |
| Drive: | 8 min | 3.6 mi | |
| Drive: | 10 min | 5.7 mi |


 The GreatSchools Rating helps parents compare schools within a state based on a variety of school quality indicators and provides a helpful picture of how effectively each school serves all of its students. Ratings are on a scale of 1 (below average) to 10 (above average) and can include test scores, college readiness, academic progress, advanced courses, equity, discipline and attendance data. We also advise parents to visit schools, consider other information on school performance and programs, and consider family needs as part of the school selection process.
View GreatSchools Rating Methodology
Data provided by GreatSchools.org © 2026. All rights reserved.
Transportation options available in Phoenix include Osborn/Central Ave, located 1.5 miles from Briella Phoenix. Briella Phoenix is near Phoenix Sky Harbor International, located 6.5 miles or 12 minutes away, and Phoenix-Mesa Gateway, located 33.3 miles or 44 minutes away.
| Transit / Subway | Distance | ||
|---|---|---|---|
| Transit / Subway | Distance | ||
|
|
Drive: | 3 min | 1.5 mi |
|
|
Drive: | 4 min | 1.9 mi |
|
|
Drive: | 5 min | 2.3 mi |
|
|
Drive: | 5 min | 2.5 mi |
|
|
Drive: | 6 min | 2.5 mi |
| Commuter Rail | Distance | ||
|---|---|---|---|
| Commuter Rail | Distance | ||
|
|
Drive: | 44 min | 34.4 mi |
| Airports | Distance | ||
|---|---|---|---|
| Airports | Distance | ||
|
Phoenix Sky Harbor International
|
Drive: | 12 min | 6.5 mi |
|
Phoenix-Mesa Gateway
|
Drive: | 44 min | 33.3 mi |
Scores provided by
 What do Walkability, Transit, Drivability, and Bikeability mean?
Walkability measures the walking distance to day-to-day needs.
Transit measures access to public transportation.
Drivability measures congestion, parking availability, and access to major roads.
Bikeability measures the suitability for cycling.
How It Works
What do Walkability, Transit, Drivability, and Bikeability mean?
Walkability measures the walking distance to day-to-day needs.
Transit measures access to public transportation.
Drivability measures congestion, parking availability, and access to major roads.
Bikeability measures the suitability for cycling.
How It Works
Traffic
BusyAirport
CalmBusinesses
ActiveScores provided by
HowLoud What is a Sound Score Rating? A Sound Score Rating aggregates noise caused by vehicle traffic, airplane traffic and local sources. How It WorksTime and distance from Briella Phoenix.
| Shopping Centers | Distance | ||
|---|---|---|---|
| Shopping Centers | Distance | ||
| Walk: | 10 min | 0.5 mi | |
| Walk: | 16 min | 0.8 mi |
| Parks and Recreation | Distance | ||
|---|---|---|---|
| Parks and Recreation | Distance | ||
|
Steele Indian School Park
|
Drive: | 4 min | 1.7 mi |
|
Margaret T. Hance Park
|
Drive: | 6 min | 3.5 mi |
|
Children's Museum of Phoenix
|
Drive: | 8 min | 3.5 mi |
|
Desert Storm Park
|
Drive: | 7 min | 3.5 mi |
|
Japanese Friendship Garden
|
Drive: | 8 min | 3.7 mi |
| Hospitals | Distance | ||
|---|---|---|---|
| Hospitals | Distance | ||
| Walk: | 14 min | 0.8 mi | |
| Walk: | 18 min | 1.0 mi | |
| Drive: | 4 min | 2.2 mi |
| Military Bases | Distance | ||
|---|---|---|---|
| Military Bases | Distance | ||
| Drive: | 13 min | 6.4 mi | |
| Drive: | 34 min | 24.4 mi | |
| Drive: | 101 min | 76.9 mi |
Briella Phoenix Photos
-
Briella Phoenix
-
1BR, 1BA - 779SF
-
-
-
-
-
-
-
Models
-
Studio
-
1 Bedroom
-
1 Bedroom
-
1 Bedroom
-
1 Bedroom
-
2 Bedrooms
Nearby Apartments
Within 50 Miles of Briella Phoenix
-
Ray Phoenix
777 North Central Avenue
Phoenix, AZ 85004
$1,935 - $7,489
1-2 Br 2.6 mi
-
Corsica Villas at 20th Street
8181 S 20th St
Phoenix, AZ 85042
$2,329 - $2,530 Total Monthly Price
2-3 Br 7.9 mi
-
The Pointe at South Mountain
8809 S Pointe Pky E
Phoenix, AZ 85044
$1,056 - $1,641 Total Monthly Price
1-2 Br 9.6 mi
-
Jade Scottsdale
11545 N Frank Lloyd Wright Blvd
Scottsdale, AZ 85259
$1,379 - $1,620 Total Monthly Price
1-2 Br 14.2 mi
-
Bungalows on Cotton Lane
7315 N Cotton Ln
Litchfield Park, AZ 85340
$1,479 - $2,561 Total Monthly Price
1-3 Br 22.0 mi
-
Bungalows on Sarival
16755 N Sarival Ave
Surprise, AZ 85374
$1,705 - $2,610 Total Monthly Price
1-3 Br 12 Month Lease 23.1 mi
Briella Phoenix has units with in‑unit washers and dryers, making laundry day simple for residents.
Utilities are not included in rent. Residents should plan to set up and pay for all services separately.
Parking is available at Briella Phoenix. Fees may apply depending on the type of parking offered. Contact this property for details.
Briella Phoenix has studios to two-bedrooms with rent ranges from $842/mo. to $1,414/mo.
Yes, Briella Phoenix welcomes pets. Breed restrictions, weight limits, and additional fees may apply. View this property's pet policy.
A good rule of thumb is to spend no more than 30% of your gross income on rent. Based on the lowest available rent of $842 for a one-bedroom, you would need to earn about $33,680 per year to qualify. Want to double-check your budget? Calculate how much rent you can afford with our Rent Affordability Calculator.
Briella Phoenix is offering 1 Month Free for eligible applicants, with rental rates starting at $842.
Yes! Briella Phoenix offers 2 Matterport 3D Tours. Explore different floor plans and see unit level details, all without leaving home.
1502 E Osborn Rd
Phoenix, AZ 85014