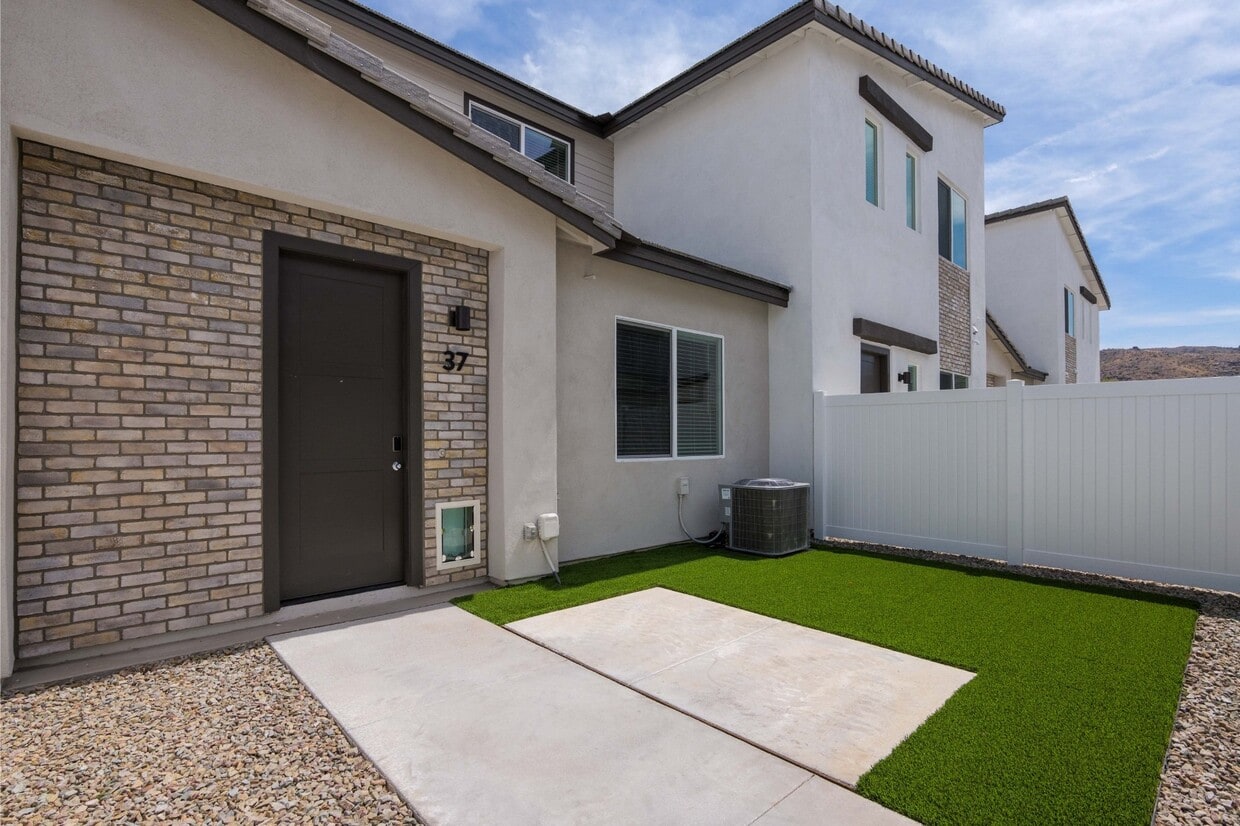
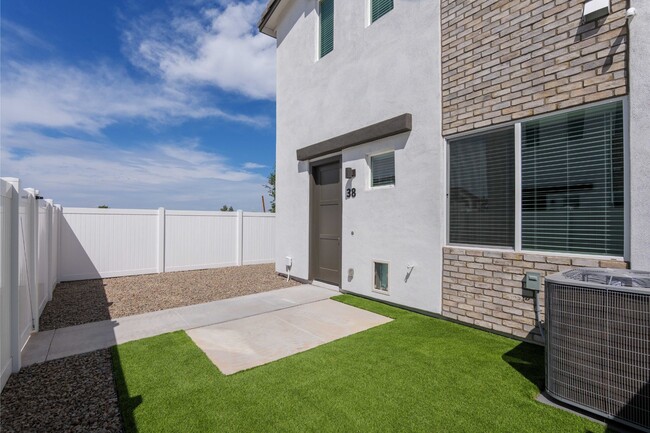
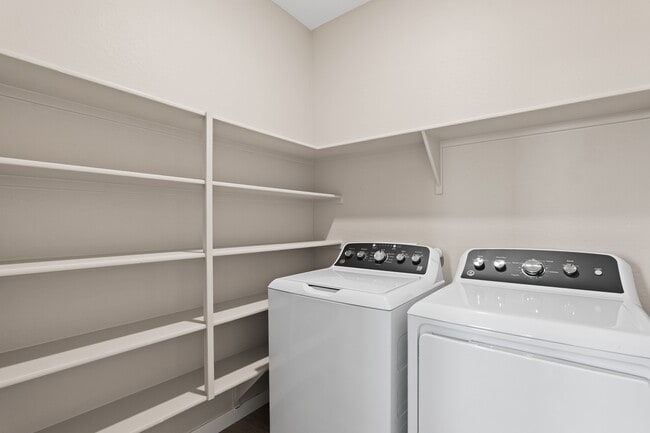
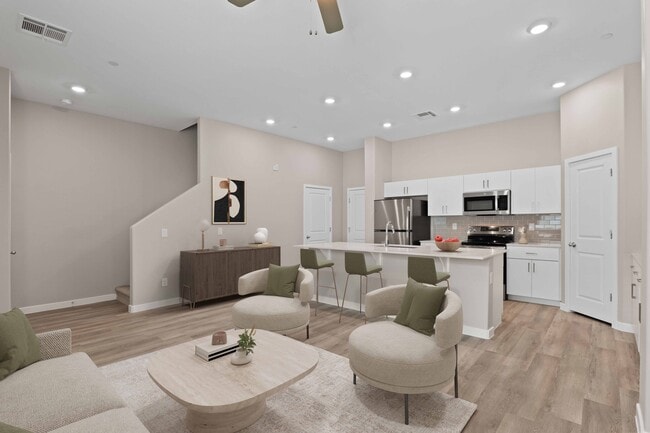
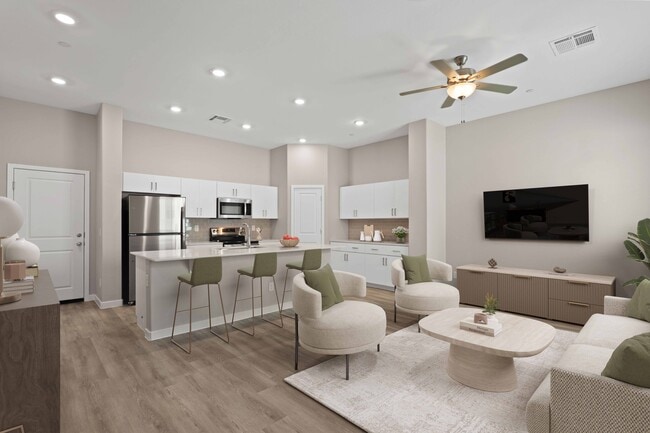
Located at 8181 S 20th St in Phoenix, AZ, this two-story home offers a thoughtfully designed layout spread across two floors. The main level provides a compact yet functional footprint, featuring an open-concept kitchen with crisp white cabinetry, a subway tile backsplash, stainless steel appliances, and a central island with seating — all complemented by light hardwood-style flooring and recessed lighting. The adjacent living and dining area is bright and airy, with neutral tones and a staircase leading to the upper level. A half bath and access to the spacious attached two-car garage with an automatic opener complete the ground floor. Upstairs, the more expansive second floor houses all three bedrooms and the remaining bathrooms. The primary bedroom offers a generous footprint with a dedicated closet. The secondary bedrooms feature plush carpet, ceiling fans, and windows that bring in natural light. The bathrooms are finished in a clean, contemporary style, with one featuring a tub-shower combo with tiled surrounds, wood-look flooring, and a stone-topped vanity. A dedicated laundry room with built-in shelving and a washer and dryer hookup adds everyday convenience. The home presents a clean, modern aesthetic throughout.

-
Total Monthly Price
$2,430 - $2,530
-
Bedrooms
2 - 3 bd
-
Bathrooms
2.5 ba
-
Square Feet
1,287 - 1,525 sq ft
Highlights
- New Construction
- Yard
- High Ceilings
- Pool
- Walk-In Closets
- Planned Social Activities
- Spa
- Pet Play Area
- Controlled Access
Pricing & Floor Plans

-
Unit 06price $2,430square feet 1,525availibility Now
-
Unit 07price $2,430square feet 1,525availibility Now
-
Unit 66price $2,430square feet 1,525availibility Now
-
Unit 06price $2,430square feet 1,525availibility Now
-
Unit 07price $2,430square feet 1,525availibility Now
-
Unit 66price $2,430square feet 1,525availibility Now
Fees and Policies
The fees listed below are community-provided and may exclude utilities or add-ons. All payments are made directly to the property and are non-refundable unless otherwise specified. Use the Cost Calculator to determine costs based on your needs.
-
Utilities & Essentials
-
Pest Control ServicesRegular pest prevention and treatment services. Charged per unit.$5 / mo
-
Cable TV / Internet ServicesCommunity-provided cable TV and internet services Charged per unit.$75 / mo
-
Utility - ElectricCost of electricity usage for your apartment. Charged per unit.Usage-Based
-
Utility- GasCost of gas usage for your apartment. Charged per unit.Usage-Based
-
Utility - Stormwater / DrainageLocal stormwater management and drainage system fee. Charged per unit.Usage-Based
-
Utility - Water / SewerWater usage and wastewater removal costs. Charged per unit.Usage-Based
-
-
One-Time Basics
-
Due at Move-Out
-
Trash Services - HaulingCost of trash collection, removal, and hauling services. Charged per unit.$25
-
-
Due at Move-Out
-
Other
-
Utility Vacant processing FeeUtility Vacant processing Fee Charged per unit.$50
-
Satellite Deposit (Refundable)Deposit to cover potential damages from satellite installation. Charged per unit.$500
-
Late Fee (Flat)Penalty for rent or fee payments made after the due date. Charged per occurrence.$100 / occurrence
-
Renters Liability Non-ComplianceFee for not maintaining required renter?s liability insurance coverage. Charged per occurrence.$50 / occurrence
-
Utility - Vacant Cost RecoveryUtility - Vacant Cost Recovery Charged per occurrence.Usage-Based
-
Intra-Community Transfer FeeCharge for transferring to another home within the same community. Charged per unit.$500
-
MTM Flat FeeMonth to Month Flat Fee Charged per unit.$300 / mo
-
Access Device ReplacementAccess Device Replacement Charged per occurrence.$50 / occurrence
-
Non-Sufficient Funds (NSF)Charge for returned payments due to non-sufficient funds. Charged per occurrence.$75 / occurrence
-
Utility Non-transferred Utility FeeCharge for utility costs not moved to resident?s name. Charged per occurrence.Usage-Based
Property Fee Disclaimer: Based on community-supplied data and independent market research. Subject to change without notice. May exclude fees for mandatory or optional services and usage-based utilities.
Details
Lease Options
-
6 - 18 Month Leases
Property Information
-
Built in 2026
-
68 houses/2 stories
Matterport 3D Tour
Select a house to view pricing & availability
 Matterport 3D Tour
About Corsica Villas at 20th Street
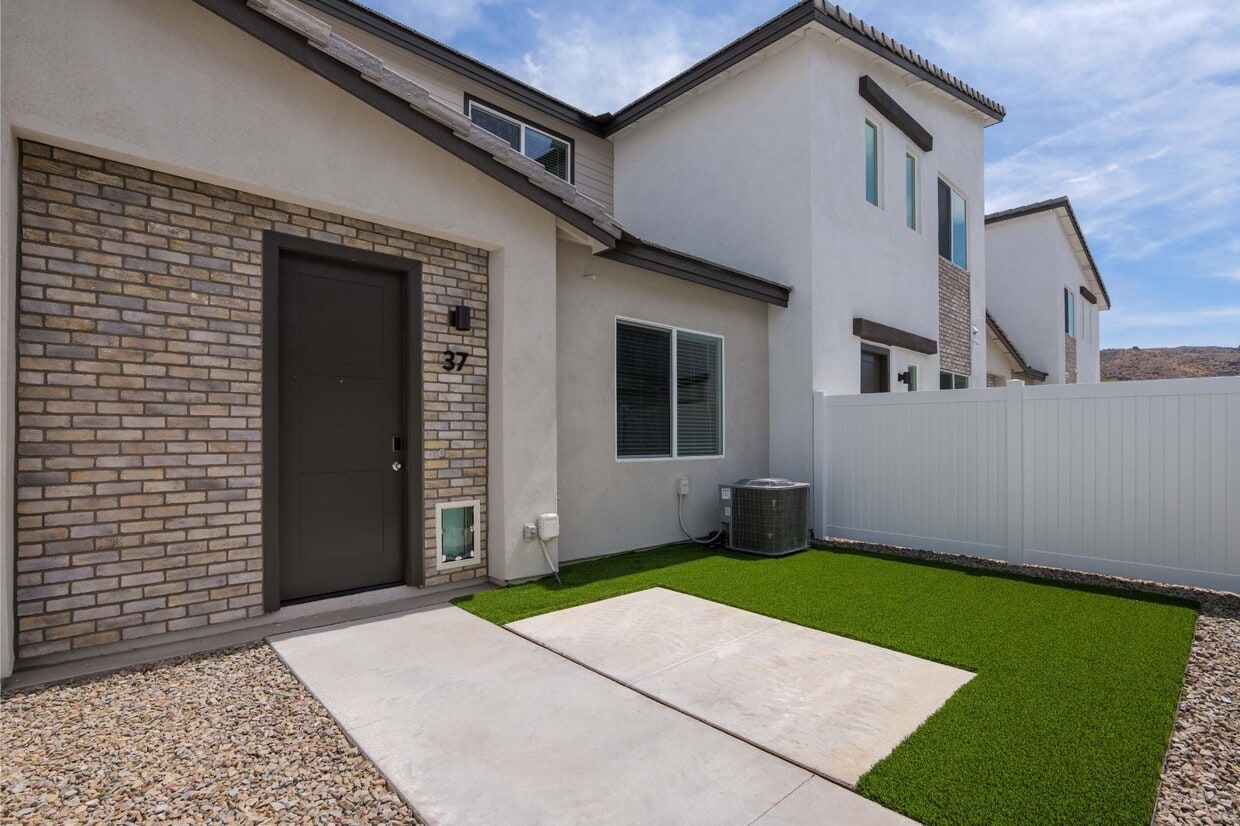
Located at 8181 S 20th Street in the South Mountain Village area of Phoenix, Corsica Villas at 20th Street introduces brand-new two- and three-bedroom townhomes designed for modern living and easy access to downtown. Each residence comes with a private yard and an attached two-car garage. Inside you'll find refined interiors with stainless-steel appliances, vinyl-plank flooring and smart-home features like smart locks and move-in ready WiFi. The gated community offers resort-style amenities including a heated pool, hot tub, pet park and multi-use green spaces. Pet-friendly and set against the South Mountain backdrop with city views to the north, this community blends mountain calm with urban convenience.
Corsica Villas at 20th Street is a townhouse community located in Maricopa County and the 85042 ZIP Code. This area is served by the Roosevelt Elementary District attendance zone.
Unique Features
- Access to Hiking & Biking Trails
- Ample Storage
- Built In Doggy Doors
- Controlled Access / Gated
- EV Charging Stations
- Firepit Area
- Grilling Stations
- Heated Sparkling Pool
- In-Unit Washer / Dryer
- Move In Ready Wifi in Every Home
- Multiuse Space for Yard Games & Entertainment
- Private Residences (No Upstairs Neighbors)
- Private Yards
- Smart Locks
- Tranquil Hot Tub
- Two Car Garages*
- Vinyl Plank Flooring
Community Amenities
Pool
Controlled Access
Grill
Gated
24 Hour Access
Pet Play Area
Package Service
Picnic Area
Property Services
- Package Service
- Wi-Fi
- Controlled Access
- Maintenance on site
- Property Manager on Site
- 24 Hour Access
- Renters Insurance Program
- Online Services
- Planned Social Activities
- Pet Play Area
- EV Charging
- Wheelchair Accessible
Fitness & Recreation
- Hot Tub
- Spa
- Pool
- Walking/Biking Trails
Outdoor Features
- Gated
- Sundeck
- Courtyard
- Grill
- Picnic Area
- Dog Park
Townhome Features
Washer/Dryer
Air Conditioning
Dishwasher
High Speed Internet Access
Hardwood Floors
Walk-In Closets
Island Kitchen
Yard
Indoor Features
- High Speed Internet Access
- Wi-Fi
- Washer/Dryer
- Air Conditioning
- Heating
- Smoke Free
- Cable Ready
- Double Vanities
- Tub/Shower
Kitchen Features & Appliances
- Dishwasher
- Disposal
- Ice Maker
- Stainless Steel Appliances
- Pantry
- Island Kitchen
- Eat-in Kitchen
- Kitchen
- Microwave
- Oven
- Range
- Refrigerator
- Freezer
- Warming Drawer
- Quartz Countertops
Floor Plan Details
- Hardwood Floors
- Vinyl Flooring
- Dining Room
- High Ceilings
- Family Room
- Walk-In Closets
- Linen Closet
- Double Pane Windows
- Window Coverings
- Large Bedrooms
- Patio
- Yard
- Lawn
"Phoenix earns its reputation as one of the fastest-growing cities in the country, drawing newcomers with its sun-soaked energy, sprawling desert landscapes, and an economy that keeps expanding. As the state capital of Arizona and the fifth-most populous city in the United States, it carries real weight as a regional powerhouse for healthcare, technology, finance, and education. Arizona State University, one of the largest public universities in the nation, anchors the metro's intellectual and cultural scene across multiple campuses.
The city's neighborhoods offer plenty of contrast. Downtown Phoenix buzzes with arts districts, sports venues, and a growing high-rise scene, while areas like Arcadia and Biltmore deliver tree-lined streets and polished charm. Midtown bridges both worlds, offering walkable stretches alongside quiet residential pockets.
The rental market reflects that variety.
Learn more about living in PhoenixCompare neighborhood and city base rent averages by bedroom.
| South Mountain | Phoenix, AZ | |
|---|---|---|
| Studio | $979 | $1,575 |
| 1 Bedroom | $1,286 | $1,709 |
| 2 Bedrooms | $1,524 | $2,320 |
| 3 Bedrooms | $1,973 | $2,790 |
- Package Service
- Wi-Fi
- Controlled Access
- Maintenance on site
- Property Manager on Site
- 24 Hour Access
- Renters Insurance Program
- Online Services
- Planned Social Activities
- Pet Play Area
- EV Charging
- Wheelchair Accessible
- Gated
- Sundeck
- Courtyard
- Grill
- Picnic Area
- Dog Park
- Hot Tub
- Spa
- Pool
- Walking/Biking Trails
- Access to Hiking & Biking Trails
- Ample Storage
- Built In Doggy Doors
- Controlled Access / Gated
- EV Charging Stations
- Firepit Area
- Grilling Stations
- Heated Sparkling Pool
- In-Unit Washer / Dryer
- Move In Ready Wifi in Every Home
- Multiuse Space for Yard Games & Entertainment
- Private Residences (No Upstairs Neighbors)
- Private Yards
- Smart Locks
- Tranquil Hot Tub
- Two Car Garages*
- Vinyl Plank Flooring
- High Speed Internet Access
- Wi-Fi
- Washer/Dryer
- Air Conditioning
- Heating
- Smoke Free
- Cable Ready
- Double Vanities
- Tub/Shower
- Dishwasher
- Disposal
- Ice Maker
- Stainless Steel Appliances
- Pantry
- Island Kitchen
- Eat-in Kitchen
- Kitchen
- Microwave
- Oven
- Range
- Refrigerator
- Freezer
- Warming Drawer
- Quartz Countertops
- Hardwood Floors
- Vinyl Flooring
- Dining Room
- High Ceilings
- Family Room
- Walk-In Closets
- Linen Closet
- Double Pane Windows
- Window Coverings
- Large Bedrooms
- Patio
- Yard
- Lawn
| Monday | 10am - 6pm |
|---|---|
| Tuesday | 10am - 6pm |
| Wednesday | 10am - 6pm |
| Thursday | 10am - 6pm |
| Friday | 10am - 6pm |
| Saturday | 10am - 6pm |
| Sunday | 10am - 4pm |
| Colleges & Universities | Distance | ||
|---|---|---|---|
| Colleges & Universities | Distance | ||
| Drive: | 5 min | 1.5 mi | |
| Drive: | 14 min | 6.9 mi | |
| Drive: | 14 min | 7.1 mi | |
| Drive: | 16 min | 8.1 mi |


 The GreatSchools Rating helps parents compare schools within a state based on a variety of school quality indicators and provides a helpful picture of how effectively each school serves all of its students. Ratings are on a scale of 1 (below average) to 10 (above average) and can include test scores, college readiness, academic progress, advanced courses, equity, discipline and attendance data. We also advise parents to visit schools, consider other information on school performance and programs, and consider family needs as part of the school selection process.
View GreatSchools Rating Methodology
Data provided by GreatSchools.org © 2026. All rights reserved.
Transportation options available in Phoenix include Rental Car Center Station, located 5.4 miles from Corsica Villas at 20th Street. Corsica Villas at 20th Street is near Phoenix Sky Harbor International, located 7.3 miles or 16 minutes away, and Phoenix-Mesa Gateway, located 27.8 miles or 41 minutes away.
| Transit / Subway | Distance | ||
|---|---|---|---|
| Transit / Subway | Distance | ||
| Drive: | 12 min | 5.4 mi | |
| Drive: | 12 min | 5.7 mi | |
|
|
Drive: | 12 min | 6.0 mi |
| Drive: | 16 min | 7.4 mi | |
| Drive: | 15 min | 8.2 mi |
| Commuter Rail | Distance | ||
|---|---|---|---|
| Commuter Rail | Distance | ||
|
|
Drive: | 39 min | 27.7 mi |
| Airports | Distance | ||
|---|---|---|---|
| Airports | Distance | ||
|
Phoenix Sky Harbor International
|
Drive: | 16 min | 7.3 mi |
|
Phoenix-Mesa Gateway
|
Drive: | 41 min | 27.8 mi |
Scores provided by
 What do Walkability, Transit, Drivability, and Bikeability mean?
Walkability measures the walking distance to day-to-day needs.
Transit measures access to public transportation.
Drivability measures congestion, parking availability, and access to major roads.
Bikeability measures the suitability for cycling.
How It Works
What do Walkability, Transit, Drivability, and Bikeability mean?
Walkability measures the walking distance to day-to-day needs.
Transit measures access to public transportation.
Drivability measures congestion, parking availability, and access to major roads.
Bikeability measures the suitability for cycling.
How It Works
Traffic
ActiveAirport
CalmBusinesses
CalmScores provided by
HowLoud What is a Sound Score Rating? A Sound Score Rating aggregates noise caused by vehicle traffic, airplane traffic and local sources. How It WorksTime and distance from Corsica Villas at 20th Street.
| Shopping Centers | Distance | ||
|---|---|---|---|
| Shopping Centers | Distance | ||
| Walk: | 13 min | 0.7 mi | |
| Walk: | 13 min | 0.7 mi | |
| Drive: | 3 min | 1.1 mi |
| Parks and Recreation | Distance | ||
|---|---|---|---|
| Parks and Recreation | Distance | ||
|
Camelback Mountain Park
|
Drive: | 11 min | 3.9 mi |
|
Barrios Unidos Park
|
Drive: | 9 min | 4.5 mi |
|
Nina Mason Pulliam Rio Salado Audubon Center
|
Drive: | 10 min | 5.1 mi |
|
Eastlake Park
|
Drive: | 12 min | 5.9 mi |
|
South Mountain Park
|
Drive: | 13 min | 6.1 mi |
| Hospitals | Distance | ||
|---|---|---|---|
| Hospitals | Distance | ||
| Drive: | 12 min | 6.1 mi | |
| Drive: | 12 min | 6.1 mi | |
| Drive: | 12 min | 6.6 mi |
| Military Bases | Distance | ||
|---|---|---|---|
| Military Bases | Distance | ||
| Drive: | 12 min | 5.6 mi | |
| Drive: | 43 min | 28.9 mi | |
| Drive: | 107 min | 86.5 mi |
Corsica Villas at 20th Street Photos
-
Corsica Villas at 20th Street
-
8181 S 20th St
-
-
-
-
-
-
-
Floor Plans
-
2 Bedrooms
-
3 Bedrooms
-
8181 S 20th St
-
8181 S 20th St
-
8181 S 20th St
Nearby Apartments
Within 50 Miles of Corsica Villas at 20th Street
-
The Pointe at South Mountain
8809 S Pointe Pky E
Phoenix, AZ 85044
$1,431 - $1,661
2 Br 4.0 mi
-
Ray Phoenix
777 North Central Avenue
Phoenix, AZ 85004
$3,107 - $7,650 Total Monthly Price
2 Br 15 Month Lease 6.1 mi
-
The Atwood at Rivulon
500 E Rivulon Blvd
Gilbert, AZ 85295
$2,850 - $3,990 Total Monthly Price
2-3 Br 16.2 mi
-
Celia
4722 E Bell Rd
Phoenix, AZ 85032
$1,457 - $1,667
2 Br 18.9 mi
-
Jade Scottsdale
11545 N Frank Lloyd Wright Blvd
Scottsdale, AZ 85259
$1,523 - $1,778 Total Monthly Price
2 Br 19.1 mi
-
Bungalows on Cotton Lane
7315 N Cotton Ln
Litchfield Park, AZ 85340
$2,231 - $2,561 Total Monthly Price
2-3 Br 25.1 mi
Corsica Villas at 20th Street has units with in‑unit washers and dryers, making laundry day simple for residents.
Utilities are not included in rent. Residents should plan to set up and pay for all services separately.
Parking is available at Corsica Villas at 20th Street. Contact this property for details.
Corsica Villas at 20th Street has two to three-bedrooms with rent ranges from $2,430/mo. to $2,530/mo.
Yes, Corsica Villas at 20th Street welcomes pets. Breed restrictions, weight limits, and additional fees may apply. View this property's pet policy.
A good rule of thumb is to spend no more than 30% of your gross income on rent. Based on the lowest available rent of $2,430 for a three-bedrooms, you would need to earn about $97,200 per year to qualify. Want to double-check your budget? Calculate how much rent you can afford with our Rent Affordability Calculator.
Corsica Villas at 20th Street is offering 1 Month Free for eligible applicants, with rental rates starting at $2,430.
Yes! Corsica Villas at 20th Street offers 1 Matterport 3D Tours. Explore different floor plans and see unit level details, all without leaving home.
8181 S 20th St
Phoenix, AZ 85042