
This outdoor pool area offers a refreshing and inviting retreat under open skies. The centerpiece is a generously sized rectangular swimming pool with clean, crystal-clear turquoise water, surrounded by a smooth concrete deck that provides ample space for lounging and relaxation. A striking metal pergola structure extends along one side of the pool area, offering shaded seating and a comfortable escape from direct sunlight. The pool is enclosed by a wrought iron fence, providing both security and an open, airy feel. Lush greenery and blooming crepe myrtle trees with vibrant pink flowers add natural color and charm to the space. The backdrop features a row of multi-story buildings painted in bold hues of red, yellow, and tan, creating a visually dynamic and welcoming atmosphere. Steps and entry rails make the pool easily accessible. The overall ambiance is bright and cheerful, enhanced by abundant natural light under clear blue skies, making this outdoor space ideal for recreation and community gathering.

-
Monthly Rent
$705 - $1,170
-
Bedrooms
Studio - 3 bd
-
Bathrooms
1 - 3 ba
-
Square Feet
565 - 1,800 sq ft
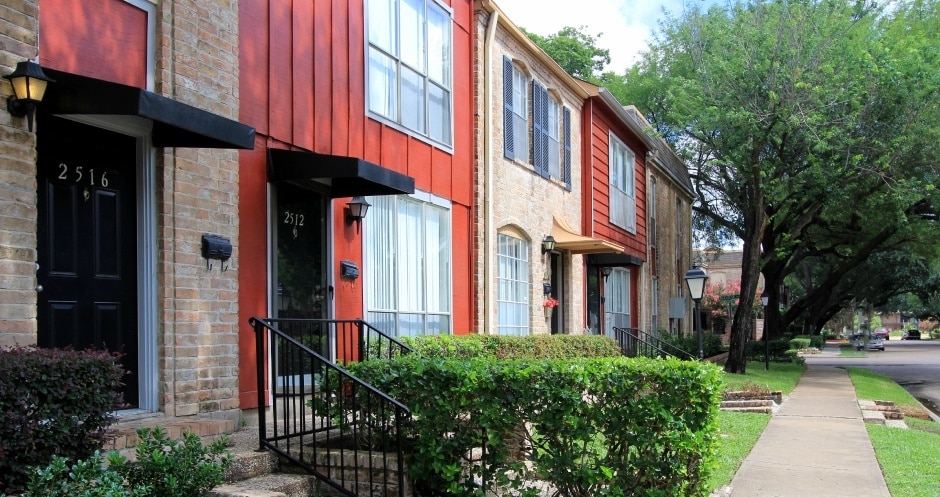
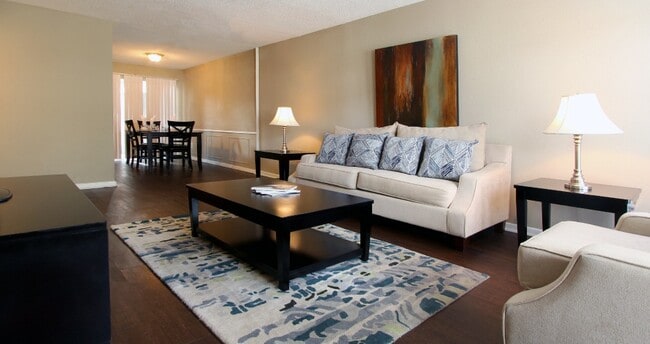
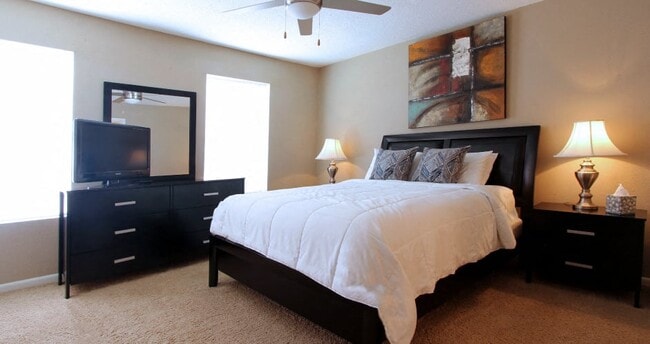
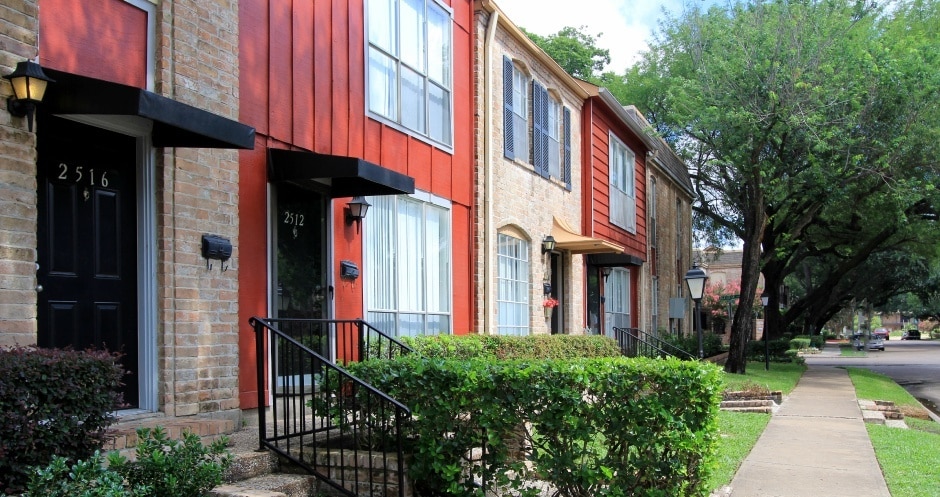
Situated in the charming, tranquil Galleria neighborhood in the heart of Houston. Positioned minutes away from the famed Galleria shopping area and within walking distance to four grocery stores, restaurants, and fitness. Our spacious one, two and three bedroom floor plans and townhomes are sure to please, as they are designed with you in mind. The open floor plan, bay windows, bookshelves, hardwood floors, cozy fireplace, spacious walk-in closets, and private balconies are guaranteed to impress. Close to prestigious Houston restaurants such as The Palm, Fogo De Chao or The Melting Pot. Briarwood Apartments invites you to experience the Houston conveniences you need and the impressive apartment interiors you deserve all at rents well within your reach.
Highlights
- Top Rated by Renters
- English and Spanish Speaking Staff
- Pool
- Walk-In Closets
- Property Manager on Site
- Hardwood Floors
- Patio
Pricing & Floor Plans
-
Unit 0251price $705square feet 565availibility Now
-
Unit 0165price $830square feet 565availibility Now

-
Unit 0162price $715square feet 605availibility Now
-
Unit 0231price $715square feet 605availibility Now
-
Unit 0266price $735square feet 625availibility Now
-
Unit 0194price $735square feet 625availibility Sep 27
-
Unit 0098price $790square feet 680availibility Now
-
Unit 0214price $790square feet 680availibility Now
-
Unit 0225price $835square feet 725availibility Now
-
Unit 0044price $835square feet 725availibility Now
-
Unit 0168price $1,135square feet 1,100availibility Now
-
Unit 0132price $1,135square feet 1,100availibility Now
-
Unit 0076price $1,170square feet 995availibility Now
-
Unit 0070price $1,170square feet 995availibility Now
-
Unit 0251price $705square feet 565availibility Now
-
Unit 0165price $830square feet 565availibility Now
-
Unit 0162price $715square feet 605availibility Now
-
Unit 0231price $715square feet 605availibility Now
-
Unit 0266price $735square feet 625availibility Now
-
Unit 0194price $735square feet 625availibility Sep 27
-
Unit 0098price $790square feet 680availibility Now
-
Unit 0214price $790square feet 680availibility Now
-
Unit 0225price $835square feet 725availibility Now
-
Unit 0044price $835square feet 725availibility Now
-
Unit 0168price $1,135square feet 1,100availibility Now
-
Unit 0132price $1,135square feet 1,100availibility Now
-
Unit 0076price $1,170square feet 995availibility Now
-
Unit 0070price $1,170square feet 995availibility Now
Fees and Policies
The fees listed below are community-provided and may exclude utilities or add-ons. All payments are made directly to the property and are non-refundable unless otherwise specified.
-
One-Time Basics
-
DepositVaries by unit
-
Due at Application
-
Application Fee Per ApplicantCharged per applicant.$75
-
-
Due at Move-In
-
Administrative FeeCharged per unit.$200
-
-
-
Dogs
-
Dog DepositMax of 2. Charged per pet.$200
-
Dog FeeMax of 2. Charged per pet.$300
-
Dog RentCharged per pet.$30 / mo
40 lbs. Weight LimitRestrictions:2 Pets Maximum, Breed Restrictions ApplyRead More Read LessComments -
-
Cats
-
Cat DepositMax of 2. Charged per pet.$200
-
Cat FeeMax of 2. Charged per pet.$300
-
Cat RentCharged per pet.$30 / mo
Restrictions:Comments -
-
Garage Lot4 buildings/4 gates (card to enter, code to exit).
-
Covered
-
Other
Property Fee Disclaimer: Based on community-supplied data and independent market research. Subject to change without notice. May exclude fees for mandatory or optional services and usage-based utilities.
Details
Property Information
-
Built in 1973
-
348 units/3 stories
Matterport 3D Tours
About Briarwood Apartments
Situated in the charming, tranquil Galleria neighborhood in the heart of Houston. Positioned minutes away from the famed Galleria shopping area and within walking distance to four grocery stores, restaurants, and fitness. Our spacious one, two and three bedroom floor plans and townhomes are sure to please, as they are designed with you in mind. The open floor plan, bay windows, bookshelves, hardwood floors, cozy fireplace, spacious walk-in closets, and private balconies are guaranteed to impress. Close to prestigious Houston restaurants such as The Palm, Fogo De Chao or The Melting Pot. Briarwood Apartments invites you to experience the Houston conveniences you need and the impressive apartment interiors you deserve all at rents well within your reach.
Briarwood Apartments is an apartment community located in Harris County and the 77057 ZIP Code. This area is served by the Houston Independent School District attendance zone.
Unique Features
- 24-Hour Emergency Maintenance
- 4 Sparkling Swimming Pools
- Bay Windows
- Cozy Fireplaces
- Dishwashers
- Extra Storage
- Frost-Free Refrigerators
- Full Size Washer and Dryer
- Individually Controlled A/C & Heat
- On-Site Laundry Facilities
- Pet Friendly
- Prestigious Galleria Location
- Private Entrances
- Private Patios and Balconies
- Reserved Covered Parking
- Small Community Feel
- Spacious Floorplans
- Spacious Pantries
- Townhomes With Private Entries
Community Amenities
- Laundry Facilities
- Property Manager on Site
- Walk-Up
- Pool
- Courtyard
Apartment Features
High Speed Internet Access
Hardwood Floors
Walk-In Closets
Granite Countertops
- High Speed Internet Access
- Wi-Fi
- Ceiling Fans
- Granite Countertops
- Kitchen
- Oven
- Range
- Refrigerator
- Freezer
- Hardwood Floors
- Carpet
- Built-In Bookshelves
- Walk-In Closets
- Window Coverings
- Patio
Uptown Houston comprises the area east of Interstate 610 between I-10 and I-69, a large swath of the city that blends the relaxed pace of the suburbs with urban glitz and energy. One of the area’s most famous attractions is the stunning Galleria, the largest shopping mall in Texas, which employs thousands in its high-end boutiques. Nearby, a thriving dining and entertainment district supplies the neighborhood with an eclectic variety of off-hours attractions. The sprawling Memorial Park sits right across the highway, and locals love to stroll through the Houston Arboretum and hit the links of the Memorial Park Golf Course.
The local housing market ranges from single-family homes to high-rise condominiums, with many surprisingly affordable apartments in the mix as well; while the section closest to Interstate 610 and the Galleria tends to be more urbanized, most of the neighborhood is suburban in nature.
Learn more about living in Uptown HoustonCompare neighborhood and city base rent averages by bedroom.
| Uptown Houston | Houston, TX | |
|---|---|---|
| Studio | $974 | $1,092 |
| 1 Bedroom | $1,286 | $1,179 |
| 2 Bedrooms | $1,875 | $1,498 |
| 3 Bedrooms | $2,706 | $1,927 |
- Laundry Facilities
- Property Manager on Site
- Walk-Up
- Courtyard
- Pool
- 24-Hour Emergency Maintenance
- 4 Sparkling Swimming Pools
- Bay Windows
- Cozy Fireplaces
- Dishwashers
- Extra Storage
- Frost-Free Refrigerators
- Full Size Washer and Dryer
- Individually Controlled A/C & Heat
- On-Site Laundry Facilities
- Pet Friendly
- Prestigious Galleria Location
- Private Entrances
- Private Patios and Balconies
- Reserved Covered Parking
- Small Community Feel
- Spacious Floorplans
- Spacious Pantries
- Townhomes With Private Entries
- High Speed Internet Access
- Wi-Fi
- Ceiling Fans
- Granite Countertops
- Kitchen
- Oven
- Range
- Refrigerator
- Freezer
- Hardwood Floors
- Carpet
- Built-In Bookshelves
- Walk-In Closets
- Window Coverings
- Patio
| Monday | 9am - 6pm |
|---|---|
| Tuesday | 9am - 6pm |
| Wednesday | 9am - 6pm |
| Thursday | 9am - 6pm |
| Friday | 9am - 6pm |
| Saturday | 10am - 5pm |
| Sunday | 12pm - 5pm |
| Colleges & Universities | Distance | ||
|---|---|---|---|
| Colleges & Universities | Distance | ||
| Drive: | 8 min | 4.0 mi | |
| Drive: | 9 min | 4.3 mi | |
| Drive: | 11 min | 5.2 mi | |
| Drive: | 15 min | 7.9 mi |


 The GreatSchools Rating helps parents compare schools within a state based on a variety of school quality indicators and provides a helpful picture of how effectively each school serves all of its students. Ratings are on a scale of 1 (below average) to 10 (above average) and can include test scores, college readiness, academic progress, advanced courses, equity, discipline and attendance data. We also advise parents to visit schools, consider other information on school performance and programs, and consider family needs as part of the school selection process.
View GreatSchools Rating Methodology
Data provided by GreatSchools.org © 2026. All rights reserved.
Transportation options available in Houston include Dryden/Tmc Stn Nb, located 8.3 miles from Briarwood Apartments. Briarwood Apartments is near William P Hobby, located 20.6 miles or 35 minutes away, and George Bush Intcntl/Houston, located 28.0 miles or 38 minutes away.
| Transit / Subway | Distance | ||
|---|---|---|---|
| Transit / Subway | Distance | ||
| Drive: | 15 min | 8.3 mi | |
| Drive: | 16 min | 8.8 mi | |
| Drive: | 15 min | 8.9 mi | |
| Drive: | 15 min | 8.9 mi | |
|
|
Drive: | 15 min | 9.4 mi |
| Commuter Rail | Distance | ||
|---|---|---|---|
| Commuter Rail | Distance | ||
|
|
Drive: | 18 min | 10.9 mi |
| Airports | Distance | ||
|---|---|---|---|
| Airports | Distance | ||
|
William P Hobby
|
Drive: | 35 min | 20.6 mi |
|
George Bush Intcntl/Houston
|
Drive: | 38 min | 28.0 mi |
Scores provided by
 What do Walkability, Transit, Drivability, and Bikeability mean?
Walkability measures the walking distance to day-to-day needs.
Transit measures access to public transportation.
Drivability measures congestion, parking availability, and access to major roads.
Bikeability measures the suitability for cycling.
How It Works
What do Walkability, Transit, Drivability, and Bikeability mean?
Walkability measures the walking distance to day-to-day needs.
Transit measures access to public transportation.
Drivability measures congestion, parking availability, and access to major roads.
Bikeability measures the suitability for cycling.
How It Works
Traffic
BusyAirport
CalmBusinesses
ActiveScores provided by
HowLoud What is a Sound Score Rating? A Sound Score Rating aggregates noise caused by vehicle traffic, airplane traffic and local sources. How It WorksTime and distance from Briarwood Apartments.
| Shopping Centers | Distance | ||
|---|---|---|---|
| Shopping Centers | Distance | ||
| Walk: | 7 min | 0.4 mi | |
| Walk: | 9 min | 0.5 mi | |
| Walk: | 9 min | 0.5 mi |
| Parks and Recreation | Distance | ||
|---|---|---|---|
| Parks and Recreation | Distance | ||
|
Buffalo Bayou Paddling Trail
|
Walk: | 18 min | 0.9 mi |
|
Houston Arboretum & Nature Center
|
Drive: | 8 min | 4.2 mi |
|
Memorial Park and Golf Course
|
Drive: | 11 min | 5.5 mi |
|
Nature Discovery Center
|
Drive: | 11 min | 5.8 mi |
|
Edith L. Moore Nature Sanctuary
|
Drive: | 12 min | 6.8 mi |
| Hospitals | Distance | ||
|---|---|---|---|
| Hospitals | Distance | ||
| Drive: | 7 min | 3.2 mi | |
| Drive: | 8 min | 3.9 mi | |
| Drive: | 11 min | 5.7 mi |
| Military Bases | Distance | ||
|---|---|---|---|
| Military Bases | Distance | ||
| Drive: | 49 min | 34.1 mi | |
| Drive: | 77 min | 59.6 mi |
Briarwood Apartments Photos
-
Briarwood Apartments
-
Pool
-
-
-
-
-
-
-

Plenty of cabinet space
Models
-
Studio
-
1 Bedroom
-
1 Bedroom
-
1 Bedroom
-
1 Bedroom
-
2 Bedrooms
Nearby Apartments
Within 50 Miles of Briarwood Apartments
-
The Voss Apartments
7510 Burgoyne Rd
Houston, TX 77063
$1,140 - $2,060
1-2 Br 0.3 mi
-
Tuscany Walk Apartments
2001 S Voss Rd
Houston, TX 77057
$1,310 - $2,075
1-2 Br 0.4 mi
-
Tuscany Court Apartments
1901 Augusta Dr
Houston, TX 77057
$1,095 - $1,845
1-2 Br 1.0 mi
-
Tuscany Apartments
1100 Bering Dr
Houston, TX 77057
$1,010 - $1,220
1-2 Br 1.3 mi
-
Woodlake on the Bayou Apartments
9449 Briarforest Dr
Houston, TX 77063
$835 - $2,045
1-4 Br 2.2 mi
-
Le Palais Apartments
1916 W Gray St
Houston, TX 77019
$2,075 - $3,695
1-2 Br 5.7 mi
While Briarwood Apartments does not provide in‑unit laundry, on‑site laundry facilities are available for shared resident use.
Utilities are not included in rent. Residents should plan to set up and pay for all services separately.
Parking is available at Briarwood Apartments. Fees may apply depending on the type of parking offered. Contact this property for details.
Briarwood Apartments has studios to three-bedrooms with rent ranges from $705/mo. to $1,170/mo.
Yes, Briarwood Apartments welcomes pets. Breed restrictions, weight limits, and additional fees may apply. View this property's pet policy.
A good rule of thumb is to spend no more than 30% of your gross income on rent. Based on the lowest available rent of $705 for a studio, you would need to earn about $28,200 per year to qualify. Want to double-check your budget? Calculate how much rent you can afford with our Rent Affordability Calculator.
Briarwood Apartments is not currently offering any rent specials. Check back soon, as promotions change frequently.
Yes! Briarwood Apartments offers 3 Matterport 3D Tours. Explore different floor plans and see unit level details, all without leaving home.
2520 Winrock Blvd
Houston, TX 77057