Located at 1147 Briarbrook Dr in Wheaton, Illinois, this fitness center is a well-appointed, single-floor facility designed to support a comprehensive workout experience. The space features durable rubber flooring throughout, recessed lighting, and neutral warm-toned walls that create a clean, focused environment conducive to exercise. The cardio zone is equipped with multiple treadmills, elliptical trainers, and a stationary bike, all positioned to take advantage of the abundant natural light streaming through large sliding and picture windows that line the walls. Wall-mounted flat-screen televisions provide entertainment during cardio sessions. A Bodycraft rowing machine adds versatility to the cardio offerings. For strength training, the facility includes a multi-functional cable and weight machine, a weight bench, and a TRX suspension training system anchored to the ceiling, allowing for a wide range of functional fitness exercises. Wooden benches provide seating areas for rest between sets. A sliding glass door connects the fitness room to an outdoor deck area, offering fresh air and an appealing view of the surrounding landscape. The space also features a mirror-lined wall that visually expands the room and aids in form monitoring during workouts. Motivational signage adorns the walls, contributing to an energizing atmosphere. A door leads to an adjacent room, suggesting additional amenity spaces nearby.

-
Total Monthly Price
$1,684 - $2,119
-
Bedrooms
1 - 2 bd
-
Bathrooms
1 - 2 ba
-
Square Feet
727 - 1,066 sq ft
Highlights
- Tennis Court
- Pool
- Walk-In Closets
- Planned Social Activities
- Pet Play Area
- Walking/Biking Trails
- Fireplace
- Sundeck
- Dog Park
Pricing & Floor Plans
-
Unit 033-02Cprice $1,684square feet 766availibility Now
-
Unit 107-01Aprice $1,896square feet 766availibility Now
-
Unit 35G-01Bprice $1,936square feet 766availibility Now

-
Unit 980-105price $1,789square feet 727availibility Aug 29
-
Unit 051-204price $1,769square feet 727availibility Sep 10
-
Unit 295-203price $1,769square feet 727availibility Sep 30
-
Unit 249-02Dprice $2,027square feet 1,016availibility Now
-
Unit 233-02Dprice $2,067square feet 1,016availibility Now
-
Unit 37G-01Aprice $2,113square feet 1,016availibility Now
-
Unit 295-201price $2,056square feet 1,066availibility Now
-
Unit 077-209price $2,099square feet 1,066availibility Now
-
Unit 065-301price $2,099square feet 1,066availibility Now
-
Unit 033-02Cprice $1,684square feet 766availibility Now
-
Unit 107-01Aprice $1,896square feet 766availibility Now
-
Unit 35G-01Bprice $1,936square feet 766availibility Now
-
Unit 980-105price $1,789square feet 727availibility Aug 29
-
Unit 051-204price $1,769square feet 727availibility Sep 10
-
Unit 295-203price $1,769square feet 727availibility Sep 30
-
Unit 249-02Dprice $2,027square feet 1,016availibility Now
-
Unit 233-02Dprice $2,067square feet 1,016availibility Now
-
Unit 37G-01Aprice $2,113square feet 1,016availibility Now
-
Unit 295-201price $2,056square feet 1,066availibility Now
-
Unit 077-209price $2,099square feet 1,066availibility Now
-
Unit 065-301price $2,099square feet 1,066availibility Now
Fees and Policies
The fees listed below are community-provided and may exclude utilities or add-ons. All payments are made directly to the property and are non-refundable unless otherwise specified. Use the Cost Calculator to determine costs based on your needs.
-
Utilities & Essentials
-
Doorstep Trash RemovalCharged per unit.$20 / mo
-
Pest Control ServiceCharged per unit.$3 / mo
-
Utility Service FeeContact local utility providers to get monthly cost estimates based on approximate household usage. Charged per unit.$8 / mo
-
UtilitiesContact local utility providers to get monthly cost estimates based on approximate household usage. Charged per unit.Varies / mo
-
-
One-Time Basics
-
Due at Application
-
Application FeeCharged per applicant.$70
-
-
Due at Move-In
-
Administrative FeeCharged per unit.$300
-
-
Due at Application
-
Dogs
-
Pet FeeMax of 2. Large dogs welcome, breed restrictions will apply. Amount varies based on number of pets, connect with an agent for more details. Charged per pet.$300
-
Pet RentMax of 2. Large dogs welcome, breed restrictions will apply. Amount varies based on number of pets, connect with an agent for more details. Charged per pet.$30 / mo
Restrictions:Breed Restrictions ApplyRead More Read LessComments -
-
Cats
-
Pet FeeMax of 2. Large dogs welcome, breed restrictions will apply. Amount varies based on number of pets, connect with an agent for more details. Charged per pet.$300
-
Pet RentMax of 2. Large dogs welcome, breed restrictions will apply. Amount varies based on number of pets, connect with an agent for more details. Charged per pet.$30 / mo
Comments -
-
Utility Final Bill ChargeContact local utility providers to get monthly cost estimates based on approximate household usage. Charged per unit.$10
-
Utility New Account SetupContact local utility providers to get monthly cost estimates based on approximate household usage. Charged per unit.$20
Property Fee Disclaimer: Based on community-supplied data and independent market research. Subject to change without notice. May exclude fees for mandatory or optional services and usage-based utilities.
Details
Lease Options
-
5 - 15 Month Leases
-
Short term lease
Property Information
-
Built in 1972
-
342 units/2 stories
Matterport 3D Tours
Select a unit to view pricing & availability
 Matterport 3D Tour
About Briarbrook
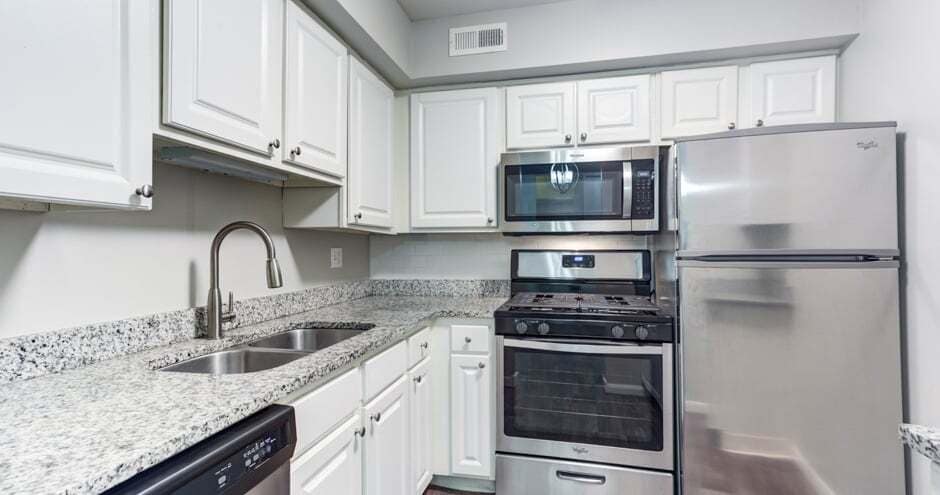
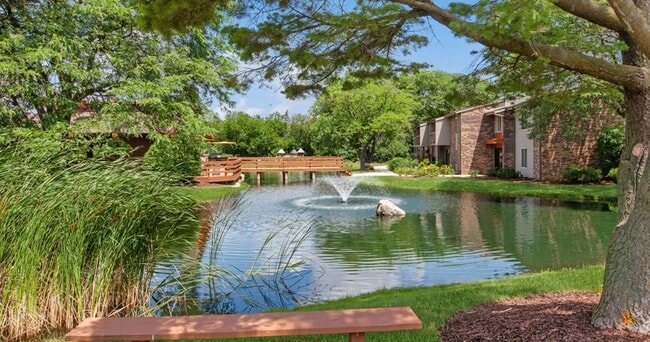
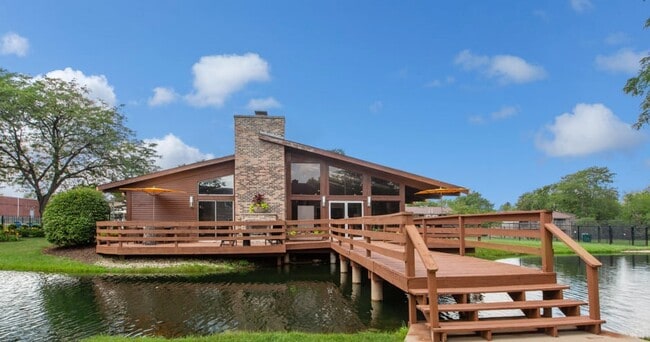
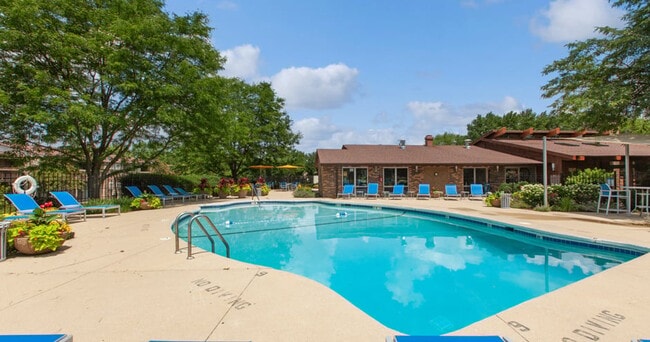
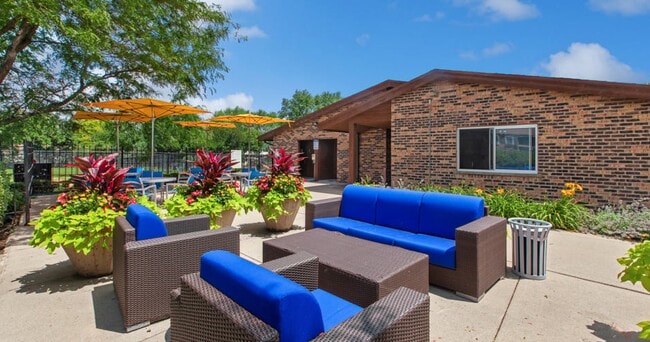
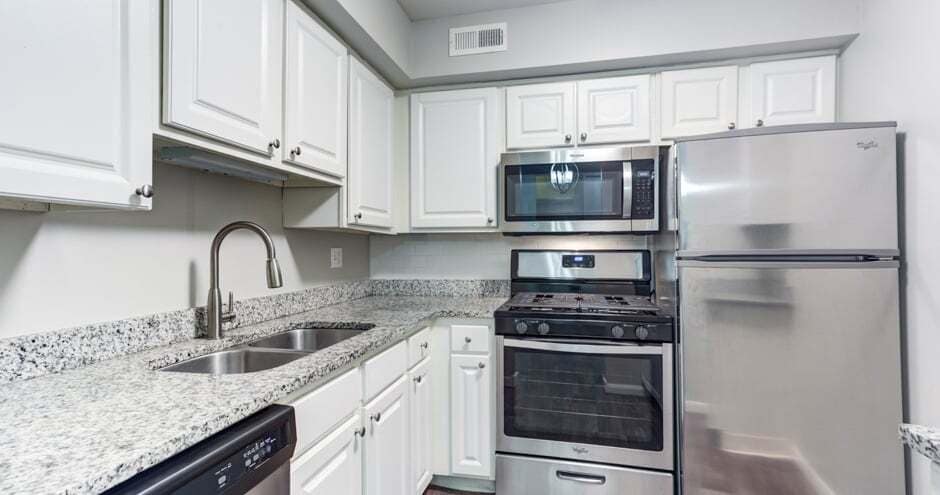
There's no place like Briarbrook Apartments in Wheaton, IL. These thoughtfully designed apartment homes feature stainless steel appliances, granite countertops, and the convenience of in-home washers and dryers. Enjoy your own private patio, along with modern touches like dishwashers. Outside your home, you'll find community amenities like a clubhouse, swimming pool, a fitness center with free weights, and a relaxing sundeck. With two pet parks, beautiful waterscapes, a playground, and 24-hour emergency maintenance, Briarbrook Apartments offers comfort, convenience, and peace of mind right in the Chicago Metropolitan Area.
Briarbrook is an apartment community located in DuPage County and the 60189 ZIP Code. This area is served by the Community Unit School District 200 attendance zone.
Unique Features
- Additional Storage
- First Floor
- On-Call Emergency Maintenance
- Outdoor Fireplace
- Pet Friendly
- Pond View
- Second Floor
- Select Fixture & Finish Upgrades
- Stacked Washer/dryer Included
- Storage Units
- Third Floor
- Wi-Fi In Common Areas
Contact
Video Tours
Many properties are now offering LIVE tours via FaceTime and other streaming apps.
Community Amenities
Pool
Fitness Center
Playground
Clubhouse
- Package Service
- Wi-Fi
- Maintenance on site
- Property Manager on Site
- Recycling
- Planned Social Activities
- Pet Play Area
- Business Center
- Clubhouse
- Fitness Center
- Pool
- Playground
- Tennis Court
- Walking/Biking Trails
- Gated
- Sundeck
- Courtyard
- Grill
- Picnic Area
- Dog Park
Apartment Features
Washer/Dryer
Air Conditioning
Dishwasher
High Speed Internet Access
Hardwood Floors
Walk-In Closets
Granite Countertops
Microwave
Indoor Features
- High Speed Internet Access
- Wi-Fi
- Washer/Dryer
- Air Conditioning
- Heating
- Smoke Free
- Cable Ready
- Storage Space
- Fireplace
- Wheelchair Accessible (Rooms)
Kitchen Features & Appliances
- Dishwasher
- Disposal
- Granite Countertops
- Kitchen
- Microwave
- Refrigerator
Model Details
- Hardwood Floors
- Carpet
- Views
- Walk-In Closets
- Balcony
The Glen Ellyn/West Chicago corridor is a stretch of suburban communities that start in the heart of DuPage County and extend to its western edges. Conveniently located about 30 miles west of downtown Chicago, these charming suburbs provide the best of both worlds: family-friendly neighborhoods filled with parks, just a short drive or train ride away from the action of the city. Some of the neighborhoods in this region include Glen Ellyn, Wheaton, Winfield, Carol Stream, and Glendale Heights.
Learn more about living in Glen Ellyn to West Chicago CorridorCompare neighborhood and city base rent averages by bedroom.
| Glen Ellyn to West Chicago Corridor | Wheaton, IL | |
|---|---|---|
| Studio | $1,694 | $1,259 |
| 1 Bedroom | $1,644 | $1,735 |
| 2 Bedrooms | $1,965 | $2,226 |
| 3 Bedrooms | $2,704 | $3,042 |
- Package Service
- Wi-Fi
- Maintenance on site
- Property Manager on Site
- Recycling
- Planned Social Activities
- Pet Play Area
- Business Center
- Clubhouse
- Gated
- Sundeck
- Courtyard
- Grill
- Picnic Area
- Dog Park
- Fitness Center
- Pool
- Playground
- Tennis Court
- Walking/Biking Trails
- Additional Storage
- First Floor
- On-Call Emergency Maintenance
- Outdoor Fireplace
- Pet Friendly
- Pond View
- Second Floor
- Select Fixture & Finish Upgrades
- Stacked Washer/dryer Included
- Storage Units
- Third Floor
- Wi-Fi In Common Areas
- High Speed Internet Access
- Wi-Fi
- Washer/Dryer
- Air Conditioning
- Heating
- Smoke Free
- Cable Ready
- Storage Space
- Fireplace
- Wheelchair Accessible (Rooms)
- Dishwasher
- Disposal
- Granite Countertops
- Kitchen
- Microwave
- Refrigerator
- Hardwood Floors
- Carpet
- Views
- Walk-In Closets
- Balcony
| Monday | 10am - 6pm |
|---|---|
| Tuesday | 10am - 6pm |
| Wednesday | 10am - 6pm |
| Thursday | 10am - 6pm |
| Friday | 10am - 6pm |
| Saturday | 10am - 5pm |
| Sunday | Closed |
| Colleges & Universities | Distance | ||
|---|---|---|---|
| Colleges & Universities | Distance | ||
| Drive: | 5 min | 1.9 mi | |
| Drive: | 9 min | 4.0 mi | |
| Drive: | 13 min | 5.7 mi | |
| Drive: | 11 min | 6.0 mi |


 The GreatSchools Rating helps parents compare schools within a state based on a variety of school quality indicators and provides a helpful picture of how effectively each school serves all of its students. Ratings are on a scale of 1 (below average) to 10 (above average) and can include test scores, college readiness, academic progress, advanced courses, equity, discipline and attendance data. We also advise parents to visit schools, consider other information on school performance and programs, and consider family needs as part of the school selection process.
View GreatSchools Rating Methodology
Data provided by GreatSchools.org © 2026. All rights reserved.
Scores provided by
 What do Walkability, Transit, Drivability, and Bikeability mean?
Walkability measures the walking distance to day-to-day needs.
Transit measures access to public transportation.
Drivability measures congestion, parking availability, and access to major roads.
Bikeability measures the suitability for cycling.
How It Works
What do Walkability, Transit, Drivability, and Bikeability mean?
Walkability measures the walking distance to day-to-day needs.
Transit measures access to public transportation.
Drivability measures congestion, parking availability, and access to major roads.
Bikeability measures the suitability for cycling.
How It Works
Traffic
BusyAirport
CalmBusinesses
CalmScores provided by
HowLoud What is a Sound Score Rating? A Sound Score Rating aggregates noise caused by vehicle traffic, airplane traffic and local sources. How It WorksBriarbrook Photos
-
-
Fitness Center
-
-
-
-
-
-
-
Models
-
1 Bedroom
-
1 Bedroom
-
1 Bedroom
-
1 Bedroom
-
2 Bedrooms
-
2 Bedrooms
Nearby Apartments
Within 50 Miles of Briarbrook
-
Windscape of Naperville Apartments
896 Benedetti Dr
Naperville, IL 60563
$1,633 - $2,363
1-2 Br 5.0 mi
-
Legacy at Fox Valley Apartments
3750 E New York St
Aurora, IL 60504
$1,857 - $3,356 Total Monthly Price
1-2 Br 8.4 mi
-
Butterfield Oaks Apartments
2288 Oakmeadow Dr
Aurora, IL 60502
$1,769 - $2,917
1-2 Br 8.7 mi
-
Willow + Wren Apartments
2160 Walcott Rd
Aurora, IL 60504
$1,825 - $2,122
2 Br 11.4 mi
-
The Residences of Orland Park Crossing
9510 140th St
Orland Park, IL 60462
$2,069 - $5,422
1-3 Br 18.3 mi
-
Brook Run
2734 N Buffalo Grove Rd
Arlington Heights, IL 60004
$1,924 - $4,179 Total Monthly Price
1-3 Br 21.4 mi
Briarbrook has units with in‑unit washers and dryers, making laundry day simple for residents.
Utilities are not included in rent. Residents should plan to set up and pay for all services separately.
Contact this property for parking details.
Briarbrook has one to two-bedrooms with rent ranges from $1,684/mo. to $2,119/mo.
Yes, Briarbrook welcomes pets. Breed restrictions, weight limits, and additional fees may apply. View this property's pet policy.
A good rule of thumb is to spend no more than 30% of your gross income on rent. Based on the lowest available rent of $1,684 for a one-bedroom, you would need to earn about $67,360 per year to qualify. Want to double-check your budget? Calculate how much rent you can afford with our Rent Affordability Calculator.
Briarbrook is offering Specials for eligible applicants, with rental rates starting at $1,684.
Yes! Briarbrook offers 4 Matterport 3D Tours. Explore different floor plans and see unit level details, all without leaving home.
1147 Briarbrook Dr
Wheaton, IL 60189