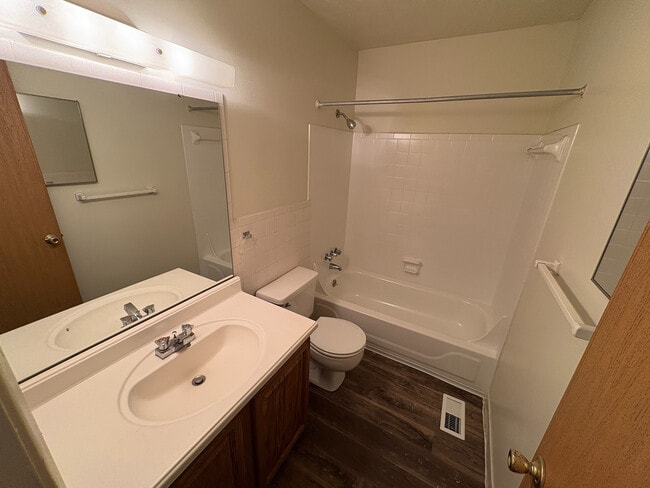
This single-floor space offers a comfortable and well-lit living environment designed for easy, everyday living. The main living area is generously sized, featuring plush wall-to-wall carpeting that adds warmth underfoot. Large windows line the walls, flooding the room with natural light and offering pleasant outdoor views of the surrounding greenery, creating an airy and open atmosphere throughout. The living area is thoughtfully laid out, with ample room for seating and relaxed gatherings. A ceiling fan is centrally positioned, providing both functional air circulation and a subtle decorative touch. The open-arch display shelving unit serves as a tasteful divider and focal point, adding a decorative element to the space. Adjacent to the living area, a dining space is visible, accommodating a glass-top table and chairs, ideal for casual meals or entertaining. The light-toned walls throughout contribute to the overall brightness of the interior, complementing the natural light streaming in from multiple windows. The textured ceiling adds a classic architectural detail. Overall, this space combines practicality with a warm, inviting ambiance, making it a comfortable and functional single-floor residence.

-
Monthly Rent
$851 - $1,800
-
Bedrooms
1 - 4 bd
-
Bathrooms
1 - 2.5 ba
-
Square Feet
600 - 1,356 sq ft
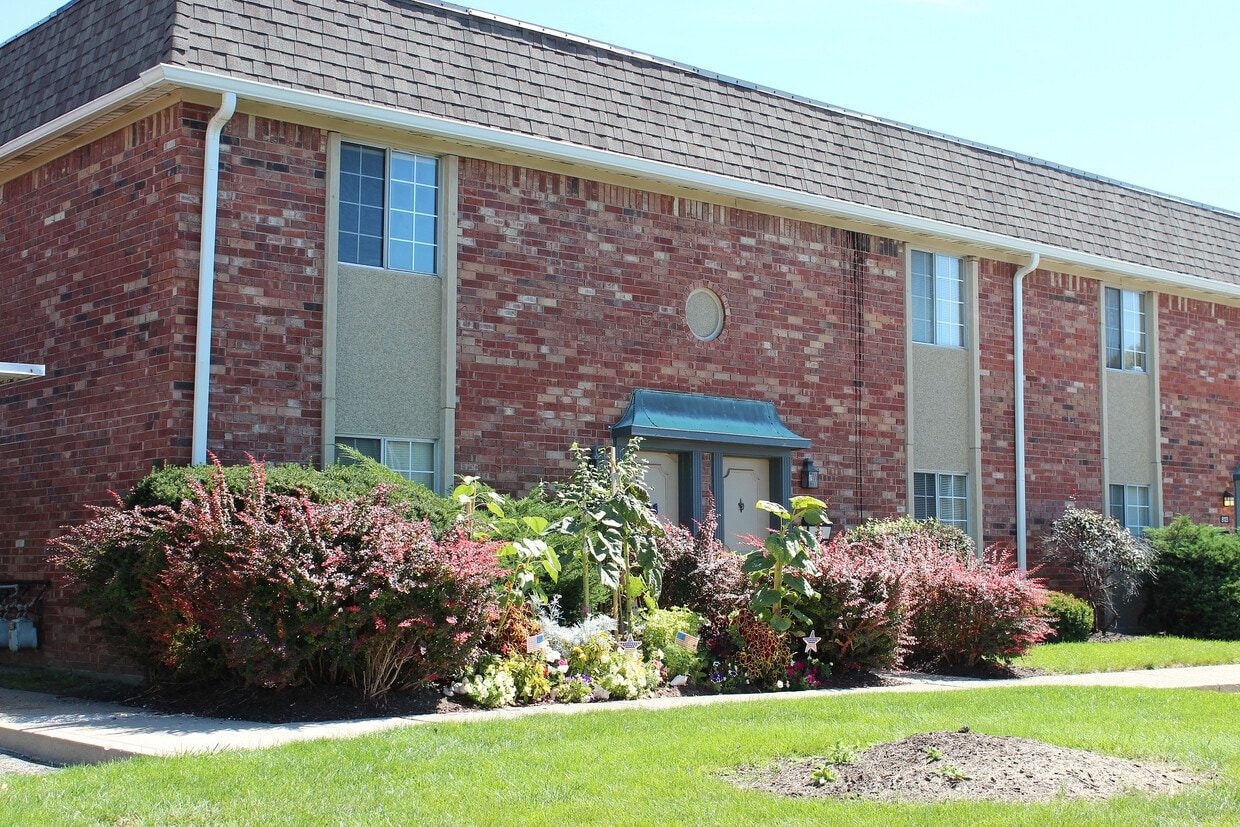
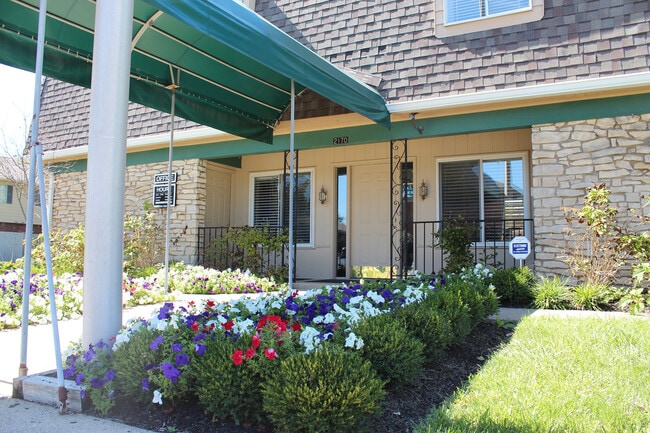
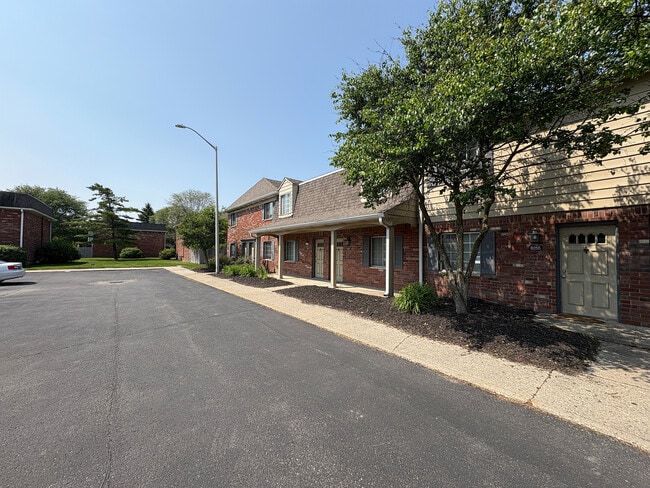
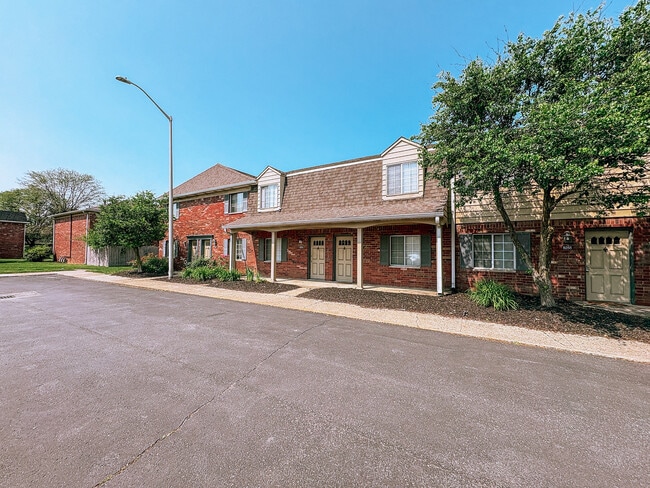
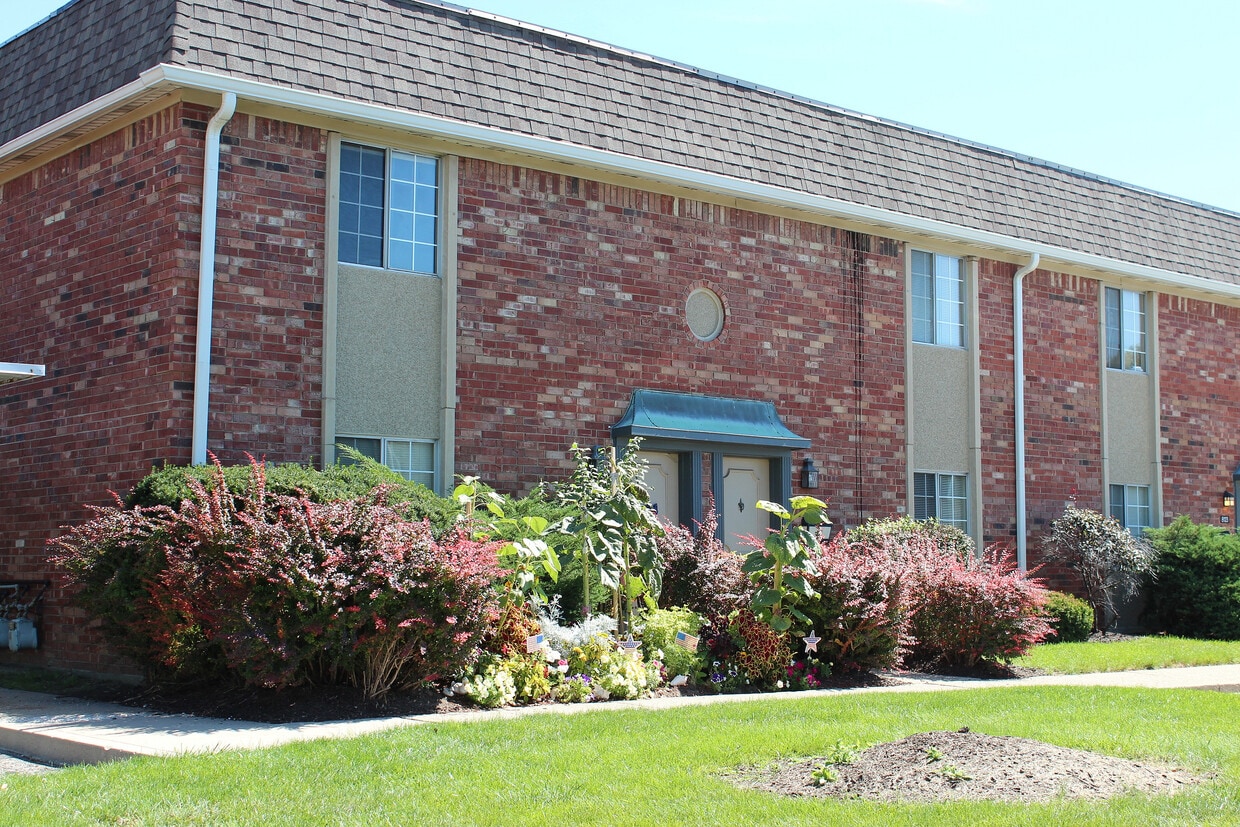
Welcome to Braeburn Village, where spacious living meets everyday convenience on the east side of Indianapolis. Choose from 1, 2, 3 & 4 bedroom apartments and townhomes featuring oversized bedrooms, large closets, private fenced patios, fully equipped kitchens with dishwashers, and washer & dryer connections available. Our pet-friendly property is surrounded by grassy courtyards with mature trees, giving residents a peaceful retreat right outside their door. Take a dip in the refreshing pool and sundeck, stay active with a complimentary Get Fit Athletic Club membership, and enjoy connecting with neighbors at our Resident Event Center & Clubhouse. With covered parking available, a fun playground, laundry care centers, and a professional on-site management team, Braeburn Village is designed to make life easier every day. Schedule your tour and find your next home in east Indianapolis.
Pricing & Floor Plans
-
Unit 20-8109 01price $851square feet 600availibility Now
-
Unit 19-8111 03price $950square feet 600availibility Now
-
Unit 24-2163 03price $965square feet 800availibility Now
-
Unit 26-8108 04price $965square feet 800availibility Now

-
Unit 21-8107 02price $1,250square feet 800availibility Now
-
Unit 02-2112price $1,299square feet 1,000availibility Now
-
Unit 02-2116price $1,299square feet 1,000availibility Now
-
Unit 26-8108 08price $1,130square feet 800availibility Sep 1
-
Unit 45-2249price $1,238square feet 1,260availibility Now
-
Unit 03-2124price $1,238square feet 1,260availibility Now
-
Unit 01-8236price $1,490square feet 1,260availibility Now
-
Unit 01-8240price $1,490square feet 1,260availibility Now
-
Unit 35-2121price $1,490square feet 1,260availibility Now
-
Unit 33-2169price $1,365square feet 1,260availibility Nov 8
-
Unit 10-8325price $1,365square feet 1,260availibility Nov 28
-
Unit 41-2169price $1,800square feet 1,356availibility Sep 7
-
Unit 20-8109 01price $851square feet 600availibility Now
-
Unit 19-8111 03price $950square feet 600availibility Now
-
Unit 24-2163 03price $965square feet 800availibility Now
-
Unit 26-8108 04price $965square feet 800availibility Now
-
Unit 21-8107 02price $1,250square feet 800availibility Now
-
Unit 02-2112price $1,299square feet 1,000availibility Now
-
Unit 02-2116price $1,299square feet 1,000availibility Now
-
Unit 26-8108 08price $1,130square feet 800availibility Sep 1
-
Unit 45-2249price $1,238square feet 1,260availibility Now
-
Unit 03-2124price $1,238square feet 1,260availibility Now
-
Unit 01-8236price $1,490square feet 1,260availibility Now
-
Unit 01-8240price $1,490square feet 1,260availibility Now
-
Unit 35-2121price $1,490square feet 1,260availibility Now
-
Unit 33-2169price $1,365square feet 1,260availibility Nov 8
-
Unit 10-8325price $1,365square feet 1,260availibility Nov 28
-
Unit 41-2169price $1,800square feet 1,356availibility Sep 7
Fees and Policies
The fees listed below are community-provided and may exclude utilities or add-ons. All payments are made directly to the property and are non-refundable unless otherwise specified. Use the Cost Calculator to determine costs based on your needs.
-
One-Time Basics
-
Due at Application
-
Application FeeCharged per applicant.$25
-
Application Fee Per ApplicantCharged per applicant.$40
-
-
Due at Move-In
-
Administrative FeeCharged per unit.$60
-
-
Due at Application
-
Dogs
Max of 2, 100 lbs. Weight Limit
-
Cats
Max of 2, 100 lbs. Weight Limit
-
Pet Fees
-
Pet Fees - One timeMax of 2. Charged per pet.$250
-
Pet Rent - MonthlyMax of 2. Charged per pet.$25 / mo
-
Property Fee Disclaimer: Based on community-supplied data and independent market research. Subject to change without notice. May exclude fees for mandatory or optional services and usage-based utilities.
Details
Lease Options
-
6 - 12 Month Leases
Property Information
-
Built in 1970
-
402 units/2 stories
Matterport 3D Tours
Select a unit to view pricing & availability
 Matterport 3D Tour
About Braeburn Village
Welcome to Braeburn Village, where spacious living meets everyday convenience on the east side of Indianapolis. Choose from 1, 2, 3 & 4 bedroom apartments and townhomes featuring oversized bedrooms, large closets, private fenced patios, fully equipped kitchens with dishwashers, and washer & dryer connections available. Our pet-friendly property is surrounded by grassy courtyards with mature trees, giving residents a peaceful retreat right outside their door. Take a dip in the refreshing pool and sundeck, stay active with a complimentary Get Fit Athletic Club membership, and enjoy connecting with neighbors at our Resident Event Center & Clubhouse. With covered parking available, a fun playground, laundry care centers, and a professional on-site management team, Braeburn Village is designed to make life easier every day. Schedule your tour and find your next home in east Indianapolis.
Braeburn Village is an apartment community located in Marion County and the 46219 ZIP Code. This area is served by the M S D Warren Township attendance zone.
Unique Features
- Grilling Area
- Resident Service Coordinator
- Townhomes With Privacy Fences
Community Amenities
- Laundry Facilities
- Pool
- Playground
Apartment Features
- Washer/Dryer Hookup
- Ceiling Fans
Located about 20 minutes east of Downtown Indianapolis, the community of East Warren is a great location for those looking for an excellent school system close to city amenities.
Inside this highly residential suburb, locals are comforted by their close proximity to Washington Square Mall and Cherry Tree Plaza. If you’re a golf kind of person, you’ll appreciate the short distance between your East Warren apartment and the Maple Creek Golf Course.
Bounded by Interstate 70, Interstate 465, and Route 40, residents can travel with ease in and around the city.
Learn more about living in East WarrenCompare neighborhood and city base rent averages by bedroom.
| East Warren | Indianapolis, IN | |
|---|---|---|
| Studio | $797 | $992 |
| 1 Bedroom | $957 | $1,123 |
| 2 Bedrooms | $1,206 | $1,334 |
| 3 Bedrooms | $1,395 | $1,546 |
- Laundry Facilities
- Pool
- Playground
- Grilling Area
- Resident Service Coordinator
- Townhomes With Privacy Fences
- Washer/Dryer Hookup
- Ceiling Fans
| Monday | 10am - 6pm |
|---|---|
| Tuesday | 10am - 6pm |
| Wednesday | 10am - 6pm |
| Thursday | 10am - 6pm |
| Friday | 10am - 6pm |
| Saturday | 10am - 5pm |
| Sunday | Closed |
| Colleges & Universities | Distance | ||
|---|---|---|---|
| Colleges & Universities | Distance | ||
| Drive: | 17 min | 8.6 mi | |
| Drive: | 16 min | 9.0 mi | |
| Drive: | 18 min | 10.1 mi | |
| Drive: | 21 min | 11.6 mi |


 The GreatSchools Rating helps parents compare schools within a state based on a variety of school quality indicators and provides a helpful picture of how effectively each school serves all of its students. Ratings are on a scale of 1 (below average) to 10 (above average) and can include test scores, college readiness, academic progress, advanced courses, equity, discipline and attendance data. We also advise parents to visit schools, consider other information on school performance and programs, and consider family needs as part of the school selection process.
View GreatSchools Rating Methodology
Data provided by GreatSchools.org © 2026. All rights reserved.
Scores provided by
 What do Walkability, Transit, Drivability, and Bikeability mean?
Walkability measures the walking distance to day-to-day needs.
Transit measures access to public transportation.
Drivability measures congestion, parking availability, and access to major roads.
Bikeability measures the suitability for cycling.
How It Works
What do Walkability, Transit, Drivability, and Bikeability mean?
Walkability measures the walking distance to day-to-day needs.
Transit measures access to public transportation.
Drivability measures congestion, parking availability, and access to major roads.
Bikeability measures the suitability for cycling.
How It Works
Traffic
BusyAirport
CalmBusinesses
ActiveScores provided by
HowLoud What is a Sound Score Rating? A Sound Score Rating aggregates noise caused by vehicle traffic, airplane traffic and local sources. How It WorksBraeburn Village Photos
-
Braeburn Village
-
2BR, 1BA - 800 SF
-
-
-
-
-
-
-
Models
-
1X1M
-
2X1M
-
2X1.5
-
3X1.5
-
3X2.5
-
4X2.5
Nearby Apartments
Within 50 Miles of Braeburn Village
-
Canal Square
359 N West St
Indianapolis, IN 46202
$1,074 - $2,399
1-2 Br 7.9 mi
-
Oak Park
2100 E Stop 12 Rd
Indianapolis, IN 46227
$1,069 - $1,454
1-2 Br 11.8 mi
-
Madison at Greenwood
523 S Madison Ave
Greenwood, IN 46142
$1,337 - $2,088
1-2 Br 13.8 mi
-
Woods of West Carmel
11335 N Michigan Rd
Zionsville, IN 46077
$1,539 - $2,529
1-3 Br 15.5 mi
-
Hobbs Station
2870 Pearsons Pky
Plainfield, IN 46168
$1,539 - $2,829
1-3 Br 18.7 mi
-
Union Green
5793 Green St
Brownsburg, IN 46112
$1,400 - $2,158
1-2 Br 20.2 mi
While Braeburn Village does not provide in‑unit laundry, on‑site laundry facilities are available for shared resident use.
Utilities are not included in rent. Residents should plan to set up and pay for all services separately.
Contact this property for parking details.
Braeburn Village has one to four-bedrooms with rent ranges from $851/mo. to $1,800/mo.
Yes, Braeburn Village welcomes pets. Breed restrictions, weight limits, and additional fees may apply. View this property's pet policy.
A good rule of thumb is to spend no more than 30% of your gross income on rent. Based on the lowest available rent of $851 for a one-bedroom, you would need to earn about $34,040 per year to qualify. Want to double-check your budget? Calculate how much rent you can afford with our Rent Affordability Calculator.
Braeburn Village is not currently offering any rent specials. Check back soon, as promotions change frequently.
Yes! Braeburn Village offers 3 Matterport 3D Tours. Explore different floor plans and see unit level details, all without leaving home.
2170 Braeburn East Dr
Indianapolis, IN 46219
Property Manager Responded