Map
  • Add a Property
  • Renter Tools
    • Favorites
    • Saved Searches
  • Manage Rentals
  • Apartments For Rent
  • Houses For Rent
  • Condos For Rent
  • Townhomes For Rent
  • Help Center
  • Denver Average Rent
  • Area Guide
  • Rent Calculator
  • Property Management Companies

Language

Apartments.com Logo
Manage Rentals      Sign Up / Sign In
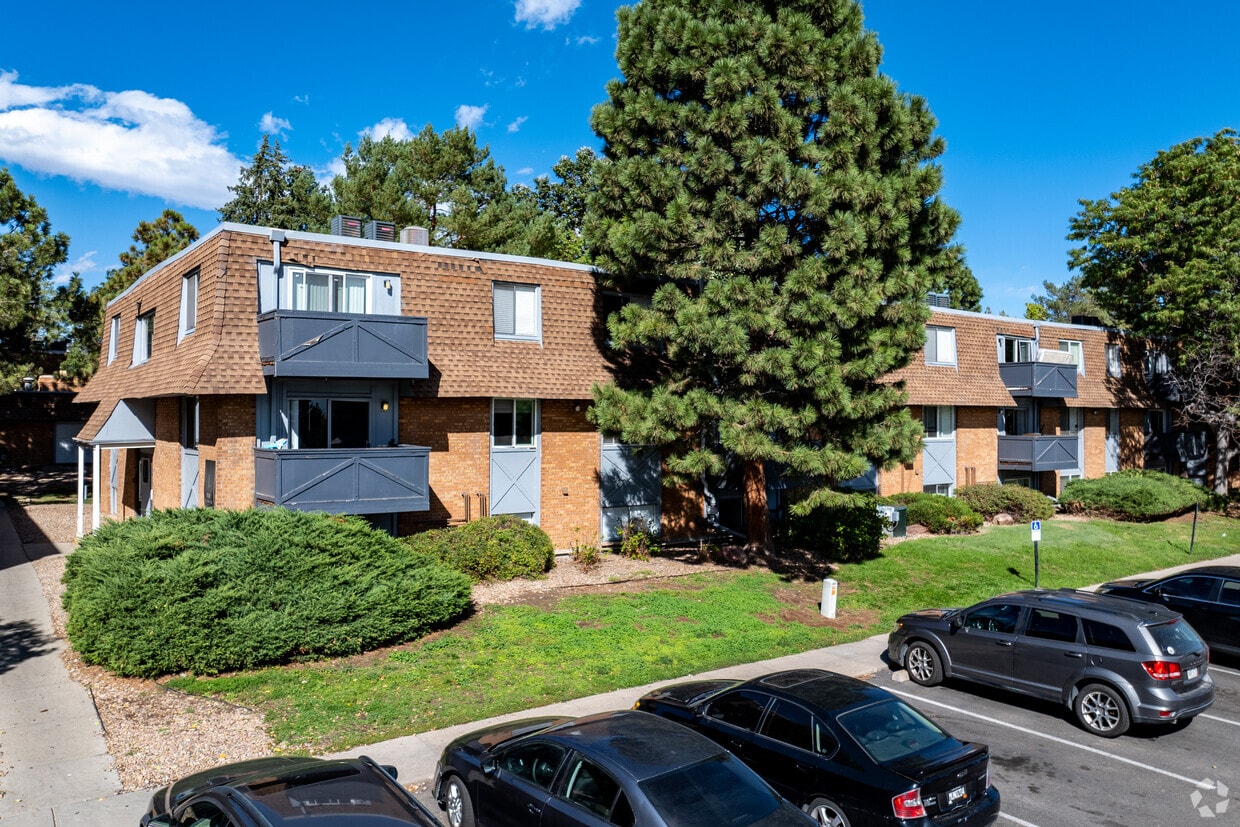
  • Primary Photo - Boulder Crossroads
  • 1BR, 1BA - 700SF - Boulder Crossroads
    1BR, 1BA - 700SF - Boulder Crossroads
  • 1BR, 1BA - 700SF - Boulder Crossroads
    1BR, 1BA - 700SF - Boulder Crossroads
Contact This Property

Tour Options: In-Person

Language: English

Open 9:30am - 5:30pm Today

View All Hours Office Hours Monday - Friday, 9:30am - 5:30pm Saturday, 10am - 4pm Sunday, Closed

Boulder Crossroads media gallery Unit
call 866-471-8386
Floor Plan View Body
Colorado Adams County Denver East Westminster

Boulder Crossroads

7500 Dakin St, Denver, CO 80221

1.2
Renter Rating 8 Reviews
Verified Listing CoStar Verified® Listing

This Listing has been verified by CoStar’s listing verification process, which combines internal screening and fraud detection technology. Always beware of scams.

Today
Share Listing
Favorites
866-471-8386
Property Management Company Logo
  • Total Monthly Price

    $1,120 - $1,520

  • Bedrooms

    1 - 3 bd

  • Bathrooms

    1 - 2 ba

  • Square Feet

    700 - 1,225 sq ft

Boulder Crossroads
Property Management Company Logo
Share Listing
Favorites

Move-in Special

8 weeks free!!!!

Pricing & Floor Plans

filter results by bedrooms
Cost Calculator: Estimate your monthly and one-time fees.
1x1
$1,120 – $1,520 Total Monthly Price 1 Bed 1 Bath 700 Sq Ft
5 Available units
Unit
Total Price
Sq Ft
Availability
Unit Details
  • Unit D205
    price $1,120
    square feet 700
    availibility Now
  • Unit F103
    price $1,120
    square feet 700
    availibility Now
  • Unit G305
    price $1,220
    square feet 700
    availibility Now
  • Unit G205
    price $1,520
    square feet 700
    availibility Now
  • Unit K205
    price $1,520
    square feet 700
    availibility Now

2x1
$1,220 – $1,320 Total Monthly Price 2 Beds 1 Bath 900 Sq Ft
5 Available units
Unit
Total Price
Sq Ft
Availability
Unit Details
  • Unit M108
    price $1,220
    square feet 900
    availibility Now
  • Unit I308
    price $1,220
    square feet 900
    availibility Now
  • Unit L207
    price $1,320
    square feet 900
    availibility Now
  • Unit K107
    price $1,320
    square feet 900
    availibility Now
  • Unit G201
    price $1,320
    square feet 900
    availibility Now

2x1.5
$1,320 – $1,346 Total Monthly Price 2 Beds 1.5 Baths 910 Sq Ft
5 Available units
Unit
Total Price
Sq Ft
Availability
Unit Details
  • Unit E207
    price $1,320
    square feet 910
    availibility Now
  • Unit E302
    price $1,320
    square feet 910
    availibility Now
  • Unit E208
    price $1,346
    square feet 910
    availibility Now
  • Unit N301
    price $1,346
    square feet 910
    availibility Now
  • Unit N302
    price $1,346
    square feet 910
    availibility Now

3x2
Call for Rent 3 Beds 2 Baths 1,225 Sq Ft
Not Available
1x1
$1,120 – $1,520 Total Monthly Price 1 Bed 1 Bath 700 Sq Ft
5 Available units
Unit
Total Price
Sq Ft
Availability
Unit Details
  • Unit D205
    price $1,120
    square feet 700
    availibility Now
  • Unit F103
    price $1,120
    square feet 700
    availibility Now
  • Unit G305
    price $1,220
    square feet 700
    availibility Now
  • Unit G205
    price $1,520
    square feet 700
    availibility Now
  • Unit K205
    price $1,520
    square feet 700
    availibility Now

2x1
$1,220 – $1,320 Total Monthly Price 2 Beds 1 Bath 900 Sq Ft
5 Available units
Unit
Total Price
Sq Ft
Availability
Unit Details
  • Unit M108
    price $1,220
    square feet 900
    availibility Now
  • Unit I308
    price $1,220
    square feet 900
    availibility Now
  • Unit L207
    price $1,320
    square feet 900
    availibility Now
  • Unit K107
    price $1,320
    square feet 900
    availibility Now
  • Unit G201
    price $1,320
    square feet 900
    availibility Now

2x1.5
$1,320 – $1,346 Total Monthly Price 2 Beds 1.5 Baths 910 Sq Ft
5 Available units
Unit
Total Price
Sq Ft
Availability
Unit Details
  • Unit E207
    price $1,320
    square feet 910
    availibility Now
  • Unit E302
    price $1,320
    square feet 910
    availibility Now
  • Unit E208
    price $1,346
    square feet 910
    availibility Now
  • Unit N301
    price $1,346
    square feet 910
    availibility Now
  • Unit N302
    price $1,346
    square feet 910
    availibility Now

3x2
Call for Rent 3 Beds 2 Baths 1,225 Sq Ft
Not Available
* Price shown is total price based on community-supplied monthly required fees. Excludes user-selected optional fees and variable or usage-based fees and required charges due at or prior to move-in or at move-out.View Fees and Policies for details. Price, availability, fees, and any applicable rent special are subject to change without notice.
* Square footage definitions vary. Displayed square footage is approximate.

Fees and Policies

The fees listed below are community-provided and may exclude utilities or add-ons. All payments are made directly to the property and are non-refundable unless otherwise specified. Use the Cost Calculator to determine costs based on your needs.

  • Utilities & Essentials
    • Trash Reimbursement
      Utility Trash Removal Charged per unit.
      $12 / mo
    • Billing Fee
      Conservice Monthly Billing Fee Charged per unit.
      $8.50 / mo
    • Electric Reimbursement
      Utilities - Electric Charged per unit.
      Varies / mo
    • Gas Utility Reimbursement
      Utilities - Gas Charged per unit.
      Varies / mo
  • One-Time Basics
    • Deposit
      Varies by unit
    • Due at Application
      • Application Fee
        Application Fee Charged per applicant.
        $20.35
      • Holding Deposit
        Holding Deposit Charged per unit.
        $200
      • Application Fee Per Applicant
        Charged per applicant.
        $30
    • Due at Move-In
      • Administrative Fee
        Charged per unit.
        $150
      • Package Room Start-up Fee
        Parcel Locker Setup Fee Charged per unit.
        $20
      • Administrative/Redecorating Fee
        Administration Fee Charged per unit.
        $225
      • Security Deposit
        Security Deposits Charged per unit.
        $750 - $2,250
      • FlexPay Plan Service Fee
        Payment Processing Fee Charged per unit.
        Varies / occurrence
  • Dogs
    • Dog Deposit
      Charged per pet.
      $300
    • Dog Rent
      Charged per pet.
      $35 / mo
    160 lbs. Weight Limit
    Restrictions:
    Except for assistance animals, the following purebreds or mixes with these breeds are not permitted: Akita, Alaskan Husky, Alaskan Malamute, American Bulldog, Bull Terrier, Chow-Chow, Dalmation, Doberman, German Shepherd, Pit Bull (American Pit Bull Terrier, American Staffordshire Terrier, American Staffordshire Bull Terrier), Rottweiler, Shar Pei, Siberian Husky.
    Read More Read Less
    Comments
    Maximum 2 pets per apartment home. Combined weight may not exceed 160 lbs.
    Read More Read Less
  • Cats
    • Cat Deposit
      Charged per pet.
      $300
    • Cat Rent
      Charged per pet.
      $35 / mo
    160 lbs. Weight Limit
    Restrictions:
    None
    Read More Read Less
    Comments
    Maximum 2 pets per apartment home. Combined weight may not exceed 160 lbs.
    Read More Read Less
  • Other Pets
    • Pet Deposit Paid In
      Pet Deposit Charged per pet.
      $300
    • Pet Rent
      Pet Rent Charged per pet.
      $35 / mo
  • Other
    • Parking Income
      Parking Permits Charged per vehicle.
      $10 / mo
    • Carport Income
      Carport Rental Charged per vehicle.
      $30 / mo
  • Credit Reporting
    Monthly Credit Reporting Charged per unit.
    Varies / mo
  • Pet Identity Program
    Pet Identity Program Charged per unit.
    Varies / yr
  • Cable Television
    Telephone, Internet, Cable Monthly Fee Charged per unit.
    Varies / mo
  • Utility Start Up/Transfer Fees
    Utilitiy Billing Setup Fee Charged per unit.
    $10
  • Return Check Fee
    NSF Fee Charged per unit.
    $20 / occurrence
  • Lease Termination Fee
    Lease Termination Fee Charged per unit.
    100% of base rent / occurrence
  • Late Fees
    Late Fee Charged per unit.
    Varies / occurrence
  • Cleaning
    Apartment Cleaning Charged per unit.
    Varies / occurrence
  • Force Placed Insurance Fee
    Non Compliance Renters Insurance Monthly Fee Charged per unit.
    $19.14 / mo
  • Resident Owed Utilities
    Vacant Utilitiy Recovery fee Charged per unit.
    $35 / occurrence
  • Damages
    Aparment Damages Charged per unit.
    Varies / occurrence
  • Attorney Filing Fees
    Legal Fees Charged per unit.
    Varies / occurrence
  • Billing Fee
    Vacant Utility Recovery Charged per unit.
    Varies / occurrence

Property Fee Disclaimer: Based on community-supplied data and independent market research. Subject to change without notice. May exclude fees for mandatory or optional services and usage-based utilities.

Details

Lease Options

  • 3 - 15 Month Leases
  • Short term lease

Property Information

  • Built in 1970
  • 322 units/3 stories

Matterport 3D Tours

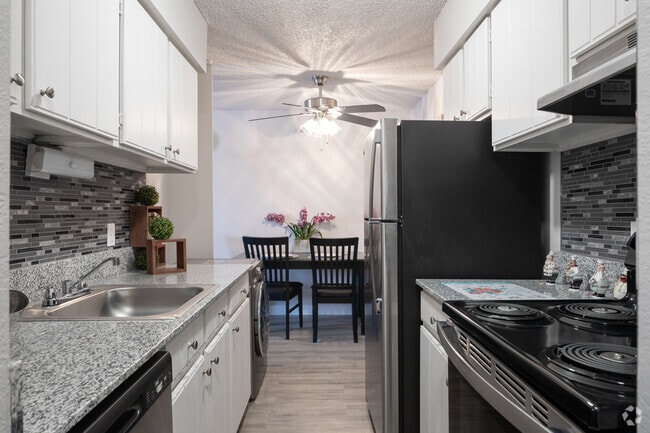
This 2-bedroom, 1-bathroom unit in Denver, Colorado offers a practical and comfortable single-floor layout. The galley-style kitchen is a standout feature, showcasing white shaker cabinets, granite-look countertops, a mosaic tile backsplash, and stainless steel appliances including a refrigerator and range. Wood-look plank flooring runs through the kitchen and living areas, while a ceiling fan with lighting anchors the open living space adjacent to the kitchen. A dedicated in-unit washer is conveniently tucked within the kitchen area alongside additional white cabinetry. Both bedrooms are carpeted and well-proportioned, with the primary bedroom offering a generous footprint and its own closet. The second bedroom features a window that invites natural light. The full bathroom includes a tub-shower combination and direct access to a walk-in closet, adding practical storage. Throughout the unit, textured ceilings and neutral wall tones create a clean, move-in-ready aesthetic. Multiple closets distributed across the floor plan provide ample storage. Hallways connect the living spaces efficiently, contributing to a cohesive and functional layout suited for everyday living in the Denver metro area.

2BR, 1BA - 900SF
1/6
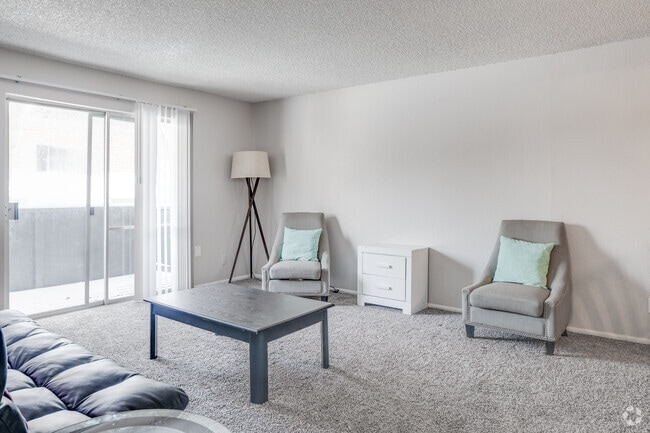
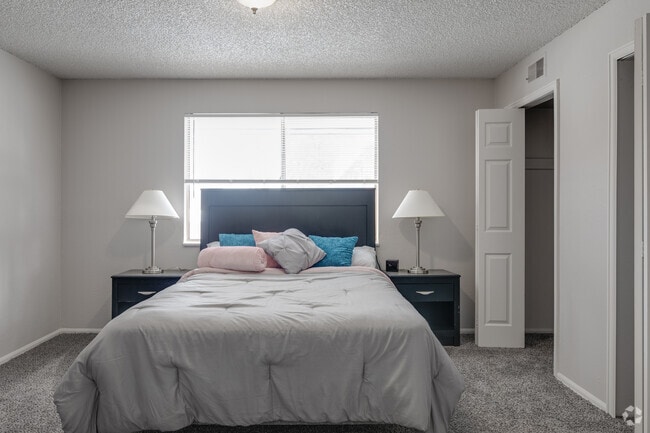
This 2-bedroom, 1-bathroom unit in Denver, Colorado offers a practical and comfortable single-floor layout. The galley-style kitchen is a standout feature, showcasing white shaker cabinets, granite-look countertops, a mosaic tile backsplash, and stainless steel appliances including a refrigerator and range. Wood-look plank flooring runs through the kitchen and living areas, while a ceiling fan with lighting anchors the open living space adjacent to the kitchen. A dedicated in-unit washer is conveniently tucked within the kitchen area alongside additional white cabinetry. Both bedrooms are carpeted and well-proportioned, with the primary bedroom offering a generous footprint and its own closet. The second bedroom features a window that invites natural light. The full bathroom includes a tub-shower combination and direct access to a walk-in closet, adding practical storage. Throughout the unit, textured ceilings and neutral wall tones create a clean, move-in-ready aesthetic. Multiple closets distributed across the floor plan provide ample storage. Hallways connect the living spaces efficiently, contributing to a cohesive and functional layout suited for everyday living in the Denver metro area. This 1-bedroom, 1-bathroom unit is thoughtfully designed to maximize functionality and comfort throughout its single-floor layout. The open living room is carpeted and bathed in natural light from a large sliding glass door that leads to a private balcony, offering an inviting indoor-outdoor connection. A ceiling fan overhead adds a practical touch to the living space, which flows seamlessly into a dedicated dining area.

The galley-style kitchen is efficiently arranged with white cabinetry, granite-style countertops, a stainless steel sink, a dishwasher, and a full-size refrigerator. A stylish mosaic tile backsplash adds a decorative accent, while light wood-look flooring ties the kitchen and dining areas together cohesively.

The bedroom is a comfortable retreat featuring plush carpet, a window for natural light, and direct access to a dedicated closet, providing ample storage. The bathroom is clean and bright, appointed with a white vanity, light wood-look flooring, and generous wall space. Two hallways connect the rooms efficiently, enhancing the overall flow of the unit.

Throughout the space, textured ceilings and neutral tones create a consistent, understated aesthetic. The layout is practical and well-suited for comfortable everyday living. This single-floor residence presents a straightforward and functional layout designed for comfortable everyday living. The main living area is finished with soft, neutral-toned carpeting that creates a warm and understated atmosphere. Walls are painted in a light gray hue, contributing to a bright and airy feel throughout the space. A textured popcorn ceiling adds a classic touch overhead, while multiple ceiling-mounted HVAC vents ensure consistent climate control throughout the living area. An open archway connects the carpeted living space to an adjoining area finished with rich, dark hardwood-style flooring, offering a natural transition between zones. This secondary area leads further into the residence, hinting at additional rooms beyond. Baseboard heating elements line the lower walls, supplementing the overhead ventilation system. The space benefits from clean white trim and baseboards that frame the rooms neatly. The overall design is neutral and move-in ready, providing a blank canvas well-suited for a variety of interior styles and furnishing preferences. The layout flows openly, making the space feel larger than its footprint, and the consistent color palette ties each area together cohesively. This single-floor space is designed as an open, multi-functional gathering area that balances comfort and practicality. The layout flows seamlessly from a dining area in the foreground — furnished with sturdy wooden chairs — into a spacious lounge zone at the center of the room. The lounge is appointed with a red sofa, cushioned armchairs, and a coffee table arranged on a area rug, creating an inviting seating arrangement anchored by a wall-mounted flat-screen television. Tall, slim shelving units flank the TV, adding both structure and vertical visual interest to the space. The flooring throughout is a warm-toned hardwood, lending a cohesive and polished aesthetic to the entire area. Natural light enters generously through large windows and a sliding glass door along the far wall, brightening the neutral beige and white color palette. To the right, a bar-style counter with dark granite-look surfaces and raised seating provides an additional functional zone, suited for casual interaction or refreshments. The ceilings are smooth and well-lit with recessed lighting, contributing to the clean, modern feel of the interior. Overall, the space presents a well-organized, comfortable environment ideal for communal use. This single-floor fitness center is thoughtfully designed to support a comprehensive workout experience. The space features a clean, functional layout with neutral beige walls and a textured white ceiling fitted with recessed lighting that ensures bright, even illumination throughout. Durable dark rubber flooring provides both safety and comfort underfoot, making it well-suited for high-impact exercise. The cardio area is equipped with multiple treadmills and an elliptical trainer, offering a range of options for aerobic workouts. A stationary bike is also available for low-impact cycling sessions. A dedicated free weight rack with a selection of dumbbells rounds out the strength training options. Large windows along the front wall allow generous natural light to fill the space and offer views of the outdoor surroundings, including a glimpse of an adjacent outdoor area with a fence and landscaping. A smaller window on the side wall adds additional ventilation and light. The overall ambiance is clean, practical, and inviting, creating a motivating environment for residents or users to pursue their fitness goals. This single-floor residence offers an open-concept layout that seamlessly connects the living, dining, and kitchen areas into one cohesive space. The living area features soft carpeting, providing a comfortable contrast to the rich hardwood-style flooring that extends through the dining and kitchen zones. Neutral wall tones create a clean, versatile backdrop throughout.

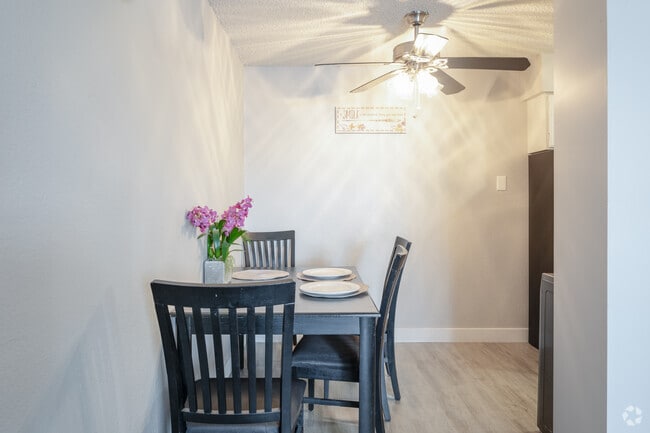
The dining area is positioned adjacent to the kitchen and is illuminated by a ceiling fan with integrated lighting, adding both functionality and subtle style. A half-wall partition separates the kitchen from the dining space, lending a sense of definition without compromising the open feel. The kitchen features white cabinetry and a black refrigerator, offering practical storage and appliance placement.

A textured popcorn ceiling spans the entire space, adding a classic residential character. Ceiling vents throughout indicate a centralized HVAC system for year-round climate control. A hallway off the main living area leads to additional rooms, suggesting a well-organized and functional floor plan. Built-in shelving near the dining area provides additional storage or display opportunities. Overall, the space presents a bright, practical, and welcoming environment suitable for everyday living.

About Boulder Crossroads

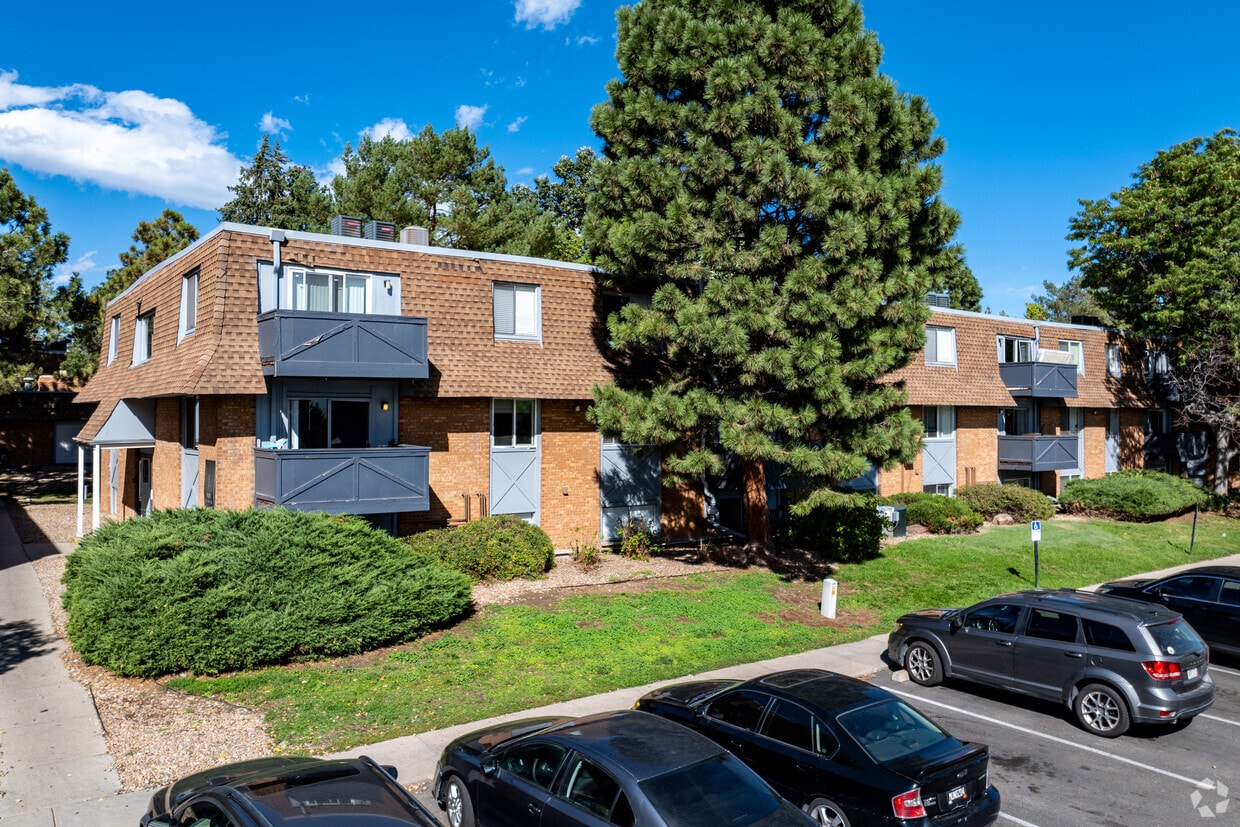
At Boulder Crossroads, your home starts with choice. Our renovated one- and two-bedroom layouts offer open, modern living spaces designed to fit your lifestyle. Whether you're seeking a cozy retreat or a place to entertain, each floor plan provides functional flow and elevated finishes. With features like hardwood-style flooring, granite countertops, stainless appliances, and in-unit washers & dryers, our homes blend everyday comfort with contemporary style. Find the perfect layout for your next chapter. Located in the heart of Sherrelwood, Boulder Crossroads is more than an apartment community—it's a place to live your best life. Just 8 miles from downtown Denver with quick access to Highway 36 and I-25, our location makes commuting a breeze. Set across 12 acres of lush grounds with mature trees and peaceful outdoor spaces, our community is a welcoming blend of suburban tranquility and urban connectivity. Welcome to a place you'll be proud to call home.

Boulder Crossroads is an apartment community located in Adams County and the 80221 ZIP Code. This area is served by the Westminster 50 School District attendance zone.

Contact

View Property Website
Language: English
Open 9:30am - 5:30pm Today
  • Monday - Friday, 9:30am - 5:30pm
  • Saturday, 10am - 4pm
  • Sunday, Closed
Property Management Company Logo
Location
7500 Dakin St, Denver,
CO 80221
Get Directions
Schools Restaurants Groceries Coffee Banks Shops Fitness
| Edit
Edit Commute

Destination is required

Under 30 minutes

Commute Time is calculated at rush hour.
Neighborhood

Located just nine miles north of Denver, residents of East Westminster enjoy their home’s close proximity to Colorado’s bustling capital city. Shopping, dining, and outdoor recreation run wild in this metropolis with an influx of visitors during the winter months for its nearby skiing and snowboarding destinations.

Take the time to admire the distant views of the Rocky Mountains from your new apartment rental in East Westminster and enjoy living in this peaceful city beaming with natural beauty. As Westminster gains popularity, rental prices are slowly increasing with the influx of new apartments, businesses, and residents.

Golf courses, community parks, and opportunities for outdoor recreation are abundant in East Westminster, aiding to its active community with a love for adventure. Become a resident to explore the perks of living along the Rocky Mountains in a beautiful suburb outside of Colorado’s bustiest metropolitan area.

Learn more about living in East Westminster 
Average Prices by Area

Compare neighborhood and city base rent averages by bedroom.

East Westminster Denver, CO
Studio $1,347 $1,397
1 Bedroom $1,458 $1,627
2 Bedrooms $1,830 $2,142
3 Bedrooms $2,320 $2,886
Office Hours
Monday 9:30am - 5:30pm
Tuesday 9:30am - 5:30pm
Wednesday 9:30am - 5:30pm
Thursday 9:30am - 5:30pm
Friday 9:30am - 5:30pm
Saturday 10am - 4pm
Sunday Closed
866-471-8386
Education
Colleges & Universities Distance
Regis University
Drive: 11 min 4.3 mi
Front Range C.C., Westminster
Drive: 14 min 6.6 mi
MSU Denver
Drive: 15 min 9.3 mi
University of Colorado Denver
Drive: 16 min 9.4 mi
Boulder Crossroads is within 11 minutes or 4.3 miles from Regis University. It is also near Front Range C.C., Westminster and University of Colorado Denver.
Schools
  • Public Schools
  • Private Schools
Adventure Elementary
Public Elementary School
Grades PK-5
361 Students
Nearby
Sherrelwood Elementary School
Public Elementary School
Grades PK-5
197 Students
Attendance Zone
Shaw Heights Middle School
Public Middle School
Grades 6-8
564 Students
Attendance Zone
Global Leadership Academy
Public High School
Grades 9-12
366 Students
Nearby
Westminster High School
Public High School
Grades 9-12
2,021 Students
Attendance Zone
Holy Trinity Catholic School
Private Elementary & Middle School
Grades PK-8
120 Students
Nearby
FACE School
Private Elementary, Middle & High School
Grades PK-12
407 Students
Nearby
School data provided by The GreatSchools Rating helps parents compare schools within a state based on a variety of school quality indicators and provides a helpful picture of how effectively each school serves all of its students. Ratings are on a scale of 1 (below average) to 10 (above average) and can include test scores, college readiness, academic progress, advanced courses, equity, discipline and attendance data. We also advise parents to visit schools, consider other information on school performance and programs, and consider family needs as part of the school selection process.

View GreatSchools Rating Methodology


Data provided by GreatSchools.org © 2026. All rights reserved.
Transportation

Transportation options available in Denver include 30Th-Downing, located 7.3 miles from Boulder Crossroads. Boulder Crossroads is near Denver International, located 25.0 miles or 33 minutes away.

Transit / Subway Distance
30Th-Downing
Drive: 14 min 7.3 mi
Union Station Track 12
Drive: 13 min 7.3 mi
Union Station Track 11
Drive: 13 min 7.4 mi
25Th-Welton
Drive: 15 min 7.7 mi
27Th-Welton
Drive: 15 min 7.9 mi
Commuter Rail Distance
Westminster Station S-Bound
Drive: 6 min 2.2 mi
Pecos Junction Station Track 1
Drive: 6 min 2.3 mi
Westminster Station N-Bound
Drive: 8 min 2.6 mi
Clear Creek - Federal Station Track 1
Drive: 9 min 3.5 mi
Commerce City - 72Nd Station Track 1
Drive: 10 min 4.8 mi
Airports Distance
Airports Distance
Denver International
Drive: 33 min 25.0 mi
Getting Around
Fairly Walkable
Walkability
40 / 100
Limited Public Transit
Transit
20 / 100
Exceptionally Drivable
Drivability
90 / 100
Fairly Bikeable
Bikeability
50 / 100

Scores provided by

What do Walkability, Transit, Drivability, and Bikeability mean? Walkability measures the walking distance to day-to-day needs. Transit measures access to public transportation. Drivability measures congestion, parking availability, and access to major roads. Bikeability measures the suitability for cycling. How It Works
-
Soundscore™
- / 100

Traffic

-

Airport

-

Businesses

-

Scores provided by

HowLoud What is a Sound Score Rating? A Sound Score Rating aggregates noise caused by vehicle traffic, airplane traffic and local sources. How It Works
Points of Interest

Time and distance from Boulder Crossroads.

Shopping Centers Distance
Turnpike Retail Center
Walk: 3 min 0.2 mi
Pecos Retail Center
Walk: 4 min 0.2 mi
Greenbriar Plaza
Walk: 17 min 0.9 mi
Boulder Crossroads has 3 shopping centers within 0.9 mile, which is about a 17-minute walk. The miles and minutes will be for the farthest away property.
Parks and Recreation Distance
Two Ponds National Wildlife Refuge
Drive: 13 min 6.2 mi
Butterfly Pavilion
Drive: 9 min 6.3 mi
Majestic View Nature Center
Drive: 15 min 6.5 mi
Centennial Gardens
Drive: 13 min 7.6 mi
Landry's Downtown Aquarium
Drive: 13 min 7.8 mi
Boulder Crossroads has 5 parks within 7.8 miles, including Majestic View Nature Center, Centennial Gardens, and Two Ponds National Wildlife Refuge.
Hospitals Distance
Hospitals Distance
North Suburban Medical Center
Drive: 9 min 3.5 mi
Saint Joseph Hospital
Drive: 16 min 8.2 mi
Presbyterian St. Luke's Medical Center
Drive: 17 min 8.5 mi
Boulder Crossroads has 3 hospitals within 8.5 miles, the nearest is North Suburban Medical Center which is 3.5 miles away and a 9 minute drive.
Military Bases Distance
Buckley Space Force Base
Drive: 48 min 22.4 mi
US Air Force Academy
Drive: 91 min 73.2 mi
Peterson Space Force Base
Drive: 100 min 82.9 mi
Boulder Crossroads has 3 military bases within 82.9 miles, the nearest is Buckley Space Force Base which is 22.4 miles away and a 48 minute drive.


Reviews for Boulder Crossroads

1.2
Renter Rating
5 Stars
0
4 Stars
0
3 Stars
0
2 Stars
2
1 Star
6
Share details of your own experience with this property
Renter Reviews 8 Reviews
 
  • Most Recent
  • Most Helpful
  • Rating Low-High
  • Rating High-Low
Submitted by a verified resident of the apartment community. Participating residents may receive reward points in exchange for posting a review during their lease term, regardless of the nature of the review. Delete

Property Manager Responded:

Property Manager Responded

Show full review Show less
Was this helpful? Vote review helpful Thanks for your feedback!
Flag Review
  1. ...
  2. ...

Boulder Crossroads Photos

  • Boulder Crossroads

  • 2BR, 1BA - 900SF

  • 1BR, 1BA - 700SF

  • 1BR, 1BA - 700SF

  • 1BR, 1BA - 700SF

  • 1BR, 1BA - 700SF

  • 1BR, 1BA - 700SF

  • 1BR, 1BA - 700SF - Kitchen

  • 2BR, 1BA - 900SF

Models

  • 1 Bedroom

  • 2 Bedrooms

  • 2 Bedrooms

  • 3 Bedrooms

Nearby Apartments

Within 50 Miles of Boulder Crossroads

  • Hidden Lake Apartments

    3791 W 68th Ave

    Westminster, CO 80030

    $986 - $1,463 Total Monthly Price

    1-2 Br 2.0 mi

  • The Penrose

    1740 36th St

    Denver, CO 80216

    $1,686 - $3,716 Total Monthly Price

    1-2 Br 4.4 mi

  • The Julian at Sloan's Lake

    1515 Julian St

    Denver, CO 80204

    $1,916 - $6,686 Total Monthly Price

    1-3 Br 6.4 mi

  • North Main at Steel Ranch

    1724 Steel St

    Louisville, CO 80027

    $2,271 - $3,472 Total Monthly Price

    1-3 Br 12.9 mi

  • The Richfield

    2134 S Richfield Way

    Aurora, CO 80013

    $1,113 - $2,386 Total Monthly Price

    1-3 Br 15.7 mi

  • Amberley at Inverness

    10450 Spring Green Dr

    Englewood, CO 80112

    $2,151 - $3,325 Total Monthly Price

    1-3 Br 19.2 mi

Frequently Asked Questions
Does Boulder Crossroads have in-unit laundry?

Boulder Crossroads does not offer in-unit laundry or shared facilities. Please contact the property to learn about nearby laundry options.

What utilities are included in rent at Boulder Crossroads?

Utilities are not included in rent. Residents should plan to set up and pay for all services separately.

Is parking available at Boulder Crossroads?

Parking is available at Boulder Crossroads. Fees may apply depending on the type of parking offered. Contact this property for details.

Which floor plans are available, and what are the price ranges?

Boulder Crossroads has one to three-bedrooms with rent ranges from $1,120/mo. to $1,520/mo.

Is Boulder Crossroads pet-friendly?

Yes, Boulder Crossroads welcomes pets. Breed restrictions, weight limits, and additional fees may apply. View this property's pet policy.

How much income do I need to rent at Boulder Crossroads?

A good rule of thumb is to spend no more than 30% of your gross income on rent. Based on the lowest available rent of $1,120 for a one-bedroom, you would need to earn about $44,800 per year to qualify. Want to double-check your budget? Calculate how much rent you can afford with our Rent Affordability Calculator.

Does Boulder Crossroads have move-in specials?

Boulder Crossroads is offering 2 Months Free for eligible applicants, with rental rates starting at $1,120.

Does Boulder Crossroads offer Matterport 3D tours?

Yes! Boulder Crossroads offers 6 Matterport 3D Tours. Explore different floor plans and see unit level details, all without leaving home.

Can I submit a Portable Tenant Screening Report when I apply?

Applicant has the right to provide the property manager or owner with a Portable Tenant Screening Report (PTSR) that is not more than 30 days old, as defined in § 38-12-902(2.5), Colorado Revised Statutes; and 2) if Applicant provides the property manager or owner with a PTSR, the property manager or owner is prohibited from: a) charging Applicant a rental application fee; or b) charging Applicant a fee for the property manager or owner to access or use the PTSR.

Back To Top
Send a Message
Contact Property
enter move in date in the format: 2 digit month / 2 digit day / 4 digit year

I would like to...

Send Message

Submitting Request

Send a Message
Contact Property

Thank you! Your email has been sent.

Error

Report an Issue Print Get Directions
Try These Popular Nearby Searches

Cities

  • Glendale Rentals
  • Four Square Mile Rentals
  • Derby Rentals
  • Commerce City Rentals
  • Welby Rentals

Search by Bedrooms

  • Studio Apartments in Denver
  • 1 Bedroom Apartments in Denver
  • 2 Bedroom Apartments in Denver
  • 3 Bedroom Apartments in Denver
  • Rooms for Rent in Denver

Other Rental Types

  • Denver Lofts for Rent
  • Denver Houses for Rent
  • Denver Condos for Rent
  • Denver Townhomes for Rent
  • Private Landlord Rentals Denver
  • Denver Duplex Rentals
  • 80221 Houses for Rent
  • 80221 Condos for Rent
  • 80221 Townhomes for Rent

Stay on Budget

  • Denver Apartments Under $700
  • Denver Apartments Under $800
  • Denver Apartments Under $900
  • Denver Apartments Under $1,000
  • Denver Apartments Under $1,100
  • Denver Apartments Under $1,200
  • Denver Apartments Under $1,300
  • Denver Apartments Under $2,000

Filter by Popular Amenities

  • Pet Friendly Apartments in Denver
  • Furnished Apartments in Denver
  • Apartments with Washer & Dryer in Denver
  • Wheelchair Accessible Apartments in Denver
  • Apartments with EV Charging in Denver
  • Apartments with Balcony in Denver
  • Apartments with Air Conditioning in Denver
  • Denver Apartments with Pickleball Court
  • Denver Apartments with Virtual Tours
  • Denver Waterfront Apartments

Find Specialty Housing

  • Student Housing in Denver
  • Denver Low Income Housing
  • Senior Housing in Denver
  • Short Term Rentals in Denver
  • Luxury Apartments in Denver
  • Cheap Apartments in Denver
  • Corporate Housing in Denver
  • Move-In Specials in Denver
  • New Apartments in Denver

Nearby Properties

  • Midtown Plaza
  • Zuni Plaza
  • Estrella
  • Parkside Apartments
  • About Us
  • Advertise
  • Legal Notices
  • Privacy Notice
  • Avoid Scams
  • Accessibility
  • Calculate Rent Affordability
  • Renterverse
  • Sitemap
Property Logo
apartments.com
© 2026 CoStar Group, Inc. Equal Housing Opportunity

Equal Housing Opportunity

© 2026 CoStar Group, Inc.

Equal Housing Opportunity

Ready to Apply?

Good News! This rental is accepting applications through Apartments.com. Act now and your $ purchase will include 9 additional FREE application submissions to participating properties.

Or if you already have an account


Required

Required

Valid Email Required

You must acknowledge the disclaimer to continue
Next
Continue

Take me to this property's website
Schedule Tour
Interested in this property? Schedule a tour today.
Rate & Review Boulder Crossroads
Please select a rating
50 character minimum
By clicking submit, I agree to the Apartments.com Terms of Service and the Ratings & Reviews Terms of Use.

What Are Walk Score®, Transit Score®, and Bike Score® Ratings?

Walk Score® measures the walkability of any address. Transit Score® measures access to public transit. Bike Score® measures the bikeability of any address.

Learn How It Works

What is a Sound Score Rating?

A Sound Score Rating aggregates noise caused by vehicle traffic, airplane traffic and local sources.
Learn How It Works

Share This Listing
Listing Image

7500 Dakin St

Denver, CO 80221

Email

Link Copied

(866) 471-8386
Get Directions
Schools Restaurants Groceries Coffee Banks Shops Fitness

