Map
  • Add a Property
  • Renter Tools
    • Favorites
    • Saved Searches
  • Manage Rentals
  • Apartments For Rent
  • Houses For Rent
  • Condos For Rent
  • Townhomes For Rent
  • Help Center
  • Saint Louis Average Rent
  • Area Guide
  • Rent Calculator
  • Property Management Companies
English

Language

English Español
Apartments.com Logo
Manage Rentals      Sign Up / Sign In
  • Primary Photo - Bogen Lofts
  • Building Photo - Bogen Lofts
    Building Photo - Bogen Lofts
  • Fitness Room - Bogen Lofts
    Building Photo - Bogen Lofts
Contact This Property

Language: English

Open 12am - 12am Today

View All Hours Office Hours Monday - Sunday, 12am - 12am

Bogen Lofts media gallery Unit
call 314-710-2894
Floor Plan View Body
Missouri St. Louis City County Saint Louis Downtown West St Louis

Bogen Lofts

1209 Washington Ave, Saint Louis, MO 63103

2.2
Renter Rating 4 Reviews
Verified Listing CoStar Verified® Listing

This Listing has been verified by CoStar’s listing verification process, which combines internal screening and fraud detection technology. Always beware of scams.

Today
Share Listing
Favorites
314-710-2894
Property Management Company Logo
  • Monthly Rent

    $1,299 - $1,795

  • Bedrooms

    1 - 2 bd

  • Bathrooms

    1.5 - 2 ba

  • Square Feet

    1,226 - 1,560 sq ft

Bogen Lofts
Property Management Company Logo
Share Listing
Favorites

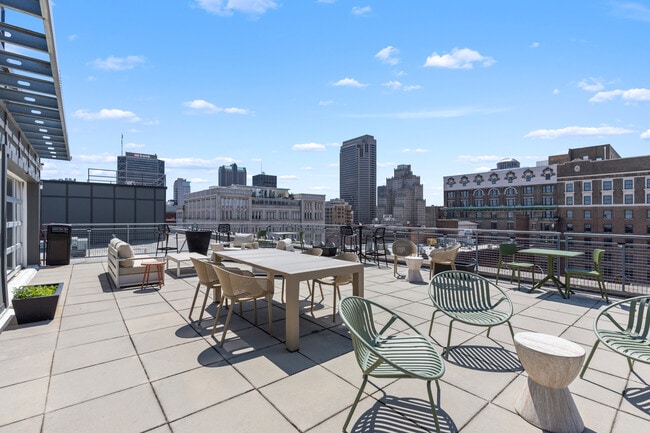
Bogen Lofts is where heritage meets style in the heart of Wash Ave’s historic Garment District. Once home to iconic shoemakers and textile pioneers, today it’s a refined take on downtown living—designed for those who want character with a curated edge. At Bogen Lofts, you’ll find loft-style 1-, 2-, and 3-bedroom apartments with soaring ceilings, original architectural details, and condo-grade finishes. Residents enjoy a newly reimagined rooftop sky lounge with skyline views and a chic clubroom that opens to the city. Downstairs, the lobby blends industrial warmth with modern polish—featuring a premium coffee station, stylish micro market, luxe gym with FORME Lift, and inviting spaces to work, relax, or entertain. With a Walk Score of 98, you’re steps from Wash Ave’s top restaurants, galleries, sports, and culture—perfectly positioned to live, work, and style your life in stride.

Read More

Highlights

  • Walker's Paradise
  • Furnished Units Available
  • Floor to Ceiling Windows
  • Bay Window
  • Loft Layout
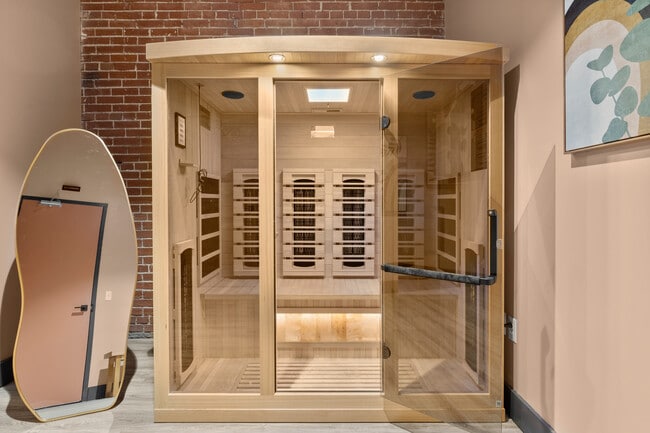
  • Sauna
  • Media Center/Movie Theatre
  • Roof Terrace
  • Den

Pricing & Floor Plans

filter results by bedrooms
Cost Calculator: Estimate your monthly and one-time fees.
M1
$1,299 1 Bed 2 Baths 1,226 Sq Ft
1 Available unit
Unit
Base Price
Sq Ft
Availability
Unit Details
  • Unit 813
    price $1,299
    square feet 1,226
    availibility Now
O1
$1,415 1 Bed 2 Baths 1,262 Sq Ft
1 Available unit
Unit
Base Price
Sq Ft
Availability
Unit Details
  • Unit 415
    price $1,415
    square feet 1,262
    availibility Now
P1 + Office
$1,485 1 Bed 2 Baths 1,388 Sq Ft
1 Available unit
Unit
Base Price
Sq Ft
Availability
Unit Details
  • Unit 316
    price $1,485
    square feet 1,388
    availibility Now
P2
$1,399 2 Beds 2 Baths 1,388 Sq Ft
1 Available unit
Unit
Base Price
Sq Ft
Availability
Unit Details
  • Unit 616
    price $1,399
    square feet 1,388
    availibility Now
L2+
$1,475 2 Beds 2 Baths 1,298 Sq Ft
1 Available unit
Unit
Base Price
Sq Ft
Availability
Unit Details
  • Unit 212
    price $1,475
    square feet 1,298
    availibility Now
D2
$1,495 2 Beds 1.5 Baths 1,339 Sq Ft
1 Available unit
Unit
Base Price
Sq Ft
Availability
Unit Details
  • Unit 604
    price $1,495
    square feet 1,339
    availibility Now
E2
$1,795 2 Beds 2 Baths 1,482 Sq Ft
1 Available unit
Unit
Base Price
Sq Ft
Availability
Unit Details
  • Unit 205
    price $1,795
    square feet 1,482
    availibility Now
J2
$1,795 2 Beds 2 Baths 1,560 Sq Ft
1 Available unit
Unit
Base Price
Sq Ft
Availability
Unit Details
  • Unit 410
    price $1,795
    square feet 1,560
    availibility Now
M1
$1,299 1 Bed 2 Baths 1,226 Sq Ft
1 Available unit
Unit
Base Price
Sq Ft
Availability
Unit Details
  • Unit 813
    price $1,299
    square feet 1,226
    availibility Now
O1
$1,415 1 Bed 2 Baths 1,262 Sq Ft
1 Available unit
Unit
Base Price
Sq Ft
Availability
Unit Details
  • Unit 415
    price $1,415
    square feet 1,262
    availibility Now
P1 + Office
$1,485 1 Bed 2 Baths 1,388 Sq Ft
1 Available unit
Unit
Base Price
Sq Ft
Availability
Unit Details
  • Unit 316
    price $1,485
    square feet 1,388
    availibility Now
P2
$1,399 2 Beds 2 Baths 1,388 Sq Ft
1 Available unit
Unit
Base Price
Sq Ft
Availability
Unit Details
  • Unit 616
    price $1,399
    square feet 1,388
    availibility Now
L2+
$1,475 2 Beds 2 Baths 1,298 Sq Ft
1 Available unit
Unit
Base Price
Sq Ft
Availability
Unit Details
  • Unit 212
    price $1,475
    square feet 1,298
    availibility Now
D2
$1,495 2 Beds 1.5 Baths 1,339 Sq Ft
1 Available unit
Unit
Base Price
Sq Ft
Availability
Unit Details
  • Unit 604
    price $1,495
    square feet 1,339
    availibility Now
E2
$1,795 2 Beds 2 Baths 1,482 Sq Ft
1 Available unit
Unit
Base Price
Sq Ft
Availability
Unit Details
  • Unit 205
    price $1,795
    square feet 1,482
    availibility Now
J2
$1,795 2 Beds 2 Baths 1,560 Sq Ft
1 Available unit
Unit
Base Price
Sq Ft
Availability
Unit Details
  • Unit 410
    price $1,795
    square feet 1,560
    availibility Now
* Price shown is base rent. Excludes user-selected optional fees and variable or usage-based fees and required charges due at or prior to move-in or at move-out.View Fees and Policies for details. Price, availability, fees, and any applicable rent special are subject to change without notice.
* Square footage definitions vary. Displayed square footage is approximate.

Fees and Policies

The fees listed below are community-provided and may exclude utilities or add-ons. All payments are made directly to the property and are non-refundable unless otherwise specified. Use the Cost Calculator to determine costs based on your needs.

  • One-Time Basics
    • Due at Application
      • Administrative Fee
        Charged per unit.
        $285
      • Application Fee Per Applicant
        Charged per applicant.
        $50
  • Dogs
    • Allowed
  • Cats
    • Allowed
  • Surface Lot
    Controlled access and fully gated surface lot, for exclusive use of Bogen residents. Please contact office for current rates and availability

Property Fee Disclaimer: Based on community-supplied data and independent market research. Subject to change without notice. May exclude fees for mandatory or optional services and usage-based utilities.

Details

Property Information

  • Built in 1905
  • 114 units/7 stories
  • Furnished Units Available

Matterport 3D Tours

Located in St. Louis, MO, this single-floor loft showcases a compelling blend of industrial character and modern finishes. The open-plan living and kitchen area is anchored by polished concrete floors, soaring wood-beamed ceilings with exposed timber, and original brick accent walls that lend authentic urban charm. Large windows allow generous natural light to flood the space while offering city views, complemented by ceiling fans and track lighting throughout. The kitchen is well-appointed with light maple cabinetry, dark granite countertops, a central island, and black appliances including a refrigerator, range, microwave, and dishwasher. A dedicated laundry area is accessible off the kitchen. Exposed ductwork and structural steel columns add to the loft's industrial aesthetic. A corridor with warm wood-plank ceilings and track lighting connects the main living area to the private spaces. Two bathrooms are present: one features a sleek, modern vanity with a glass sink and a tiled walk-in shower, while the second offers a full soaking tub and polished concrete floors. Additional rooms provide flexible space for bedrooms or offices, each featuring the signature concrete floors, exposed columns, and wood ceilings that define the overall aesthetic of this distinctive St. Louis loft.

2BR, 2BA - 1,597 SF
1/13
Located in St. Louis, MO, this single-floor loft showcases a compelling blend of industrial character and modern finishes. The open-plan living and kitchen area is anchored by polished concrete floors, soaring wood-beamed ceilings with exposed timber, and original brick accent walls that lend authentic urban charm. Large windows allow generous natural light to flood the space while offering city views, complemented by ceiling fans and track lighting throughout.

The kitchen is well-appointed with light maple cabinetry, dark granite countertops, a central island, and black appliances including a refrigerator, range, microwave, and dishwasher. A dedicated laundry area is accessible off the kitchen. Exposed ductwork and structural steel columns add to the loft's industrial aesthetic.

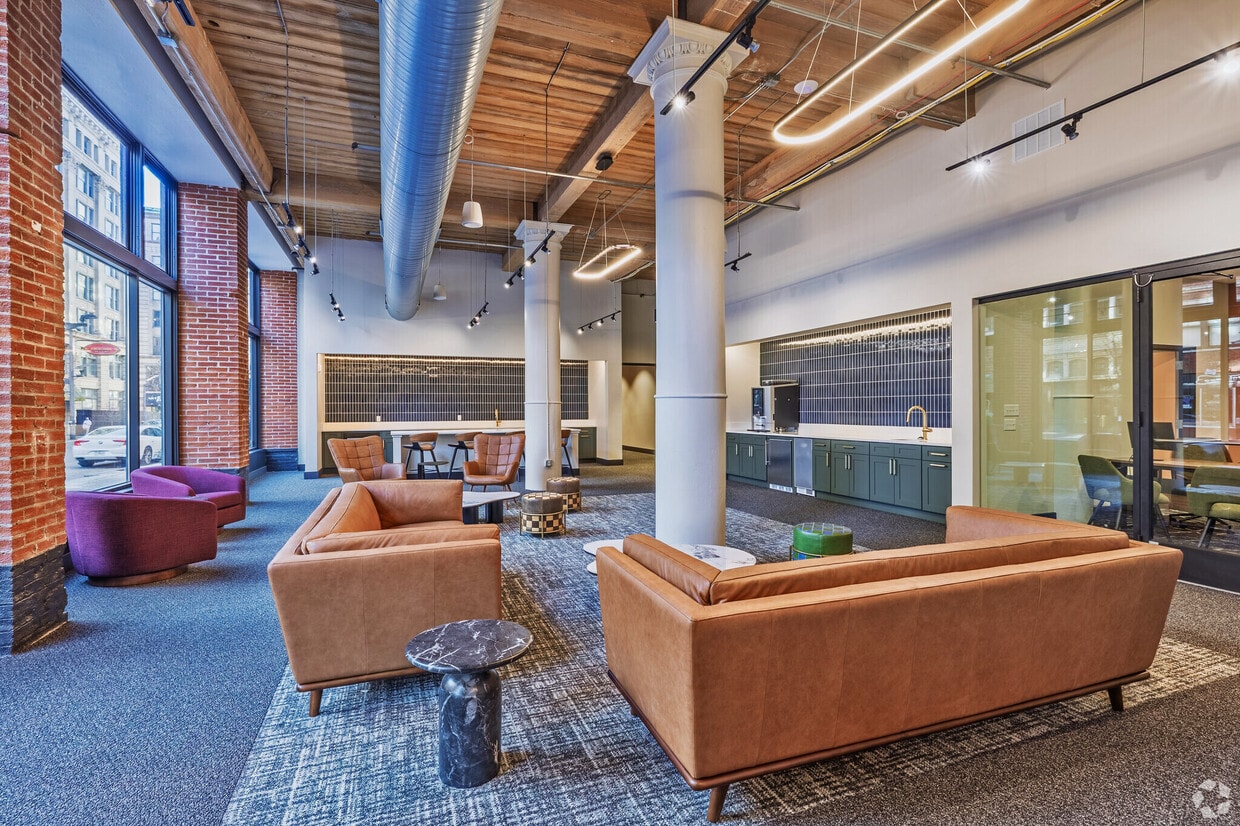
A corridor with warm wood-plank ceilings and track lighting connects the main living area to the private spaces. Two bathrooms are present: one features a sleek, modern vanity with a glass sink and a tiled walk-in shower, while the second offers a full soaking tub and polished concrete floors. Additional rooms provide flexible space for bedrooms or offices, each featuring the signature concrete floors, exposed columns, and wood ceilings that define the overall aesthetic of this distinctive St. Louis loft. This expansive single-floor amenity space blends industrial character with modern design, offering a thoughtfully curated environment across multiple functional zones. The open layout is anchored by soaring ceilings that expose warm wood decking, structural beams, and large-diameter ductwork — a nod to the building's industrial heritage — all illuminated by a combination of track lighting, pendant fixtures, and bold oval ring chandeliers.

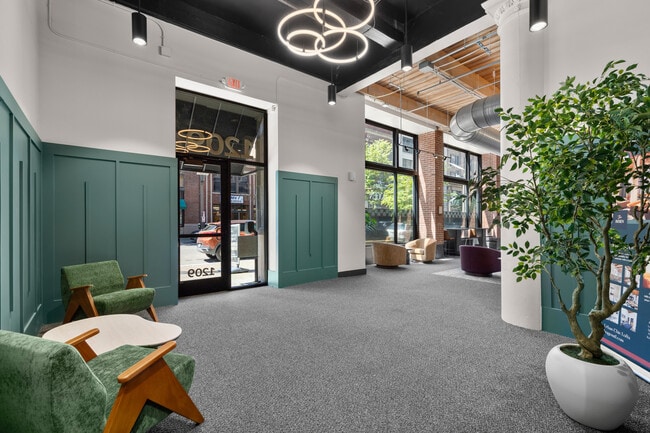
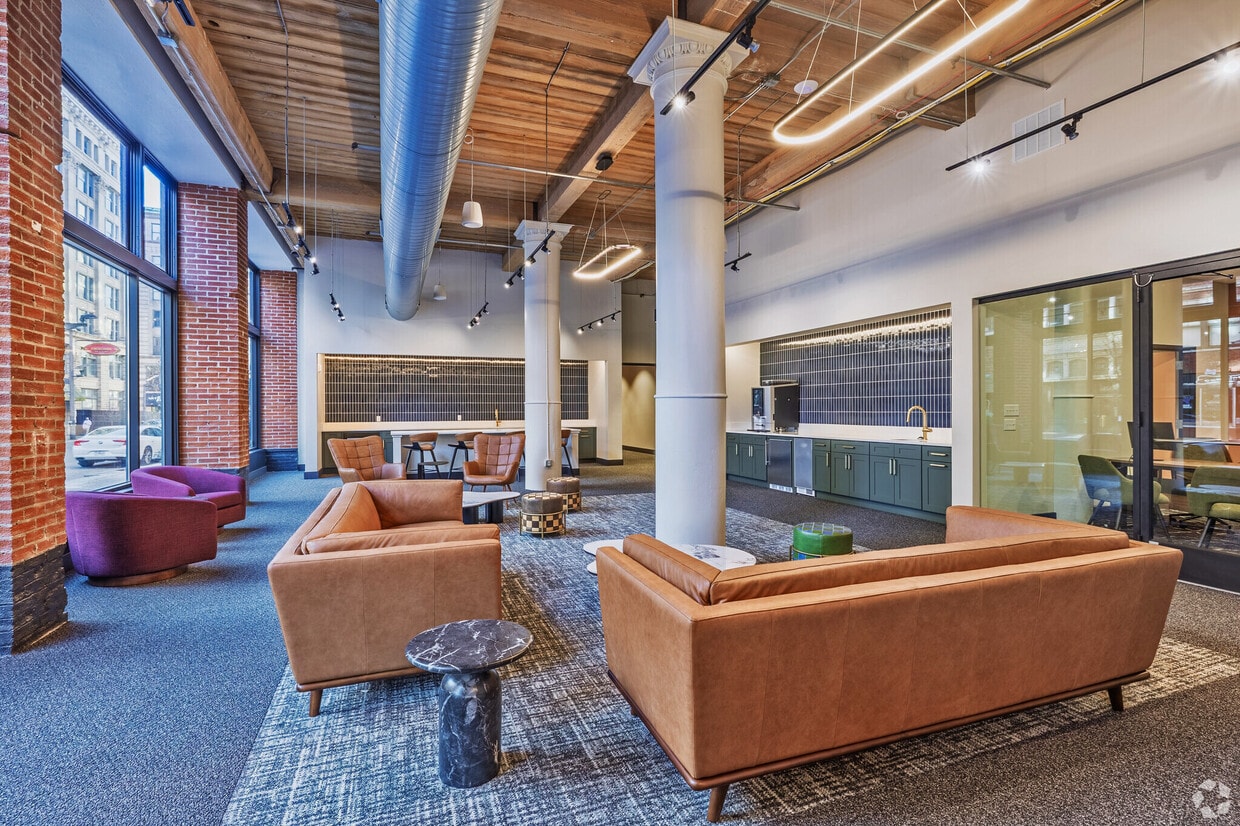
The main lounge area features multiple seating arrangements with leather sofas, accent chairs, and stylish side tables set atop patterned area rugs, creating inviting spaces for socializing or relaxing. Floor-to-ceiling black-framed windows along the street-facing wall flood the interior with natural light and offer unobstructed urban views, framed by exposed brick. Teal board-and-batten wainscoting adds a striking design detail near the entry, complementing the space's eclectic palette.

A sleek wet bar with dark vertical tile backsplash, sage cabinetry, and a long white countertop with bar seating anchors one side of the space, alongside a bank of package lockers. Glass-walled partitions lead to a dedicated fitness center with cardio equipment visible from the corridor. Additional rooms include a flexible space with light wood flooring and warm-toned walls. A connecting hallway ties all areas together seamlessly. This expansive single-floor amenity space blends industrial character with modern design, offering a thoughtfully curated environment across multiple functional zones. The open layout is anchored by soaring ceilings that expose warm wood decking, structural beams, and large-diameter ductwork — a nod to the building's industrial heritage — all illuminated by a combination of track lighting, pendant fixtures, and bold oval ring chandeliers.

The main lounge area features multiple seating arrangements with leather sofas, accent chairs, and stylish side tables set atop patterned area rugs, creating inviting spaces for socializing or relaxing. Floor-to-ceiling black-framed windows along the street-facing wall flood the interior with natural light and offer unobstructed urban views, framed by exposed brick. Teal board-and-batten wainscoting adds a striking design detail near the entry, complementing the space's eclectic palette.

A sleek wet bar with dark vertical tile backsplash, sage cabinetry, and a long white countertop with bar seating anchors one side of the space, alongside a bank of package lockers. Glass-walled partitions lead to a dedicated fitness center with cardio equipment visible from the corridor. Additional rooms include a flexible space with light wood flooring and warm-toned walls. A connecting hallway ties all areas together seamlessly. This fitness center combines industrial-chic architectural character with a full suite of exercise equipment, creating a functional and visually engaging workout environment. The space spans a generous single floor, thoughtfully divided into distinct training zones to accommodate a variety of fitness needs.

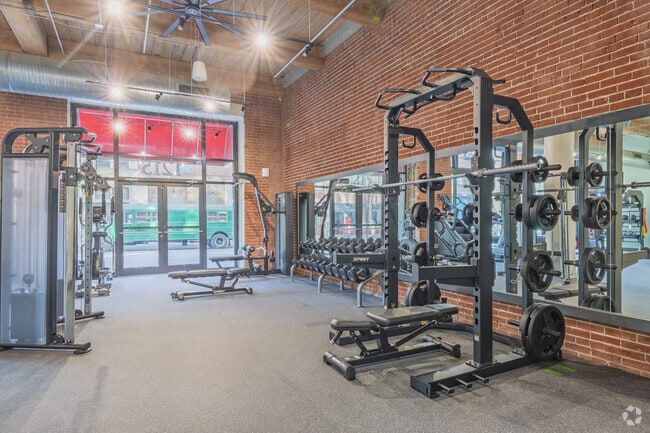
The cardio area is a standout feature, positioned directly in front of expansive floor-to-ceiling windows that frame street-level views of the surrounding urban neighborhood. Treadmills, an elliptical, a stair climber, and a stationary bike line this naturally lit zone, benefiting from abundant daylight that energizes the space throughout the day.

The strength training area occupies the rear of the facility, featuring a power rack, a cable machine, a multi-purpose bench, dumbbells, kettlebells, medicine balls, and a rowing machine. Full-length mirrors line one wall, enhancing both functionality and the sense of openness.

Architecturally, the space is defined by exposed brick walls, warm wood-panel ceiling accents, and prominent industrial-style ductwork overhead. Track lighting supplements natural light throughout, ensuring consistent illumination across all training zones. Durable rubber and carpet flooring provide safe, supportive surfaces underfoot. The street-facing glass entrance adds transparency and connectivity to the active urban setting outside, contributing to the space's energetic and welcoming ambiance. This character-rich urban loft showcases a thoughtful conversion of a historic building, blending industrial heritage with modern livability across a single floor. The open-concept living, dining, and kitchen area serves as the heart of the space, where exposed red brick walls, original heavy timber beam ceilings, and polished concrete floors create a striking industrial aesthetic. Large windows along the brick wall flood the living area with abundant natural light, while a ceiling fan adds practical comfort. The kitchen is outfitted with light maple cabinetry, dark granite countertops, stainless steel appliances including a range and over-the-range microwave, and a peninsula that defines the cooking zone. Hallways connect the living area to two bedrooms, each featuring the same concrete flooring and wood beam ceilings, with one room incorporating a built-in platform element. The two bathrooms include a full bath with a distinctive curved walk-in shower flanked by glass block panels, and a second bath featuring a double-sink maple vanity with a dark countertop and matte black fixtures. Additional utility and laundry rooms, along with two closets, provide practical storage. Exposed structural columns and industrial conduit throughout reinforce the loft's authentic, converted character. This industrial-style loft masterfully combines historic architectural character with modern finishes across a single, well-organized floor. The open-concept living, dining, and kitchen area serves as the heart of the space, showcasing soaring wood-planked ceilings supported by heavy timber beams and structural columns. Exposed ductwork adds an authentic industrial aesthetic, while polished concrete floors reflect natural light streaming through dramatic arched brick windows along the exterior wall. The kitchen features warm wood cabinetry, granite countertops with a generous breakfast bar, black appliances, and track lighting overhead. A long hallway connects the main living area to the private quarters, flanked by richly textured wood columns and accessing the three bathrooms, one of which includes a curved glass block shower enclosure alongside a soaking tub. The spacious primary bedroom continues the loft's industrial aesthetic with concrete floors and exposed timber ceiling details. A dedicated utility room and closet provide practical storage solutions. Throughout the space, the interplay of exposed brick, natural wood, polished concrete, and abundant sunlight creates a warm yet distinctly urban ambiance. This 2-bedroom, 2-bathroom loft showcases a striking industrial aesthetic, combining raw architectural elements with functional living spaces across a single floor. Exposed wood beam ceilings, polished concrete floors, and visible ductwork define the character of the space, while structural steel and concrete columns add to its urban, warehouse-inspired charm. Accent brick walls and warm wood tones provide visual contrast throughout.

The open-plan living, dining, and kitchen area forms the heart of the home, offering a generous, light-filled expanse. The kitchen is equipped with warm-toned wood cabinetry, granite-style countertops, black appliances including a range, microwave, dishwasher, and a side-by-side refrigerator with ice dispenser. An in-unit laundry area is conveniently accessible nearby.

Both bedrooms continue the industrial aesthetic with polished concrete floors, exposed beam ceilings, and ceiling fans. The spacious primary bedroom includes an en-suite bathroom featuring a curved glass-block shower enclosure. The second bathroom offers a sleek, modern design with a glass-top vanity, open shelving, and a walk-in shower. Two closets provide ample storage. The overall ambiance is bold and contemporary, ideal for those who appreciate loft-style living. This fitness center combines industrial-chic architectural character with a full suite of exercise equipment, creating a functional and visually engaging workout environment. The space spans a generous single floor, thoughtfully divided into distinct training zones to accommodate a variety of fitness needs.

The cardio area is a standout feature, positioned directly in front of expansive floor-to-ceiling windows that frame street-level views of the surrounding urban neighborhood. Treadmills, an elliptical, a stair climber, and a stationary bike line this naturally lit zone, benefiting from abundant daylight that energizes the space throughout the day.

The strength training area occupies the rear of the facility, featuring a power rack, a cable machine, a multi-purpose bench, dumbbells, kettlebells, medicine balls, and a rowing machine. Full-length mirrors line one wall, enhancing both functionality and the sense of openness.

Architecturally, the space is defined by exposed brick walls, warm wood-panel ceiling accents, and prominent industrial-style ductwork overhead. Track lighting supplements natural light throughout, ensuring consistent illumination across all training zones. Durable rubber and carpet flooring provide safe, supportive surfaces underfoot. The street-facing glass entrance adds transparency and connectivity to the active urban setting outside, contributing to the space's energetic and welcoming ambiance. This character-rich urban loft showcases a thoughtful conversion of a historic building, blending industrial heritage with modern livability across a single floor. The open-concept living, dining, and kitchen area serves as the heart of the space, where exposed red brick walls, original heavy timber beam ceilings, and polished concrete floors create a striking industrial aesthetic. Large windows along the brick wall flood the living area with abundant natural light, while a ceiling fan adds practical comfort. The kitchen is outfitted with light maple cabinetry, dark granite countertops, stainless steel appliances including a range and over-the-range microwave, and a peninsula that defines the cooking zone. Hallways connect the living area to two bedrooms, each featuring the same concrete flooring and wood beam ceilings, with one room incorporating a built-in platform element. The two bathrooms include a full bath with a distinctive curved walk-in shower flanked by glass block panels, and a second bath featuring a double-sink maple vanity with a dark countertop and matte black fixtures. Additional utility and laundry rooms, along with two closets, provide practical storage. Exposed structural columns and industrial conduit throughout reinforce the loft's authentic, converted character. This 2-bedroom, 2-bathroom loft showcases a striking industrial aesthetic, combining raw architectural elements with functional living spaces across a single floor. Exposed wood beam ceilings, polished concrete floors, and visible ductwork define the character of the space, while structural steel and concrete columns add to its urban, warehouse-inspired charm. Accent brick walls and warm wood tones provide visual contrast throughout.

The open-plan living, dining, and kitchen area forms the heart of the home, offering a generous, light-filled expanse. The kitchen is equipped with warm-toned wood cabinetry, granite-style countertops, black appliances including a range, microwave, dishwasher, and a side-by-side refrigerator with ice dispenser. An in-unit laundry area is conveniently accessible nearby.

Both bedrooms continue the industrial aesthetic with polished concrete floors, exposed beam ceilings, and ceiling fans. The spacious primary bedroom includes an en-suite bathroom featuring a curved glass-block shower enclosure. The second bathroom offers a sleek, modern design with a glass-top vanity, open shelving, and a walk-in shower. Two closets provide ample storage. The overall ambiance is bold and contemporary, ideal for those who appreciate loft-style living. This 2-bedroom, 2-bathroom loft showcases a striking industrial aesthetic, combining raw architectural elements with functional living spaces across a single floor. Exposed wood beam ceilings, polished concrete floors, and visible ductwork define the character of the space, while structural steel and concrete columns add to its urban, warehouse-inspired charm. Accent brick walls and warm wood tones provide visual contrast throughout.

The open-plan living, dining, and kitchen area forms the heart of the home, offering a generous, light-filled expanse. The kitchen is equipped with warm-toned wood cabinetry, granite-style countertops, black appliances including a range, microwave, dishwasher, and a side-by-side refrigerator with ice dispenser. An in-unit laundry area is conveniently accessible nearby.

Both bedrooms continue the industrial aesthetic with polished concrete floors, exposed beam ceilings, and ceiling fans. The spacious primary bedroom includes an en-suite bathroom featuring a curved glass-block shower enclosure. The second bathroom offers a sleek, modern design with a glass-top vanity, open shelving, and a walk-in shower. Two closets provide ample storage. The overall ambiance is bold and contemporary, ideal for those who appreciate loft-style living. This industrial-style loft masterfully combines historic architectural character with modern finishes across a single, well-organized floor. The open-concept living, dining, and kitchen area serves as the heart of the space, showcasing soaring wood-planked ceilings supported by heavy timber beams and structural columns. Exposed ductwork adds an authentic industrial aesthetic, while polished concrete floors reflect natural light streaming through dramatic arched brick windows along the exterior wall. The kitchen features warm wood cabinetry, granite countertops with a generous breakfast bar, black appliances, and track lighting overhead. A long hallway connects the main living area to the private quarters, flanked by richly textured wood columns and accessing the three bathrooms, one of which includes a curved glass block shower enclosure alongside a soaking tub. The spacious primary bedroom continues the loft's industrial aesthetic with concrete floors and exposed timber ceiling details. A dedicated utility room and closet provide practical storage solutions. Throughout the space, the interplay of exposed brick, natural wood, polished concrete, and abundant sunlight creates a warm yet distinctly urban ambiance. This striking industrial loft blends raw architectural character with modern finishes across a generously sized single-floor layout encompassing 3 bedrooms, 2 bathrooms, an office, dedicated laundry, and open-concept living and dining areas. Soaring wood beam ceilings with exposed ductwork set the tone throughout, complemented by polished concrete floors and prominent exposed brick walls that lend authentic urban character to every room. The open-plan kitchen, dining, and living area is a standout, featuring warm cherry wood cabinetry, granite countertops, stainless steel appliances including a refrigerator, range, microwave, and dishwasher, and a large kitchen island with bar seating. Large windows flood the living space with natural light, while ceiling fans and track lighting add to the functional aesthetic. The hallway corridor showcases bold brick columns and glass block accents, connecting the bedrooms — each with exposed brick feature walls, wood beam ceilings, and abundant natural light. The bathrooms offer a clean, modern design with slate tile flooring, a walk-in shower, and contemporary vanities. A dedicated laundry room and two closets provide practical storage. This loft delivers a compelling combination of industrial heritage and contemporary livability.

About Bogen Lofts

Bogen Lofts is where heritage meets style in the heart of Wash Ave’s historic Garment District. Once home to iconic shoemakers and textile pioneers, today it’s a refined take on downtown living—designed for those who want character with a curated edge. At Bogen Lofts, you’ll find loft-style 1-, 2-, and 3-bedroom apartments with soaring ceilings, original architectural details, and condo-grade finishes. Residents enjoy a newly reimagined rooftop sky lounge with skyline views and a chic clubroom that opens to the city. Downstairs, the lobby blends industrial warmth with modern polish—featuring a premium coffee station, stylish micro market, luxe gym with FORME Lift, and inviting spaces to work, relax, or entertain. With a Walk Score of 98, you’re steps from Wash Ave’s top restaurants, galleries, sports, and culture—perfectly positioned to live, work, and style your life in stride.

Bogen Lofts is an apartment community located in St. Louis City County and the 63103 ZIP Code. This area is served by the St. Louis City School District attendance zone.

Unique Features

  • Black Appliances
  • Butterflymx Video Intercom
  • Classic Plus
  • Coffee Bar
  • Community Grills
  • Full Sized Kitchens
  • Furnished Options
  • Game Room
  • Garage Parking
  • In Unit Laundry
  • Laminate Countertops
  • Loft Layouts
  • Luxe Fitness Room
  • Luxer Package Lockers
  • LuxerOne Package Lockers
  • North View
  • On-site Management
  • Premium
  • Premium Coffee Station
  • Premium Micromarket
  • Rooftop Sky Lounge
  • Rooftop Terrace
  • Smart Guest Access
  • Sonos Premium Lobby Music
  • View of Wash Ave

Contact

View Property Website
Language: English
Open 12am - 12am Today
  • Monday - Sunday, 12am - 12am
Property Management Company Logo

Community Amenities

Fitness Center

Furnished Units Available

Elevator

Clubhouse

Roof Terrace

Controlled Access

Business Center

Grill

Property Services

  • Package Service
  • Wi-Fi
  • Controlled Access
  • Furnished Units Available
  • Pet Play Area
  • Pet Washing Station
  • Key Fob Entry

Shared Community

  • Elevator
  • Business Center
  • Clubhouse
  • Lounge
  • Vintage Building
  • Conference Rooms

Fitness & Recreation

  • Fitness Center
  • Sauna
  • Bicycle Storage
  • Gameroom
  • Media Center/Movie Theatre

Outdoor Features

  • Gated
  • Fenced Lot
  • Roof Terrace
  • Grill
  • Dog Park

Student Features

  • Private Bathroom
  • Study Lounge

Apartment Features

Washer/Dryer

Air Conditioning

Dishwasher

Loft Layout

High Speed Internet Access

Hardwood Floors

Walk-In Closets

Island Kitchen

Indoor Features

  • High Speed Internet Access
  • Wi-Fi
  • Washer/Dryer
  • Air Conditioning
  • Heating
  • Ceiling Fans
  • Smoke Free
  • Cable Ready
  • Storage Space
  • Double Vanities
  • Tub/Shower
  • Intercom
  • Sprinkler System
  • Wheelchair Accessible (Rooms)

Kitchen Features & Appliances

  • Dishwasher
  • Disposal
  • Ice Maker
  • Granite Countertops
  • Stainless Steel Appliances
  • Pantry
  • Island Kitchen
  • Eat-in Kitchen
  • Kitchen
  • Microwave
  • Oven
  • Range
  • Refrigerator
  • Freezer
  • Breakfast Nook

Model Details

  • Hardwood Floors
  • Vinyl Flooring
  • Dining Room
  • High Ceilings
  • Office
  • Den
  • Sunroom
  • Vaulted Ceiling
  • Bay Window
  • Views
  • Skylights
  • Walk-In Closets
  • Furnished
  • Loft Layout
  • Double Pane Windows
  • Large Bedrooms
  • Floor to Ceiling Windows
  • Balcony
Location
1209 Washington Ave, Saint Louis,
MO 63103
Get Directions
Schools Restaurants Groceries Coffee Banks Shops Fitness
| Edit
Edit Commute

Destination is required

Under 30 minutes

Commute Time is calculated at rush hour.
Neighborhood

As the name implies, Downtown West Saint Louis is west of the downtown district, a few miles from the Mississippi River. This vibrant urban neighborhood is about three miles from the renowned Gateway Arch monument and houses some of the city’s biggest attractions and landmarks. Neighboring office buildings, a diverse selection of restaurants, and vast museums, Downtown West is also home to the Saint Louis Wheel, the Enterprise Center, and the Stifel Theatre. Urban parks and plazas add a breath of fresh air in this urban hub. Green spaces such as Aloe Plaza, Memorial Plaza, and Kaufman Park host community events like Taste of Saint Louis. Of course, being next to Downtown Saint Louis means residents only have to walk a few blocks to experience more thrilling nightlife sports, eateries, and attractions. And if that’s not enough, Downtown West offers quick access to Grand Center, the city’s arts district filled with galleries, museums, theaters and more.

Learn more about living in Downtown West St Louis 
Average Prices by Area

Compare neighborhood and city base rent averages by bedroom.

Downtown West St Louis Saint Louis, MO
Studio $996 $1,017
1 Bedroom $1,161 $1,156
2 Bedrooms $1,686 $1,384
3 Bedrooms $1,956 $1,651
Amenities
  • Package Service
  • Wi-Fi
  • Controlled Access
  • Furnished Units Available
  • Pet Play Area
  • Pet Washing Station
  • Key Fob Entry
  • Elevator
  • Business Center
  • Clubhouse
  • Lounge
  • Vintage Building
  • Conference Rooms
  • Gated
  • Fenced Lot
  • Roof Terrace
  • Grill
  • Dog Park
  • Fitness Center
  • Sauna
  • Bicycle Storage
  • Gameroom
  • Media Center/Movie Theatre
  • Private Bathroom
  • Study Lounge
  • Black Appliances
  • Butterflymx Video Intercom
  • Classic Plus
  • Coffee Bar
  • Community Grills
  • Full Sized Kitchens
  • Furnished Options
  • Game Room
  • Garage Parking
  • In Unit Laundry
  • Laminate Countertops
  • Loft Layouts
  • Luxe Fitness Room
  • Luxer Package Lockers
  • LuxerOne Package Lockers
  • North View
  • On-site Management
  • Premium
  • Premium Coffee Station
  • Premium Micromarket
  • Rooftop Sky Lounge
  • Rooftop Terrace
  • Smart Guest Access
  • Sonos Premium Lobby Music
  • View of Wash Ave
  • High Speed Internet Access
  • Wi-Fi
  • Washer/Dryer
  • Air Conditioning
  • Heating
  • Ceiling Fans
  • Smoke Free
  • Cable Ready
  • Storage Space
  • Double Vanities
  • Tub/Shower
  • Intercom
  • Sprinkler System
  • Wheelchair Accessible (Rooms)
  • Dishwasher
  • Disposal
  • Ice Maker
  • Granite Countertops
  • Stainless Steel Appliances
  • Pantry
  • Island Kitchen
  • Eat-in Kitchen
  • Kitchen
  • Microwave
  • Oven
  • Range
  • Refrigerator
  • Freezer
  • Breakfast Nook
  • Hardwood Floors
  • Vinyl Flooring
  • Dining Room
  • High Ceilings
  • Office
  • Den
  • Sunroom
  • Vaulted Ceiling
  • Bay Window
  • Views
  • Skylights
  • Walk-In Closets
  • Furnished
  • Loft Layout
  • Double Pane Windows
  • Large Bedrooms
  • Floor to Ceiling Windows
  • Balcony
Expenses
Recurring
Unassigned Surface Lot Parking $125
Office Hours
Monday 12am - 12am
Tuesday 12am - 12am
Wednesday 12am - 12am
Thursday 12am - 12am
Friday 12am - 12am
Saturday 12am - 12am
Sunday 12am - 12am
314-710-2894
Education
Colleges & Universities Distance
Harris-Stowe State University
Drive: 4 min 1.9 mi
Saint Louis University
Drive: 5 min 3.1 mi
Ranken Technical College
Drive: 8 min 4.0 mi
University of Health Sciences
Drive: 8 min 4.2 mi
Bogen Lofts is within 4 minutes or 1.9 miles from Harris-Stowe State University. It is also near Saint Louis University and Ranken Technical College.
Schools
  • Public Schools
  • Private Schools
Vicc
Public Elementary, Middle & High School
Grades K-12
Nearby
Yeatman-Liddell Middle School
Public Middle School
Grades 6-8
300 Students
Attendance Zone
GreatSchools rating: 2 out of 10
Vo. Tech. Tuition
Public High School
Grades 9-12
Nearby
Vashon High School
Public High School
Grades 9-12
621 Students
Attendance Zone
GreatSchools rating: 1 out of 10
Central Catholic School And Academy
Private Elementary & Middle School
Grades K-8
166 Students
Nearby
Gateway Christian Elementary School
Private Elementary, Middle & High School
Grades PK-12
Nearby
School data provided by GreatSchools The GreatSchools Rating helps parents compare schools within a state based on a variety of school quality indicators and provides a helpful picture of how effectively each school serves all of its students. Ratings are on a scale of 1 (below average) to 10 (above average) and can include test scores, college readiness, academic progress, advanced courses, equity, discipline and attendance data. We also advise parents to visit schools, consider other information on school performance and programs, and consider family needs as part of the school selection process.

View GreatSchools Rating Methodology


Data provided by GreatSchools.org © 2026. All rights reserved.
Transportation

Bogen Lofts is near St Louis Lambert International, located 13.5 miles or 22 minutes away, and Scott AFB/Midamerica St Louis, located 25.0 miles or 39 minutes away.

Commuter Rail Distance
Convention Center Metrolink Station
Walk: 9 min 0.5 mi
8Th & Pine Metrolink Station
Walk: 10 min 0.5 mi
Civic Center Metrolink Station
Walk: 14 min 0.8 mi
Stadium Metrolink Station
Walk: 17 min 0.9 mi
Union Station Metrolink Station
Walk: 17 min 0.9 mi
Airports Distance
Airports Distance
St Louis Lambert International
Drive: 22 min 13.5 mi
Scott AFB/Midamerica St Louis
Drive: 39 min 25.0 mi
Getting Around
Exceptionally Walkable
Walkability
90 / 100
Good Public Transit
Transit
60 / 100
Moderately Drivable
Drivability
60 / 100
Fairly Bikeable
Bikeability
50 / 100

Scores provided by

Local Logic What do Walkability, Transit, Drivability, and Bikeability mean? Walkability measures the walking distance to day-to-day needs. Transit measures access to public transportation. Drivability measures congestion, parking availability, and access to major roads. Bikeability measures the suitability for cycling. How It Works
-
Soundscore™
- / 100

Traffic

-

Airport

-

Businesses

-

Scores provided by

HowLoud What is a Sound Score Rating? A Sound Score Rating aggregates noise caused by vehicle traffic, airplane traffic and local sources. How It Works
Points of Interest

Time and distance from Bogen Lofts.

Shopping Centers Distance
1100 Locust St
Walk: 5 min 0.3 mi
Saint Louis Centre
Walk: 10 min 0.5 mi
The Tudor Building
Walk: 10 min 0.6 mi
Bogen Lofts has 3 shopping centers within 0.6 mile, which is about a 10-minute walk. The miles and minutes will be for the farthest away property.
Parks and Recreation Distance
Serra Sculpture Park
Walk: 8 min 0.4 mi
Jefferson National Expansion Memorial
Drive: 4 min 1.4 mi
Lafayette Park
Drive: 5 min 2.2 mi
Hyde Park
Drive: 4 min 2.4 mi
Missouri Botanical Garden
Drive: 11 min 5.0 mi
Bogen Lofts has 5 parks within 5.0 miles, including Serra Sculpture Park, Jefferson National Expansion Memorial, and Lafayette Park.
Hospitals Distance
Hospitals Distance
St. Louis University Hospital
Drive: 6 min 3.2 mi
Shriner Hospital for Children
Drive: 6 min 3.8 mi
Shriners Children's St. Louis
Drive: 7 min 3.9 mi
Bogen Lofts has 3 hospitals within 3.9 miles, the nearest is St. Louis University Hospital which is 3.2 miles away and a 6 minute drive.
Military Bases Distance
Price Support Center
Drive: 12 min 6.3 mi
Scott Air Force Base
Drive: 39 min 25.1 mi
Bogen Lofts is 6.3 miles from Price Support Center, and is convenient to other military bases, including Scott Air Force Base.


Reviews for Bogen Lofts

2.2
Renter Rating
5 Stars
1
4 Stars
0
3 Stars
0
2 Stars
1
1 Star
2
Share details of your own experience with this property
Renter Reviews 4 Reviews
 
  • Most Recent
  • Most Helpful
  • Rating Low-High
  • Rating High-Low
Submitted by a verified resident of the apartment community. Participating residents may receive reward points in exchange for posting a review during their lease term, regardless of the nature of the review. Delete

Property Manager Responded:

Property Manager Responded

Show full review Show less
Was this helpful? Vote review helpful Thanks for your feedback!
Flag Review
  1. ...
  2. ...

Bogen Lofts Photos

  • Bogen Lofts

  • 2BR, 2BA - 1,597 SF

  • Fitness Room

  • Mini-Mart

  • Package Service

Models

  • 1 Bedroom

  • 1 Bedroom

  • 2 Bedrooms

  • 2 Bedrooms

  • 2 Bedrooms

  • 2 Bedrooms

Nearby Apartments

Within 50 Miles of Bogen Lofts

  • Vangard Lofts

    1110 Washington Ave

    Saint Louis, MO 63101

    $995 - $1,415

    1-2 Br 0.1 mi

  • Six Cord

    1000 Washington Ave

    St. Louis, MO 63101

    $1,215 - $1,835

    1-2 Br 0.2 mi

  • Vista | On Wash Ave

    1627 Washington Ave

    Saint Louis, MO 63103

    $1,375 - $1,895

    1-2 Br 0.3 mi

  • Ventana | On Wash Ave

    1635-1641 Washington Ave

    Saint Louis, MO 63103

    $1,374 - $1,479

    1 Br 0.3 mi

  • Station House | Near The Loop

    1019 Skinker Pky

    Saint Louis, MO 63112

    $1,299 - $2,365

    1-3 Br 5.7 mi

  • Gulf Drive Townhomes

    8511 Gulf Dr

    Saint Louis, MO 63130

    $1,575

    2 Br 8.6 mi

Frequently Asked Questions
Does Bogen Lofts have in-unit laundry?

Bogen Lofts has units with in‑unit washers and dryers, making laundry day simple for residents.

What utilities are included in rent at Bogen Lofts?

Utilities are not included in rent. Residents should plan to set up and pay for all services separately.

Is parking available at Bogen Lofts?

Parking is available at Bogen Lofts. Contact this property for details.

Which floor plans are available, and what are the price ranges?

Bogen Lofts has one to two-bedrooms with rent ranges from $1,299/mo. to $1,795/mo.

Is Bogen Lofts pet-friendly?

Yes, Bogen Lofts welcomes pets. Breed restrictions, weight limits, and additional fees may apply. View this property's pet policy.

How much income do I need to rent at Bogen Lofts?

A good rule of thumb is to spend no more than 30% of your gross income on rent. Based on the lowest available rent of $1,299 for a one-bedroom, you would need to earn about $51,960 per year to qualify. Want to double-check your budget? Calculate how much rent you can afford with our Rent Affordability Calculator.

Does Bogen Lofts have move-in specials?

Bogen Lofts is not currently offering any rent specials. Check back soon, as promotions change frequently.

Does Bogen Lofts offer Matterport 3D tours?

Yes! Bogen Lofts offers 13 Matterport 3D Tours. Explore different floor plans and see unit level details, all without leaving home.
Back To Top
Send a Message
Contact Property
enter move in date in the format: 2 digit month / 2 digit day / 4 digit year

I would like to... Optional

Send Message

Submitting Request

Send a Message
Contact Property

Thank you! Your email has been sent.

Error

Report an Issue Print Get Directions
Try These Popular Nearby Searches

Nearby Cities

  • Wellston Rentals
  • Pagedale Rentals
  • Northwoods Rentals
  • Clayton Rentals
  • Pasadena Hills Rentals
  • Flordell Hills Rentals

Neighborhood Apartment Rentals

  • Downtown Saint Louis Apartments for Rent
  • Euclid Park Apartments for Rent
  • St Louis Heights Apartments for Rent
  • Vernon Place Apartments for Rent
  • The Ville Apartments for Rent
  • Fountain Park Apartments for Rent
  • Grand Center Apartments for Rent
  • Kingsway Apartments for Rent
  • Visitation Park Apartments for Rent
  • Central West End Apartments for Rent

Saint Louis Apartments by Zip Code

  • Apartments in 63113 for Rent
  • Apartments in 63108 for Rent
  • Apartments in 63112 for Rent
  • Apartments in 63107 for Rent
  • Apartments in 63110 for Rent
  • Apartments in 63115 for Rent
  • Apartments in 63106 for Rent
  • Apartments in 63103 for Rent
  • Apartments in 63147 for Rent

Other Rental Types

  • Saint Louis Lofts for Rent
  • Saint Louis Houses for Rent
  • Saint Louis Condos for Rent
  • Saint Louis Townhomes for Rent
  • Private Landlord Rentals Saint Louis
  • Saint Louis Duplex Rentals
  • About Us
  • Advertise
  • Legal Notices
  • Privacy Notice
  • Avoid Scams
  • Accessibility
  • Calculate Rent Affordability
  • Renterverse
  • Sitemap
Property Logo
apartments.com
© 2026 CoStar Group, Inc. Equal Housing Opportunity

Equal Housing Opportunity

© 2026 CoStar Group, Inc.

Equal Housing Opportunity

Ready to Apply?

Good News! This rental is accepting applications through Apartments.com. Act now and your $ purchase will include 9 additional FREE application submissions to participating properties.

Or if you already have an account


Required

Required

Valid Email Required

You must acknowledge the disclaimer to continue
Next
You're leaving Apartments.com

Do you want this property to contact you?

Required

Required

Valid Email Required

Continue to Property Website Skip this Step
Continue

Take me to this property's website
Send Message
Interested in this property? Send message today.
Rate & Review Bogen Lofts
Please select a rating
50 character minimum
By clicking submit, I agree to the Apartments.com Terms of Service and the Ratings & Reviews Terms of Use.
Share This Listing
Listing Image

1209 Washington Ave

Saint Louis, MO 63103

Email

Link Copied

(314) 710-2894
Get Directions
Schools Restaurants Groceries Coffee Banks Shops Fitness

