Mapa
  • Herramientas de arrendamiento
    • Favoritos
    • Busquedas guardadas
  • Apartamentos en renta
  • Casas en renta
  • Condominios en renta
  • Casas adosadas en renta
  • Saint Louis alquiler promedio
  • Guía Local
  • Calculadora de alquiler
  • Empresas de gestión de propiedades
Español

Lenguaje

English Español
Logo de Apartamentos.com
Registrar / Iniciar sesión
  • Foto principal - Bogen Lofts
  • Foto del edificio - Bogen Lofts
    Foto del edificio - Bogen Lofts
  • Sala de fitness - Bogen Lofts
    Foto del edificio - Bogen Lofts
Comunícate con esta propiedad

Idioma: Inglés

Abierto 12am - 12am Hoy

Ver todas las horas Horario de oficina Lunes - Domingo, 12am - 12am

Bogen Lofts media gallery Unidad
call 314-710-2894
Floor Plan View Body
Missouri St. Louis City County Saint Louis Downtown West St Louis

Bogen Lofts

1209 Washington Ave, Saint Louis, MO 63103

2.2
Calificación del arrendatario 4 Reseñas
Verificado Publicación verificada por CoStar ®

Esta publicación ha sido verificada por el proceso de verificación de publicaciones de CoStar, que combina el análisis interno y la tecnología para detectar fraudes. Siempre ten cuidado con las estafas.

Hoy
Compartir
Favoritos
314-710-2894
Property Management Company Logo
  • Alquiler mensual

    $1,299 - $1,795

  • Habitaciones

    1 - 2 habitaciones

  • Baños

    1.5 - 2 baños

  • Pies cuadrados

    1,226 - 1,560 pies²

Bogen Lofts
Property Management Company Logo
Compartir
Favoritos

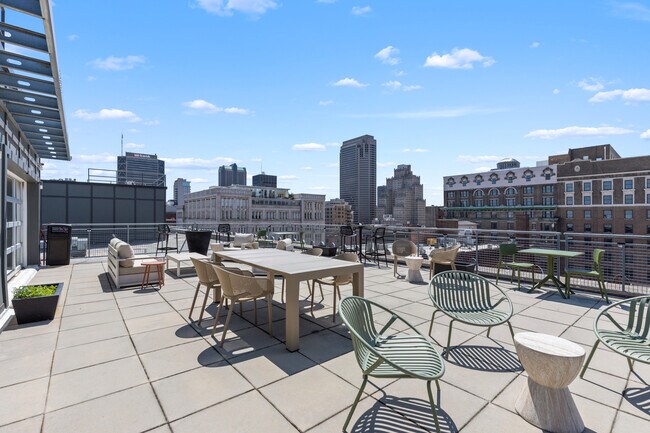
Bogen Lofts is where heritage meets style in the heart of Wash Ave’s historic Garment District. Once home to iconic shoemakers and textile pioneers, today it’s a refined take on downtown living—designed for those who want character with a curated edge. At Bogen Lofts, you’ll find loft-style 1-, 2-, and 3-bedroom apartments with soaring ceilings, original architectural details, and condo-grade finishes. Residents enjoy a newly reimagined rooftop sky lounge with skyline views and a chic clubroom that opens to the city. Downstairs, the lobby blends industrial warmth with modern polish—featuring a premium coffee station, stylish micro market, luxe gym with FORME Lift, and inviting spaces to work, relax, or entertain. With a Walk Score of 98, you’re steps from Wash Ave’s top restaurants, galleries, sports, and culture—perfectly positioned to live, work, and style your life in stride.

Leer más

Puntos destacados

  • Paraíso del caminante
  • Unidades amuebladas disponibles
  • Ventanas de suelo a techo
  • Ventana mirador
  • Diseño de loft
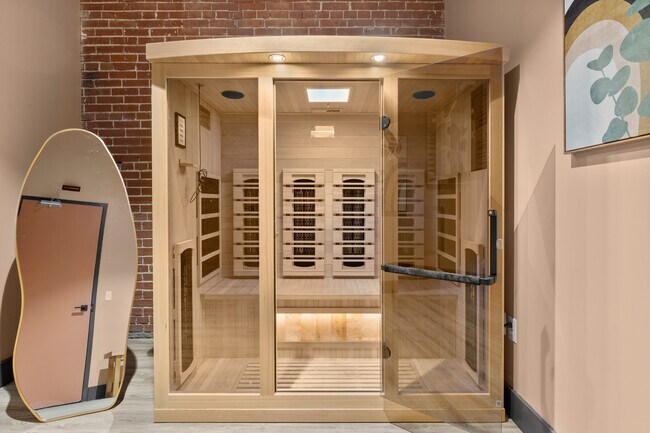
  • Sauna
  • Mediateca/Cine
  • Terraza en azotea
  • Sala de estar

Precios y modelos

filter results by bedrooms
Calculadora de costos: Estime sus cargos mensuales y los cargos por única vez.
M1
$1,299 1 Habitación 2 Baños 1,226 Pies²
1 unidad disponible
Unidad
Precio base
Pies²
Disponibilidad
Detalles de la unidad
  • Unidad 813
    price $1,299
    square feet 1,226
    availibility Ahora
O1
$1,415 1 Habitación 2 Baños 1,262 Pies²
1 unidad disponible
Unidad
Precio base
Pies²
Disponibilidad
Detalles de la unidad
  • Unidad 415
    price $1,415
    square feet 1,262
    availibility Ahora
P1 + Office
$1,485 1 Habitación 2 Baños 1,388 Pies²
1 unidad disponible
Unidad
Precio base
Pies²
Disponibilidad
Detalles de la unidad
  • Unidad 316
    price $1,485
    square feet 1,388
    availibility Ahora
P2
$1,399 2 Habitaciones 2 Baños 1,388 Pies²
1 unidad disponible
Unidad
Precio base
Pies²
Disponibilidad
Detalles de la unidad
  • Unidad 616
    price $1,399
    square feet 1,388
    availibility Ahora
L2+
$1,475 2 Habitaciones 2 Baños 1,298 Pies²
1 unidad disponible
Unidad
Precio base
Pies²
Disponibilidad
Detalles de la unidad
  • Unidad 212
    price $1,475
    square feet 1,298
    availibility Ahora
D2
$1,495 2 Habitaciones 1.5 Baños 1,339 Pies²
1 unidad disponible
Unidad
Precio base
Pies²
Disponibilidad
Detalles de la unidad
  • Unidad 604
    price $1,495
    square feet 1,339
    availibility Ahora
E2
$1,795 2 Habitaciones 2 Baños 1,482 Pies²
1 unidad disponible
Unidad
Precio base
Pies²
Disponibilidad
Detalles de la unidad
  • Unidad 205
    price $1,795
    square feet 1,482
    availibility Ahora
J2
$1,795 2 Habitaciones 2 Baños 1,560 Pies²
1 unidad disponible
Unidad
Precio base
Pies²
Disponibilidad
Detalles de la unidad
  • Unidad 410
    price $1,795
    square feet 1,560
    availibility Ahora
M1
$1,299 1 Habitación 2 Baños 1,226 Pies²
1 unidad disponible
Unidad
Precio base
Pies²
Disponibilidad
Detalles de la unidad
  • Unidad 813
    price $1,299
    square feet 1,226
    availibility Ahora
O1
$1,415 1 Habitación 2 Baños 1,262 Pies²
1 unidad disponible
Unidad
Precio base
Pies²
Disponibilidad
Detalles de la unidad
  • Unidad 415
    price $1,415
    square feet 1,262
    availibility Ahora
P1 + Office
$1,485 1 Habitación 2 Baños 1,388 Pies²
1 unidad disponible
Unidad
Precio base
Pies²
Disponibilidad
Detalles de la unidad
  • Unidad 316
    price $1,485
    square feet 1,388
    availibility Ahora
P2
$1,399 2 Habitaciones 2 Baños 1,388 Pies²
1 unidad disponible
Unidad
Precio base
Pies²
Disponibilidad
Detalles de la unidad
  • Unidad 616
    price $1,399
    square feet 1,388
    availibility Ahora
L2+
$1,475 2 Habitaciones 2 Baños 1,298 Pies²
1 unidad disponible
Unidad
Precio base
Pies²
Disponibilidad
Detalles de la unidad
  • Unidad 212
    price $1,475
    square feet 1,298
    availibility Ahora
D2
$1,495 2 Habitaciones 1.5 Baños 1,339 Pies²
1 unidad disponible
Unidad
Precio base
Pies²
Disponibilidad
Detalles de la unidad
  • Unidad 604
    price $1,495
    square feet 1,339
    availibility Ahora
E2
$1,795 2 Habitaciones 2 Baños 1,482 Pies²
1 unidad disponible
Unidad
Precio base
Pies²
Disponibilidad
Detalles de la unidad
  • Unidad 205
    price $1,795
    square feet 1,482
    availibility Ahora
J2
$1,795 2 Habitaciones 2 Baños 1,560 Pies²
1 unidad disponible
Unidad
Precio base
Pies²
Disponibilidad
Detalles de la unidad
  • Unidad 410
    price $1,795
    square feet 1,560
    availibility Ahora
* El precio mostrado es el alquiler base. No incluye las tarifas opcionales seleccionadas por el usuario, ni las tarifas variables o basadas en el uso, ni los cargos obligatorios que deben pagarse antes o en el momento de la mudanza, o al momento de la salida.Consulta las Cuotas y políticas para obtener más detalles. El precio, la disponibilidad, las tarifas y cualquier oferta especial de alquiler aplicable están sujetos a cambios sin previo aviso.
* Las definiciones de la superficie varían. La superficie cuadrada que se muestra es aproximada.

Tarifas y políticas

Las tarifas que se indican a continuación son proporcionadas por la comunidad y pueden excluir los servicios públicos o complementos. Todos los pagos se realizan directamente a la propiedad y no son reembolsables a menos que se especifique lo contrario. Utiliza la Calculadora de Costos para determinar los costos según tus necesidades.

  • Elementos básicos por única vez
    • Pagadero al momento de la solicitud
      • Administrative Fee
        Cobrado por unidad.
        $285
      • Application Fee Per Applicant
        Cobrado por solicitante.
        $50
  • Perros
    • Se admiten
  • Gatos
    • Se admiten
  • Parcela de superficie
    Controlled access and fully gated surface lot, for exclusive use of Bogen residents. Please contact office for current rates and availability

Renuncia de responsabilidad de los cargos de la propiedad: Based on community-supplied data and independent market research. Subject to change without notice. May exclude fees for mandatory or optional services and usage-based utilities.

Detalles

Información de la propiedad

  • Incorporado 1905
  • 114 unidades/7 plantas
  • Unidades amuebladas disponibles

Recorridos 3D de Matterport

Located in St. Louis, MO, this single-floor loft showcases a compelling blend of industrial character and modern finishes. The open-plan living and kitchen area is anchored by polished concrete floors, soaring wood-beamed ceilings with exposed timber, and original brick accent walls that lend authentic urban charm. Large windows allow generous natural light to flood the space while offering city views, complemented by ceiling fans and track lighting throughout. The kitchen is well-appointed with light maple cabinetry, dark granite countertops, a central island, and black appliances including a refrigerator, range, microwave, and dishwasher. A dedicated laundry area is accessible off the kitchen. Exposed ductwork and structural steel columns add to the loft's industrial aesthetic. A corridor with warm wood-plank ceilings and track lighting connects the main living area to the private spaces. Two bathrooms are present: one features a sleek, modern vanity with a glass sink and a tiled walk-in shower, while the second offers a full soaking tub and polished concrete floors. Additional rooms provide flexible space for bedrooms or offices, each featuring the signature concrete floors, exposed columns, and wood ceilings that define the overall aesthetic of this distinctive St. Louis loft.

2HAB, 2BA - 1,597 ft²
1/13
Located in St. Louis, MO, this single-floor loft showcases a compelling blend of industrial character and modern finishes. The open-plan living and kitchen area is anchored by polished concrete floors, soaring wood-beamed ceilings with exposed timber, and original brick accent walls that lend authentic urban charm. Large windows allow generous natural light to flood the space while offering city views, complemented by ceiling fans and track lighting throughout.

The kitchen is well-appointed with light maple cabinetry, dark granite countertops, a central island, and black appliances including a refrigerator, range, microwave, and dishwasher. A dedicated laundry area is accessible off the kitchen. Exposed ductwork and structural steel columns add to the loft's industrial aesthetic.

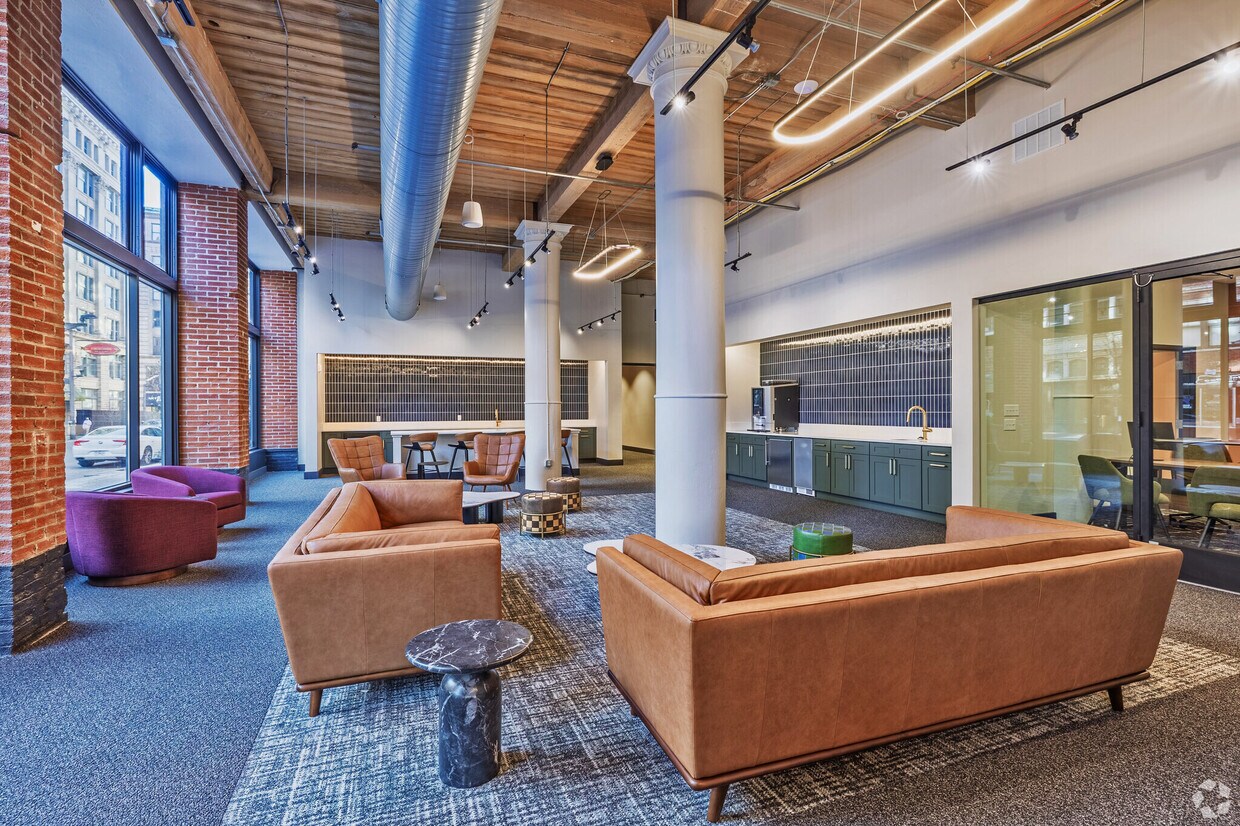
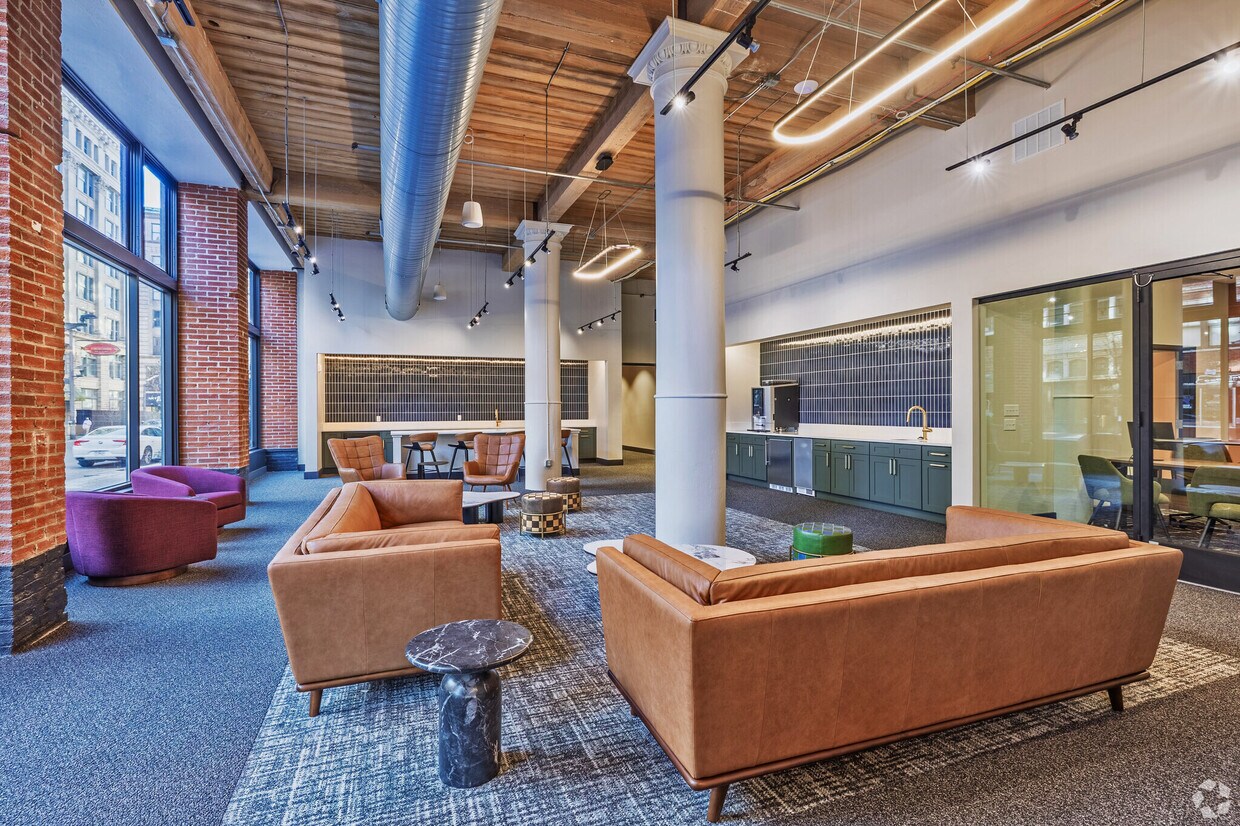
A corridor with warm wood-plank ceilings and track lighting connects the main living area to the private spaces. Two bathrooms are present: one features a sleek, modern vanity with a glass sink and a tiled walk-in shower, while the second offers a full soaking tub and polished concrete floors. Additional rooms provide flexible space for bedrooms or offices, each featuring the signature concrete floors, exposed columns, and wood ceilings that define the overall aesthetic of this distinctive St. Louis loft. This expansive single-floor amenity space blends industrial character with modern design, offering a thoughtfully curated environment across multiple functional zones. The open layout is anchored by soaring ceilings that expose warm wood decking, structural beams, and large-diameter ductwork — a nod to the building's industrial heritage — all illuminated by a combination of track lighting, pendant fixtures, and bold oval ring chandeliers.

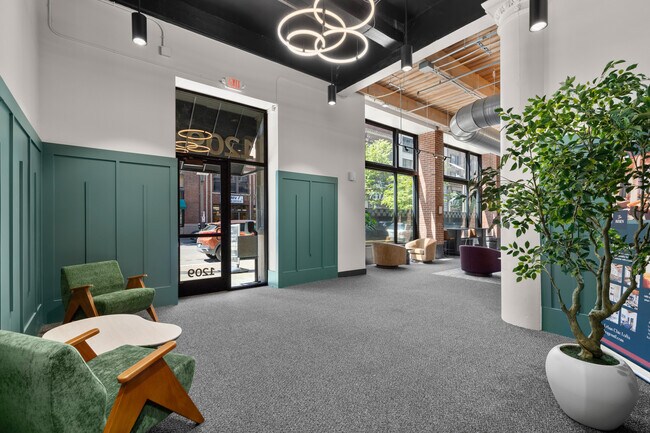
The main lounge area features multiple seating arrangements with leather sofas, accent chairs, and stylish side tables set atop patterned area rugs, creating inviting spaces for socializing or relaxing. Floor-to-ceiling black-framed windows along the street-facing wall flood the interior with natural light and offer unobstructed urban views, framed by exposed brick. Teal board-and-batten wainscoting adds a striking design detail near the entry, complementing the space's eclectic palette.

A sleek wet bar with dark vertical tile backsplash, sage cabinetry, and a long white countertop with bar seating anchors one side of the space, alongside a bank of package lockers. Glass-walled partitions lead to a dedicated fitness center with cardio equipment visible from the corridor. Additional rooms include a flexible space with light wood flooring and warm-toned walls. A connecting hallway ties all areas together seamlessly. This expansive single-floor amenity space blends industrial character with modern design, offering a thoughtfully curated environment across multiple functional zones. The open layout is anchored by soaring ceilings that expose warm wood decking, structural beams, and large-diameter ductwork — a nod to the building's industrial heritage — all illuminated by a combination of track lighting, pendant fixtures, and bold oval ring chandeliers.

The main lounge area features multiple seating arrangements with leather sofas, accent chairs, and stylish side tables set atop patterned area rugs, creating inviting spaces for socializing or relaxing. Floor-to-ceiling black-framed windows along the street-facing wall flood the interior with natural light and offer unobstructed urban views, framed by exposed brick. Teal board-and-batten wainscoting adds a striking design detail near the entry, complementing the space's eclectic palette.

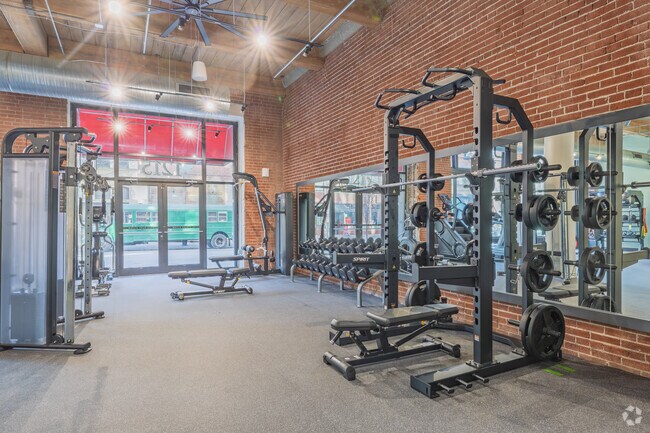
A sleek wet bar with dark vertical tile backsplash, sage cabinetry, and a long white countertop with bar seating anchors one side of the space, alongside a bank of package lockers. Glass-walled partitions lead to a dedicated fitness center with cardio equipment visible from the corridor. Additional rooms include a flexible space with light wood flooring and warm-toned walls. A connecting hallway ties all areas together seamlessly. This fitness center combines industrial-chic architectural character with a full suite of exercise equipment, creating a functional and visually engaging workout environment. The space spans a generous single floor, thoughtfully divided into distinct training zones to accommodate a variety of fitness needs.

The cardio area is a standout feature, positioned directly in front of expansive floor-to-ceiling windows that frame street-level views of the surrounding urban neighborhood. Treadmills, an elliptical, a stair climber, and a stationary bike line this naturally lit zone, benefiting from abundant daylight that energizes the space throughout the day.

The strength training area occupies the rear of the facility, featuring a power rack, a cable machine, a multi-purpose bench, dumbbells, kettlebells, medicine balls, and a rowing machine. Full-length mirrors line one wall, enhancing both functionality and the sense of openness.

Architecturally, the space is defined by exposed brick walls, warm wood-panel ceiling accents, and prominent industrial-style ductwork overhead. Track lighting supplements natural light throughout, ensuring consistent illumination across all training zones. Durable rubber and carpet flooring provide safe, supportive surfaces underfoot. The street-facing glass entrance adds transparency and connectivity to the active urban setting outside, contributing to the space's energetic and welcoming ambiance. This character-rich urban loft showcases a thoughtful conversion of a historic building, blending industrial heritage with modern livability across a single floor. The open-concept living, dining, and kitchen area serves as the heart of the space, where exposed red brick walls, original heavy timber beam ceilings, and polished concrete floors create a striking industrial aesthetic. Large windows along the brick wall flood the living area with abundant natural light, while a ceiling fan adds practical comfort. The kitchen is outfitted with light maple cabinetry, dark granite countertops, stainless steel appliances including a range and over-the-range microwave, and a peninsula that defines the cooking zone. Hallways connect the living area to two bedrooms, each featuring the same concrete flooring and wood beam ceilings, with one room incorporating a built-in platform element. The two bathrooms include a full bath with a distinctive curved walk-in shower flanked by glass block panels, and a second bath featuring a double-sink maple vanity with a dark countertop and matte black fixtures. Additional utility and laundry rooms, along with two closets, provide practical storage. Exposed structural columns and industrial conduit throughout reinforce the loft's authentic, converted character. This industrial-style loft masterfully combines historic architectural character with modern finishes across a single, well-organized floor. The open-concept living, dining, and kitchen area serves as the heart of the space, showcasing soaring wood-planked ceilings supported by heavy timber beams and structural columns. Exposed ductwork adds an authentic industrial aesthetic, while polished concrete floors reflect natural light streaming through dramatic arched brick windows along the exterior wall. The kitchen features warm wood cabinetry, granite countertops with a generous breakfast bar, black appliances, and track lighting overhead. A long hallway connects the main living area to the private quarters, flanked by richly textured wood columns and accessing the three bathrooms, one of which includes a curved glass block shower enclosure alongside a soaking tub. The spacious primary bedroom continues the loft's industrial aesthetic with concrete floors and exposed timber ceiling details. A dedicated utility room and closet provide practical storage solutions. Throughout the space, the interplay of exposed brick, natural wood, polished concrete, and abundant sunlight creates a warm yet distinctly urban ambiance. This 2-bedroom, 2-bathroom loft showcases a striking industrial aesthetic, combining raw architectural elements with functional living spaces across a single floor. Exposed wood beam ceilings, polished concrete floors, and visible ductwork define the character of the space, while structural steel and concrete columns add to its urban, warehouse-inspired charm. Accent brick walls and warm wood tones provide visual contrast throughout.

The open-plan living, dining, and kitchen area forms the heart of the home, offering a generous, light-filled expanse. The kitchen is equipped with warm-toned wood cabinetry, granite-style countertops, black appliances including a range, microwave, dishwasher, and a side-by-side refrigerator with ice dispenser. An in-unit laundry area is conveniently accessible nearby.

Both bedrooms continue the industrial aesthetic with polished concrete floors, exposed beam ceilings, and ceiling fans. The spacious primary bedroom includes an en-suite bathroom featuring a curved glass-block shower enclosure. The second bathroom offers a sleek, modern design with a glass-top vanity, open shelving, and a walk-in shower. Two closets provide ample storage. The overall ambiance is bold and contemporary, ideal for those who appreciate loft-style living. This fitness center combines industrial-chic architectural character with a full suite of exercise equipment, creating a functional and visually engaging workout environment. The space spans a generous single floor, thoughtfully divided into distinct training zones to accommodate a variety of fitness needs.

The cardio area is a standout feature, positioned directly in front of expansive floor-to-ceiling windows that frame street-level views of the surrounding urban neighborhood. Treadmills, an elliptical, a stair climber, and a stationary bike line this naturally lit zone, benefiting from abundant daylight that energizes the space throughout the day.

The strength training area occupies the rear of the facility, featuring a power rack, a cable machine, a multi-purpose bench, dumbbells, kettlebells, medicine balls, and a rowing machine. Full-length mirrors line one wall, enhancing both functionality and the sense of openness.

Architecturally, the space is defined by exposed brick walls, warm wood-panel ceiling accents, and prominent industrial-style ductwork overhead. Track lighting supplements natural light throughout, ensuring consistent illumination across all training zones. Durable rubber and carpet flooring provide safe, supportive surfaces underfoot. The street-facing glass entrance adds transparency and connectivity to the active urban setting outside, contributing to the space's energetic and welcoming ambiance. This character-rich urban loft showcases a thoughtful conversion of a historic building, blending industrial heritage with modern livability across a single floor. The open-concept living, dining, and kitchen area serves as the heart of the space, where exposed red brick walls, original heavy timber beam ceilings, and polished concrete floors create a striking industrial aesthetic. Large windows along the brick wall flood the living area with abundant natural light, while a ceiling fan adds practical comfort. The kitchen is outfitted with light maple cabinetry, dark granite countertops, stainless steel appliances including a range and over-the-range microwave, and a peninsula that defines the cooking zone. Hallways connect the living area to two bedrooms, each featuring the same concrete flooring and wood beam ceilings, with one room incorporating a built-in platform element. The two bathrooms include a full bath with a distinctive curved walk-in shower flanked by glass block panels, and a second bath featuring a double-sink maple vanity with a dark countertop and matte black fixtures. Additional utility and laundry rooms, along with two closets, provide practical storage. Exposed structural columns and industrial conduit throughout reinforce the loft's authentic, converted character. This 2-bedroom, 2-bathroom loft showcases a striking industrial aesthetic, combining raw architectural elements with functional living spaces across a single floor. Exposed wood beam ceilings, polished concrete floors, and visible ductwork define the character of the space, while structural steel and concrete columns add to its urban, warehouse-inspired charm. Accent brick walls and warm wood tones provide visual contrast throughout.

The open-plan living, dining, and kitchen area forms the heart of the home, offering a generous, light-filled expanse. The kitchen is equipped with warm-toned wood cabinetry, granite-style countertops, black appliances including a range, microwave, dishwasher, and a side-by-side refrigerator with ice dispenser. An in-unit laundry area is conveniently accessible nearby.

Both bedrooms continue the industrial aesthetic with polished concrete floors, exposed beam ceilings, and ceiling fans. The spacious primary bedroom includes an en-suite bathroom featuring a curved glass-block shower enclosure. The second bathroom offers a sleek, modern design with a glass-top vanity, open shelving, and a walk-in shower. Two closets provide ample storage. The overall ambiance is bold and contemporary, ideal for those who appreciate loft-style living. This 2-bedroom, 2-bathroom loft showcases a striking industrial aesthetic, combining raw architectural elements with functional living spaces across a single floor. Exposed wood beam ceilings, polished concrete floors, and visible ductwork define the character of the space, while structural steel and concrete columns add to its urban, warehouse-inspired charm. Accent brick walls and warm wood tones provide visual contrast throughout.

The open-plan living, dining, and kitchen area forms the heart of the home, offering a generous, light-filled expanse. The kitchen is equipped with warm-toned wood cabinetry, granite-style countertops, black appliances including a range, microwave, dishwasher, and a side-by-side refrigerator with ice dispenser. An in-unit laundry area is conveniently accessible nearby.

Both bedrooms continue the industrial aesthetic with polished concrete floors, exposed beam ceilings, and ceiling fans. The spacious primary bedroom includes an en-suite bathroom featuring a curved glass-block shower enclosure. The second bathroom offers a sleek, modern design with a glass-top vanity, open shelving, and a walk-in shower. Two closets provide ample storage. The overall ambiance is bold and contemporary, ideal for those who appreciate loft-style living. This industrial-style loft masterfully combines historic architectural character with modern finishes across a single, well-organized floor. The open-concept living, dining, and kitchen area serves as the heart of the space, showcasing soaring wood-planked ceilings supported by heavy timber beams and structural columns. Exposed ductwork adds an authentic industrial aesthetic, while polished concrete floors reflect natural light streaming through dramatic arched brick windows along the exterior wall. The kitchen features warm wood cabinetry, granite countertops with a generous breakfast bar, black appliances, and track lighting overhead. A long hallway connects the main living area to the private quarters, flanked by richly textured wood columns and accessing the three bathrooms, one of which includes a curved glass block shower enclosure alongside a soaking tub. The spacious primary bedroom continues the loft's industrial aesthetic with concrete floors and exposed timber ceiling details. A dedicated utility room and closet provide practical storage solutions. Throughout the space, the interplay of exposed brick, natural wood, polished concrete, and abundant sunlight creates a warm yet distinctly urban ambiance. This striking industrial loft blends raw architectural character with modern finishes across a generously sized single-floor layout encompassing 3 bedrooms, 2 bathrooms, an office, dedicated laundry, and open-concept living and dining areas. Soaring wood beam ceilings with exposed ductwork set the tone throughout, complemented by polished concrete floors and prominent exposed brick walls that lend authentic urban character to every room. The open-plan kitchen, dining, and living area is a standout, featuring warm cherry wood cabinetry, granite countertops, stainless steel appliances including a refrigerator, range, microwave, and dishwasher, and a large kitchen island with bar seating. Large windows flood the living space with natural light, while ceiling fans and track lighting add to the functional aesthetic. The hallway corridor showcases bold brick columns and glass block accents, connecting the bedrooms — each with exposed brick feature walls, wood beam ceilings, and abundant natural light. The bathrooms offer a clean, modern design with slate tile flooring, a walk-in shower, and contemporary vanities. A dedicated laundry room and two closets provide practical storage. This loft delivers a compelling combination of industrial heritage and contemporary livability.

Acerca de Bogen Lofts

Bogen Lofts is where heritage meets style in the heart of Wash Ave’s historic Garment District. Once home to iconic shoemakers and textile pioneers, today it’s a refined take on downtown living—designed for those who want character with a curated edge. At Bogen Lofts, you’ll find loft-style 1-, 2-, and 3-bedroom apartments with soaring ceilings, original architectural details, and condo-grade finishes. Residents enjoy a newly reimagined rooftop sky lounge with skyline views and a chic clubroom that opens to the city. Downstairs, the lobby blends industrial warmth with modern polish—featuring a premium coffee station, stylish micro market, luxe gym with FORME Lift, and inviting spaces to work, relax, or entertain. With a Walk Score of 98, you’re steps from Wash Ave’s top restaurants, galleries, sports, and culture—perfectly positioned to live, work, and style your life in stride.

Bogen Lofts se encuentra en St. Louis City County en el código postal 63103. Esta área está atendida por la zona de asistencia del St. Louis City School District.

Características únicas

  • Acceso inteligente para invitados
  • Cafetería
  • Casilleros de paquetes Luxer
  • Clásico Plus
  • Cocinas de tamaño completo
  • De primera calidad
  • Diseños de loft
  • Electrodomésticos negros
  • Encimeras laminadas
  • Estación de café premium
  • Estacionamiento en garaje
  • Gestión in situ
  • Lavandería en la unidad
  • Micromercado Premium
  • Música del vestíbulo de Sonos Premium
  • Opciones amuebladas
  • Parrillas comunitarias
  • Sala de fitness de lujo
  • Sala de juegos
  • Salón Sky en la azotea
  • Taquillas para paquetes LuxerOne
  • Terraza en la azotea
  • Videoportero Butterflymx
  • Vista de Wash Ave
  • Vista norte

Contactar

Ver el sitio web de la propiedad
Idioma: Inglés
Abierto 12am - 12am Hoy
  • Lunes - Domingo, 12am - 12am
Property Management Company Logo

Comodidades de la comunidad

Gimnasio

Unidades amuebladas disponibles

Ascensor

Sede del club

Terraza en azotea

Control de accesos

Centro de negocios

Parrilla

Servicios de la propiedad

  • Servicio paquetería
  • Wifi
  • Control de accesos
  • Unidades amuebladas disponibles
  • Área de juegos para mascotas
  • Estación de lavado de mascotas
  • Entrada con llavero electrónico

Complejo compartido

  • Ascensor
  • Centro de negocios
  • Sede del club
  • Salón
  • Edificio vintage
  • Salas de conferencias

Actividad física y recreación

  • Gimnasio
  • Sauna
  • Almacenamiento de bicicletas
  • Sala de juegos
  • Mediateca/Cine

Características en exteriores

  • Comunidad cerrada
  • Recinto cerrado
  • Terraza en azotea
  • Parrilla
  • Parque para perros

Características para estudiantes

  • Baño privado
  • Sala de estudio

Características del apartamento

Lavadora/Secadora

Aire acondicionado

Lavavajillas

Diseño de loft

Acceso a Internet de alta velocidad

Suelos de madera maciza

Vestidores

Cocina con isla

Características interiores

  • Acceso a Internet de alta velocidad
  • Wifi
  • Lavadora/Secadora
  • Aire acondicionado
  • Calefacción
  • Ventiladores de techo
  • Libre de humo
  • Preinstalación de cables
  • Almacén/trastero
  • Tocadores dobles
  • Bañera/Ducha
  • Intercomunicador
  • Sistema de rociadores
  • Accesible en sillas de ruedas (habitaciones)

Características y electrodomésticos de la cocina

  • Lavavajillas
  • Zona de eliminación de desechos
  • Máquina de hielo
  • Encimeras de granito
  • Electrodomésticos de acero inoxidable
  • Despensa
  • Cocina con isla
  • Cocina comedor
  • Cocina
  • Microondas
  • Horno
  • Fogón
  • Nevera
  • Congelador
  • Rincón para el desayuno

Detalles del modelo

  • Suelos de madera maciza
  • Suelos de vinilo
  • Comedor
  • Techos altos
  • Oficina
  • Sala de estar
  • Solárium
  • Techo abovedado
  • Ventana mirador
  • Vistas
  • Lucernarios
  • Vestidores
  • Amueblado
  • Diseño de loft
  • Ventanas de doble panel
  • Dormitorios grandes
  • Ventanas de suelo a techo
  • Balcón
Ubicación
1209 Washington Ave, Saint Louis,
MO 63103
Obtén las direcciones
Escuelas Restaurantes Supermercados Café Bancos Compras Gimnasio
| Edit
Editar viaje

Destination is required

Menos de 30 minutos

El tiempo de viaje se calcula en la hora pico.
Precios Promedio por Zona

Compara los promedios de renta base del vecindario y la ciudad por número de dormitorios.

Downtown West St Louis Saint Louis, MO
Estudio $996 $1,017
1 Habitación $1,161 $1,156
2 Habitaciones $1,686 $1,384
3 Habitaciones $1,956 $1,651
Comodidades
  • Servicio paquetería
  • Wifi
  • Control de accesos
  • Unidades amuebladas disponibles
  • Área de juegos para mascotas
  • Estación de lavado de mascotas
  • Entrada con llavero electrónico
  • Ascensor
  • Centro de negocios
  • Sede del club
  • Salón
  • Edificio vintage
  • Salas de conferencias
  • Comunidad cerrada
  • Recinto cerrado
  • Terraza en azotea
  • Parrilla
  • Parque para perros
  • Gimnasio
  • Sauna
  • Almacenamiento de bicicletas
  • Sala de juegos
  • Mediateca/Cine
  • Baño privado
  • Sala de estudio
  • Acceso inteligente para invitados
  • Cafetería
  • Casilleros de paquetes Luxer
  • Clásico Plus
  • Cocinas de tamaño completo
  • De primera calidad
  • Diseños de loft
  • Electrodomésticos negros
  • Encimeras laminadas
  • Estación de café premium
  • Estacionamiento en garaje
  • Gestión in situ
  • Lavandería en la unidad
  • Micromercado Premium
  • Música del vestíbulo de Sonos Premium
  • Opciones amuebladas
  • Parrillas comunitarias
  • Sala de fitness de lujo
  • Sala de juegos
  • Salón Sky en la azotea
  • Taquillas para paquetes LuxerOne
  • Terraza en la azotea
  • Videoportero Butterflymx
  • Vista de Wash Ave
  • Vista norte
  • Acceso a Internet de alta velocidad
  • Wifi
  • Lavadora/Secadora
  • Aire acondicionado
  • Calefacción
  • Ventiladores de techo
  • Libre de humo
  • Preinstalación de cables
  • Almacén/trastero
  • Tocadores dobles
  • Bañera/Ducha
  • Intercomunicador
  • Sistema de rociadores
  • Accesible en sillas de ruedas (habitaciones)
  • Lavavajillas
  • Zona de eliminación de desechos
  • Máquina de hielo
  • Encimeras de granito
  • Electrodomésticos de acero inoxidable
  • Despensa
  • Cocina con isla
  • Cocina comedor
  • Cocina
  • Microondas
  • Horno
  • Fogón
  • Nevera
  • Congelador
  • Rincón para el desayuno
  • Suelos de madera maciza
  • Suelos de vinilo
  • Comedor
  • Techos altos
  • Oficina
  • Sala de estar
  • Solárium
  • Techo abovedado
  • Ventana mirador
  • Vistas
  • Lucernarios
  • Vestidores
  • Amueblado
  • Diseño de loft
  • Ventanas de doble panel
  • Dormitorios grandes
  • Ventanas de suelo a techo
  • Balcón
Gastos
Recurrentes
Estacionamiento parcela de superficie no asignado $125
Horario de oficina
Lunes 12am - 12am
Martes 12am - 12am
Miércoles 12am - 12am
Jueves 12am - 12am
Viernes 12am - 12am
Sábado 12am - 12am
Domingo 12am - 12am
314-710-2894
Educación
Institutos y Universidades Distancia de
Institutos y Universidades Dist.
Harris-Stowe State University
En coche: 4 minutos 1.9 mi
Saint Louis University
En coche: 5 minutos 3.1 mi
Ranken Technical College
En coche: 8 minutos 4.0 mi
University of Health Sciences
En coche: 8 minutos 4.2 mi
Bogen Lofts está a 4 minutos o 1.9 millas de Harris-Stowe State University. También está cerca de Saint Louis University et Ranken Technical College.
Escuelas
  • Escuelas públicas
  • Escuelas privadas
Vicc
Escuela primaria, intermedia et secundaria pública
Grados K-12
Propiedades
Yeatman-Liddell Middle School
Escuela intermedia pública
Grados 6-8
300 Alumnos
Zona de asistencia
Calificación de GreatSchools: 2 de 10
Vo. Tech. Tuition
Escuela secundaria pública
Grados 9-12
Propiedades
Vashon High School
Escuela secundaria pública
Grados 9-12
621 Alumnos
Zona de asistencia
Calificación de GreatSchools: 1 de 10
Central Catholic School And Academy
Escuela primaria et intermedia privada
Grados K-8
166 Alumnos
Propiedades
Gateway Christian Elementary School
Escuela primaria, intermedia et secundaria privada
Grados PK-12
Propiedades
Datos de escuelas proporcionados por GreatSchools La Calificación de GreatSchools ayuda a los padres a comparar las escuelas dentro de un Estado basado en una variedad de indicadores de calidad y proporciona una imagen útil de la eficacia con la que cada escuela sirve a todos sus estudiantes. Las calificaciones están en una escala de 1 (por debajo del promedio) a 10 (encima del promedio) y puede incluir los puntajes de prueba, preparación universitaria, progreso académico, cursos avanzados, equidad, disciplina y datos de asistencia. Nosotros también recomendamos a los padres visitar las escuelas, considerar otra información sobre el desempeño y los programas escolares, y tener en cuenta las necesidades de la familia como parte del proceso de selección de la escuela.

Ver la metodología de calificación de GreatSchools


Datos proporcionados por GreatSchools.org © 2026. Todos los derechos reservados.
Transporte

Bogen Lofts está cerca de St Louis Lambert International, a 13.5 millas o 22 minutos de distancia, y de Scott AFB/Midamerica St Louis, a 25.0 millas o 39 minutos de distancia.

Tren suburbano Distancia de
Tren suburbano Dist.
Convention Center Metrolink Station
A pie: 9 minutos 0.5 mi
8Th & Pine Metrolink Station
A pie: 10 minutos 0.5 mi
Civic Center Metrolink Station
A pie: 14 minutos 0.8 mi
Stadium Metrolink Station
A pie: 17 minutos 0.9 mi
Union Station Metrolink Station
A pie: 17 minutos 0.9 mi
Aeropuertos Distancia de
Aeropuertos Dist.
St Louis Lambert International
En coche: 22 minutos 13.5 mi
Scott AFB/Midamerica St Louis
En coche: 39 minutos 25.0 mi
Cómo desplazarse
Excepcionalmente apto para caminar
Caminabilidad
90 / 100
Buen transporte público
Transporte Público
60 / 100
Bastante apto para conducir
Facilidad para Conducir
60 / 100
Favorablemente apto para andar en bici
Ciclabilidad
50 / 100

Puntajes proporcionados por

Local Logic ¿Qué significan la caminabilidad, el transporte público, la facilidad para conducir y la ciclabilidad? La caminabilidad mide la distancia a pie a las necesidades diarias. El transporte público mide el acceso al transporte público. La facilidad para conducir mide la congestión, la disponibilidad de estacionamiento y el acceso a las principales vías. La ciclabilidad mide qué tan adecuado es el área para andar en bicicleta. Cómo funciona
-
Soundscore™
- / 100

Tráfico

-

Aeropuerto

-

Empresas

-

Puntajes proporcionados por

HowLoud ¿Qué es una clasificación de puntaje de ruido? La clasificación de puntaje de ruido es el conjunto del ruido provocado por el transito de vehículos o de aviones y de fuentes locales. Cómo funciona
Puntos de interés

Tiempo y distancia desde Bogen Lofts.

Centros comerciales Distancia de
Centros comerciales Dist.
1100 Locust St
A pie: 5 minutos 0.3 mi
Saint Louis Centre
A pie: 10 minutos 0.5 mi
The Tudor Building
A pie: 10 minutos 0.6 mi
Bogen Lofts tiene 3 centros comerciales en un radio de 0.6 milla, lo que supone 10 minutos caminando. Las millas y los minutos serán para la propiedad más alejada.
Parques y recreación Distancia de
Parques y recreación Dist.
Serra Sculpture Park
A pie: 8 minutos 0.4 mi
Jefferson National Expansion Memorial
En coche: 4 minutos 1.4 mi
Lafayette Park
En coche: 5 minutos 2.2 mi
Hyde Park
En coche: 4 minutos 2.4 mi
Missouri Botanical Garden
En coche: 11 minutos 5.0 mi
Bogen Lofts tiene 5 parques en un radio de 5.0 millas, incluyendo Serra Sculpture Park, Jefferson National Expansion Memorial, et Lafayette Park.
Medico Distancia de
Medico Dist.
St. Louis University Hospital
En coche: 6 minutos 3.2 mi
Shriner Hospital for Children
En coche: 6 minutos 3.8 mi
Shriners Children's St. Louis
En coche: 7 minutos 3.9 mi
Bogen Lofts tiene 3 medico en un radio de 3.9 millas; la más cercana es St. Louis University Hospital que está a 3.2 millas y a 6 minutos en automóvil.
Bases militares Distancia de
Bases militares Dist.
Price Support Center
En coche: 12 minutos 6.3 mi
Scott Air Force Base
En coche: 39 minutos 25.1 mi
Bogen Lofts está a 6.3 millas de Price Support Center, y está en una ubicación conveniente de otras bases militares, incluyendo Scott Air Force Base.


Reseñas de Bogen Lofts

2.2
Calificación del arrendatario
5 Estrellas
1
4 Estrellas
0
3 Estrellas
0
2 Estrellas
1
1 Estrella
2
Comparte los detalles de tu propia experiencia con esta propiedad
Comentarios de inquilinos 4 Reseñas
 
  • Más recientes
  • Más útil
  • Calificación (más baja a la más alta)
  • Calificación (más alta a la más baja)
Enviado por un residente verificado de la comunidad de apartamentos. Los residentes que participan pueden recibir puntos de recompensas por publicar comentarios durante el plazo del alquiler, independiente del contenido de los comentarios. Eliminar

El administrador de la propiedad respondió:

El administrador de la propiedad respondió

Mostrar reseña completa Mostrar menos
¿Fue útil esto? Vote review helpful Gracias por tu opinión
Denunciar la evaluación
  1. ...
  2. ...

Bogen Lofts Fotos

  • Bogen Lofts

  • 2HAB, 2BA - 1,597 ft²

  • Sala de fitness

  • Minimercado

  • Servicio de paquetes

Planos de modelos

  • 1 Habitación

  • 1 Habitación

  • 2 Habitaciones

  • 2 Habitaciones

  • 2 Habitaciones

  • 2 Habitaciones

Apartamentos cercanos

A 50 millas de Bogen Lofts

  • Vangard Lofts

    1110 Washington Ave

    Saint Louis, MO 63101

    $995 - $1,415

    1-2 Hab 0.1 mi

  • Six Cord

    1000 Washington Ave

    St. Louis, MO 63101

    $1,215 - $1,835

    1-2 Hab 0.2 mi

  • Vista | On Wash Ave

    1627 Washington Ave

    Saint Louis, MO 63103

    $1,375 - $1,895

    1-2 Hab 0.3 mi

  • Ventana | On Wash Ave

    1635-1641 Washington Ave

    Saint Louis, MO 63103

    $1,374 - $1,479

    1 Hab 0.3 mi

  • Station House | Near The Loop

    1019 Skinker Pky

    Saint Louis, MO 63112

    $1,299 - $2,365

    1-3 Hab 5.7 mi

  • Gulf Drive Townhomes

    8511 Gulf Dr

    Saint Louis, MO 63130

    $1,575

    2 Hab 8.6 mi

Preguntas Frecuentes
¿Bogen Lofts tiene lavandería en la unidad?

Bogen Lofts tiene unidades con lavadoras y secadoras incluidas, lo que hace que el día de lavandería sea simple para los residentes.

¿Qué servicios públicos están incluidos en el alquiler en Bogen Lofts?

Los servicios públicos no están incluidos en el alquiler. Los residentes deben planear el establecimiento y pago de todos los servicios por separado.

¿Hay estacionamiento disponible en Bogen Lofts?

Hay estacionamiento disponible en Bogen Lofts. Comunícate con esta propiedad para conocer detalles.

¿Qué planos de planta están disponibles y cuáles son los rangos de precios?

Bogen Lofts tiene uno a dos-dormitorios con alquileres que van desde $1,299/mes hasta $1,795/mes.

¿Es Bogen Lofts apta para mascotas?

Sí, Bogen Lofts acepta mascotas. Pueden aplicarse restricciones de razas, límites de peso y tarifas adicionales. Consulta la política de mascotas de esta propiedad.

¿Qué nivel de ingresos necesito para alquilar en Bogen Lofts?

Una buena regla general es no dedicar más del 30% de sus ingresos brutos al alquiler. Basado en el alquiler más bajo disponible de esta propiedad de $1,299 para un uno-dormitorio, necesitarías ganar aproximadamente $51,960 al año para calificar. ¿Quieres revisar tu presupuesto? Calcula cuánto alquiler puedes pagar con nuestra calculadora de asequibilidad de alquiler.

¿Bogen Lofts tiene ofertas para mudarse?

Bogen Lofts actualmente no está ofreciendo ninguna promoción de alquiler. Vuelve pronto, ya que las promociones cambian con frecuencia.

¿Ofrece Bogen Lofts recorridos virtuales en 3D de Matterport?

¡Sí! Bogen Lofts ofrece 13 recorridos en 3D de Matterport. Explora diferentes planos y ve los detalles de las unidades, todo sin salir de casa.
Volver arriba
Enviar un Mensaje
Contactar
enter move in date in the format: 2 digit month / 2 digit day / 4 digit year

Me gustaría… Opcional

Enviar Mensaje

Enviar solicitud

Enviar un Mensaje
Contactar

¡Gracias! Se envió tu correo electrónico.

Error

Reportar un problema Imprimir Obtén las direcciones
Prueba estas búsquedas cercanas populares

Ciudades cercanas

  • Apartamentos en Wellston
  • Apartamentos en Pagedale
  • Apartamentos en Northwoods
  • Apartamentos en Clayton
  • Apartamentos en Pasadena Hills
  • Apartamentos en Flordell Hills

Alquiler de Apartamentos de Barrio

  • Apartamentos en Downtown Saint Louis
  • Apartamentos en Euclid Park
  • Apartamentos en St Louis Heights
  • Apartamentos en Vernon Place
  • Apartamentos en The Ville
  • Apartamentos en Fountain Park
  • Apartamentos en Grand Center
  • Apartamentos en Kingsway
  • Apartamentos en Visitation Park
  • Apartamentos en Central West End

Apartamentos por Código Postal

  • Apartamentos en 63113
  • Apartamentos en 63108
  • Apartamentos en 63112
  • Apartamentos en 63107
  • Apartamentos en 63110
  • Apartamentos en 63115
  • Apartamentos en 63106
  • Apartamentos en 63103
  • Apartamentos en 63147

Otros tipos de alquileres

  • Desvanes en Saint Louis
  • Casas en alquiler en Saint Louis
  • Condominios en alquiler en Saint Louis
  • Casas adosadas en alquiler en Saint Louis
  • Alquiler Directa Propietario Saint Louis
  • Saint Louis Alquiler Dúplex
  • Acerca de nosotros
  • Anunciar
  • Términos de servicio
  • Declaración de privacidad
  • Igualdad de oportunidades
  • Evita fraudes y estafas
  • Accesibilidad
  • Mapa del Sitio
Property Logo
apartments.com
© 2026 CoStar Group, Inc. Oportunidad de vivienda equitativa

Oportunidad de vivienda equitativa

© 2026 CoStar Group, Inc.

Oportunidad de vivienda equitativa

Ready to Apply?

Good News! This rental is accepting applications through Apartments.com. Act now and your $ purchase will include 9 additional FREE application submissions to participating properties.

Or if you already have an account


Requerido

Requerido

Dirección de correo electrónico no válida

Usted debe reconocer la cláusula de no responsabilidad para continuar
Siguiente
Estás saliendo de Apartments.com

¿Quieres que esta propiedad se comunique contigo?

Requerido

Requerido

Dirección de correo electrónico no válida

Continuar al sitio web de la propiedad Omitir este paso
Continuar

Lléveme al sitio web de esta propiedad.
Enviar mensaje
¿Interesado/a en esta propiedad? Envíe un mensaje hoy mismo.
Valorar y Comentar Bogen Lofts
Por favor selecciona una calificación
Mínimo de 50 caracteres
Al hacer clic en “Enviar”, confirmo que estoy de acuerdo con los Términos de servicio de Apartments.com et los Términos de uso del servicio de evaluaciones y calificaciones.
Compartir Este Listado
Listing Image

1209 Washington Ave

Saint Louis, MO 63103

Electrónico

Enlace copiado

(314) 710-2894
Obtén las direcciones
Escuelas Restaurantes Supermercados Café Bancos Compras Gimnasio

