-
-
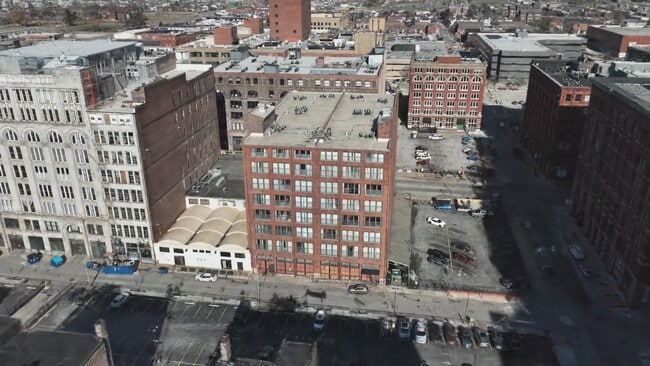
Matterport 3D Exterior
-
Favorites
314-916-3861

-
Monthly Rent
$995 - $1,350
-
Bedrooms
1 - 2 bd
-
Bathrooms
1 - 2 ba
-
Square Feet
650 - 1,198 sq ft
Vangard Lofts
Favorites
Highlights
- Walker's Paradise
- Floor to Ceiling Windows

- Loft Layout
- Den
- High Ceilings
- Walk-In Closets
- Office
- Controlled Access
- Fenced Lot
Pricing & Floor Plans
filter results by bedrooms
Bee Hat A3
$1,039
1 Bed
1 Bath
914 Sq Ft
$500 Deposit
1 Available unit
Unit
Base Price
Sq Ft
Availability
Unit Details
-
Unit 01-703price $1,039square feet 914availibility Now
1E
Starting at $1,195
1 Bed
1 Bath
1,080 Sq Ft
$500 Deposit

3 Available units
Unit
Base Price
Sq Ft
Availability
Unit Details
-
Unit 01-8Eprice $1,320square feet 1,080availibility Now
-
Unit 01-4Eprice $1,195square feet 1,080availibility Sep 1
-
Unit 01-2Eprice $1,195square feet 1,080availibility Sep 1
1A
Starting at $1,225
1 Bed
1 Bath
1,020 Sq Ft
$500 Deposit
2 Available units
Unit
Base Price
Sq Ft
Availability
Unit Details
-
Unit 01-4Aprice $1,225square feet 1,020availibility Now
-
Unit 01-2Aprice $1,320square feet 1,020availibility Now
1H
Starting at $1,195
1 Bed
1 Bath
1,110 Sq Ft
$500 Deposit
2 Available units
Unit
Base Price
Sq Ft
Availability
Unit Details
-
Unit 01-6Hprice $1,320square feet 1,110availibility Sep 21
-
Unit 01-8Hprice $1,195square feet 1,110availibility Oct 15
D (Olive)
$1,350
1 Bed
1 Bath
975 Sq Ft
$500 Deposit
1 Available unit
Unit
Base Price
Sq Ft
Availability
Unit Details
-
Unit Copia-Dprice $1,350square feet 975availibility Sep 21
1D
$1,035
1 Bed
1 Bath
875 Sq Ft
$500 Deposit
1 Available unit
Unit
Base Price
Sq Ft
Availability
Unit Details
-
Unit 01-6Dprice $1,035square feet 875availibility Sep 30
1I
$1,150
1 Bed
1 Bath
1,120 Sq Ft
$500 Deposit
1 Available unit
Unit
Base Price
Sq Ft
Availability
Unit Details
-
Unit 01-4Iprice $1,150square feet 1,120availibility Oct 5
1G
$1,190
1 Bed
1 Bath
831 Sq Ft
$500 Deposit
1 Available unit
Unit
Base Price
Sq Ft
Availability
Unit Details
-
Unit 01-4Gprice $1,190square feet 831availibility Nov 5
1K
$995
1 Bed
1 Bath
650 Sq Ft
$500 Deposit
1 Available unit
Unit
Base Price
Sq Ft
Availability
Unit Details
-
Unit 01-5Kprice $995square feet 650availibility Nov 9
Bee Hat B5
$1,204
2 Beds
2 Baths
1,198 Sq Ft
$500 Deposit
1 Available unit
Unit
Base Price
Sq Ft
Availability
Unit Details
-
Unit 01-605price $1,204square feet 1,198availibility Sep 12
2J
$1,299
2 Beds
1 Bath
1,165 Sq Ft
$500 Deposit
1 Available unit
Unit
Base Price
Sq Ft
Availability
Unit Details
-
Unit 01-4Jprice $1,299square feet 1,165availibility Oct 10
Bee Hat A3
$1,039
1 Bed
1 Bath
914 Sq Ft
$500 Deposit
1 Available unit
Unit
Base Price
Sq Ft
Availability
Unit Details
-
Unit 01-703price $1,039square feet 914availibility Now
1E
Starting at $1,195
1 Bed
1 Bath
1,080 Sq Ft
$500 Deposit
3 Available units
Unit
Base Price
Sq Ft
Availability
Unit Details
-
Unit 01-8Eprice $1,320square feet 1,080availibility Now
-
Unit 01-4Eprice $1,195square feet 1,080availibility Sep 1
-
Unit 01-2Eprice $1,195square feet 1,080availibility Sep 1
1A
Starting at $1,225
1 Bed
1 Bath
1,020 Sq Ft
$500 Deposit
2 Available units
Unit
Base Price
Sq Ft
Availability
Unit Details
-
Unit 01-4Aprice $1,225square feet 1,020availibility Now
-
Unit 01-2Aprice $1,320square feet 1,020availibility Now
1H
Starting at $1,195
1 Bed
1 Bath
1,110 Sq Ft
$500 Deposit
2 Available units
Unit
Base Price
Sq Ft
Availability
Unit Details
-
Unit 01-6Hprice $1,320square feet 1,110availibility Sep 21
-
Unit 01-8Hprice $1,195square feet 1,110availibility Oct 15
D (Olive)
$1,350
1 Bed
1 Bath
975 Sq Ft
$500 Deposit
1 Available unit
Unit
Base Price
Sq Ft
Availability
Unit Details
-
Unit Copia-Dprice $1,350square feet 975availibility Sep 21
1D
$1,035
1 Bed
1 Bath
875 Sq Ft
$500 Deposit
1 Available unit
Unit
Base Price
Sq Ft
Availability
Unit Details
-
Unit 01-6Dprice $1,035square feet 875availibility Sep 30
1I
$1,150
1 Bed
1 Bath
1,120 Sq Ft
$500 Deposit
1 Available unit
Unit
Base Price
Sq Ft
Availability
Unit Details
-
Unit 01-4Iprice $1,150square feet 1,120availibility Oct 5
1G
$1,190
1 Bed
1 Bath
831 Sq Ft
$500 Deposit
1 Available unit
Unit
Base Price
Sq Ft
Availability
Unit Details
-
Unit 01-4Gprice $1,190square feet 831availibility Nov 5
1K
$995
1 Bed
1 Bath
650 Sq Ft
$500 Deposit
1 Available unit
Unit
Base Price
Sq Ft
Availability
Unit Details
-
Unit 01-5Kprice $995square feet 650availibility Nov 9
Bee Hat B5
$1,204
2 Beds
2 Baths
1,198 Sq Ft
$500 Deposit
1 Available unit
Unit
Base Price
Sq Ft
Availability
Unit Details
-
Unit 01-605price $1,204square feet 1,198availibility Sep 12
2J
$1,299
2 Beds
1 Bath
1,165 Sq Ft
$500 Deposit
1 Available unit
Unit
Base Price
Sq Ft
Availability
Unit Details
-
Unit 01-4Jprice $1,299square feet 1,165availibility Oct 10
* Price shown is base rent. Excludes user-selected optional fees and variable or usage-based fees and required charges due at or prior to move-in or at move-out.View Fees and Policies for details.
Price, availability, fees, and any applicable rent special are subject to change without notice.
* Square footage definitions vary. Displayed square footage is approximate.
Fees and Policies
The fees listed below are community-provided and may exclude utilities or add-ons. All payments are made directly to the property and are non-refundable unless otherwise specified. Use the Cost Calculator to determine costs based on your needs.
-
Utilities & Essentials
-
Water, Sewer, TrashFor 1 occupant. Extra $10 per additional occupant(s). Charged per unit.$50 / mo
-
RentVaries by unit
-
Amenity RentVaries by unit
-
Sewer ChargeVaries by unit
-
TrashVaries by unit
-
Bulk InternetVaries by unit
-
-
One-Time Basics
-
Application FeeVaries by unit
-
Return Item FeeVaries by unit
-
Due at Application
-
Administrative FeeCharged per unit.$285
-
Application Fee Per ApplicantCharged per applicant.$55
-
-
-
Parking
-
ParkingCharged per rentable item.$125 - $155 / mo
-
-
Additional Parking Options
-
Covered
-
-
Pet FeeVaries by unit
-
ReservationsVaries by unit
Property Fee Disclaimer: Based on community-supplied data and independent market research. Subject to change without notice. May exclude fees for mandatory or optional services and usage-based utilities.
Details
Lease Options
-
3 - 18 Month Leases
Property Information
-
Built in 1901
-
87 units/8 stories
Matterport 3D Tours
About Vangard Lofts

Offering an affordable yet surprisingly adventure packed lifestyle, enjoy urban city living redefined at Vangard Lofts. Perfectly positioned in the center of action on the dynamic and highly desirable Washington Avenue in Downtown STL, this one-of-a-kind loft community offers beautiful one and two-bedroom homes, each featuring convenient in-unit washers and dryers and unique characteristics from the historic former fashion warehouse including tall timber beam ceilings, exposed brick, and great city views. Residents can take advantage of amenities including a 24/7 fitness center, top-tier on-site management, a phenomenal maintenance team, and several tiers of on-site parking including gated surface lot, covered, or garage. Step outside your door and into a vibrant neighborhood brimming with attractions. Start your morning with a latte and nutella crepe from Rooster's, enjoy a fun evening at Flamingo Bowl, or indulge in some sweet treats at Bella's Frozen Yogurt. Savor the flavor packed, top rated Cuban food at Havana's or experience authentic Thai cuisine at Sen Thai, all just a short walk from your home. Beyond dining, Vangard Lofts is surrounded by some of the city's key attractions. Catch a game at CITYPARK, explore the lively scene at Ballpark Village, or soak in the historic beauty of The Arch. The area is also a hub for professionals and students alike, including numerous major employers and universities within easy reach. Whether you're looking to advance your career, further your education, or just live a more vibrant city lifestyle, Vangard Lofts puts you in the center of it all at incredibly affordable rates and an experienced management team ready to take care of you. Experience the perfect blend of comfort, convenience, and urban living at Vangard Lofts.
Vangard Lofts is an apartment community located in St. Louis City County and the 63101 ZIP Code. This area is served by the St. Louis City School District attendance zone.
Unique Features
- Garage Parking
- Loft Layouts
- NightPatrol
- Walk In Closets
- Washer and Dryer
Community Amenities
Fitness Center
Laundry Facilities
Elevator
Clubhouse
Controlled Access
Business Center
Grill
Gated
Property Services

- Package Service
- Wi-Fi
- Laundry Facilities
- Controlled Access
- Maintenance on site
- Property Manager on Site
- Trash Pickup - Door to Door
- Key Fob Entry
Shared Community
- Elevator
- Business Center
- Clubhouse
- Lounge
- Vintage Building
Fitness & Recreation
- Fitness Center
Outdoor Features
- Gated
- Fenced Lot

- Sundeck
- Grill
Student Features
- Private Bathroom
- Study Lounge
Apartment Features
Washer/Dryer
Air Conditioning
Dishwasher
Loft Layout
High Speed Internet Access
Hardwood Floors
Walk-In Closets

Island Kitchen
Indoor Features
- High Speed Internet Access
- Wi-Fi
- Washer/Dryer
- Air Conditioning
- Heating
- Ceiling Fans
- Smoke Free
- Cable Ready
- Trash Compactor
- Tub/Shower
- Intercom
- Framed Mirrors
Kitchen Features & Appliances
- Dishwasher
- Disposal
- Granite Countertops
- Stainless Steel Appliances
- Pantry
- Island Kitchen
- Eat-in Kitchen
- Kitchen
- Microwave
- Oven
- Range
- Refrigerator
- Freezer
- Breakfast Nook
Model Details
- Hardwood Floors
- Vinyl Flooring
- Dining Room
- High Ceilings
- Family Room
- Office
- Den
- Vaulted Ceiling
- Views
- Walk-In Closets
- Loft Layout
- Double Pane Windows
- Window Coverings
- Large Bedrooms
- Floor to Ceiling Windows
- Patio
1110 Washington Ave,
Saint Louis,
MO
63101
Nestled in Downtown Saint Louis overlooking the Mississippi River, the Convention Center neighborhood stretches from Tucker Boulevard to Interstate 44. Bordering Gateway Arch National Park, residents of this urban neighborhood have easy access to the river, sweeping views from the arch, and abundant green space. The neighborhood is home to America’s Center Convention Center, along with the Dome at America’s Center and several historic landmarks and museums, such as the National Blues Museum. The Convention Center is an ideal neighborhood for renters interested in in-city living and affordable, yet upscale rentals. Metro stations make commuting around the area simple, although many residents choose to both work and live in the neighborhood.
Learn more about living in Convention Center
Average Prices by Area
Compare neighborhood and city base rent averages by bedroom.
| Convention Center | Saint Louis, MO | |
|---|---|---|
| Studio | $916 | $1,022 |
| 1 Bedroom | $1,124 | $1,157 |
| 2 Bedrooms | $1,656 | $1,384 |
| 3 Bedrooms | $2,676 | $1,646 |
Amenities
- Package Service
- Wi-Fi
- Laundry Facilities
- Controlled Access
- Maintenance on site
- Property Manager on Site
- Trash Pickup - Door to Door
- Key Fob Entry
- Elevator
- Business Center
- Clubhouse
- Lounge
- Vintage Building
- Gated
- Fenced Lot
- Sundeck
- Grill
- Fitness Center
- Private Bathroom
- Study Lounge
- Garage Parking
- Loft Layouts
- NightPatrol
- Walk In Closets
- Washer and Dryer
- High Speed Internet Access
- Wi-Fi
- Washer/Dryer
- Air Conditioning
- Heating
- Ceiling Fans
- Smoke Free
- Cable Ready
- Trash Compactor
- Tub/Shower
- Intercom
- Framed Mirrors
- Dishwasher
- Disposal
- Granite Countertops
- Stainless Steel Appliances
- Pantry
- Island Kitchen
- Eat-in Kitchen
- Kitchen
- Microwave
- Oven
- Range
- Refrigerator
- Freezer
- Breakfast Nook
- Hardwood Floors
- Vinyl Flooring
- Dining Room
- High Ceilings
- Family Room
- Office
- Den
- Vaulted Ceiling
- Views
- Walk-In Closets
- Loft Layout
- Double Pane Windows
- Window Coverings
- Large Bedrooms
- Floor to Ceiling Windows
- Patio
Expenses
Recurring
Cat Rent
$45
Dog Rent
$45
One-Time
Cat Fee
$500
Dog Fee
$500
Office Hours
314-916-3861
| Monday | 9am - 5pm |
|---|---|
| Tuesday | 9am - 5pm |
| Wednesday | 9am - 5pm |
| Thursday | 9am - 5pm |
| Friday | 9am - 5pm |
| Saturday | Closed |
| Sunday | Closed |
Education
| Colleges & Universities | Distance | ||
|---|---|---|---|
| Colleges & Universities | Distance | ||
| Drive: | 4 min | 1.9 mi | |
| Drive: | 5 min | 3.0 mi | |
| Drive: | 8 min | 4.0 mi | |
| Drive: | 8 min | 4.2 mi |
Vangard Lofts is within 4 minutes or 1.9 miles from Harris-Stowe State University. It is also near Saint Louis University and Ranken Technical College.
Schools


Public Elementary, Middle & High School
Grades K-12
Nearby
Public Elementary School
Grades PK-5
165 Students
Attendance Zone
Public Middle School
Grades 6-8
300 Students
Attendance Zone
Public High School
Grades 9-12
Nearby
Public High School
Grades 9-12
621 Students
Attendance Zone
Private Elementary & Middle School
Grades K-8
166 Students
Nearby
Private Elementary, Middle & High School
Grades PK-12
Nearby
School data provided by
 The GreatSchools Rating helps parents compare schools within a state based on a variety of school quality indicators and provides a helpful picture of how effectively each school serves all of its students. Ratings are on a scale of 1 (below average) to 10 (above average) and can include test scores, college readiness, academic progress, advanced courses, equity, discipline and attendance data. We also advise parents to visit schools, consider other information on school performance and programs, and consider family needs as part of the school selection process.
View GreatSchools Rating Methodology
Data provided by GreatSchools.org © 2026. All rights reserved.
The GreatSchools Rating helps parents compare schools within a state based on a variety of school quality indicators and provides a helpful picture of how effectively each school serves all of its students. Ratings are on a scale of 1 (below average) to 10 (above average) and can include test scores, college readiness, academic progress, advanced courses, equity, discipline and attendance data. We also advise parents to visit schools, consider other information on school performance and programs, and consider family needs as part of the school selection process.
View GreatSchools Rating Methodology
Data provided by GreatSchools.org © 2026. All rights reserved.
Getting Around
 What do Walkability, Transit, Drivability, and Bikeability mean?
Walkability measures the walking distance to day-to-day needs.
Transit measures access to public transportation.
Drivability measures congestion, parking availability, and access to major roads.
Bikeability measures the suitability for cycling.
How It Works
What do Walkability, Transit, Drivability, and Bikeability mean?
Walkability measures the walking distance to day-to-day needs.
Transit measures access to public transportation.
Drivability measures congestion, parking availability, and access to major roads.
Bikeability measures the suitability for cycling.
How It Works
Exceptionally Walkable
Walkability
90
/ 100
Good Public Transit
Transit
60
/ 100
Very Drivable
Drivability
80
/ 100
Fairly Bikeable
Bikeability
50
/ 100
Scores provided by
What do Walkability, Transit, Drivability, and Bikeability mean?
Walkability measures the walking distance to day-to-day needs.
Transit measures access to public transportation.
Drivability measures congestion, parking availability, and access to major roads.
Bikeability measures the suitability for cycling.
How It Works
Active
Soundscore™
68
/ 100
Traffic
BusyAirport
CalmBusinesses
ActiveScores provided by
HowLoud What is a Sound Score Rating? A Sound Score Rating aggregates noise caused by vehicle traffic, airplane traffic and local sources. How It WorksVangard Lofts Photos
-
Vangard Lofts
-
Vangard - 5L
-
-
-
Full Sized Kitchens
-
Functional Layouts
-
Spacious Floorplans
-
Washer and Dryer Combo
-
Loft Features
Models
-
1BR, 1BA - 1,914sf
-
2BR, 2BA -1,311SF
-
Community Space
-
2BR, 1BA-1,120SF
Nearby Apartments
Within 50 Miles of Vangard Lofts
-
Six Cord
1000 Washington Ave
St. Louis, MO 63101
$1,215 - $1,845
1-2 Br 0.1 mi
-
Bogen | Urban Chic Lofts
1209 Washington Ave
Saint Louis, MO 63103
$1,345 - $2,045
1-2 Br 0.1 mi
-
Vista | On Wash Ave
1627 Washington Ave
Saint Louis, MO 63103
$1,375 - $1,895
1-2 Br 0.4 mi
-
Ventana | On Wash Ave
1635-1641 Washington Ave
Saint Louis, MO 63103
$1,374 - $1,479
1 Br 0.4 mi
-
Station House | Near The Loop
1019 Skinker Pky
Saint Louis, MO 63112
$1,295 - $2,365
1-3 Br 5.8 mi
-
Gulf Drive Townhomes
8511 Gulf Dr
Vinita Park, MO 63130
$1,575
2 Br 8.7 mi
Does Vangard Lofts have in-unit laundry?
Vangard Lofts has units with in‑unit washers and dryers, making laundry day simple for residents.
What utilities are included in rent at Vangard Lofts?
Utilities are not included in rent. Residents should plan to set up and pay for all services separately.
Is parking available at Vangard Lofts?
Parking is available at Vangard Lofts. Fees may apply depending on the type of parking offered. Contact this property for details.
Which floor plans are available, and what are the price ranges?
Vangard Lofts has one to two-bedrooms with rent ranges from $995/mo. to $1,350/mo.
Is Vangard Lofts pet-friendly?
Vangard Lofts does not allow pets, though service animals are always welcome in accordance with applicable laws.
How much income do I need to rent at Vangard Lofts?
A good rule of thumb is to spend no more than 30% of your gross income on rent. Based on the lowest available rent of $995 for a one-bedroom, you would need to earn about $39,800 per year to qualify. Want to double-check your budget? Calculate how much rent you can afford with our Rent Affordability Calculator.
Does Vangard Lofts have move-in specials?
Vangard Lofts is offering Specials for eligible applicants, with rental rates starting at $995.
Does Vangard Lofts offer Matterport 3D tours?
Yes! Vangard Lofts offers 13 Matterport 3D Tours. Explore different floor plans and see unit level details, all without leaving home.
1110 Washington Ave
Saint Louis, MO 63101
Property Manager Responded