-
Monthly Rent
$1,399 - $2,839
-
Bedrooms
Studio - 2 bd
-
Bathrooms
1 - 2 ba
-
Square Feet
582 - 1,462 sq ft

Highlights
- Loft Layout
- Cabana
- High Ceilings
- Pool
- Walk-In Closets
- Planned Social Activities
- Spa
- Controlled Access
- Island Kitchen
Pricing & Floor Plans
-
Unit 453price $1,399Unit Specialsquare feet 582availibility Now
-
Unit 437price $1,399Unit Specialsquare feet 582availibility Sep 25
-
Unit 444price $1,439Unit Specialsquare feet 582availibility Oct 16
-
Unit 403price $1,590Unit Specialsquare feet 689availibility Now
-
Unit 420price $1,535Unit Specialsquare feet 629availibility Sep 11
-
Unit 349price $1,490Unit Specialsquare feet 638availibility Sep 24
-
Unit 324price $2,070Unit Specialsquare feet 1,115availibility Now
-
Unit 157price $2,139Unit Specialsquare feet 1,055availibility Now
-
Unit 456price $2,649Unit Specialsquare feet 1,344availibility Sep 29
-
Unit 457price $2,495Unit Specialsquare feet 1,312availibility Sep 30
-
Unit 453price $1,399Unit Specialsquare feet 582availibility Now
-
Unit 437price $1,399Unit Specialsquare feet 582availibility Sep 25
-
Unit 444price $1,439Unit Specialsquare feet 582availibility Oct 16
-
Unit 403price $1,590Unit Specialsquare feet 689availibility Now
-
Unit 420price $1,535Unit Specialsquare feet 629availibility Sep 11
-
Unit 349price $1,490Unit Specialsquare feet 638availibility Sep 24
-
Unit 324price $2,070Unit Specialsquare feet 1,115availibility Now
-
Unit 157price $2,139Unit Specialsquare feet 1,055availibility Now
-
Unit 456price $2,649Unit Specialsquare feet 1,344availibility Sep 29
-
Unit 457price $2,495Unit Specialsquare feet 1,312availibility Sep 30
Fees and Policies
The fees listed below are community-provided and may exclude utilities or add-ons. All payments are made directly to the property and are non-refundable unless otherwise specified. Use the Cost Calculator to determine costs based on your needs.
-
One-Time Basics
-
Due at Application
-
Application Fee Per ApplicantCharged per applicant.$65
-
-
Due at Move-In
-
Administrative FeeCharged per unit.$250
-
-
Due at Application
-
Dogs
-
One-Time Pet FeeMax of 1. Charged per pet.$300 - $300
-
Monthly Pet FeeMax of 1. Charged per pet.$35
-
Pet DepositMax of 1. Charged per pet.$400
120 lbs. Weight Limit -
-
Cats
-
One-Time Pet FeeMax of 1. Charged per pet.$300 - $300
-
Monthly Pet FeeMax of 1. Charged per pet.$35
-
Pet DepositMax of 1. Charged per pet.$400
-
-
Birds
-
One-Time Pet FeeMax of 1. Charged per pet.$300 - $300
-
Monthly Pet FeeMax of 1. Charged per pet.$35
-
Pet DepositMax of 1. Charged per pet.$400
-
-
Fish
-
One-Time Pet FeeMax of 1. Charged per pet.$300 - $300
-
Monthly Pet FeeMax of 1. Charged per pet.$35
-
Pet DepositMax of 1. Charged per pet.$400
-
-
Reptiles
-
One-Time Pet FeeMax of 1. Charged per pet.$300 - $300
-
Monthly Pet FeeMax of 1. Charged per pet.$35
-
Pet DepositMax of 1. Charged per pet.$400
-
-
Surface Lot
-
Parking DepositCharged per vehicle.$0
-
Parking FeeCharged per vehicle.$0 / mo
-
-
Additional Parking Options
-
Garage Lot
-
-
Storage - Small
-
Storage - Large
Property Fee Disclaimer: Based on community-supplied data and independent market research. Subject to change without notice. May exclude fees for mandatory or optional services and usage-based utilities.
Details
Property Information
-
Built in 2022
-
251 units/4 stories
Select a unit to view pricing & availability
 Matterport 3D Tour

About Blume on Central
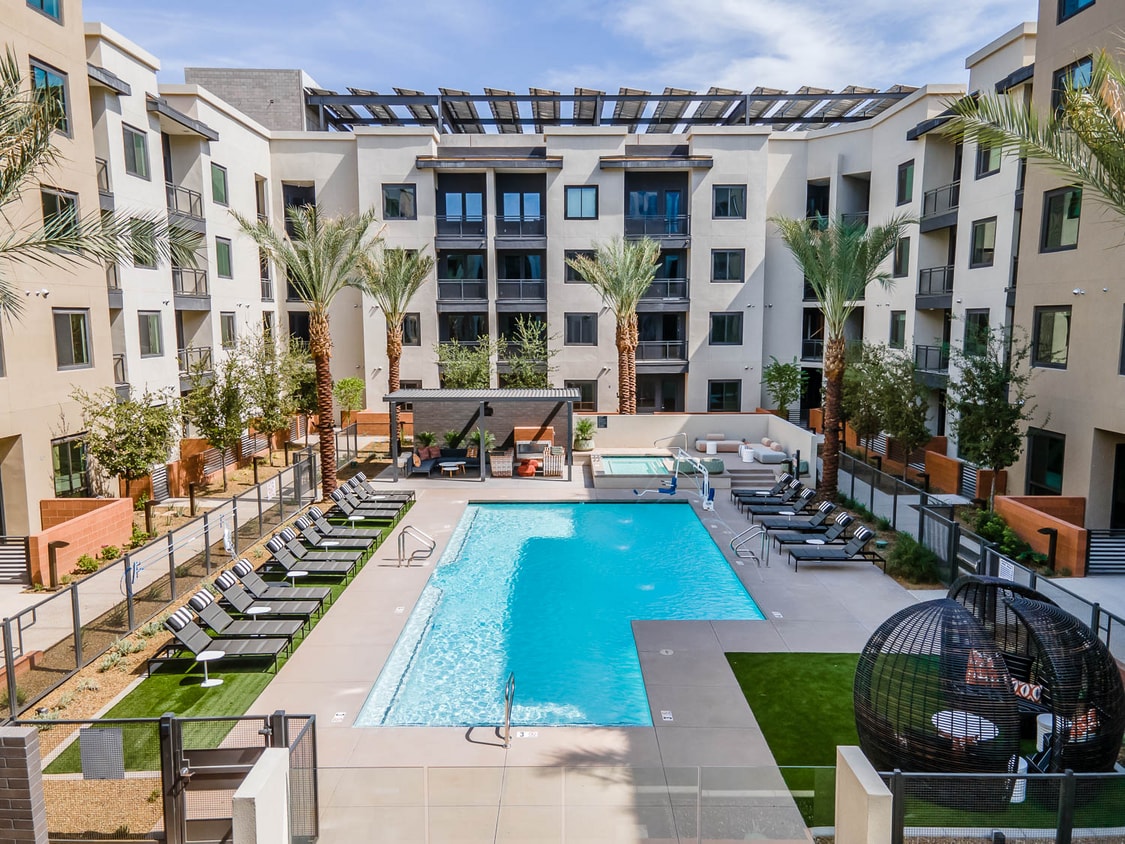
Get purely positive vibes every day at Blume on Central, a new apartment community in the heart of Midtown Phoenix. Discover the perfect combination of stylishly modern living spaces and life-boosting community amenities in a sizzling neighborhood. Wake up in your spacious modern studio, one, or two bedroom apartment and greet the day on your private patio or balcony. Head to the state-of-the-art fitness center for a heart-pumping workout then cool off in the luxury pool before meeting colleagues at local hotspot Culinary Dropout for a power lunch. Afterwards, hit the high-end shops at Biltmore Fashion Park. This is the best of the best in Maricopa County.
Blume on Central is an apartment community located in Maricopa County and the 85012 ZIP Code. This area is served by the Osborn Elementary District attendance zone.
Unique Features


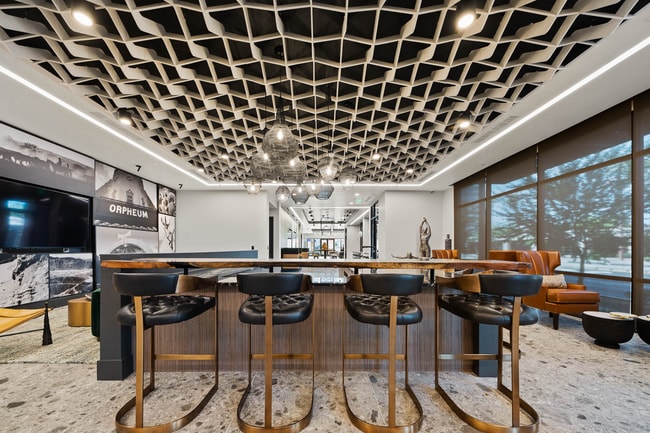
- Community Clubroom
- Complimentary Wi-fi In All Common Areas
- Coworking Space
- Electric Vehicle Charging Stations
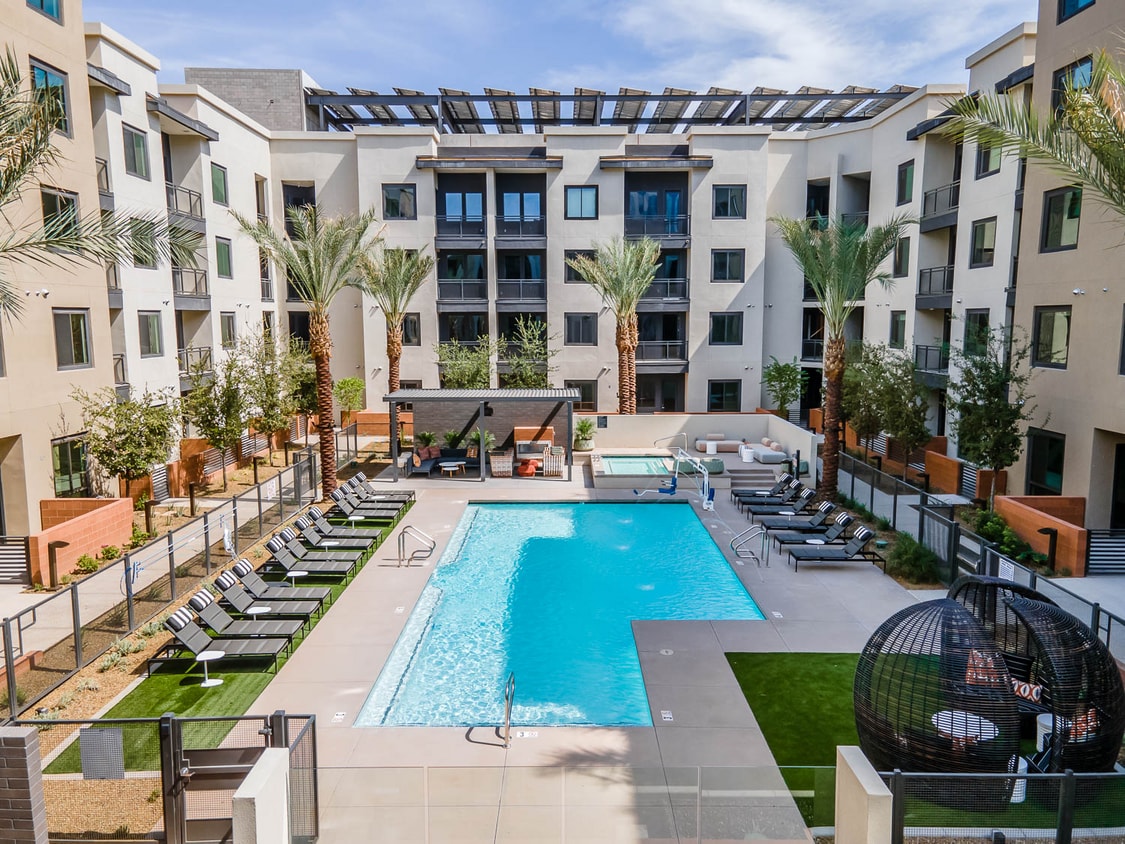
- Luxurious Swimming Pool With Hot Tub
- Multi-level Parking Garage
- Outdoor Gaming Area
- Outdoor Grilling Station With Pizza Oven
- Premium Technogym Equipment
- Private Poolside Cabanas With Firepits
- Secure Bike Storage Facilities
Community Amenities
Pool
Fitness Center
Elevator
Clubhouse
Controlled Access
Grill
Gated
Community-Wide WiFi
Property Services
- Package Service
- Community-Wide WiFi
- Wi-Fi
- Controlled Access
- Maintenance on site
- Property Manager on Site
- 24 Hour Access
- Trash Pickup - Door to Door
- Renters Insurance Program
- Online Services
- Planned Social Activities
- EV Charging
- Key Fob Entry
- Wheelchair Accessible
Shared Community
- Elevator
- Clubhouse
- Lounge
- Multi Use Room
- Storage Space
- Disposal Chutes
- Conference Rooms
Fitness & Recreation
- Fitness Center
- Hot Tub
- Spa
- Pool
- Bicycle Storage
Outdoor Features
- Gated
- Sundeck
- Cabana
- Courtyard
- Grill
- Picnic Area
Apartment Features
Washer/Dryer
Air Conditioning
Dishwasher
Loft Layout
High Speed Internet Access
Hardwood Floors
Walk-In Closets
Island Kitchen
Indoor Features
- High Speed Internet Access
- Wi-Fi
- Washer/Dryer
- Air Conditioning
- Heating
- Ceiling Fans
- Smoke Free
- Cable Ready
- Double Vanities
- Tub/Shower
- Sprinkler System
Kitchen Features & Appliances
- Dishwasher
- Disposal
- Ice Maker
- Stainless Steel Appliances
- Pantry
- Island Kitchen
- Eat-in Kitchen
- Kitchen
- Microwave
- Oven
- Range
- Refrigerator
- Freezer
- Warming Drawer
- Quartz Countertops
- Gas Range
Model Details
- Hardwood Floors
- Carpet
- Vinyl Flooring
- Dining Room
- High Ceilings
- Family Room
- Views
- Walk-In Closets
- Linen Closet
- Loft Layout
- Double Pane Windows
- Window Coverings
- Large Bedrooms
- Balcony
- Patio
Midtown Phoenix offers a wide variety of rental communities within close proximity to major highways, the light rail, and Downtown Phoenix, making it an ideal neighborhood for commuters. Midtown Phoenix also touts exceptional dining options with a slew of cozy cafes, tasty restaurants, and modern eateries located along North Central Avenue and East Camelback Road.
Shopping opportunities abound near Midtown Phoenix as well, with retail destinations like Camelback Colonnade and Biltmore Fashion Park situated within close proximity. Midtown Phoenix is also nearby plenty of recreational activities at local parks as well as the sprawling Phoenix Mountains Preserve, which is just a short drive away.
Learn more about living in Midtown PhoenixCompare neighborhood and city base rent averages by bedroom.
| Midtown Phoenix | Phoenix, AZ | |
|---|---|---|
| Studio | $983 | $1,101 |
| 1 Bedroom | $1,266 | $1,306 |
| 2 Bedrooms | $1,546 | $1,574 |
| 3 Bedrooms | $2,112 | $2,084 |
- Package Service
- Community-Wide WiFi
- Wi-Fi
- Controlled Access
- Maintenance on site
- Property Manager on Site
- 24 Hour Access
- Trash Pickup - Door to Door
- Renters Insurance Program
- Online Services
- Planned Social Activities
- EV Charging
- Key Fob Entry
- Wheelchair Accessible
- Elevator
- Clubhouse
- Lounge
- Multi Use Room
- Storage Space
- Disposal Chutes
- Conference Rooms
- Gated
- Sundeck
- Cabana
- Courtyard
- Grill
- Picnic Area
- Fitness Center
- Hot Tub
- Spa
- Pool
- Bicycle Storage
- Community Clubroom
- Complimentary Wi-fi In All Common Areas
- Coworking Space
- Electric Vehicle Charging Stations
- Luxurious Swimming Pool With Hot Tub
- Multi-level Parking Garage
- Outdoor Gaming Area
- Outdoor Grilling Station With Pizza Oven
- Premium Technogym Equipment
- Private Poolside Cabanas With Firepits
- Secure Bike Storage Facilities
- High Speed Internet Access
- Wi-Fi
- Washer/Dryer
- Air Conditioning
- Heating
- Ceiling Fans
- Smoke Free
- Cable Ready
- Double Vanities
- Tub/Shower
- Sprinkler System
- Dishwasher
- Disposal
- Ice Maker
- Stainless Steel Appliances
- Pantry
- Island Kitchen
- Eat-in Kitchen
- Kitchen
- Microwave
- Oven
- Range
- Refrigerator
- Freezer
- Warming Drawer
- Quartz Countertops
- Gas Range
- Hardwood Floors
- Carpet
- Vinyl Flooring
- Dining Room
- High Ceilings
- Family Room
- Views
- Walk-In Closets
- Linen Closet
- Loft Layout
- Double Pane Windows
- Window Coverings
- Large Bedrooms
- Balcony
- Patio
| Monday | 9am - 5pm |
|---|---|
| Tuesday | 9am - 5pm |
| Wednesday | 9am - 5pm |
| Thursday | 9am - 5pm |
| Friday | 9am - 5pm |
| Saturday | 9am - 5pm |
| Sunday | Closed |
| Colleges & Universities | Distance | ||
|---|---|---|---|
| Colleges & Universities | Distance | ||
| Drive: | 4 min | 1.4 mi | |
| Drive: | 7 min | 3.0 mi | |
| Drive: | 7 min | 3.2 mi | |
| Drive: | 13 min | 5.1 mi |


 The GreatSchools Rating helps parents compare schools within a state based on a variety of school quality indicators and provides a helpful picture of how effectively each school serves all of its students. Ratings are on a scale of 1 (below average) to 10 (above average) and can include test scores, college readiness, academic progress, advanced courses, equity, discipline and attendance data. We also advise parents to visit schools, consider other information on school performance and programs, and consider family needs as part of the school selection process.
View GreatSchools Rating Methodology
Data provided by GreatSchools.org © 2026. All rights reserved.
Transportation options available in Phoenix include Indian School/Central Ave, located 0.3 mile from Blume on Central. Blume on Central is near Phoenix Sky Harbor International, located 8.3 miles or 15 minutes away, and Phoenix-Mesa Gateway, located 35.1 miles or 48 minutes away.
| Transit / Subway | Distance | ||
|---|---|---|---|
| Transit / Subway | Distance | ||
|
|
Walk: | 5 min | 0.3 mi |
|
|
Walk: | 7 min | 0.4 mi |
|
|
Walk: | 14 min | 0.7 mi |
|
|
Walk: | 15 min | 0.8 mi |
|
|
Drive: | 4 min | 1.6 mi |
| Commuter Rail | Distance | ||
|---|---|---|---|
| Commuter Rail | Distance | ||
|
|
Drive: | 48 min | 36.2 mi |
| Airports | Distance | ||
|---|---|---|---|
| Airports | Distance | ||
|
Phoenix Sky Harbor International
|
Drive: | 15 min | 8.3 mi |
|
Phoenix-Mesa Gateway
|
Drive: | 48 min | 35.1 mi |
Scores provided by
 What do Walkability, Transit, Drivability, and Bikeability mean?
Walkability measures the walking distance to day-to-day needs.
Transit measures access to public transportation.
Drivability measures congestion, parking availability, and access to major roads.
Bikeability measures the suitability for cycling.
How It Works
What do Walkability, Transit, Drivability, and Bikeability mean?
Walkability measures the walking distance to day-to-day needs.
Transit measures access to public transportation.
Drivability measures congestion, parking availability, and access to major roads.
Bikeability measures the suitability for cycling.
How It Works
Traffic
BusyAirport
CalmBusinesses
ActiveScores provided by
HowLoud What is a Sound Score Rating? A Sound Score Rating aggregates noise caused by vehicle traffic, airplane traffic and local sources. How It WorksTime and distance from Blume on Central.
| Shopping Centers | Distance | ||
|---|---|---|---|
| Shopping Centers | Distance | ||
| Walk: | 9 min | 0.5 mi | |
| Walk: | 13 min | 0.7 mi | |
| Walk: | 14 min | 0.7 mi |
| Parks and Recreation | Distance | ||
|---|---|---|---|
| Parks and Recreation | Distance | ||
|
Steele Indian School Park
|
Walk: | 8 min | 0.4 mi |
|
Japanese Friendship Garden
|
Drive: | 6 min | 2.7 mi |
|
Civic Space Park
|
Drive: | 7 min | 3.1 mi |
|
Margaret T. Hance Park
|
Drive: | 6 min | 3.1 mi |
|
Desert Storm Park
|
Drive: | 9 min | 4.6 mi |
| Hospitals | Distance | ||
|---|---|---|---|
| Hospitals | Distance | ||
| Drive: | 3 min | 1.2 mi | |
| Drive: | 4 min | 1.9 mi | |
| Drive: | 5 min | 2.7 mi |
| Military Bases | Distance | ||
|---|---|---|---|
| Military Bases | Distance | ||
| Drive: | 16 min | 8.2 mi | |
| Drive: | 34 min | 23.2 mi | |
| Drive: | 101 min | 75.8 mi |
Blume on Central Photos
-
Blume on Central
-
-
-
-
-
-
-
-
Nearby Apartments
Within 50 Miles of Blume on Central
-
The Hyve
1260 E University Dr
Tempe, AZ 85281
$1,475 - $2,395
1-3 Br 10.2 mi
-
Velaire at Aspera
7700 W Aspera Blvd
Glendale, AZ 85308
$1,495 - $2,080
1-3 Br 15.1 mi
-
Horizon North
24825 N 19th Ave
Phoenix, AZ 85085
$1,450 - $1,595
1-2 Br 15.1 mi
-
Sentio
3600 W Happy Valley Rd
Glendale, AZ 85310
$1,243 - $2,580
1-3 Br 15.8 mi
-
San Palmas
1111 N Mission Park Blvd
Chandler, AZ 85224
$1,699 - $2,595
1-3 Br 15.9 mi
-
Solace at Ballpark Village
2445 Estrella Pky
Goodyear, AZ 85338
$1,350 - $2,355
1-3 Br 18.9 mi
Blume on Central has units with in‑unit washers and dryers, making laundry day simple for residents.
Utilities are not included in rent. Residents should plan to set up and pay for all services separately.
Parking is available at Blume on Central. Fees may apply depending on the type of parking offered. Contact this property for details.
Blume on Central has studios to two-bedrooms with rent ranges from $1,399/mo. to $2,839/mo.
Yes, Blume on Central welcomes pets. Breed restrictions, weight limits, and additional fees may apply. View this property's pet policy.
A good rule of thumb is to spend no more than 30% of your gross income on rent. Based on the lowest available rent of $1,399 for a studio, you would need to earn about $55,960 per year to qualify. Want to double-check your budget? Calculate how much rent you can afford with our Rent Affordability Calculator.
Blume on Central is offering Specials for eligible applicants, with rental rates starting at $1,399.
While Blume on Central does not offer Matterport 3D tours, renters can request a tour directly through our online platform.
3883 N Central Ave
Phoenix, AZ 85012
Property Manager Responded