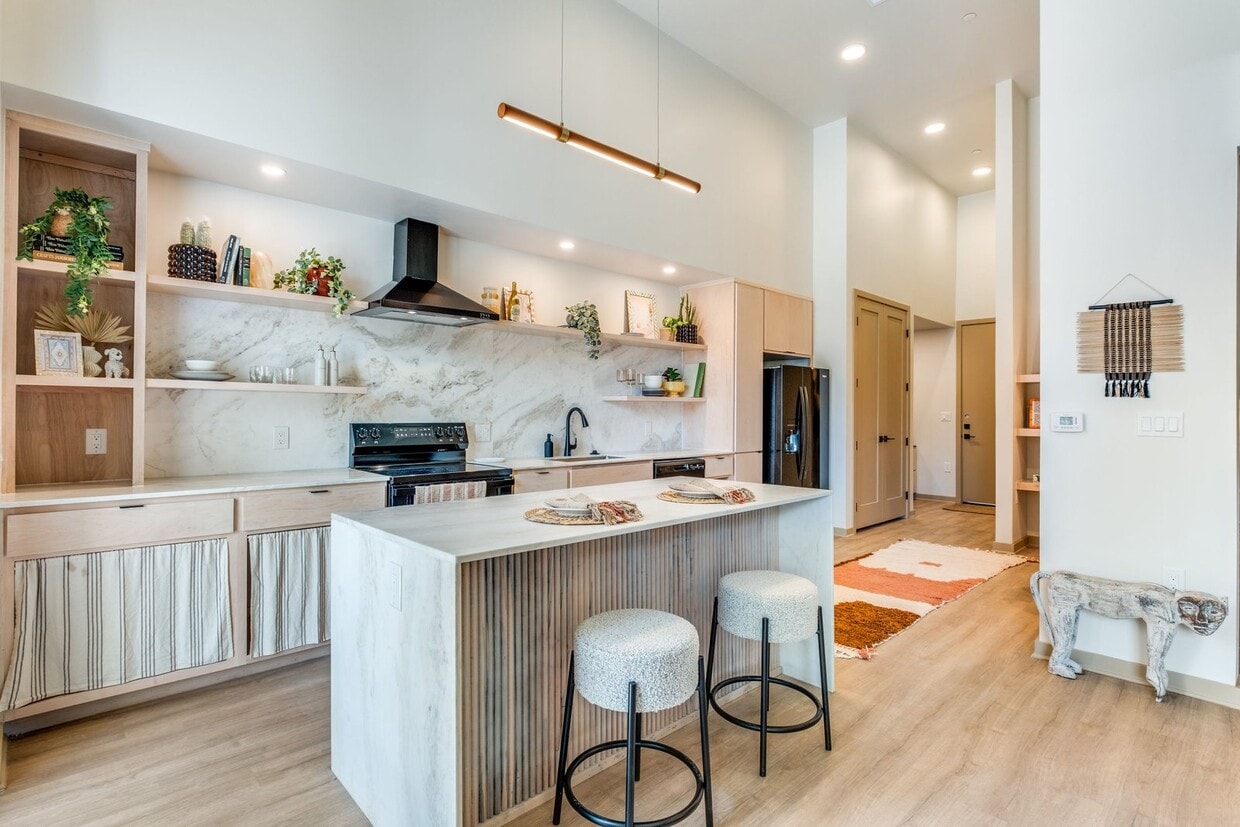

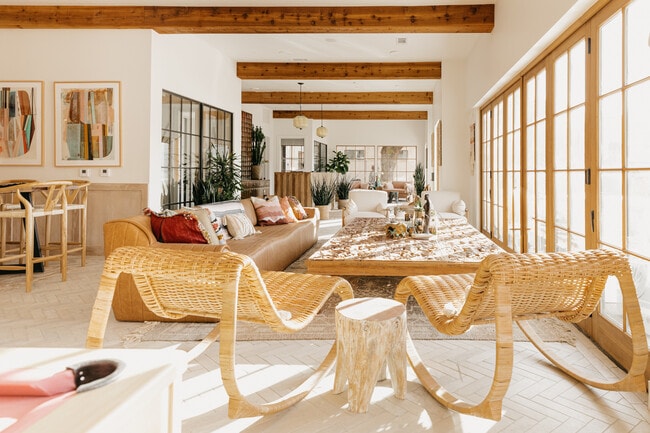
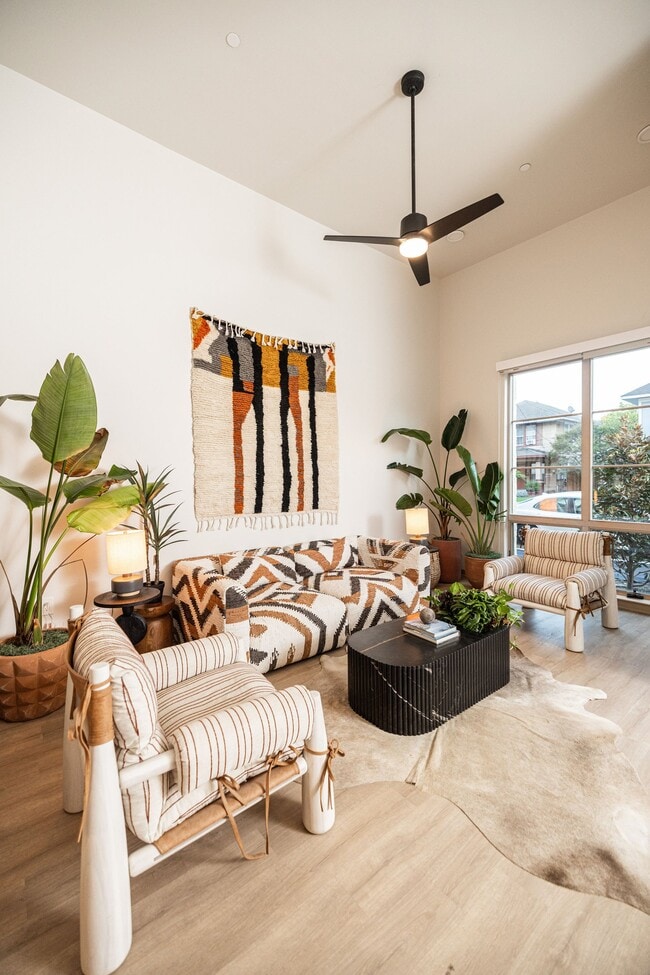
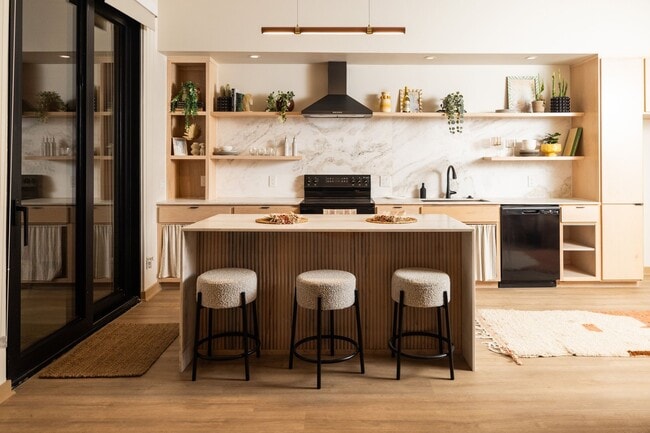
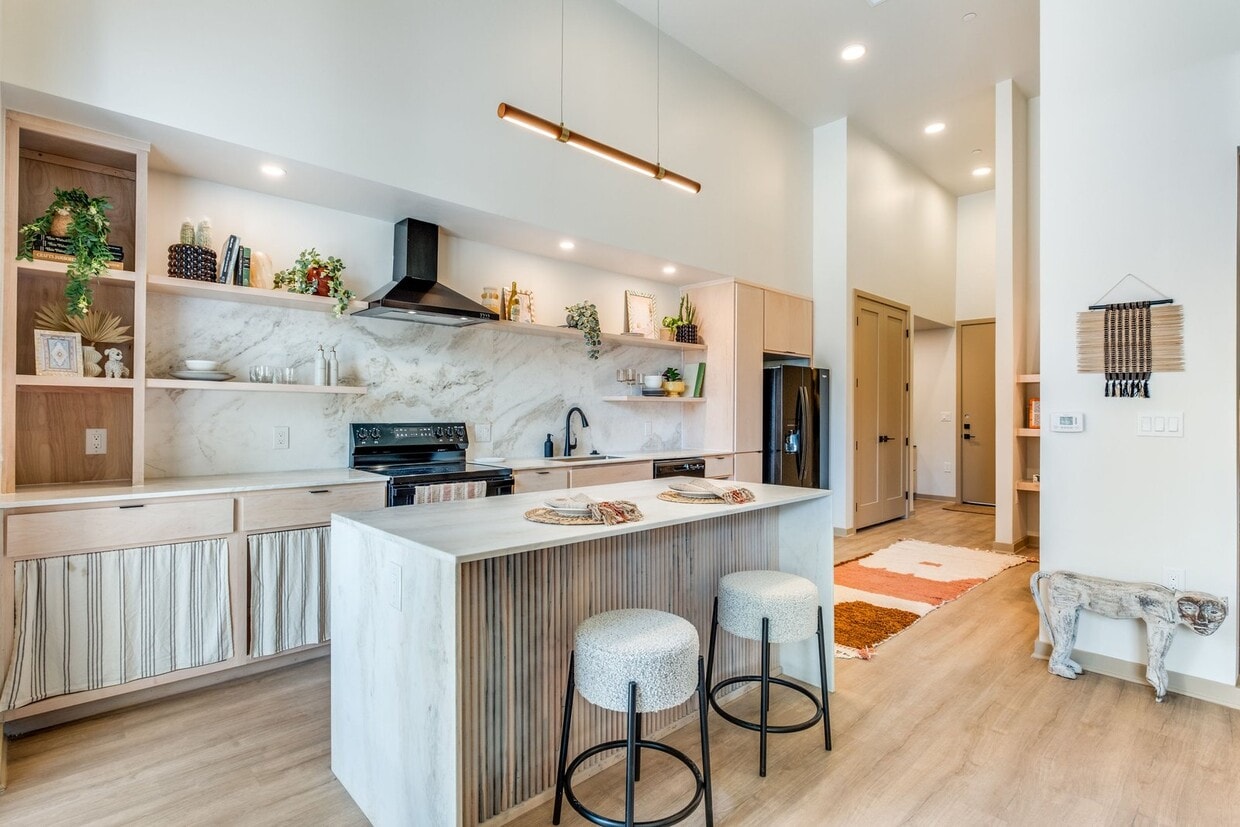
Located at 306 Melba St in Dallas, TX, this single-story space showcases a clean, contemporary design with a consistent palette of crisp white walls and light wood-tone flooring carried throughout every room. The open-concept kitchen serves as the heart of the home, outfitted with floor-to-ceiling white shaker cabinetry, a quartz-topped island with an undermount sink and matte black fixtures, and a full suite of stainless steel appliances. A statement pendant light with a gold geometric shade adds a striking focal point, while glass doors open to an outdoor area, filling the space with natural light. A sliding barn door with natural wood paneling conceals a stacked washer and dryer, blending practicality with design. The hallway is lined with recessed lighting and features paneled interior doors with matte black hardware, maintaining a cohesive modern aesthetic. Bedrooms offer light-filled interiors with large windows overlooking the surrounding neighborhood, and one room includes built-in shelving for added functionality. The primary bedroom connects to a walk-in closet with built-in shelving. Bathrooms feature white vanity cabinetry with matte black hardware, with one bath highlighted by bold geometric accent wallpaper and a round mirror, adding visual contrast to the otherwise neutral interior.

-
Monthly Rent
$1,669 - $2,899
-
Bedrooms
1 - 2 bd
-
Bathrooms
1 - 2 ba
-
Square Feet
590 - 1,209 sq ft
Artfully designed luxury apartment homes, located in the heart of the Bishop Arts District. Centrally located in a highly sought-after historic neighborhood in Dallas, Texas, just minutes from Downtown and Uptown Dallas.
Highlights
- Top Rated by Renters
- Loft Layout
- Cabana
- High Ceilings
- Pool
- Walk-In Closets
- Planned Social Activities
- Pet Play Area
- Office
Pricing & Floor Plans
-
Unit 244price $1,669square feet 590availibility Now
-
Unit 268price $1,669square feet 590availibility Now
-
Unit 401price $1,669square feet 590availibility Now
-
Unit 236price $2,529square feet 915availibility Now
-
Unit 309price $1,949square feet 750availibility Sep 8
-
Unit 428price $2,249square feet 820availibility Sep 15
-
Unit 333price $2,137square feet 820availibility Sep 21
-
Unit 358price $2,249square feet 820availibility Nov 7
-
Unit 365price $2,199square feet 800availibility Sep 22
-
Unit 224price $2,899square feet 1,209availibility Sep 7
-
Unit 252price $2,799square feet 1,100availibility Oct 24
-
Unit 244price $1,669square feet 590availibility Now
-
Unit 268price $1,669square feet 590availibility Now
-
Unit 401price $1,669square feet 590availibility Now
-
Unit 236price $2,529square feet 915availibility Now
-
Unit 309price $1,949square feet 750availibility Sep 8
-
Unit 428price $2,249square feet 820availibility Sep 15
-
Unit 333price $2,137square feet 820availibility Sep 21
-
Unit 358price $2,249square feet 820availibility Nov 7
-
Unit 365price $2,199square feet 800availibility Sep 22
-
Unit 224price $2,899square feet 1,209availibility Sep 7
-
Unit 252price $2,799square feet 1,100availibility Oct 24
Fees and Policies
The fees listed below are community-provided and may exclude utilities or add-ons. All payments are made directly to the property and are non-refundable unless otherwise specified. Use the Cost Calculator to determine costs based on your needs.
-
One-Time Basics
-
Due at Application
-
Application Fee Per ApplicantCredit for app fee at move in if application is submitted within 24 hours of initial move in. Charged per applicant.$75
-
-
Due at Move-In
-
Administrative FeeCredit for admin fee at move in if application is submitted within 24 hours of initial move in. Charged per unit.$125
-
-
Due at Application
-
Garage Lot
-
Parking FeeCharged per vehicle.$35 - $85 / mo
CommentsReserved Parking: $85/month; Garage Open Parking: $35/monthRead More Read Less -
-
Storage Unit
-
Storage DepositCharged per rentable item.$0
-
Storage RentCharged per rentable item.$75 / mo
-
-
Storage - Large
-
Storage DepositCharged per rentable item.$0
-
Storage RentCharged per rentable item.$200 / mo
-
Property Fee Disclaimer: Based on community-supplied data and independent market research. Subject to change without notice. May exclude fees for mandatory or optional services and usage-based utilities.
Details
Lease Options
-
12 - 15 Month Leases
Property Information
-
Built in 2020
-
246 units/4 stories
Matterport 3D Tours
Select a unit to view pricing & availability
 Matterport 3D Tour

About Bishop North
Artfully designed luxury apartment homes, located in the heart of the Bishop Arts District. Centrally located in a highly sought-after historic neighborhood in Dallas, Texas, just minutes from Downtown and Uptown Dallas.
Bishop North is an apartment community located in Dallas County and the 75208 ZIP Code. This area is served by the Dallas Independent School District attendance zone.
Unique Features
- 10 foot ceilings
- 10ft
- 24/7 Maintenance
- Built-in Wine Refrigerators
- Butterflymx
- Ceiling Fan
- Climate Controlled Interior Corridors
- Custom Island Pendants
- Full-size Front-loading Washer and Dryer
- Hardwood Flooring Throughout
- Hardwood Style Flooring
- Keyless Electronic Entry
- Keyless Front Door Smart Lock
- Kitchen Island
- Kitchen Tile Backsplash
- Luxer One
- Luxer One Resident Package Management System
- On-Site Management
- Pet Friendly
- Private Courtyard
- Stained Concrete Floors
- Stainless Steel Range
- Stainless Steel Refrigerator
- Stainless Steel Whirlpool Kitchen Appliance Package
- Tulum-inspired Resort Style Pool
- Underground Garage Parking
Community Amenities
Pool
Fitness Center
Elevator
Concierge
Clubhouse
Controlled Access
Gated
Key Fob Entry
Property Services
- Package Service
- Controlled Access
- Maintenance on site
- Property Manager on Site
- Concierge
- 24 Hour Access
- On-Site Retail
- Trash Pickup - Door to Door
- Planned Social Activities
- Health Club Discount
- Pet Play Area
- EV Charging
- Key Fob Entry
Shared Community
- Elevator
- Clubhouse
- Lounge
- Storage Space
- Disposal Chutes
Fitness & Recreation
- Fitness Center
- Pool
- Bicycle Storage
Outdoor Features
- Gated
- Cabana
- Courtyard
- Picnic Area
- Dog Park
Apartment Features
Washer/Dryer
Air Conditioning
Dishwasher
Loft Layout
High Speed Internet Access
Hardwood Floors
Walk-In Closets
Island Kitchen
Indoor Features
- High Speed Internet Access
- Washer/Dryer
- Air Conditioning
- Heating
- Ceiling Fans
- Smoke Free
- Cable Ready
- Storage Space
- Double Vanities
- Tub/Shower
- Framed Mirrors
Kitchen Features & Appliances
- Dishwasher
- Disposal
- Ice Maker
- Granite Countertops
- Stainless Steel Appliances
- Pantry
- Island Kitchen
- Eat-in Kitchen
- Kitchen
- Microwave
- Oven
- Range
- Refrigerator
- Freezer
Model Details
- Hardwood Floors
- Dining Room
- High Ceilings
- Office
- Built-In Bookshelves
- Views
- Walk-In Closets
- Loft Layout
- Double Pane Windows
- Window Coverings
- Balcony
- Patio
The Bishop Arts District exudes small-town charm and lies in the heart of North Oak Cliff a few miles outside of Dallas, Texas. This historical shopping district is considered a hidden gem in the city of Dallas—with walkable streets, family-friendly community events, and a plethora of locally-owned boutiques, restaurants, coffee shops, art galleries, theaters, and more.
Rich in history, the Bishop Arts District boasts a tight-knit community that treasures small business and neighborly values. This neighborhood’s tree-lined residential streets are as picturesque as could be. From spacious single-family homes to luxury apartment buildings, there’s something for everyone in this lively community.
Along Bishop Avenue and Jefferson Boulevard, explore the numerous local businesses from fashion boutiques to delectable eateries and historic entertainment venues such as the Texas Theatre.
Learn more about living in Bishop Arts DistrictCompare neighborhood and city base rent averages by bedroom.
| Bishop Arts District | Dallas, TX | |
|---|---|---|
| Studio | $1,351 | $1,276 |
| 1 Bedroom | $1,661 | $1,409 |
| 2 Bedrooms | $2,037 | $1,877 |
| 3 Bedrooms | $1,388 | $2,371 |
- Package Service
- Controlled Access
- Maintenance on site
- Property Manager on Site
- Concierge
- 24 Hour Access
- On-Site Retail
- Trash Pickup - Door to Door
- Planned Social Activities
- Health Club Discount
- Pet Play Area
- EV Charging
- Key Fob Entry
- Elevator
- Clubhouse
- Lounge
- Storage Space
- Disposal Chutes
- Gated
- Cabana
- Courtyard
- Picnic Area
- Dog Park
- Fitness Center
- Pool
- Bicycle Storage
- 10 foot ceilings
- 10ft
- 24/7 Maintenance
- Built-in Wine Refrigerators
- Butterflymx
- Ceiling Fan
- Climate Controlled Interior Corridors
- Custom Island Pendants
- Full-size Front-loading Washer and Dryer
- Hardwood Flooring Throughout
- Hardwood Style Flooring
- Keyless Electronic Entry
- Keyless Front Door Smart Lock
- Kitchen Island
- Kitchen Tile Backsplash
- Luxer One
- Luxer One Resident Package Management System
- On-Site Management
- Pet Friendly
- Private Courtyard
- Stained Concrete Floors
- Stainless Steel Range
- Stainless Steel Refrigerator
- Stainless Steel Whirlpool Kitchen Appliance Package
- Tulum-inspired Resort Style Pool
- Underground Garage Parking
- High Speed Internet Access
- Washer/Dryer
- Air Conditioning
- Heating
- Ceiling Fans
- Smoke Free
- Cable Ready
- Storage Space
- Double Vanities
- Tub/Shower
- Framed Mirrors
- Dishwasher
- Disposal
- Ice Maker
- Granite Countertops
- Stainless Steel Appliances
- Pantry
- Island Kitchen
- Eat-in Kitchen
- Kitchen
- Microwave
- Oven
- Range
- Refrigerator
- Freezer
- Hardwood Floors
- Dining Room
- High Ceilings
- Office
- Built-In Bookshelves
- Views
- Walk-In Closets
- Loft Layout
- Double Pane Windows
- Window Coverings
- Balcony
- Patio
| Monday | 10am - 5pm |
|---|---|
| Tuesday | 10am - 5pm |
| Wednesday | 10am - 5pm |
| Thursday | 10am - 5pm |
| Friday | 10am - 5pm |
| Saturday | 10am - 5pm |
| Sunday | Closed |
| Colleges & Universities | Distance | ||
|---|---|---|---|
| Colleges & Universities | Distance | ||
| Drive: | 6 min | 3.1 mi | |
| Drive: | 9 min | 4.4 mi | |
| Drive: | 11 min | 5.1 mi | |
| Drive: | 16 min | 6.8 mi |


 The GreatSchools Rating helps parents compare schools within a state based on a variety of school quality indicators and provides a helpful picture of how effectively each school serves all of its students. Ratings are on a scale of 1 (below average) to 10 (above average) and can include test scores, college readiness, academic progress, advanced courses, equity, discipline and attendance data. We also advise parents to visit schools, consider other information on school performance and programs, and consider family needs as part of the school selection process.
View GreatSchools Rating Methodology
Data provided by GreatSchools.org © 2026. All rights reserved.
Transportation options available in Dallas include Bishop Arts Station, located 0.3 mile from Bishop North. Bishop North is near Dallas Love Field, located 8.9 miles or 18 minutes away, and Dallas-Fort Worth International, located 23.0 miles or 31 minutes away.
| Transit / Subway | Distance | ||
|---|---|---|---|
| Transit / Subway | Distance | ||
|
|
Walk: | 6 min | 0.3 mi |
|
|
Walk: | 12 min | 0.6 mi |
|
|
Drive: | 2 min | 1.2 mi |
|
|
Drive: | 2 min | 1.2 mi |
|
|
Drive: | 4 min | 1.7 mi |
| Commuter Rail | Distance | ||
|---|---|---|---|
| Commuter Rail | Distance | ||
|
|
Drive: | 5 min | 2.9 mi |
| Drive: | 6 min | 2.9 mi | |
| Drive: | 8 min | 3.9 mi | |
| Drive: | 12 min | 6.5 mi | |
| Drive: | 19 min | 11.8 mi |
| Airports | Distance | ||
|---|---|---|---|
| Airports | Distance | ||
|
Dallas Love Field
|
Drive: | 18 min | 8.9 mi |
|
Dallas-Fort Worth International
|
Drive: | 31 min | 23.0 mi |
Scores provided by
 What do Walkability, Transit, Drivability, and Bikeability mean?
Walkability measures the walking distance to day-to-day needs.
Transit measures access to public transportation.
Drivability measures congestion, parking availability, and access to major roads.
Bikeability measures the suitability for cycling.
How It Works
What do Walkability, Transit, Drivability, and Bikeability mean?
Walkability measures the walking distance to day-to-day needs.
Transit measures access to public transportation.
Drivability measures congestion, parking availability, and access to major roads.
Bikeability measures the suitability for cycling.
How It Works
Traffic
BusyAirport
CalmBusinesses
BusyScores provided by
HowLoud What is a Sound Score Rating? A Sound Score Rating aggregates noise caused by vehicle traffic, airplane traffic and local sources. How It WorksTime and distance from Bishop North.
| Shopping Centers | Distance | ||
|---|---|---|---|
| Shopping Centers | Distance | ||
| Walk: | 2 min | 0.1 mi | |
| Walk: | 4 min | 0.2 mi | |
| Walk: | 6 min | 0.4 mi |
| Parks and Recreation | Distance | ||
|---|---|---|---|
| Parks and Recreation | Distance | ||
|
Dallas Zoo
|
Drive: | 4 min | 1.4 mi |
|
Twelve Hills Nature Center
|
Drive: | 5 min | 1.5 mi |
|
Trinity Overlook Park
|
Drive: | 5 min | 2.1 mi |
|
Dallas World Aquarium
|
Drive: | 6 min | 3.3 mi |
|
Nasher Sculpture Center
|
Drive: | 8 min | 3.8 mi |
| Hospitals | Distance | ||
|---|---|---|---|
| Hospitals | Distance | ||
| Drive: | 3 min | 1.2 mi | |
| Drive: | 10 min | 4.7 mi | |
| Drive: | 10 min | 4.7 mi |
| Military Bases | Distance | ||
|---|---|---|---|
| Military Bases | Distance | ||
| Drive: | 20 min | 9.0 mi | |
| Drive: | 54 min | 38.7 mi |
Bishop North Photos
-
Bishop Canopy A2 Kitchen
-
1BR,1BA - 745SF A1A
-
Canopy Pool Overhead
-
Leasing Lobby
-
Canopy Living Room
-
Canopy A2 Kitchen
-
Canopy A2 Living Room + Kitchen
-
Canopy A2 Bathroom
-
Canopy A3 Bedroom
Nearby Apartments
Within 50 Miles of Bishop North
Bishop North has units with in‑unit washers and dryers, making laundry day simple for residents.
Utilities are not included in rent. Residents should plan to set up and pay for all services separately.
Parking is available at Bishop North. Fees may apply depending on the type of parking offered. Contact this property for details.
Bishop North has one to two-bedrooms with rent ranges from $1,669/mo. to $2,899/mo.
Bishop North does not allow pets, though service animals are always welcome in accordance with applicable laws.
A good rule of thumb is to spend no more than 30% of your gross income on rent. Based on the lowest available rent of $1,669 for a one-bedroom, you would need to earn about $66,760 per year to qualify. Want to double-check your budget? Calculate how much rent you can afford with our Rent Affordability Calculator.
Bishop North is not currently offering any rent specials. Check back soon, as promotions change frequently.
Yes! Bishop North offers 6 Matterport 3D Tours. Explore different floor plans and see unit level details, all without leaving home.
200 N Bishop Ave
Dallas, TX 75208