Map
  • Add a Property
  • Renter Tools
    • Favorites
    • Saved Searches
  • Manage Rentals
  • Apartments For Rent
  • Houses For Rent
  • Condos For Rent
  • Townhomes For Rent
  • Help Center
  • Houston Average Rent
  • Area Guide
  • Rent Calculator
  • Property Management Companies
English

Language

English Español
Apartments.com Logo
Manage Rentals      Sign Up / Sign In
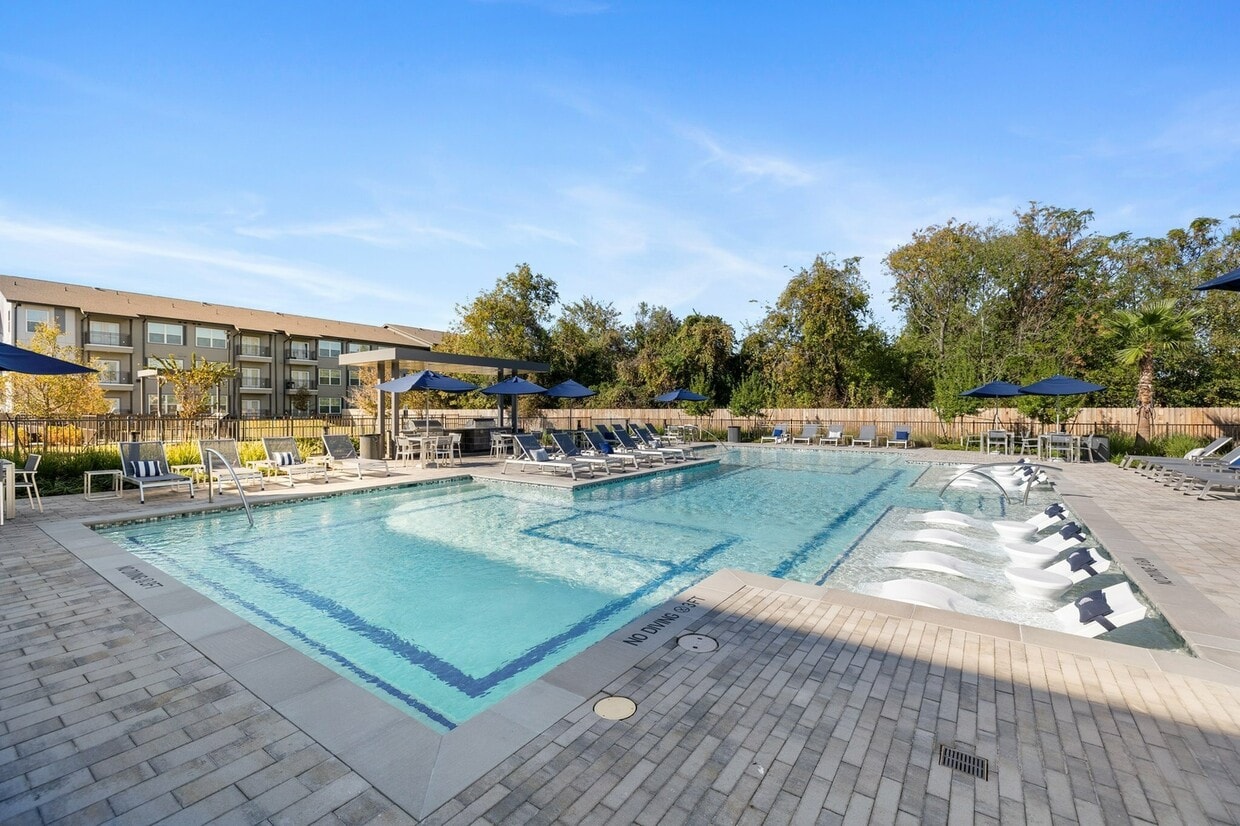
  • Primary Photo - Birchway Perry Road
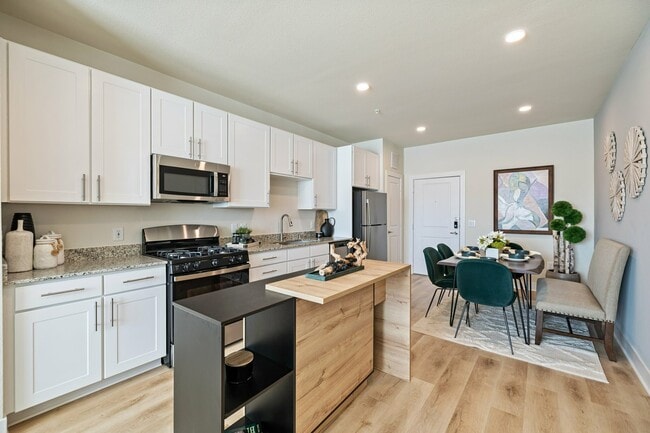
  • Kitchen - Birchway Perry Road
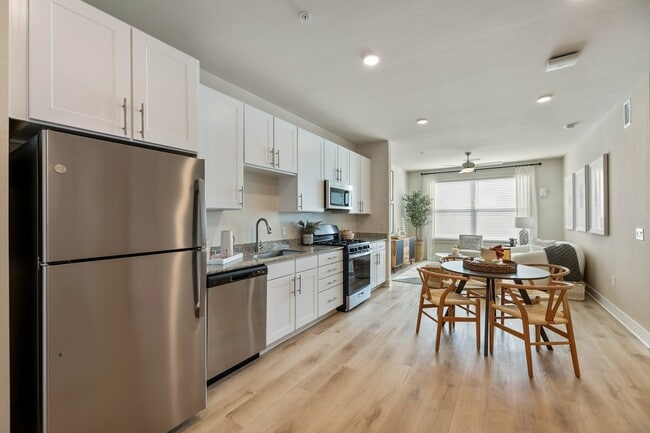
    Open Concept Kitchen - Birchway Perry Road
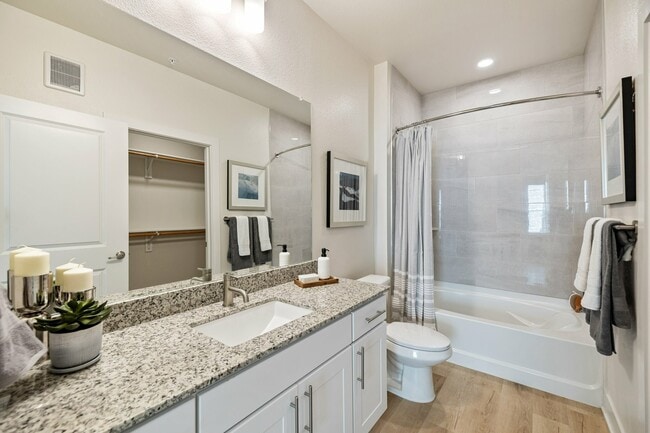
  • Bathroom - Birchway Perry Road
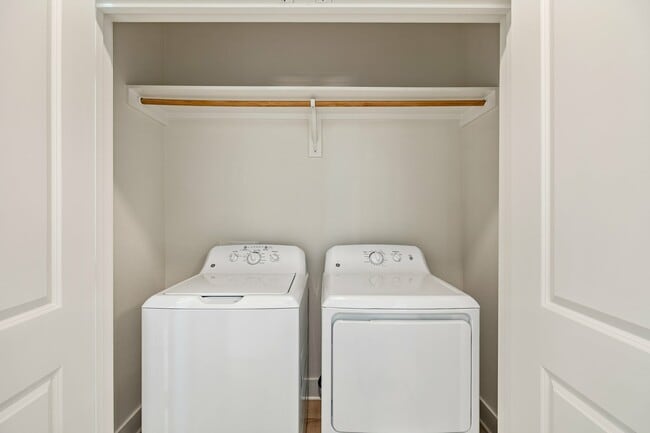
    Full Sized Washer/Dryer - Birchway Perry Road
Contact This Property
Schedule In-Person Tour

Tour Options: In-Person

Language: English

Open 10am - 5pm Today

View All Hours Office Hours Monday - Friday, 9am - 6pm Saturday, 10am - 5pm Sunday, 1pm - 5pm

Contact This Property

Tour Options: In-Person

Language: English

Open 10am - 5pm Today

View All Hours Office Hours Monday - Friday, 9am - 6pm Saturday, 10am - 5pm Sunday, 1pm - 5pm

Birchway Perry Road media gallery Unit
call 888-299-7108
Floor Plan View Body
Viewing Floor: Select a unit to view pricing & availability
1 (11 units)
2 (14 units)
3 (19 units)
Any
1
2
Any
1+
2+
Move-In Date
Texas Harris County Houston Northwest Houston

Birchway Perry Road

13611 Perry Rd, Houston, TX 77070

5.0
Renter Rating 3 Reviews
Verified Listing CoStar Verified® Listing

This Listing has been verified by CoStar’s listing verification process, which combines internal screening and fraud detection technology. Always beware of scams.

Today
Share Listing
Favorites
888-299-7108
Property Management Company Logo
  • Total Monthly Price

    $1,121 - $1,797

  • Bedrooms

    1 - 2 bd

  • Bathrooms

    1 - 2 ba

  • Square Feet

    768 - 1,064 sq ft

This property has income limits. Make sure you qualify.

Birchway Perry Road
Property Management Company Logo
Share Listing
Favorites

Birchway Perry Road offers thoughtfully designed apartment homes that blend sleek modern style with everyday comfort. Each residence features upscale finishes such as stainless steel appliances, granite countertops, spacious closets, and full-size washers and dryers, with private balconies and optional garages or carports to fit your lifestyle. Ideally situated near Hwy 249, the community places you just minutes from Cypress, Willowbrook, and the vibrant shops and dining at Vintage Park. Families also benefit from being part of the highly regarded Cy-Fair ISD, making Birchway Perry Road a perfect balance of comfort, convenience, and connection.

Read More

Highlights

  • Top Rated by Renters
  • Porch
  • Pet Washing Station
  • Pool
  • Walk-In Closets
  • Pet Play Area
  • Dog Park
  • Gated
  • Grill

Pricing & Floor Plans

filter results by bedrooms
Cost Calculator: Estimate your monthly and one-time fees.
A1HC.80
$1,121 Total Monthly Price 1 Bed 1 Bath 768 Sq Ft $500 Deposit
1 Available unit
Unit
Total Price
Sq Ft
Availability
Unit Details
  • Unit 6-6111
    price $1,121
    square feet 768
    availibility Now
A1.60
Starting at $1,121 Total Monthly Price 1 Bed 1 Bath 768 Sq Ft $500 Deposit
3 Available units
Unit
Total Price
Sq Ft
Availability
Unit Details
  • Unit 4-4206
    price $1,121
    square feet 768
    availibility Now
  • Unit 6-6309
    price $1,121
    square feet 768
    availibility Now
  • Unit 1-1311
    price $1,187
    square feet 768
    availibility Sep 15
A1.80
Starting at $1,146 Total Monthly Price 1 Bed 1 Bath 768 Sq Ft $500 Deposit
5 Available units
Unit
Total Price
Sq Ft
Availability
Unit Details
  • Unit 1-1304
    price $1,146
    square feet 768
    availibility Now
  • Unit 4-4111
    price $1,146
    square feet 768
    availibility Now
  • Unit 5-5104
    price $1,146
    square feet 768
    availibility Now
  • Unit 10-10309
    price $1,146
    square feet 768
    availibility Now
  • Unit 7-7104
    price $1,146
    square feet 768
    availibility Now

A1A.80
Starting at $1,241 Total Monthly Price 1 Bed 1 Bath 768 Sq Ft $500 Deposit
4 Available units
Unit
Total Price
Sq Ft
Availability
Unit Details
  • Unit 11-11310
    price $1,241
    square feet 768
    availibility Now
  • Unit 1-1310
    price $1,241
    square feet 768
    availibility Now
  • Unit 1-1110
    price $1,241
    square feet 768
    availibility Oct 16
  • Unit 4-4112
    price $1,241
    square feet 768
    availibility Dec 18

A1A
Starting at $1,322 Total Monthly Price 1 Bed 1 Bath 768 Sq Ft $500 Deposit
5 Available units
Unit
Total Price
Sq Ft
Availability
Unit Details
  • Unit 4-4305
    price $1,322
    square feet 768
    availibility Now
  • Unit 2-2303
    price $1,352
    square feet 768
    availibility Oct 17
  • Unit 6-6210
    price $1,362
    square feet 768
    availibility Oct 24
  • Unit 5-5312
    price $1,352
    square feet 768
    availibility Oct 26
  • Unit 3-3205
    price $1,352
    square feet 768
    availibility Nov 9

A1
Starting at $1,327 Total Monthly Price 1 Bed 1 Bath 768 Sq Ft $500 Deposit
Matterport 3D Tour
5 Available units
Unit
Total Price
Sq Ft
Availability
Unit Details
  • Unit 4-4204
    price $1,327
    square feet 768
    availibility Now
  • Unit 7-7304
    price $1,327
    square feet 768
    availibility Sep 9
  • Unit 2-2204
    price $1,327
    square feet 768
    availibility Oct 8
  • Unit 10-10209
    price $1,327
    square feet 768
    availibility Oct 16
  • Unit 2-2211
    price $1,337
    square feet 768
    availibility Dec 18

A1A.60
Starting at $1,187 Total Monthly Price 1 Bed 1 Bath 768 Sq Ft $500 Deposit
2 Available units
Unit
Total Price
Sq Ft
Availability
Unit Details
  • Unit 10-10203
    price $1,187
    square feet 768
    availibility Sep 11
  • Unit 5-5205
    price $1,187
    square feet 768
    availibility Oct 4
B1.80
Starting at $1,467 Total Monthly Price 2 Beds 2 Baths 1,064 Sq Ft $500 Deposit
5 Available units
Unit
Total Price
Sq Ft
Availability
Unit Details
  • Unit 3-3313
    price $1,467
    square feet 1,064
    availibility Now
  • Unit 6-6302
    price $1,467
    square feet 1,064
    availibility Now
  • Unit 11-11308
    price $1,467
    square feet 1,064
    availibility Now
  • Unit 10-10313
    price $1,467
    square feet 1,064
    availibility Now
  • Unit 10-10308
    price $1,467
    square feet 1,064
    availibility Now

B1A.80
Starting at $1,482 Total Monthly Price 2 Beds 2 Baths 1,064 Sq Ft $500 Deposit
5 Available units
Unit
Total Price
Sq Ft
Availability
Unit Details
  • Unit 1-1202
    price $1,482
    square feet 1,064
    availibility Now
  • Unit 8-8214
    price $1,572
    square feet 1,064
    availibility Now
  • Unit 7-7314
    price $1,572
    square feet 1,064
    availibility Now
  • Unit 10-10201
    price $1,572
    square feet 1,064
    availibility Nov 5
  • Unit 1-1314
    price $1,572
    square feet 1,064
    availibility Nov 9

B1
Starting at $1,617 Total Monthly Price 2 Beds 2 Baths 1,064 Sq Ft $500 Deposit
Matterport 3D Tour
5 Available units
Unit
Total Price
Sq Ft
Availability
Unit Details
  • Unit 6-6202
    price $1,617
    square feet 1,064
    availibility Now
  • Unit 1-1302
    price $1,627
    square feet 1,064
    availibility Now
  • Unit 4-4113
    price $1,697
    square feet 1,064
    availibility Now
  • Unit 3-3208
    price $1,657
    square feet 1,064
    availibility Sep 7
  • Unit 11-11102
    price $1,702
    square feet 1,064
    availibility Oct 30

B1A
Starting at $1,627 Total Monthly Price 2 Beds 2 Baths 1,064 Sq Ft $500 Deposit
5 Available units
Unit
Total Price
Sq Ft
Availability
Unit Details
  • Unit 2-2101
    price $1,777
    square feet 1,064
    availibility Oct 2
  • Unit 7-7101
    price $1,777
    square feet 1,064
    availibility Oct 30
  • Unit 4-4101
    price $1,797
    square feet 1,064
    availibility Nov 3
  • Unit 5-5101
    price $1,797
    square feet 1,064
    availibility Nov 6
  • Unit 5-5301
    price $1,627
    square feet 1,064
    availibility Dec 17

A1HC.60
Call for Rent 1 Bed 1 Bath 768 Sq Ft $500 Deposit
Available Soon
A1HC
Call for Rent 1 Bed 1 Bath 768 Sq Ft $500 Deposit
Available Soon
B1.60
Call for Rent 2 Beds 2 Baths 1,064 Sq Ft $500 Deposit
Available Soon
B1A.60
Call for Rent 2 Beds 2 Baths 1,064 Sq Ft $500 Deposit
Available Soon
B1HC.80
Call for Rent 2 Beds 2 Baths 1,064 Sq Ft $500 Deposit
Available Soon
B1HC.60
Call for Rent 2 Beds 2 Baths 1,064 Sq Ft $500 Deposit
Available Soon
B1HC
Call for Rent 2 Beds 2 Baths 1,064 Sq Ft $500 Deposit
Available Soon
A1HC.80
$1,121 Total Monthly Price 1 Bed 1 Bath 768 Sq Ft $500 Deposit
1 Available unit
Unit
Total Price
Sq Ft
Availability
Unit Details
  • Unit 6-6111
    price $1,121
    square feet 768
    availibility Now
A1.60
Starting at $1,121 Total Monthly Price 1 Bed 1 Bath 768 Sq Ft $500 Deposit
3 Available units
Unit
Total Price
Sq Ft
Availability
Unit Details
  • Unit 4-4206
    price $1,121
    square feet 768
    availibility Now
  • Unit 6-6309
    price $1,121
    square feet 768
    availibility Now
  • Unit 1-1311
    price $1,187
    square feet 768
    availibility Sep 15
A1.80
Starting at $1,146 Total Monthly Price 1 Bed 1 Bath 768 Sq Ft $500 Deposit
5 Available units
Unit
Total Price
Sq Ft
Availability
Unit Details
  • Unit 1-1304
    price $1,146
    square feet 768
    availibility Now
  • Unit 4-4111
    price $1,146
    square feet 768
    availibility Now
  • Unit 5-5104
    price $1,146
    square feet 768
    availibility Now
  • Unit 10-10309
    price $1,146
    square feet 768
    availibility Now
  • Unit 7-7104
    price $1,146
    square feet 768
    availibility Now

A1A.80
Starting at $1,241 Total Monthly Price 1 Bed 1 Bath 768 Sq Ft $500 Deposit
4 Available units
Unit
Total Price
Sq Ft
Availability
Unit Details
  • Unit 11-11310
    price $1,241
    square feet 768
    availibility Now
  • Unit 1-1310
    price $1,241
    square feet 768
    availibility Now
  • Unit 1-1110
    price $1,241
    square feet 768
    availibility Oct 16
  • Unit 4-4112
    price $1,241
    square feet 768
    availibility Dec 18

A1A
Starting at $1,322 Total Monthly Price 1 Bed 1 Bath 768 Sq Ft $500 Deposit
5 Available units
Unit
Total Price
Sq Ft
Availability
Unit Details
  • Unit 4-4305
    price $1,322
    square feet 768
    availibility Now
  • Unit 2-2303
    price $1,352
    square feet 768
    availibility Oct 17
  • Unit 6-6210
    price $1,362
    square feet 768
    availibility Oct 24
  • Unit 5-5312
    price $1,352
    square feet 768
    availibility Oct 26
  • Unit 3-3205
    price $1,352
    square feet 768
    availibility Nov 9

A1
Starting at $1,327 Total Monthly Price 1 Bed 1 Bath 768 Sq Ft $500 Deposit
Matterport 3D Tour
5 Available units
Unit
Total Price
Sq Ft
Availability
Unit Details
  • Unit 4-4204
    price $1,327
    square feet 768
    availibility Now
  • Unit 7-7304
    price $1,327
    square feet 768
    availibility Sep 9
  • Unit 2-2204
    price $1,327
    square feet 768
    availibility Oct 8
  • Unit 10-10209
    price $1,327
    square feet 768
    availibility Oct 16
  • Unit 2-2211
    price $1,337
    square feet 768
    availibility Dec 18

A1A.60
Starting at $1,187 Total Monthly Price 1 Bed 1 Bath 768 Sq Ft $500 Deposit
2 Available units
Unit
Total Price
Sq Ft
Availability
Unit Details
  • Unit 10-10203
    price $1,187
    square feet 768
    availibility Sep 11
  • Unit 5-5205
    price $1,187
    square feet 768
    availibility Oct 4
A1HC.60
Call for Rent 1 Bed 1 Bath 768 Sq Ft $500 Deposit
Available Soon
A1HC
Call for Rent 1 Bed 1 Bath 768 Sq Ft $500 Deposit
Available Soon
B1.80
Starting at $1,467 Total Monthly Price 2 Beds 2 Baths 1,064 Sq Ft $500 Deposit
5 Available units
Unit
Total Price
Sq Ft
Availability
Unit Details
  • Unit 3-3313
    price $1,467
    square feet 1,064
    availibility Now
  • Unit 6-6302
    price $1,467
    square feet 1,064
    availibility Now
  • Unit 11-11308
    price $1,467
    square feet 1,064
    availibility Now
  • Unit 10-10313
    price $1,467
    square feet 1,064
    availibility Now
  • Unit 10-10308
    price $1,467
    square feet 1,064
    availibility Now

B1A.80
Starting at $1,482 Total Monthly Price 2 Beds 2 Baths 1,064 Sq Ft $500 Deposit
5 Available units
Unit
Total Price
Sq Ft
Availability
Unit Details
  • Unit 1-1202
    price $1,482
    square feet 1,064
    availibility Now
  • Unit 8-8214
    price $1,572
    square feet 1,064
    availibility Now
  • Unit 7-7314
    price $1,572
    square feet 1,064
    availibility Now
  • Unit 10-10201
    price $1,572
    square feet 1,064
    availibility Nov 5
  • Unit 1-1314
    price $1,572
    square feet 1,064
    availibility Nov 9

B1
Starting at $1,617 Total Monthly Price 2 Beds 2 Baths 1,064 Sq Ft $500 Deposit
Matterport 3D Tour
5 Available units
Unit
Total Price
Sq Ft
Availability
Unit Details
  • Unit 6-6202
    price $1,617
    square feet 1,064
    availibility Now
  • Unit 1-1302
    price $1,627
    square feet 1,064
    availibility Now
  • Unit 4-4113
    price $1,697
    square feet 1,064
    availibility Now
  • Unit 3-3208
    price $1,657
    square feet 1,064
    availibility Sep 7
  • Unit 11-11102
    price $1,702
    square feet 1,064
    availibility Oct 30

B1A
Starting at $1,627 Total Monthly Price 2 Beds 2 Baths 1,064 Sq Ft $500 Deposit
5 Available units
Unit
Total Price
Sq Ft
Availability
Unit Details
  • Unit 2-2101
    price $1,777
    square feet 1,064
    availibility Oct 2
  • Unit 7-7101
    price $1,777
    square feet 1,064
    availibility Oct 30
  • Unit 4-4101
    price $1,797
    square feet 1,064
    availibility Nov 3
  • Unit 5-5101
    price $1,797
    square feet 1,064
    availibility Nov 6
  • Unit 5-5301
    price $1,627
    square feet 1,064
    availibility Dec 17

B1.60
Call for Rent 2 Beds 2 Baths 1,064 Sq Ft $500 Deposit
Available Soon
B1A.60
Call for Rent 2 Beds 2 Baths 1,064 Sq Ft $500 Deposit
Available Soon
B1HC.80
Call for Rent 2 Beds 2 Baths 1,064 Sq Ft $500 Deposit
Available Soon
B1HC.60
Call for Rent 2 Beds 2 Baths 1,064 Sq Ft $500 Deposit
Available Soon
B1HC
Call for Rent 2 Beds 2 Baths 1,064 Sq Ft $500 Deposit
Available Soon
* Price shown is total price based on community-supplied monthly required fees. Excludes user-selected optional fees and variable or usage-based fees and required charges due at or prior to move-in or at move-out.View Fees and Policies for details. Price, availability, fees, and any applicable rent special are subject to change without notice.
* Square footage definitions vary. Displayed square footage is approximate.

Fees and Policies

The fees listed below are community-provided and may exclude utilities or add-ons. All payments are made directly to the property and are non-refundable unless otherwise specified. Use the Cost Calculator to determine costs based on your needs.

  • Utilities & Essentials
    • Pest Control Administrative Fee
      Amount to manage pest control billing. Charged per unit.
      $2.28 / mo
    • Package Services
      Amount for package services. Charged per unit.
      $22 / mo
    • Trash Services - Doorstep
      Amount for doorstep trash removal from rental home. Charged per unit.
      $25 / mo
    • Trash Administrative Fee
      Amount to manage trash service billing. Charged per unit.
      $3 / mo
    • Pest Control Services
      Amount for pest control services. Charged per unit.
      $4 / mo
    • Internet Services
      Amount for internet services provided by community. Charged per unit.
      $65 / mo
    • Trash Services - Hauling
      Amount for shared trash/waste services. Charged per unit.
      Disclaimer: Utility apportionment is allocation: divided eq per unit.
      Varies / mo
    • Utility - Gas
      Usage-Based (Utilities). Amount for provision and consumption of natural gas. Charged per unit.
      Disclaimer: Utility apportionment is allocation: divided eq per occupied unit.
      Varies / mo
    • Utility - Natural Gas - Third Party
      Usage-Based (Utilities). Amount for provision and consumption of natural gas paid to a third party. Charged per unit. Payable to 3rd Party
      Varies / mo
    • Utility - Water/Wastewater Submeter Admin Fee
      Amount for water billing services calculated as a percentage of consumption as allowed by regulation. Charged per unit.
      Disclaimer: Price varies based on utility cost.
      Varies / mo
    • Utility - Water/Sewer
      Usage-Based (Utilities). Amount for provision and/or consumption of water and sewer services Charged per unit.
      Disclaimer: Utility apportionment is submetered water/gas/electric.
      Varies / mo
    • Utility - Electric - Third Party
      Usage-Based (Utilities). Amount for provision and consumption of electric paid to a third party. Charged per unit. Payable to 3rd Party
      Varies / mo
  • One-Time Basics
    • Due at Application
      • Holding Deposit (Refundable)
        Amount to hold rental home off the market at time of application. Amount applied to security deposit and/or amounts owed upon application approval. Refundable per terms of application. Charged per unit.
        $100
      • Application Fee
        Amount to process application, initiate screening, and take a rental home off the market. Charged per applicant.
        $35
    • Due at Move-In
      • Security Deposit (Refundable)
        Amount intended to be held through residency that may be applied toward amounts owed at move-out. Refunds processed per application and lease terms. Charged per unit.
        $500
  • Dogs
    • Pet Deposit (Refundable)
      Max of 2. Amount for pet living in rental home. May be assessed per pet or per rental home, based on lease requirements. Refunds processed per lease terms. Charged per pet.
      $250
    • Pet Fee
      Max of 2. Amount to facilitate authorized pet move-in. Charged per pet.
      $250
    • Pet Rent
      Max of 2. Monthly amount for authorized pet. Charged per pet.
      $30 / mo
    • Pet Management - Third Party
      Max of 1. Amount for authorized pet registration and screening services. Charged per pet. Payable to 3rd Party
      Disclaimer: Price varies based on event type.
      $25 - $30 / yr
    100 lbs. Weight Limit
    Restrictions:
    Breed restrictions apply.
    Read More Read Less
  • Cats
    • Pet Deposit (Refundable)
      Max of 2. Amount for pet living in rental home. May be assessed per pet or per rental home, based on lease requirements. Refunds processed per lease terms. Charged per pet.
      $250
    • Pet Fee
      Max of 2. Amount to facilitate authorized pet move-in. Charged per pet.
      $250
    • Pet Rent
      Max of 2. Monthly amount for authorized pet. Charged per pet.
      $30 / mo
    • Pet Management - Third Party
      Max of 1. Amount for authorized pet registration and screening services. Charged per pet. Payable to 3rd Party
      Disclaimer: Price varies based on event type.
      $25 - $30 / yr
    100 lbs. Weight Limit
  • Garage Lot
    • Parking Fee
      Max of 2. Amount for garage parking space/services. May be subject to availability. Charged per rentable item.
      $125 / mo
    Comments
    Max of 2
    Read More Read Less
  • Covered
    • Parking Fee
      Max of 2. Amount for covered parking space/services. May be subject to availability. Charged per rentable item.
      $60 / mo
    Comments
    Max of 2
    Read More Read Less
  • Parking
    • Parking Fee
      Max of 2. Amount for parking space/services. May be subject to availability. Charged per rentable item.
      $15 / mo
    Comments
    Max of 2
    Read More Read Less
  • Month-to-Month Fee
    Amount, in addition to base rent, for a month-to-month lease. Charged per occurrence.
    $200 / mo
  • Returned Payment Fee (NSF)
    Amount for returned payment. Charged per occurrence.
    $50 / occurrence
  • Trash Container - Replacement
    Amount to replace trash/waste container. Charged per occurrence.
    $50 / occurrence
  • Utility - Vacant Cost Recovery
    Usage-Based (Utilities). Amount for utility usage not transferred to resident responsibility any time during occupancy. Charged per occurrence.
    Varies / occurrence
  • Payment Services - Alternative
    Amount for using a third party rent payment installment program (i.e. Flex, Jetty Rent). Charged per occurrence. Payable to 3rd Party
    $14.99 / occurrence
  • Utility - Vacant Processing Fee
    Amount for failing to transfer utilities into resident name. Charged per occurrence.
    $50 / occurrence
  • Intra-Community Transfer Fee
    Amount due when transferring to another rental unit within community. Charged per occurrence.
    $500 / occurrence

Property Fee Disclaimer: Total Monthly Leasing Price includes base rent, all monthly mandatory and any user-selected optional fees. Excludes variable, usage-based, and required charges due at or prior to move-in or at move-out. Security Deposit may change based on screening results, but total will not exceed legal maximums. Some items may be taxed under applicable law. Some fees may not apply to rental homes subject to an affordable program. All fees are subject to application and/or lease terms. Prices and availability subject to change. Resident is responsible for damages beyond ordinary wear and tear. Resident may need to maintain insurance and to activate and maintain utility services, including but not limited to electricity, water, gas, and internet, per the lease. Additional fees may apply as detailed in the application and/or lease agreement, which can be requested prior to applying. Pets: Pet breed and other pet restrictions apply. Rentable Items: All Parking, storage, and other rentable items are subject to availability. Final pricing and availability will be determined during lease agreement. See Leasing Agent for details.

Details

Lease Options

  • 10 - 18 Month Leases

Property Information

  • Built in 2023
  • 462 units/3 stories

Matterport 3D Tours

Located at 13611 Perry Rd in Houston, TX 77070, this single-story community clubhouse delivers an impressive blend of modern architecture and thoughtfully curated interior design. The space is defined by its dramatic soaring ceilings with exposed beam detailing and an abundance of natural light streaming through expansive floor-to-ceiling windows and glass doors, offering views to the outdoor surroundings. Wide-plank wood-look flooring runs continuously throughout, anchoring the open-concept layout that flows seamlessly from one area to the next. The main lounge area features plush seating arrangements, including deep blue velvet sofas and neutral accent chairs, complemented by a sleek linear fireplace set against a bold teal feature wall. Curated artwork and built-in display shelving add visual interest at elevation. A dedicated dining and social area is equipped with a large wood communal table, pendant lighting, and a stylish dark-toned backdrop, creating an inviting atmosphere for gatherings. A cozy built-in banquette nook, adorned with a patterned blue wallcovering and warm wood surround, provides an intimate seating option. The entry foyer greets visitors with tall vertical artwork, live plants, and a welcoming seating cluster, setting a refined tone from arrival.

Club Room
1/5
Located at 13611 Perry Rd in Houston, TX 77070, this single-story community clubhouse delivers an impressive blend of modern architecture and thoughtfully curated interior design. The space is defined by its dramatic soaring ceilings with exposed beam detailing and an abundance of natural light streaming through expansive floor-to-ceiling windows and glass doors, offering views to the outdoor surroundings.

Wide-plank wood-look flooring runs continuously throughout, anchoring the open-concept layout that flows seamlessly from one area to the next. The main lounge area features plush seating arrangements, including deep blue velvet sofas and neutral accent chairs, complemented by a sleek linear fireplace set against a bold teal feature wall. Curated artwork and built-in display shelving add visual interest at elevation.

A dedicated dining and social area is equipped with a large wood communal table, pendant lighting, and a stylish dark-toned backdrop, creating an inviting atmosphere for gatherings. A cozy built-in banquette nook, adorned with a patterned blue wallcovering and warm wood surround, provides an intimate seating option. The entry foyer greets visitors with tall vertical artwork, live plants, and a welcoming seating cluster, setting a refined tone from arrival. Located at 13611 Perry Rd in Houston, TX 77070, this single-story community clubhouse delivers a well-appointed gathering space designed for socializing and recreation. The open-plan layout flows seamlessly across wood-look plank flooring, connecting multiple distinct zones within one expansive interior.

The social hub centers on a sleek white kitchen island topped with blue upholstered barstools and backed by a striking teal tile feature wall, illuminated by pendant lighting. A sculptural multi-arm chandelier anchors the adjacent dining area, where a substantial wood communal table provides ample seating. A built-in banquette, clad in textured teal wallcovering and topped with a wall-mounted TV, offers a comfortable lounge nook.

The game area features a full shuffleboard table positioned alongside a generous bank of large windows and clerestory glazing above, flooding the space with natural light and offering views of the outdoor greenery. Exposed ceiling beams add architectural interest overhead.

A separate lounge zone presents soaring ceilings, white brick accent walls, and an arrangement of plush seating anchored by a patterned area rug, creating an inviting retreat. The cohesive coastal-contemporary palette of blues, whites, and warm wood tones unifies the entire space. Located at 13611 Perry Rd in Houston, TX 77070, this single-story fitness center is designed to support a full range of exercise routines in a bright, open environment. The space features notably high ceilings with exposed decorative beams, recessed lighting, and ceiling fans that contribute to an airy, comfortable atmosphere during workouts.

Large windows line multiple walls, including an expansive bank of floor-to-ceiling windows that flood the space with natural light and provide outdoor views of the surrounding landscape. Additional clerestory windows near the roofline further enhance brightness throughout the facility.

The flooring consists of a patterned carpet tile in deep blue, teal, and purple tones, adding a modern aesthetic to the interior. Equipment is well-distributed across the open floor plan and includes treadmills, elliptical trainers, a stationary cycling bike, cable machines, a functional trainer with suspension straps, strength machines, and free weight stations. Wall-mounted mirrors expand the visual scale of the space and support proper form during training.

A dedicated storage area with cubbies and a counter provides space for towels and accessories. A wall-mounted television and built-in speakers complete the facility, ensuring an engaging and fully equipped workout environment. Located at 13611 Perry Rd in Houston, TX 77070, this single-floor residence offers a cohesive, open layout bathed in a warm, neutral palette throughout. Light wood-style flooring flows seamlessly across the entire living space, lending a sense of continuity and spaciousness.

The entry area transitions naturally into a versatile workspace featuring a dedicated desk area, framed artwork, and recessed lighting overhead. This flows into an open dining and living zone, where a ceiling fan with a light fixture crowns the living area, and large windows dressed with sheer curtains and horizontal blinds invite generous natural light. The living space accommodates both a comfortable seating arrangement and a defined dining area.

The kitchen is outfitted with white shaker cabinetry, granite countertops, a stainless steel appliance suite including a gas range, built-in microwave, refrigerator, and dishwasher, complemented by light wood flooring.

The bedroom features wide windows for ample natural light and access to a walk-in closet with multi-level hanging rods and shelving. The bathroom includes a granite-topped vanity with white cabinetry, a tub-shower combination with tile surround, and wood-style flooring throughout. This single-floor residence at 13611 Perry Rd in Houston, TX offers a well-designed open-concept layout that seamlessly connects the kitchen, dining, and living areas. Light wood-tone flooring runs throughout, lending warmth and continuity to the space.

The kitchen is outfitted with white shaker-style cabinetry, granite countertops, a full suite of stainless steel appliances including a gas range, built-in microwave, dishwasher, and refrigerator, and a functional island with a natural wood surface. Adjacent to the kitchen, the dining area accommodates a full-sized table and benefits from recessed lighting and neutral wall tones.

The living area extends toward large windows dressed with sheer curtains and blinds, allowing generous natural light and a ceiling fan overhead. The bedrooms are comfortably sized, each featuring large windows with outdoor views, ceiling fans, and light-filled interiors. A walk-in closet with multiple hanging rods and shelving provides ample storage.

The bathroom includes a tiled soaking tub and shower combination, white cabinetry with granite countertops, and wood-look flooring. Clean lines, recessed lighting, and a consistent neutral palette contribute to the home's modern, cohesive aesthetic throughout.
Property Site Map

Select a unit to view pricing & availability

Any
1
2
Any
1+
2+
Move-In Date
Viewing Floor:
1 (11 units)
2 (14 units)
3 (19 units)
Matterport 3D Tour Matterport 3D Tour
Matterport 3D Tour

About Birchway Perry Road

Birchway Perry Road offers thoughtfully designed apartment homes that blend sleek modern style with everyday comfort. Each residence features upscale finishes such as stainless steel appliances, granite countertops, spacious closets, and full-size washers and dryers, with private balconies and optional garages or carports to fit your lifestyle. Ideally situated near Hwy 249, the community places you just minutes from Cypress, Willowbrook, and the vibrant shops and dining at Vintage Park. Families also benefit from being part of the highly regarded Cy-Fair ISD, making Birchway Perry Road a perfect balance of comfort, convenience, and connection.

Birchway Perry Road is an apartment community located in Harris County and the 77070 ZIP Code. This area is served by the Cypress-Fairbanks Independent School District attendance zone.

Unique Features

  • Built-in Pantry
  • Dog park with wash and watering stations
  • Flexible Rent Payments
  • Full-size washer and dryer
  • Fully-equipped fitness center
  • Gaming area
  • Gas ranges
  • Gated, Controlled Access Community
  • Indoor lounge areas
  • Open floorplan with dine-in kitchen
  • Outdoor Kitchen for Grilling and Dining
  • Personal carports available
  • Personal garages available
  • Rentable additional storage space available
  • Resident Lounge
  • Shaker style cabinets
  • Sleek, stainless steel appliances
  • Soaking garden tubs
  • Spacious Walk-in Closets
  • Uninterrupted Wi-Fi throughout community
  • Valet trash service
  • Vinyl plank flooring throughout

Contact

View Property Website
Language: English
Open 10am - 5pm Today
  • Monday - Friday, 9am - 6pm
  • Saturday, 10am - 5pm
  • Sunday, 1pm - 5pm
Property Management Company Logo

Community Amenities

Pool

Fitness Center

Clubhouse

Grill

  • Package Service
  • Maintenance on site
  • Property Manager on Site
  • Trash Pickup - Door to Door
  • Pet Play Area
  • Pet Washing Station
  • Key Fob Entry
  • Clubhouse
  • Storage Space
  • Fitness Center
  • Pool
  • Gated
  • Courtyard
  • Grill
  • Dog Park

Apartment Features

Washer/Dryer

Air Conditioning

Dishwasher

Walk-In Closets

Granite Countertops

Microwave

Refrigerator

Tub/Shower

Indoor Features

  • Washer/Dryer
  • Air Conditioning
  • Heating
  • Ceiling Fans
  • Tub/Shower

Kitchen Features & Appliances

  • Dishwasher
  • Disposal
  • Ice Maker
  • Granite Countertops
  • Stainless Steel Appliances
  • Pantry
  • Kitchen
  • Microwave
  • Oven
  • Range
  • Refrigerator
  • Freezer

Model Details

  • Walk-In Closets
  • Balcony
  • Patio
  • Porch

Income Restrictions

Income restrictions apply to some or all residents. Contact the community for more information.

How To Qualify

Based on the size of your household, your Maximum Annual Income must be equal to or less than the amount listed in this chart.
# Persons
60 % Income Limit
80 % Income Limit
1
$39,120
$52,160
2
$44,760
$59,680
3
$50,340
$67,120
4
$55,920
$74,560
5
$60,420
$80,560
Location
13611 Perry Rd, Houston,
TX 77070
Get Directions
Schools Restaurants Groceries Coffee Banks Shops Fitness
| Edit
Edit Commute

Destination is required

Under 30 minutes

Commute Time is calculated at rush hour.
Neighborhood

Northwest Houston is a sprawling sector of the city that’s home to several prominent neighborhoods. Tree-lined streets, paved sidewalks, and upscale homes are spread throughout Northwest Houston, but there are also pockets where you’ll find affordable apartments and houses for rent as well. Enjoy the park-like atmosphere that accompanies this district that’s home to Bear Creek Pioneers Park. This expansive wooded park is known for its abundant wildlife like deer and ducks, offering trails, fields, and more. Residents appreciate the easy access to inner-city neighborhoods like Downtown, Uptown, and Midtown Houston.

Learn more about living in Northwest Houston 
Average Prices by Area

Compare neighborhood and city base rent averages by bedroom.

Northwest Houston Houston, TX
Studio $972 $1,091
1 Bedroom $1,121 $1,180
2 Bedrooms $1,448 $1,498
3 Bedrooms $1,987 $1,921
Amenities
  • Package Service
  • Maintenance on site
  • Property Manager on Site
  • Trash Pickup - Door to Door
  • Pet Play Area
  • Pet Washing Station
  • Key Fob Entry
  • Clubhouse
  • Storage Space
  • Gated
  • Courtyard
  • Grill
  • Dog Park
  • Fitness Center
  • Pool
  • Built-in Pantry
  • Dog park with wash and watering stations
  • Flexible Rent Payments
  • Full-size washer and dryer
  • Fully-equipped fitness center
  • Gaming area
  • Gas ranges
  • Gated, Controlled Access Community
  • Indoor lounge areas
  • Open floorplan with dine-in kitchen
  • Outdoor Kitchen for Grilling and Dining
  • Personal carports available
  • Personal garages available
  • Rentable additional storage space available
  • Resident Lounge
  • Shaker style cabinets
  • Sleek, stainless steel appliances
  • Soaking garden tubs
  • Spacious Walk-in Closets
  • Uninterrupted Wi-Fi throughout community
  • Valet trash service
  • Vinyl plank flooring throughout
  • Washer/Dryer
  • Air Conditioning
  • Heating
  • Ceiling Fans
  • Tub/Shower
  • Dishwasher
  • Disposal
  • Ice Maker
  • Granite Countertops
  • Stainless Steel Appliances
  • Pantry
  • Kitchen
  • Microwave
  • Oven
  • Range
  • Refrigerator
  • Freezer
  • Walk-In Closets
  • Balcony
  • Patio
  • Porch
Expenses
Recurring
Cat Rent $30
Dog Rent $30
One-Time
Cat Fee $250
Cat Deposit $250
Dog Fee $250
Dog Deposit $250
Office Hours
Monday 9am - 6pm
Tuesday 9am - 6pm
Wednesday 9am - 6pm
Thursday 9am - 6pm
Friday 9am - 6pm
Saturday 10am - 5pm
Sunday 1pm - 5pm
888-299-7108
Education
Colleges & Universities Distance
Univ. of Houston, Downtown
Drive: 32 min 20.4 mi
The Art Institute of Houston
Drive: 32 min 21.2 mi
Houston Community College
Drive: 37 min 22.5 mi
Lone Star College
Drive: 37 min 23.8 mi
Birchway Perry Road is within 32 minutes or 20.4 miles from Univ. of Houston, Downtown. It is also near The Art Institute of Houston and Houston Community College.
Schools
  • Public Schools
  • Private Schools
Matzke Elementary School
Public Elementary School
Grades PK-5
1,025 Students
Nearby
GreatSchools rating: 6 out of 10
Hancock Elementary School
Public Elementary School
Grades PK-5
748 Students
Attendance Zone
GreatSchools rating: 5 out of 10
Bleyl Middle
Public Middle School
Grades 6-8
1,322 Students
Attendance Zone
GreatSchools rating: 5 out of 10
Cypress Creek High School
Public High School
Grades 9-12
3,217 Students
Attendance Zone
GreatSchools rating: 5 out of 10
The Banff School
Private Elementary, Middle & High School
Grades PK-12
181 Students
Nearby
Cypress Christian School
Private Elementary, Middle & High School
Grades K-12
687 Students
Nearby
Grant Rd Daycare & Kindergarten
Private Elementary School
Grades PK-5
26 Students
Nearby
School data provided by GreatSchools The GreatSchools Rating helps parents compare schools within a state based on a variety of school quality indicators and provides a helpful picture of how effectively each school serves all of its students. Ratings are on a scale of 1 (below average) to 10 (above average) and can include test scores, college readiness, academic progress, advanced courses, equity, discipline and attendance data. We also advise parents to visit schools, consider other information on school performance and programs, and consider family needs as part of the school selection process.

View GreatSchools Rating Methodology


Data provided by GreatSchools.org © 2026. All rights reserved.
Transportation

Birchway Perry Road is near George Bush Intcntl/Houston, located 18.3 miles or 25 minutes away, and William P Hobby, located 33.4 miles or 53 minutes away.

Commuter Rail Distance
Houston
Drive: 32 min 20.6 mi
Airports Distance
Airports Distance
George Bush Intcntl/Houston
Drive: 25 min 18.3 mi
William P Hobby
Drive: 53 min 33.4 mi
Getting Around
Fairly Walkable
Walkability
50 / 100
Minimal Public Transit
Transit
0 / 100
Very Drivable
Drivability
80 / 100
Fairly Bikeable
Bikeability
50 / 100

Scores provided by

Local Logic What do Walkability, Transit, Drivability, and Bikeability mean? Walkability measures the walking distance to day-to-day needs. Transit measures access to public transportation. Drivability measures congestion, parking availability, and access to major roads. Bikeability measures the suitability for cycling. How It Works
Active
Soundscore™
75 / 100

Traffic

Busy

Airport

Calm

Businesses

Calm

Scores provided by

HowLoud What is a Sound Score Rating? A Sound Score Rating aggregates noise caused by vehicle traffic, airplane traffic and local sources. How It Works
Points of Interest

Time and distance from Birchway Perry Road.

Shopping Centers Distance
Cy Creek Plaza
Walk: 5 min 0.3 mi
Grant Palace Shopping Center
Walk: 7 min 0.4 mi
Prestonwood Shopping Center
Walk: 12 min 0.7 mi
Birchway Perry Road has 3 shopping centers within 0.7 mile, which is about a 12-minute walk. The miles and minutes will be for the farthest away property.
Parks and Recreation Distance
Kickerillo-Mischer Preserve
Drive: 4 min 1.8 mi
Hundred Acre Wood Preserve
Drive: 5 min 1.9 mi
Fallen Warriors Memorial
Drive: 5 min 2.6 mi
Cy-Champ Park
Drive: 7 min 3.2 mi
Little Cypress Creek Preserve
Drive: 13 min 6.8 mi
Birchway Perry Road has 5 parks within 6.8 miles, including Kickerillo-Mischer Preserve, Hundred Acre Wood Preserve, and Cy-Champ Park.
Hospitals Distance
Hospitals Distance
St Luke's Hospital at The Vintage
Drive: 4 min 1.9 mi
Houston Methodist Willowbrook Hospital
Drive: 4 min 1.9 mi
First Texas Hospital
Drive: 7 min 3.1 mi
Birchway Perry Road has 3 hospitals within 3.1 miles, the nearest is St Luke's Hospital at The Vintage which is 1.9 miles away and a 4 minute drive.
Military Bases Distance
Lyndon B Johnson Space Center
Drive: 66 min 46.9 mi
Pelican Spit Military Reservation
Drive: 95 min 72.4 mi
Birchway Perry Road is 46.9 miles from Lyndon B Johnson Space Center, and is convenient to other military bases, including Pelican Spit Military Reservation.


Reviews for Birchway Perry Road

5.0
Renter Rating
5 Stars
3
4 Stars
0
3 Stars
0
2 Stars
0
1 Star
0
Share details of your own experience with this property
Renter Reviews 3 Reviews
 
  • Most Recent
  • Most Helpful
  • Rating Low-High
  • Rating High-Low
Submitted by a verified resident of the apartment community. Participating residents may receive reward points in exchange for posting a review during their lease term, regardless of the nature of the review. Delete

Property Manager Responded:

Property Manager Responded

Show full review Show less
Was this helpful? Vote review helpful Thanks for your feedback!
Flag Review
  1. ...
  2. ...

Birchway Perry Road Photos

  • Birchway Perry Road

  • A1.80 - Unit 1106

  • Club Room

  • Kitchen

  • Open Concept Kitchen

  • Bathroom

  • Full Sized Washer/Dryer

  • Closet

  • Pool

Models

  • A1

  • 1 Bedroom 1 Bathroom

  • 1 Bedroom 1 Bathroom

  • B1

  • B1A

  • 2 Bedroom 2 Bathroom

Nearby Apartments

Within 50 Miles of Birchway Perry Road

  • Grove at Wilcrest

    11070 Katy Fwy

    Houston, TX 77043

    $1,272 - $4,072 Total Monthly Price

    1-2 Br 12.7 mi

  • Foundry on 19th

    555 W 19th St

    Houston, TX 77008

    $1,762 - $4,463 Total Monthly Price

    1-2 Br 15.0 mi

  • Ellison Heights

    510 W 20th St

    Houston, TX 77008

    $2,131 - $6,776 Total Monthly Price

    1-3 Br 15.1 mi

  • Post Oak at Woodway

    99 N Post Oak Ln

    Houston, TX 77024

    $1,983 - $28,085 Total Monthly Price

    1-3 Br 15.5 mi

  • Creole on Yorktown

    2400 Yorktown

    Houston, TX 77056

    $862 - $5,308 Total Monthly Price

    1-3 Br 12 Month Lease 16.7 mi

  • Village at West University

    5151 Edloe St

    Houston, TX 77005

    $1,532 - $10,005 Total Monthly Price

    1-3 Br 18.6 mi

Frequently Asked Questions
Does Birchway Perry Road have in-unit laundry?

Birchway Perry Road has units with in‑unit washers and dryers, making laundry day simple for residents.

What utilities are included in rent at Birchway Perry Road?

Utilities are not included in rent. Residents should plan to set up and pay for all services separately.

Is parking available at Birchway Perry Road?

Parking is available at Birchway Perry Road. Fees may apply depending on the type of parking offered. Contact this property for details.

Which floor plans are available, and what are the price ranges?

Birchway Perry Road has one to two-bedrooms with rent ranges from $1,121/mo. to $1,797/mo.

Is Birchway Perry Road pet-friendly?

Yes, Birchway Perry Road welcomes pets. Breed restrictions, weight limits, and additional fees may apply. View this property's pet policy.

How much income do I need to rent at Birchway Perry Road?

A good rule of thumb is to spend no more than 30% of your gross income on rent. Based on the lowest available rent of $1,121 for a one-bedroom, you would need to earn about $44,840 per year to qualify. Want to double-check your budget? Calculate how much rent you can afford with our Rent Affordability Calculator.

Does Birchway Perry Road have move-in specials?

Birchway Perry Road is not currently offering any rent specials. Check back soon, as promotions change frequently.

Does Birchway Perry Road offer Matterport 3D tours?

Yes! Birchway Perry Road offers 5 Matterport 3D Tours. Explore different floor plans and see unit level details, all without leaving home.
Back To Top
Send a Message
Contact Property
enter move in date in the format: 2 digit month / 2 digit day / 4 digit year

I would like to... Optional

Send Message

Submitting Request

Send a Message
Contact Property

Thank you! Your email has been sent.

Error

Report an Issue Print Get Directions
Try These Popular Nearby Searches

Nearby Cities

  • Klein Rentals
  • Hilshire Village Rentals
  • Hunters Creek Village Rentals
  • Hedwig Village Rentals
  • Piney Point Village Rentals
  • West University Place Rentals
  • Bunker Hill Village Rentals
  • Aldine Rentals
  • Southside Place Rentals

Neighborhood Apartment Rentals

  • Spring Branch Apartments for Rent
  • Downtown Houston Apartments for Rent
  • East End Houston Apartments for Rent
  • Candlelight Estates Apartments for Rent
  • Glen Oaks Apartments for Rent
  • Indian Trail Apartments for Rent
  • Inwood Forest Apartments for Rent
  • Uptown-Galleria Apartments for Rent
  • Willowick Apartments for Rent
  • West Eleventh Place Apartments for Rent

Houston Apartments by Zip Code

  • Apartments in 77018 for Rent
  • Apartments in 77008 for Rent
  • Apartments in 77092 for Rent
  • Apartments in 77091 for Rent
  • Apartments in 77022 for Rent
  • Apartments in 77007 for Rent
  • Apartments in 77055 for Rent
  • Apartments in 77009 for Rent
  • Apartments in 77076 for Rent
  • Apartments in 77088 for Rent

Other Rental Types

  • Houston Lofts for Rent
  • Houston Houses for Rent
  • Houston Condos for Rent
  • Houston Townhomes for Rent
  • Private Landlord Rentals Houston
  • Houston Duplex Rentals
  • About Us
  • Advertise
  • Legal Notices
  • Privacy Notice
  • Avoid Scams
  • Accessibility
  • Calculate Rent Affordability
  • Renterverse
  • Sitemap
Property Logo
apartments.com
© 2026 CoStar Group, Inc. Equal Housing Opportunity

Equal Housing Opportunity

© 2026 CoStar Group, Inc.

Equal Housing Opportunity

Ready to Apply?

Good News! This rental is accepting applications through Apartments.com. Act now and your $ purchase will include 9 additional FREE application submissions to participating properties.

Or if you already have an account


Required

Required

Valid Email Required

You must acknowledge the disclaimer to continue
Next
You're leaving Apartments.com

Do you want this property to contact you?

Required

Required

Valid Email Required

Continue to Property Website Skip this Step
Continue

Take me to this property's website
Schedule Tour
Interested in this property? Schedule a tour today.
Rate & Review Birchway Perry Road
Please select a rating
50 character minimum
By clicking submit, I agree to the Apartments.com Terms of Service and the Ratings & Reviews Terms of Use.
Share This Listing
Listing Image

13611 Perry Rd

Houston, TX 77070

Email

Link Copied

(888) 299-7108
Get Directions
Schools Restaurants Groceries Coffee Banks Shops Fitness
Select a unit to view pricing and availability
Floor
1 (11 units)
2 (14 units)
3 (19 units)
Any
1
2
Any
1+
2+
Move-In Date
Matterport 3D Tour Matterport 3D Tour
Matterport 3D Tour

