Located at 3000 Hicks St in Houston, TX, this single-story residence offers a well-designed layout with modern finishes throughout. The space is connected by a bright, recessed-lit hallway featuring light wood-look flooring, crisp white walls, and stylish taupe panel doors, creating a clean and cohesive flow between rooms. The kitchen is a standout feature, outfitted with flat-front, wood-grain cabinetry in a warm gray-brown tone paired with white quartz countertops. A full suite of stainless steel appliances—including a gas range, over-the-range microwave, dishwasher, and French door refrigerator—serves the space. An eye-catching textured tile backsplash adds visual interest, while a large window overlooks an adjacent balcony, filling the kitchen with natural light. The bedroom areas feature soft carpeting and generous closet space, with double-door closets offering dual hanging rods for ample storage. The bathroom is finished with large-format gray tile on both the floor and tub surround, complemented by dark wood vanity cabinetry and a built-in shower niche, lending a clean, contemporary aesthetic. Recessed lighting throughout maintains a bright and modern ambiance across the entire unit.
-
Total Monthly Price
$1,322 - $3,871
-
Bedrooms
1 - 2 bd
-
Bathrooms
1 - 2 ba
-
Square Feet
555 - 1,267 sq ft

Highlights
- Bike-Friendly Area
- Furnished Units Available
- Porch
- Pet Washing Station
- Yard
- High Ceilings
- Pool
- Walk-In Closets
- Deck
Pricing & Floor Plans
-
Unit 408price $1,322square feet 564availibility Now
-
Unit 169price $1,412square feet 555availibility Now
-
Unit 576price $1,377square feet 555availibility Sep 22
-
Unit 123price $1,497square feet 660availibility Now
-
Unit 541price $1,512square feet 660availibility Oct 24
-
Unit 248price $1,578square feet 706availibility Now
-
Unit 260price $1,578square feet 706availibility Sep 9
-
Unit 152price $1,733square feet 706availibility Sep 17
-
Unit 349price $1,618square feet 668availibility Now
-
Unit 153price $1,663square feet 681availibility Now
-
Unit 121price $1,648square feet 685availibility Sep 10
-
Unit 255price $1,743square feet 816availibility Now
-
Unit 168price $1,758square feet 816availibility Oct 14
-
Unit 332price $1,689square feet 766availibility Sep 15
-
Unit 134price $1,709square feet 766availibility Oct 18
-
Unit 538price $1,709square feet 766availibility Oct 31
-
Unit 182price $2,030square feet 1,025availibility Now
-
Unit 374price $2,030square feet 1,025availibility Sep 9
-
Unit 333price $2,120square feet 1,089availibility Now
-
Unit 504price $2,050square feet 1,089availibility Sep 9
-
Unit 286price $2,075square feet 1,087availibility Sep 9
-
Unit 120price $2,185square feet 1,164availibility Now
-
Unit 566price $2,185square feet 1,164availibility Nov 5
-
Unit 210price $2,040square feet 1,085availibility Sep 9
-
Unit 510price $2,070square feet 1,085availibility Sep 9
-
Unit 440price $2,270square feet 1,260availibility Oct 22
-
Unit 540price $2,305square feet 1,260availibility Oct 31
-
Unit 408price $1,322square feet 564availibility Now
-
Unit 169price $1,412square feet 555availibility Now
-
Unit 576price $1,377square feet 555availibility Sep 22
-
Unit 123price $1,497square feet 660availibility Now
-
Unit 541price $1,512square feet 660availibility Oct 24
-
Unit 248price $1,578square feet 706availibility Now
-
Unit 260price $1,578square feet 706availibility Sep 9
-
Unit 152price $1,733square feet 706availibility Sep 17
-
Unit 349price $1,618square feet 668availibility Now
-
Unit 153price $1,663square feet 681availibility Now
-
Unit 121price $1,648square feet 685availibility Sep 10
-
Unit 255price $1,743square feet 816availibility Now
-
Unit 168price $1,758square feet 816availibility Oct 14
-
Unit 332price $1,689square feet 766availibility Sep 15
-
Unit 134price $1,709square feet 766availibility Oct 18
-
Unit 538price $1,709square feet 766availibility Oct 31
-
Unit 182price $2,030square feet 1,025availibility Now
-
Unit 374price $2,030square feet 1,025availibility Sep 9
-
Unit 333price $2,120square feet 1,089availibility Now
-
Unit 504price $2,050square feet 1,089availibility Sep 9
-
Unit 286price $2,075square feet 1,087availibility Sep 9
-
Unit 120price $2,185square feet 1,164availibility Now
-
Unit 566price $2,185square feet 1,164availibility Nov 5
-
Unit 210price $2,040square feet 1,085availibility Sep 9
-
Unit 510price $2,070square feet 1,085availibility Sep 9
-
Unit 440price $2,270square feet 1,260availibility Oct 22
-
Unit 540price $2,305square feet 1,260availibility Oct 31
Fees and Policies
The fees listed below are community-provided and may exclude utilities or add-ons. All payments are made directly to the property and are non-refundable unless otherwise specified.
-
Dogs
-
Dog FeeMax of 2. Charged per pet.$300
-
Dog RentCharged per pet.$25 / mo
100 lbs. Weight LimitRestrictions:NoneRead More Read LessComments -
-
Cats
-
Cat FeeMax of 2. Charged per pet.$300
-
Cat RentCharged per pet.$25 / mo
100 lbs. Weight LimitRestrictions:Comments -
-
Parking
-
Other
-
Storage Unit
Property Fee Disclaimer: Based on community-supplied data and independent market research. Subject to change without notice. May exclude fees for mandatory or optional services and usage-based utilities.
Details
Property Information
-
Built in 2019
-
375 units/5 stories
-
Furnished Units Available
Matterport 3D Tours
About Bellrock Summer Street
Now Under New Management Bellrock Summer Street offers creative urban living with rooftop skyline views, thoughtfully designed apartment homes, and amenities that complement your lifestyle. Located just minutes from Houston's Arts District, Buffalo Bayou Park, Washington Avenue, The Heights, and Downtown Houston, you'll enjoy convenient access to local dining, entertainment, outdoor recreation, and major employers. We invite you to tour the community, meet our team, and experience everything Bellrock Summer Street has to offer.
Bellrock Summer Street is an apartment community located in Harris County and the 77007 ZIP Code. This area is served by the Houston Independent School District attendance zone.
Unique Features
- 24/7 Emergency Maintenance
- 24/7 Fitness Center
- Carpeted Bedrooms
- Catering Kitchen & Entertaining Space
- Chrome Fixtures
- Covered Parking Garage
- Designer Carpeting in Bedrooms
- Designer Solar Shades
- Designer Solar Shades Throughout
- Dining-Sized Kitchen Island*
- Dining-Sized Kitchen Islands*
- En Suite primary Bath*
- EV Charging Stations
- Fifth Floor
- First Floor Unit
- Framed Vanity Mirrors
- Full-Size Washer & Dryer
- Full-Size Washer & Dryer Included
- Gated Community Access
- Kitchen Backsplash
- Library & Private Screening Room
- Mobile Kitchen Islands*
- Mosaic Shower Tile
- Mosaic Tile Showers
- Movable Kitchen Island*
- mudroom
- Mudroom Entry*
- Outdoor Kitchen, TVs & lounge
- Package Lockers with 24/7 Access
- Polished Chrome Fixtures
- Private Balcony or Patio*
- Private Yard
- Resident Clubhouse & Game Room
- Resort-Style Pool Courtyard
- Rooftop Sky Deck with Downtown Views
- Spacious Walk-In Closets*
- Top Floor Unit
- Walk-in Closets*
- Well-Appointed En Suite Primary Bath
- Wi-Fi in Community Spaces
- Wood Cabinetry
- Wood Plank-Style Flooring
- Wood-Plan Flooring
Community Amenities
Pool
Fitness Center
Furnished Units Available
Elevator
Clubhouse
Business Center
Grill
Gated
Property Services
- Maintenance on site
- Property Manager on Site
- Furnished Units Available
- Trash Pickup - Door to Door
- Pet Play Area
- Pet Washing Station
- EV Charging
- Key Fob Entry
Shared Community
- Elevator
- Business Center
- Clubhouse
- Lounge
- Multi Use Room
- Breakfast/Coffee Concierge
- Storage Space
Fitness & Recreation
- Fitness Center
- Pool
Outdoor Features
- Gated
- Courtyard
- Grill
- Picnic Area
- Dog Park
Apartment Features
Washer/Dryer
Air Conditioning
Dishwasher
Hardwood Floors
Walk-In Closets
Island Kitchen
Yard
Microwave
Indoor Features
- Wi-Fi
- Washer/Dryer
- Air Conditioning
- Ceiling Fans
- Smoke Free
- Cable Ready
- Double Vanities
- Tub/Shower
Kitchen Features & Appliances
- Dishwasher
- Disposal
- Ice Maker
- Stainless Steel Appliances
- Pantry
- Island Kitchen
- Eat-in Kitchen
- Kitchen
- Microwave
- Oven
- Range
- Refrigerator
- Freezer
- Quartz Countertops
- Gas Range
Model Details
- Hardwood Floors
- Carpet
- High Ceilings
- Mud Room
- Walk-In Closets
- Large Bedrooms
- Balcony
- Patio
- Porch
- Deck
- Yard
Situated just west of Downtown Houston, Washington Ave-Memorial Park is a vibrant neighborhood teeming with a broad range of exciting attractions. Residents enjoy access to eclectic cultural amenities such as the Bayou Bend Collection and Gardens, Beer Can House, and the Art Car Museum in addition to the sprawling 1,500-acre Memorial Park, which contains a scenic golf course, popular running trails, and plenty of lush greenery.
An array of delicious eateries, local shops, and nightlife venues line Washington Avenue, the neighborhood’s main thoroughfare. The many sights and attractions of bustling Downtown Houston are just a short drive away from Washington Ave-Memorial Park as well, providing endless options for shopping, dining, and entertainment nearby.
Learn more about living in Washington AveCompare neighborhood and city base rent averages by bedroom.
| Washington Ave | Houston, TX | |
|---|---|---|
| Studio | $1,375 | $1,091 |
| 1 Bedroom | $1,637 | $1,179 |
| 2 Bedrooms | $2,231 | $1,498 |
| 3 Bedrooms | $2,876 | $1,926 |
- Maintenance on site
- Property Manager on Site
- Furnished Units Available
- Trash Pickup - Door to Door
- Pet Play Area
- Pet Washing Station
- EV Charging
- Key Fob Entry
- Elevator
- Business Center
- Clubhouse
- Lounge
- Multi Use Room
- Breakfast/Coffee Concierge
- Storage Space
- Gated
- Courtyard
- Grill
- Picnic Area
- Dog Park
- Fitness Center
- Pool
- 24/7 Emergency Maintenance
- 24/7 Fitness Center
- Carpeted Bedrooms
- Catering Kitchen & Entertaining Space
- Chrome Fixtures
- Covered Parking Garage
- Designer Carpeting in Bedrooms
- Designer Solar Shades
- Designer Solar Shades Throughout
- Dining-Sized Kitchen Island*
- Dining-Sized Kitchen Islands*
- En Suite primary Bath*
- EV Charging Stations
- Fifth Floor
- First Floor Unit
- Framed Vanity Mirrors
- Full-Size Washer & Dryer
- Full-Size Washer & Dryer Included
- Gated Community Access
- Kitchen Backsplash
- Library & Private Screening Room
- Mobile Kitchen Islands*
- Mosaic Shower Tile
- Mosaic Tile Showers
- Movable Kitchen Island*
- mudroom
- Mudroom Entry*
- Outdoor Kitchen, TVs & lounge
- Package Lockers with 24/7 Access
- Polished Chrome Fixtures
- Private Balcony or Patio*
- Private Yard
- Resident Clubhouse & Game Room
- Resort-Style Pool Courtyard
- Rooftop Sky Deck with Downtown Views
- Spacious Walk-In Closets*
- Top Floor Unit
- Walk-in Closets*
- Well-Appointed En Suite Primary Bath
- Wi-Fi in Community Spaces
- Wood Cabinetry
- Wood Plank-Style Flooring
- Wood-Plan Flooring
- Wi-Fi
- Washer/Dryer
- Air Conditioning
- Ceiling Fans
- Smoke Free
- Cable Ready
- Double Vanities
- Tub/Shower
- Dishwasher
- Disposal
- Ice Maker
- Stainless Steel Appliances
- Pantry
- Island Kitchen
- Eat-in Kitchen
- Kitchen
- Microwave
- Oven
- Range
- Refrigerator
- Freezer
- Quartz Countertops
- Gas Range
- Hardwood Floors
- Carpet
- High Ceilings
- Mud Room
- Walk-In Closets
- Large Bedrooms
- Balcony
- Patio
- Porch
- Deck
- Yard
| Monday | 10am - 6pm |
|---|---|
| Tuesday | 10am - 6pm |
| Wednesday | 10am - 6pm |
| Thursday | 10am - 6pm |
| Friday | 10am - 6pm |
| Saturday | 10am - 5pm |
| Sunday | Closed |
| Colleges & Universities | Distance | ||
|---|---|---|---|
| Colleges & Universities | Distance | ||
| Drive: | 7 min | 2.6 mi | |
| Drive: | 5 min | 2.7 mi | |
| Drive: | 8 min | 3.6 mi | |
| Drive: | 11 min | 4.8 mi |


 The GreatSchools Rating helps parents compare schools within a state based on a variety of school quality indicators and provides a helpful picture of how effectively each school serves all of its students. Ratings are on a scale of 1 (below average) to 10 (above average) and can include test scores, college readiness, academic progress, advanced courses, equity, discipline and attendance data. We also advise parents to visit schools, consider other information on school performance and programs, and consider family needs as part of the school selection process.
View GreatSchools Rating Methodology
Data provided by GreatSchools.org © 2026. All rights reserved.
Transportation options available in Houston include Dwntwn Line End (No Service), located 1.9 miles from Bellrock Summer Street. Bellrock Summer Street is near William P Hobby, located 14.4 miles or 26 minutes away, and George Bush Intcntl/Houston, located 20.8 miles or 27 minutes away.
| Transit / Subway | Distance | ||
|---|---|---|---|
| Transit / Subway | Distance | ||
| Drive: | 5 min | 1.9 mi | |
| Drive: | 5 min | 2.1 mi | |
| Drive: | 5 min | 2.3 mi | |
| Drive: | 6 min | 2.3 mi | |
| Drive: | 5 min | 2.4 mi |
| Commuter Rail | Distance | ||
|---|---|---|---|
| Commuter Rail | Distance | ||
|
|
Drive: | 5 min | 1.9 mi |
| Airports | Distance | ||
|---|---|---|---|
| Airports | Distance | ||
|
William P Hobby
|
Drive: | 26 min | 14.4 mi |
|
George Bush Intcntl/Houston
|
Drive: | 27 min | 20.8 mi |
Scores provided by
 What do Walkability, Transit, Drivability, and Bikeability mean?
Walkability measures the walking distance to day-to-day needs.
Transit measures access to public transportation.
Drivability measures congestion, parking availability, and access to major roads.
Bikeability measures the suitability for cycling.
How It Works
What do Walkability, Transit, Drivability, and Bikeability mean?
Walkability measures the walking distance to day-to-day needs.
Transit measures access to public transportation.
Drivability measures congestion, parking availability, and access to major roads.
Bikeability measures the suitability for cycling.
How It Works
Traffic
BusyAirport
CalmBusinesses
ActiveScores provided by
HowLoud What is a Sound Score Rating? A Sound Score Rating aggregates noise caused by vehicle traffic, airplane traffic and local sources. How It WorksTime and distance from Bellrock Summer Street.
| Shopping Centers | Distance | ||
|---|---|---|---|
| Shopping Centers | Distance | ||
| Walk: | 8 min | 0.4 mi | |
| Walk: | 10 min | 0.6 mi | |
| Walk: | 10 min | 0.6 mi |
| Parks and Recreation | Distance | ||
|---|---|---|---|
| Parks and Recreation | Distance | ||
|
Buffalo Bayou Park
|
Drive: | 6 min | 1.8 mi |
|
Woodland Park
|
Drive: | 5 min | 2.1 mi |
|
Discovery Green
|
Drive: | 8 min | 3.4 mi |
|
Memorial Park and Golf Course
|
Drive: | 8 min | 3.8 mi |
|
Children's Museum of Houston
|
Drive: | 8 min | 3.9 mi |
| Hospitals | Distance | ||
|---|---|---|---|
| Hospitals | Distance | ||
| Drive: | 6 min | 3.0 mi | |
| Drive: | 7 min | 3.5 mi | |
| Drive: | 7 min | 3.8 mi |
| Military Bases | Distance | ||
|---|---|---|---|
| Military Bases | Distance | ||
| Drive: | 40 min | 27.8 mi | |
| Drive: | 68 min | 53.4 mi |
Bellrock Summer Street Photos
-
-
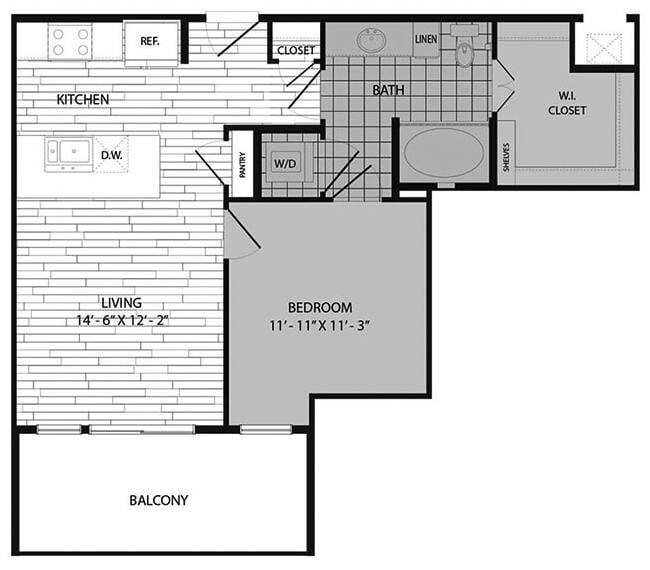
A - 1 BR, 1 BA - 555 SF
Models
-
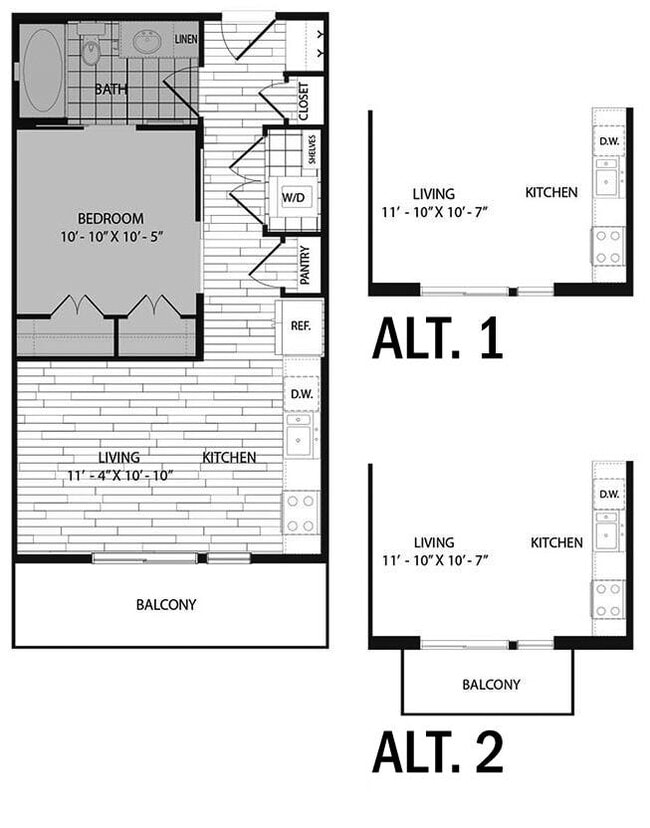
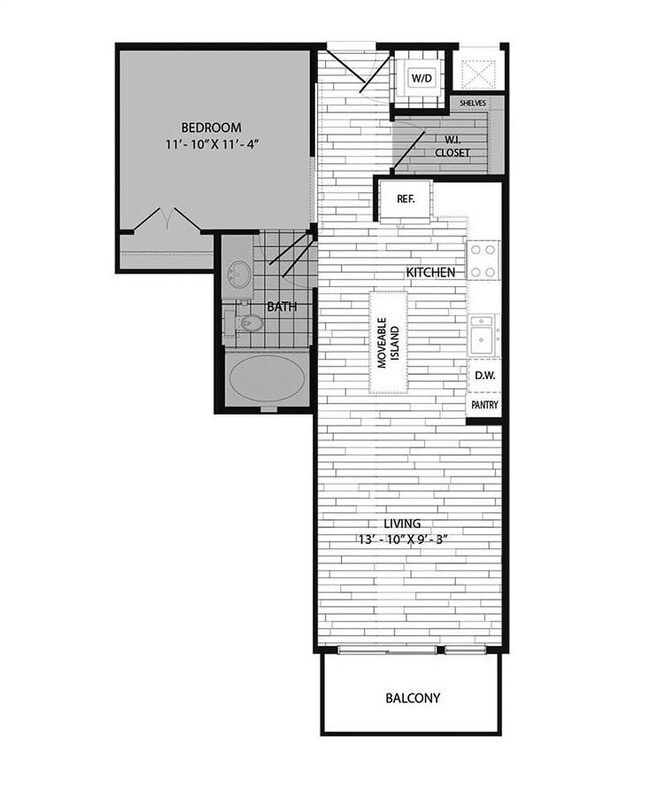
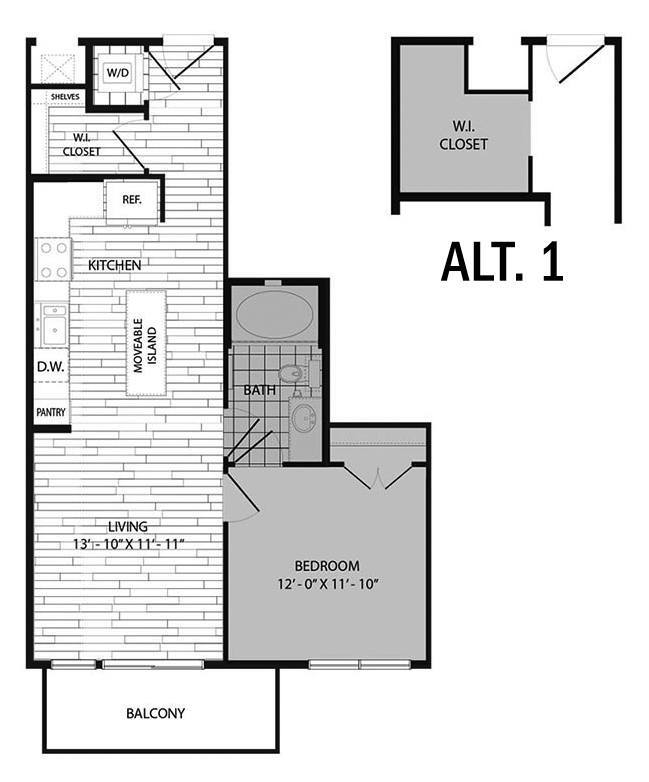
1 Bedroom
-
1 Bedroom
-
1 Bedroom
-
1 Bedroom
-
1 Bedroom
-
1 Bedroom
Nearby Apartments
Within 50 Miles of Bellrock Summer Street
-
Marquis Enclave
301 St Joseph Pky
Houston, TX 77002
$1,271 - $4,264
1-2 Br 1.5 mi
-
Marq 31
3131 Timmons Ln
Houston, TX 77027
$1,455 - $5,431
1-3 Br 3.6 mi
-
Marquis on Westheimer
2742 Jeanetta Dr
Houston, TX 77063
$992 - $1,439
1-2 Br 8.4 mi
-
Marquis Champions Forest
5959 W FM 1960
Houston, TX 77069
$970 - $1,820
1-2 Br 15.9 mi
-
Marquis Grand Lakes
20900 FM 1093
Richmond, TX 77407
$864 - $1,899
1-3 Br 21.7 mi
-
Marquis Seven Lakes
6800 Gaston Rd
Katy, TX 77494
$1,204 - $3,257
1-3 Br 24.0 mi
Bellrock Summer Street has units with in‑unit washers and dryers, making laundry day simple for residents.
Utilities are not included in rent. Residents should plan to set up and pay for all services separately.
Parking is available at Bellrock Summer Street. Fees may apply depending on the type of parking offered. Contact this property for details.
Bellrock Summer Street has one to two-bedrooms with rent ranges from $1,322/mo. to $3,871/mo.
Yes, Bellrock Summer Street welcomes pets. Breed restrictions, weight limits, and additional fees may apply. View this property's pet policy.
A good rule of thumb is to spend no more than 30% of your gross income on rent. Based on the lowest available rent of $1,322 for a one-bedroom, you would need to earn about $52,880 per year to qualify. Want to double-check your budget? Calculate how much rent you can afford with our Rent Affordability Calculator.
Bellrock Summer Street is offering 2 Months Free for eligible applicants, with rental rates starting at $1,322.
Yes! Bellrock Summer Street offers 4 Matterport 3D Tours. Explore different floor plans and see unit level details, all without leaving home.
3030 Summer St
Houston, TX 77007