

This thoughtfully designed single-floor residence offers a bright, open-concept layout that seamlessly connects the living, dining, and kitchen areas. The living room is anchored by large floor-to-ceiling sliding glass doors that open to a private balcony, flooding the space with natural light and providing open outdoor views. A ceiling fan overhead and multiple additional windows on the adjacent wall further enhance the airy atmosphere. Durable wood-look flooring runs throughout the main living areas, complementing the contemporary neutral palette. The kitchen features dark cabinetry paired with a generous quartz waterfall island, complete with a deep undermount sink and bar seating — an ideal space for both cooking and casual dining. The open sightlines from the kitchen to the living area reinforce the spacious, connected feel of the home. The bedroom is carpeted for comfort and benefits from its own set of large windows, offering natural light and outdoor views. A bold upholstered headboard wall and direct access to a walk-in closet add both style and practicality. The bathroom is finished with large-format marble-look tile on both the walls and floor, a soaking tub with integrated shower, and dark wood cabinetry topped with a white quartz vanity. A dedicated in-unit laundry area with a full-size washer and dryer completes this well-appointed residence.

-
Total Monthly Price
$1,598 - $2,769
-
Bedrooms
1 - 2 bd
-
Bathrooms
1 - 2 ba
-
Square Feet
565 - 1,249 sq ft
Highlights
- Top Rated by Renters
- Furnished Units Available
- Yard
- Pool
- Walk-In Closets
- Deck
- Pet Play Area
- Dog Park
- Elevator
Pricing & Floor Plans
-
Unit 439price $1,648square feet 613availibility Now
-
Unit 525price $1,718square feet 613availibility Now
-
Unit 511price $1,718square feet 613availibility Aug 10
-
Unit 216price $1,728square feet 723availibility Now
-
Unit 418price $1,758square feet 723availibility Jul 31
-
Unit 335price $1,778square feet 723availibility Aug 20

-
Unit 547price $1,768square feet 645availibility Now
-
Unit 336price $2,023square feet 774availibility Now
-
Unit 240price $2,023square feet 774availibility Aug 4
-
Unit 312price $2,023square feet 774availibility Aug 4
-
Unit 531price $2,043square feet 767availibility Aug 4
-
Unit 417price $1,723square feet 666availibility Aug 9
-
Unit 217price $1,693square feet 666availibility Aug 19
-
Unit 533price $1,793square feet 666availibility Sep 12
-
Unit 308price $1,868square feet 761availibility Sep 8
-
Unit 250price $2,514square feet 1,081availibility Aug 8
-
Unit 450price $2,544square feet 1,081availibility Oct 8
-
Unit 468price $2,769square feet 1,107availibility Sep 6
-
Unit 439price $1,648square feet 613availibility Now
-
Unit 525price $1,718square feet 613availibility Now
-
Unit 511price $1,718square feet 613availibility Aug 10
-
Unit 216price $1,728square feet 723availibility Now
-
Unit 418price $1,758square feet 723availibility Jul 31
-
Unit 335price $1,778square feet 723availibility Aug 20
-
Unit 547price $1,768square feet 645availibility Now
-
Unit 336price $2,023square feet 774availibility Now
-
Unit 240price $2,023square feet 774availibility Aug 4
-
Unit 312price $2,023square feet 774availibility Aug 4
-
Unit 531price $2,043square feet 767availibility Aug 4
-
Unit 417price $1,723square feet 666availibility Aug 9
-
Unit 217price $1,693square feet 666availibility Aug 19
-
Unit 533price $1,793square feet 666availibility Sep 12
-
Unit 308price $1,868square feet 761availibility Sep 8
-
Unit 250price $2,514square feet 1,081availibility Aug 8
-
Unit 450price $2,544square feet 1,081availibility Oct 8
-
Unit 468price $2,769square feet 1,107availibility Sep 6
Fees and Policies
The fees listed below are community-provided and may exclude utilities or add-ons. All payments are made directly to the property and are non-refundable unless otherwise specified.
- Dogs Allowed
-
Fees not specified
-
Restrictions:None
-
Comments:We are pet friendly and do not have a weight limit! Breed restrictions apply. Two pet maximum per home. Contact Leasing Office for more information.
- Cats Allowed
-
Fees not specified
-
Restrictions:None
-
Comments:We are pet friendly and do not have a weight limit! Breed restrictions apply. Two pet maximum per home. Contact Leasing Office for more information.
- Additional Services
-
Monthly Pet Fee$25/mo
-
Pet Fee$300
Details
Property Information
-
Built in 2020
-
327 units/5 stories
-
Furnished Units Available
Matterport 3D Tours
Select a unit to view pricing & availability
 Matterport 3D Tour
About Bellrock Sawyer Yards
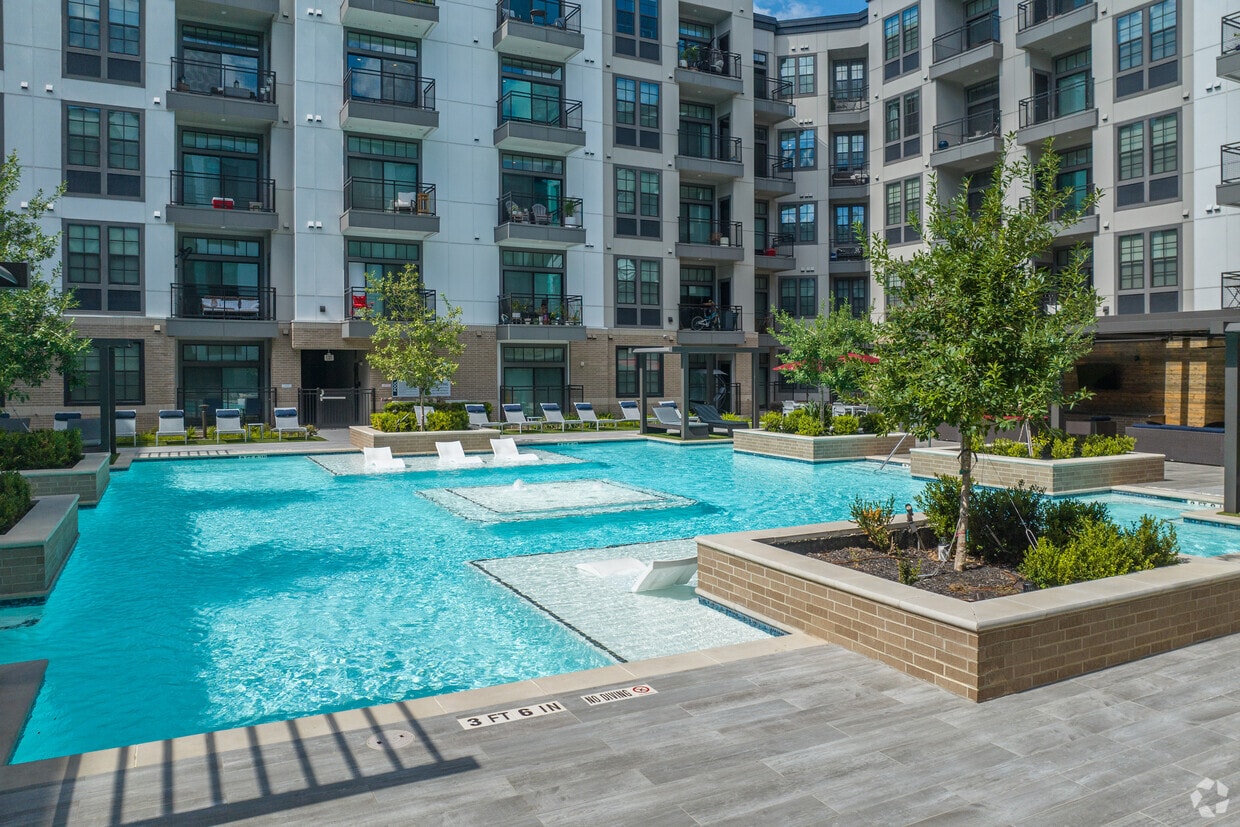
Now Under New Management Bellrock Sawyer Yards offers modern apartment living in the heart of Houston's vibrant Sawyer Yards district, where creativity, local dining, and city convenience come together. Enjoy easy access to Buffalo Bayou Park, The Heights, Washington Avenue, and Downtown Houston, with galleries, breweries, restaurants, coffee shops, and outdoor recreation just minutes from home. We invite you to tour the community, meet our team, and experience everything Bellrock Sawyer Yards has to offer.
Bellrock Sawyer Yards is an apartment community located in Harris County and the 77007 ZIP Code. This area is served by the Houston Independent School District attendance zone.
Unique Features
- 24/7 Package Center with Refrigerated Storage
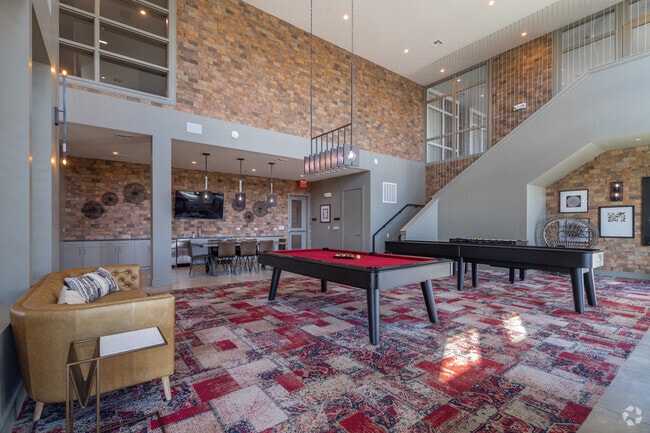
- Catering Kitchen & Resident Entertainment Lounge
- Climate-Controlled Terrace with Downtown Views
- Co-Working Lounge with Private Conference Rooms
- Curated On-Site Art Gallery
- Downtown Views
- Eat-In Kitchens
- EV Charging Stations
- First Floor Unit
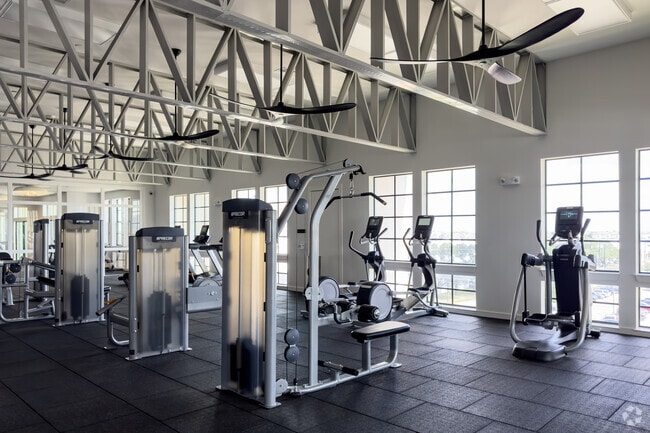
- Fully Equipped Fitness Center
- Hardwood-Style Flooring
- Landscaped Courtyards with Outdoor Games
- Mudroom Entry
- On-Demand Virtual Fitness Studio
- Pet-Friendly Community
- Plush Carpeted Bedrooms
- Private Entertainment Lounge with Tap Room
- Private Patio or Balcony
- Resort-Style Swimming Pool
- Rooftop Sky Deck with Outdoor Kitchen
- Secure Bicycle Storage
- Spacious Kitchen Islands
- Spacious Off-Leash Dog Park
- Spacious Walk-In Closets
- Top Floor Unit
- Valet Trash Service
Community Amenities
Pool
Fitness Center
Furnished Units Available
Elevator
- Package Service
- Maintenance on site
- Property Manager on Site
- Furnished Units Available
- Trash Pickup - Door to Door
- Pet Play Area
- EV Charging
- Elevator
- Business Center
- Lounge
- Conference Rooms
- Fitness Center
- Pool
- Playground
- Bicycle Storage
- Courtyard
- Grill
- Dog Park
Apartment Features
Washer/Dryer
Air Conditioning
Dishwasher
Hardwood Floors
Walk-In Closets
Yard
Microwave
Refrigerator
Indoor Features
- Washer/Dryer
- Air Conditioning
- Ceiling Fans
- Smoke Free
- Cable Ready
- Double Vanities
- Tub/Shower
- Framed Mirrors
Kitchen Features & Appliances
- Dishwasher
- Disposal
- Ice Maker
- Stainless Steel Appliances
- Eat-in Kitchen
- Kitchen
- Microwave
- Oven
- Range
- Refrigerator
- Quartz Countertops
- Gas Range
Model Details
- Hardwood Floors
- Carpet
- Tile Floors
- Vinyl Flooring
- Mud Room
- Walk-In Closets
- Large Bedrooms
- Balcony
- Patio
- Deck
- Yard
Situated just west of Downtown Houston, Washington Ave-Memorial Park is a vibrant neighborhood teeming with a broad range of exciting attractions. Residents enjoy access to eclectic cultural amenities such as the Bayou Bend Collection and Gardens, Beer Can House, and the Art Car Museum in addition to the sprawling 1,500-acre Memorial Park, which contains a scenic golf course, popular running trails, and plenty of lush greenery.
An array of delicious eateries, local shops, and nightlife venues line Washington Avenue, the neighborhood’s main thoroughfare. The many sights and attractions of bustling Downtown Houston are just a short drive away from Washington Ave-Memorial Park as well, providing endless options for shopping, dining, and entertainment nearby.
Learn more about living in Washington AveCompare neighborhood and city base rent averages by bedroom.
| Washington Ave | Houston, TX | |
|---|---|---|
| Studio | $1,451 | $1,093 |
| 1 Bedroom | $1,685 | $1,181 |
| 2 Bedrooms | $2,240 | $1,503 |
| 3 Bedrooms | $2,966 | $1,943 |
- Package Service
- Maintenance on site
- Property Manager on Site
- Furnished Units Available
- Trash Pickup - Door to Door
- Pet Play Area
- EV Charging
- Elevator
- Business Center
- Lounge
- Conference Rooms
- Courtyard
- Grill
- Dog Park
- Fitness Center
- Pool
- Playground
- Bicycle Storage
- 24/7 Package Center with Refrigerated Storage
- Catering Kitchen & Resident Entertainment Lounge
- Climate-Controlled Terrace with Downtown Views
- Co-Working Lounge with Private Conference Rooms
- Curated On-Site Art Gallery
- Downtown Views
- Eat-In Kitchens
- EV Charging Stations
- First Floor Unit
- Fully Equipped Fitness Center
- Hardwood-Style Flooring
- Landscaped Courtyards with Outdoor Games
- Mudroom Entry
- On-Demand Virtual Fitness Studio
- Pet-Friendly Community
- Plush Carpeted Bedrooms
- Private Entertainment Lounge with Tap Room
- Private Patio or Balcony
- Resort-Style Swimming Pool
- Rooftop Sky Deck with Outdoor Kitchen
- Secure Bicycle Storage
- Spacious Kitchen Islands
- Spacious Off-Leash Dog Park
- Spacious Walk-In Closets
- Top Floor Unit
- Valet Trash Service
- Washer/Dryer
- Air Conditioning
- Ceiling Fans
- Smoke Free
- Cable Ready
- Double Vanities
- Tub/Shower
- Framed Mirrors
- Dishwasher
- Disposal
- Ice Maker
- Stainless Steel Appliances
- Eat-in Kitchen
- Kitchen
- Microwave
- Oven
- Range
- Refrigerator
- Quartz Countertops
- Gas Range
- Hardwood Floors
- Carpet
- Tile Floors
- Vinyl Flooring
- Mud Room
- Walk-In Closets
- Large Bedrooms
- Balcony
- Patio
- Deck
- Yard
| Monday | 10am - 6pm |
|---|---|
| Tuesday | 10am - 6pm |
| Wednesday | 10am - 6pm |
| Thursday | 10am - 6pm |
| Friday | 10am - 6pm |
| Saturday | 10am - 5pm |
| Sunday | Closed |
| Colleges & Universities | Distance | ||
|---|---|---|---|
| Colleges & Universities | Distance | ||
| Drive: | 5 min | 2.1 mi | |
| Drive: | 6 min | 3.0 mi | |
| Drive: | 8 min | 3.5 mi | |
| Drive: | 10 min | 5.4 mi |


 The GreatSchools Rating helps parents compare schools within a state based on a variety of school quality indicators and provides a helpful picture of how effectively each school serves all of its students. Ratings are on a scale of 1 (below average) to 10 (above average) and can include test scores, college readiness, academic progress, advanced courses, equity, discipline and attendance data. We also advise parents to visit schools, consider other information on school performance and programs, and consider family needs as part of the school selection process.
View GreatSchools Rating Methodology
Data provided by GreatSchools.org © 2026. All rights reserved.
Transportation options available in Houston include Dwntwn Line End (No Service), located 1.2 miles from Bellrock Sawyer Yards. Bellrock Sawyer Yards is near William P Hobby, located 13.7 miles or 25 minutes away, and George Bush Intcntl/Houston, located 20.4 miles or 26 minutes away.
| Transit / Subway | Distance | ||
|---|---|---|---|
| Transit / Subway | Distance | ||
| Drive: | 3 min | 1.2 mi | |
| Drive: | 3 min | 1.5 mi | |
| Drive: | 4 min | 1.7 mi | |
| Drive: | 3 min | 1.8 mi | |
| Drive: | 3 min | 1.9 mi |
| Commuter Rail | Distance | ||
|---|---|---|---|
| Commuter Rail | Distance | ||
|
|
Drive: | 3 min | 1.2 mi |
| Airports | Distance | ||
|---|---|---|---|
| Airports | Distance | ||
|
William P Hobby
|
Drive: | 25 min | 13.7 mi |
|
George Bush Intcntl/Houston
|
Drive: | 26 min | 20.4 mi |
Scores provided by
 What do Walkability, Transit, Drivability, and Bikeability mean?
Walkability measures the walking distance to day-to-day needs.
Transit measures access to public transportation.
Drivability measures congestion, parking availability, and access to major roads.
Bikeability measures the suitability for cycling.
How It Works
What do Walkability, Transit, Drivability, and Bikeability mean?
Walkability measures the walking distance to day-to-day needs.
Transit measures access to public transportation.
Drivability measures congestion, parking availability, and access to major roads.
Bikeability measures the suitability for cycling.
How It Works
Traffic
BusyAirport
CalmBusinesses
ActiveScores provided by
HowLoud What is a Sound Score Rating? A Sound Score Rating aggregates noise caused by vehicle traffic, airplane traffic and local sources. How It WorksTime and distance from Bellrock Sawyer Yards.
| Shopping Centers | Distance | ||
|---|---|---|---|
| Shopping Centers | Distance | ||
| Walk: | 9 min | 0.5 mi | |
| Walk: | 15 min | 0.8 mi | |
| Walk: | 19 min | 1.0 mi |
| Parks and Recreation | Distance | ||
|---|---|---|---|
| Parks and Recreation | Distance | ||
|
Woodland Park
|
Drive: | 3 min | 1.7 mi |
|
Buffalo Bayou Park
|
Drive: | 7 min | 2.3 mi |
|
Discovery Green
|
Drive: | 6 min | 2.4 mi |
|
Houston Museum of Natural Science
|
Drive: | 8 min | 4.1 mi |
|
Children's Museum of Houston
|
Drive: | 8 min | 4.2 mi |
| Hospitals | Distance | ||
|---|---|---|---|
| Hospitals | Distance | ||
| Drive: | 6 min | 2.5 mi | |
| Drive: | 7 min | 3.8 mi | |
| Drive: | 8 min | 4.1 mi |
| Military Bases | Distance | ||
|---|---|---|---|
| Military Bases | Distance | ||
| Drive: | 39 min | 27.2 mi | |
| Drive: | 67 min | 52.7 mi |
Bellrock Sawyer Yards Photos
-
Bellrock Sawyer Yards
-
Bellrock Sawyer Yards
-
B5
-
Clubhouse
-
Fitness Center
-
2BR, 2BA - 1107SF
-
2BR, 2BA - 1,107SF - Kitchen
-
2BR, 2BA - 1107SF
-
2BR, 2BA - 1,107SF - Primary Bedroom
Models
-
1 Bedroom
-
1 Bedroom
-
1 Bedroom
-
1 Bedroom
-
1 Bedroom
-
1 Bedroom
Nearby Apartments
Within 50 Miles of Bellrock Sawyer Yards
-
Marq 31
3131 Timmons Ln
Houston, TX 77027
$1,552 - $5,431
1-3 Br 3.9 mi
-
Marquis on Pin Oak Park
4848 Pin Oak Park
Houston, TX 77081
$1,275 - $2,012
1-2 Br 5.4 mi
-
Marquis Champions Forest
5959 W FM 1960
Houston, TX 77069
$913 - $1,820
1-2 Br 16.3 mi
-
Marquis Grand Lakes
20900 FM 1093
Richmond, TX 77407
$935 - $2,716
1-3 Br 22.2 mi
-
Marquis at the Reserve
700 Cobia Dr
Katy, TX 77494
$1,164 - $3,706
1-3 Br 24.0 mi
-
Marquis at The Woodlands
201 Pruitt Rd
Spring, TX 77380
$1,094 - $2,053
1-3 Br 24.3 mi
Bellrock Sawyer Yards has units with in‑unit washers and dryers, making laundry day simple for residents.
Utilities are not included in rent. Residents should plan to set up and pay for all services separately.
Contact this property for parking details.
Bellrock Sawyer Yards has one to two-bedrooms with rent ranges from $1,598/mo. to $2,769/mo.
Yes, Bellrock Sawyer Yards welcomes pets. Breed restrictions, weight limits, and additional fees may apply. View this property's pet policy.
A good rule of thumb is to spend no more than 30% of your gross income on rent. Based on the lowest available rent of $1,598 for a one-bedroom, you would need to earn about $63,920 per year to qualify. Want to double-check your budget? Calculate how much rent you can afford with our Rent Affordability Calculator.
Bellrock Sawyer Yards is offering Discounts for eligible applicants, with rental rates starting at $1,598.
Yes! Bellrock Sawyer Yards offers 8 Matterport 3D Tours. Explore different floor plans and see unit level details, all without leaving home.

1215 Sawyer St
Houston, TX 77007