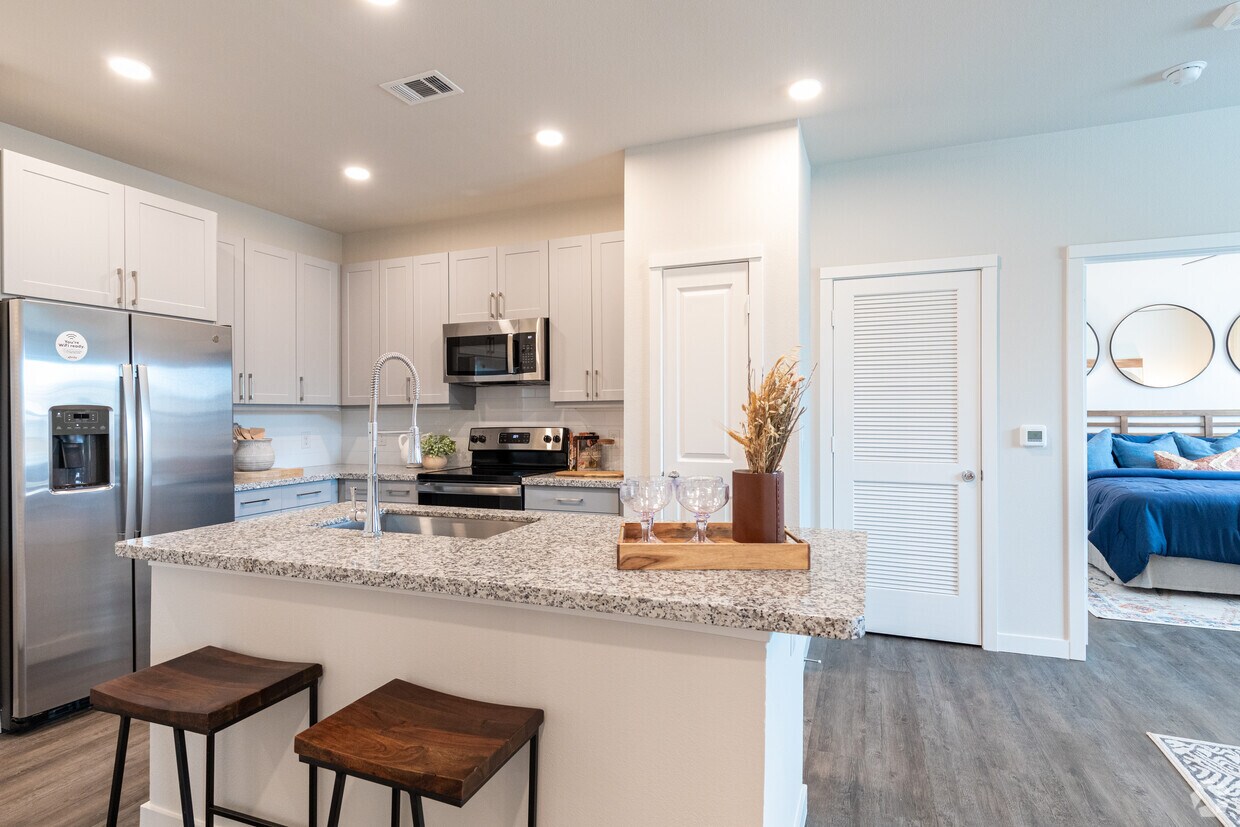
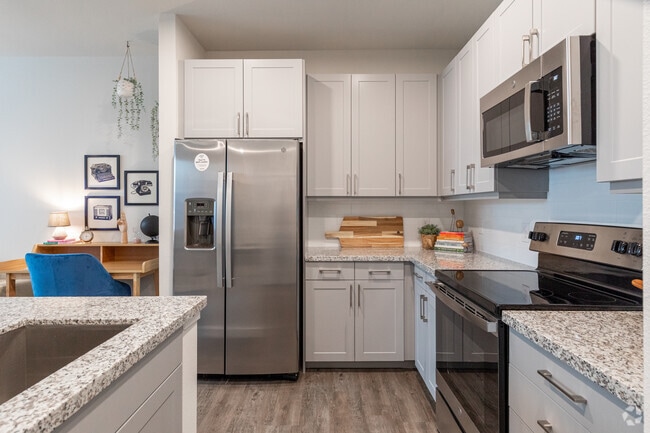

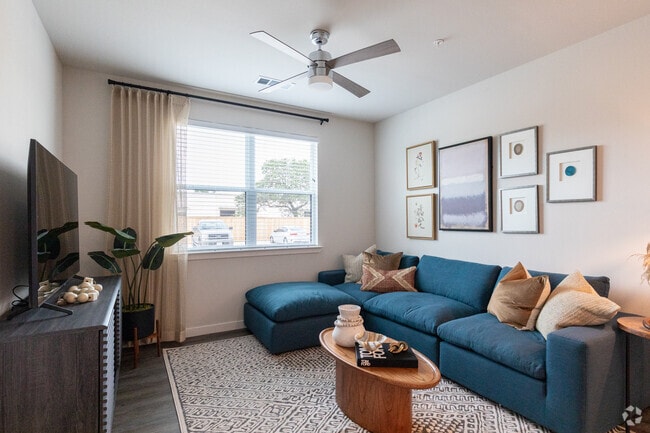
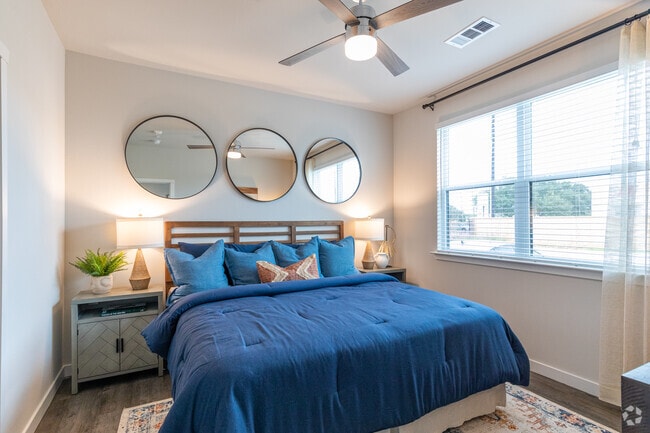
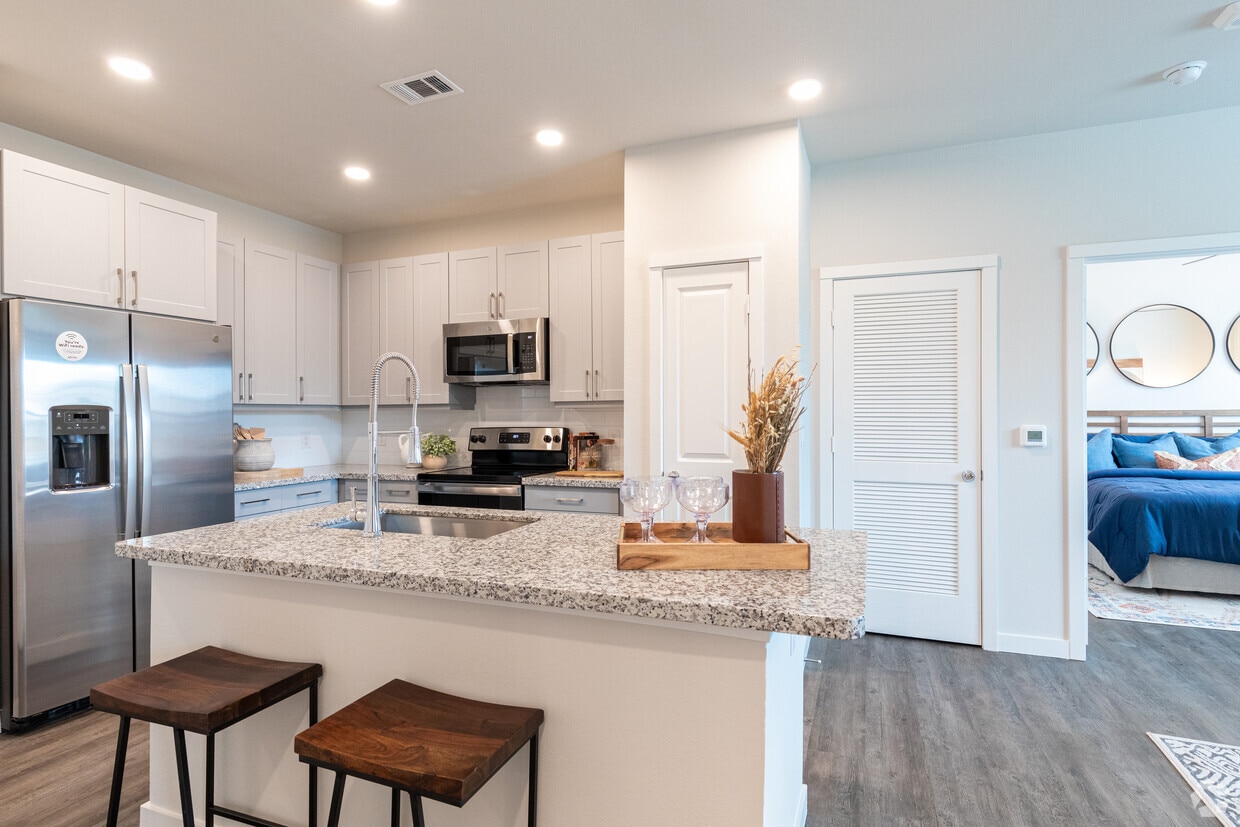
This single-floor residence is designed with a contemporary open-concept layout that seamlessly connects the kitchen, dining, and living areas. The kitchen is outfitted with white shaker-style cabinetry, granite countertops, a subway tile backsplash, and a full suite of stainless steel appliances, including a French door refrigerator, electric range, and over-the-range microwave. A central island with a built-in sink and bar seating serves as both a functional workspace and a casual gathering point. Wood-look flooring extends throughout the main living area, grounding the bright, neutral color palette. The living area accommodates a comfortable seating arrangement and receives natural light through a large window fitted with blinds and curtains. The bedroom continues the same wood-look flooring, features a ceiling fan, and includes a window that brings in natural light. An expansive walk-in closet off the bedroom provides multi-level wire shelving and ample hanging space. The bathroom presents a wide granite-topped vanity with gray shaker cabinetry, a large mirror, and recessed lighting, maintaining the cohesive, modern aesthetic found throughout the residence.
-
Total Monthly Price
$1,481 - $2,184
-
Bedrooms
1 - 2 bd
-
Bathrooms
1 - 2 ba
-
Square Feet
678 - 1,192 sq ft

Highlights
- Top Rated by Renters
- Furnished Units Available
- Media Center/Movie Theatre
- Yard
- Pool
- Walk-In Closets
- Planned Social Activities
- Pet Play Area
- Office
Pricing & Floor Plans
-
Unit 2440price $1,501square feet 678availibility Now
-
Unit 2418price $1,501square feet 678availibility Now
-
Unit 2432price $1,501square feet 678availibility Now
-
Unit 2402price $1,576square feet 725availibility Sep 27
-
Unit 2456price $1,576square feet 725availibility Oct 7
-
Unit 1118price $1,626square feet 725availibility Oct 13
-
Unit 2423price $1,666square feet 828availibility Oct 11
-
Unit 2305price $1,898square feet 1,046availibility Now
-
Unit 2321price $1,898square feet 1,046availibility Now
-
Unit 1129price $1,898square feet 1,046availibility Now
-
Unit 1439price $2,008square feet 1,192availibility Now
-
Unit 2215price $1,988square feet 1,192availibility Sep 12
-
Unit 1239price $1,988square feet 1,192availibility Sep 12
-
Unit 2142price $2,184square feet 1,055availibility Sep 12
-
Unit 2440price $1,501square feet 678availibility Now
-
Unit 2418price $1,501square feet 678availibility Now
-
Unit 2432price $1,501square feet 678availibility Now
-
Unit 2402price $1,576square feet 725availibility Sep 27
-
Unit 2456price $1,576square feet 725availibility Oct 7
-
Unit 1118price $1,626square feet 725availibility Oct 13
-
Unit 2423price $1,666square feet 828availibility Oct 11
-
Unit 2305price $1,898square feet 1,046availibility Now
-
Unit 2321price $1,898square feet 1,046availibility Now
-
Unit 1129price $1,898square feet 1,046availibility Now
-
Unit 1439price $2,008square feet 1,192availibility Now
-
Unit 2215price $1,988square feet 1,192availibility Sep 12
-
Unit 1239price $1,988square feet 1,192availibility Sep 12
-
Unit 2142price $2,184square feet 1,055availibility Sep 12
Fees and Policies
The fees listed below are community-provided and may exclude utilities or add-ons. All payments are made directly to the property and are non-refundable unless otherwise specified. Use the Cost Calculator to determine costs based on your needs.
-
Utilities & Essentials
-
Trash Services - DoorstepAmount for doorstep trash removal from rental home. Charged per unit.$25 / mo
-
Package ServicesAmount for package services. Charged per unit.$3 / mo
-
Trash Administrative FeeAmount to manage trash service billing. Charged per unit.$3 / mo
-
Utility - Water/Wastewater Admin FeeAmount for water billing services calculated as a percentage of consumption as allowed by regulation. Charged per unit.$4.15 / mo
-
Pest Control ServicesAmount for pest control services. Charged per unit.$5 / mo
-
Internet ServicesAmount for internet services provided by community. Charged per unit.
Disclaimer: Utility apportionment is flat rate per month.$65 / mo -
Renters Liability Insurance - Third PartyAmount for renters liability insurance obtained through resident's provider of choice. Charged per leaseholder. Payable to 3rd Party
Disclaimer: Price varies based on selections with third party provider.Varies / mo -
Utility - Water/Wastewater Admin FeeAmount for water billing services calculated as a percentage of consumption as allowed by regulation. Charged per unit.
Disclaimer: Price varies based on utility cost.Varies / mo -
Utility - Water/SewerUsage-Based (Utilities). Amount for provision and/or consumption of water and sewer services Charged per unit.Varies / mo
-
Utility - Stormwater/DrainageUsage-Based (Utilities). Amount for provision of storm water services. Charged per unit.Varies / mo
-
Utility - Stormwater/Drainage Admin FeeUsage-Based (Utilities). Amount to manage drainage billing. Charged per unit.Varies / mo
-
Trash Services - HaulingAmount for shared trash/waste services. Charged per unit.
Disclaimer: Price varies based on utility cost. 50 Utility apportionment is allocation: ratio occupancy formula.Varies / mo -
Utility - Electric - Third PartyUsage-Based (Utilities). Amount for provision and consumption of electric paid to a third party. Charged per unit.Varies / mo
-
-
One-Time Basics
-
Due at Application
-
Administrative FeeAmount to facilitate move-in process for a resident. Charged per unit.$150
-
Application FeeAmount to process application, initiate screening, and take a rental home off the market. Charged per applicant.$75
-
-
Due at Move-In
-
Security Deposit (Refundable)Amount intended to be held through residency that may be applied toward amounts owed at move-out. Refunds processed per application and lease terms. Charged per unit.$250
-
-
Due at Application
-
Dogs
-
Monthly Pet FeeMax of 2. Charged per pet.$25
-
Pet FeeMax of 2. Amount to facilitate authorized pet move-in. Charged per pet.$500
-
One-Time Pet FeeMax of 2. Charged per pet.$525 - $525
-
Pet RentMax of 1. Monthly amount for authorized pet. Charged per pet.$25 / mo
-
Pet Management - Third PartyMax of 2. Amount for authorized pet registration and screening services. Charged per pet. Payable to 3rd Party
Disclaimer: Price varies based on selections with third party provider.$25 - $30 / yr -
Pet Management - Third PartyMax of 1. Amount for authorized pet registration and screening services. Charged per pet. Payable to 3rd Party$25 / yr
100 lbs. Weight LimitRestrictions:Portico Property Management's pet policy includes certain breed limitations. While we welcome many pets, we do not allow specific breeds of dogs including: Akitas, Airedale Terrier, American Bulldog, American Pit Bull/Bull Terrier, American Staffordshire Terrier, Bouvier des Flandres, Briard, Bull Mastiff, Chow, Doberman, German Shepherd, Giant Schnauzer, and Rottweiler. Exotic animals such as ferrets, snakes, rodents, lizards or poisonous animals are prohibited.Read More Read Less -
-
Cats
-
Monthly Pet FeeMax of 2. Charged per pet.$25
-
Pet FeeMax of 2. Amount to facilitate authorized pet move-in. Charged per pet.$500
-
One-Time Pet FeeMax of 2. Charged per pet.$525 - $525
-
Pet RentMax of 1. Monthly amount for authorized pet. Charged per pet.$25 / mo
-
Pet Management - Third PartyMax of 2. Amount for authorized pet registration and screening services. Charged per pet. Payable to 3rd Party
Disclaimer: Price varies based on selections with third party provider.$25 - $30 / yr -
Pet Management - Third PartyMax of 1. Amount for authorized pet registration and screening services. Charged per pet. Payable to 3rd Party$25 / yr
100 lbs. Weight LimitRestrictions:Portico Property Management's pet policy includes certain breed limitations. While we welcome many pets, we do not allow specific breeds of dogs including: Akitas, Airedale Terrier, American Bulldog, American Pit Bull/Bull Terrier, American Staffordshire Terrier, Bouvier des Flandres, Briard, Bull Mastiff, Chow, Doberman, German Shepherd, Giant Schnauzer, and Rottweiler. Exotic animals such as ferrets, snakes, rodents, lizards or poisonous animals are prohibited. -
-
Garage Lot
-
Parking DepositCharged per vehicle.$0
-
Parking FeeAmount for garage parking space/services. May be subject to availability. Charged per rentable item.$120 / mo
-
-
Covered
-
Parking DepositCharged per vehicle.$0
-
Parking FeeAmount for covered parking space/services. May be subject to availability. Charged per rentable item.$50 / mo
Comments -
-
Street Parking
-
Parking DepositCharged per vehicle.$0
-
-
Surface Lot
-
Parking DepositCharged per vehicle.$0
Comments -
-
Storage Unit
-
Storage FeeMax of 1. Amount for usage of optional storage space. May be subject to availability. Charged per rentable item.$50 / mo
-
-
Security Deposit AlternativeAmount for alternate program in lieu of paying a traditional security deposit. Charged per unit. Payable to 3rd Party
Disclaimer: Price varies based on screening conditions.Varies / mo -
Common Area/Clubhouse RentalAmount to rent a shared common area space, including clubhouse. May be subject to availability. Charged per occurrence.$300 / occurrence
-
Security Deposit - Additional (Refundable)Additional amount, based on screening results, intended to be held through residency that may be applied toward amounts owed at move-out. Refunds processed per application and lease terms. Charged per unit.
Disclaimer: Price varies based on screening conditions.Varies one-time -
Positive Credit Reporting ServicesAmount to send positive payment history to credit reporting agency(ies); per person. Charged per leaseholder. Payable to 3rd Party
Disclaimer: Price varies based on selections with third party provider.$6.95 - $10.95 / mo -
Renters Liability Only - Non-ComplianceAmount for not maintaining required Renters Liability Policy. Charged per occurrence.$15 / occurrence
-
Utility - Vacant Processing FeeAmount for failing to transfer utilities into resident name. Charged per occurrence.$50 / occurrence
-
Common Area/Clubhouse Deposit (Refundable)Amount to rent a shared community amenity space. Refund processed in accordance with amenity/clubhouse rental agreement. May be subject to availability. Charged per occurrence.$500 / occurrence
-
Early Lease Termination/CancellationAmount to terminate lease earlier than lease end date; excludes rent and other charges. Charged per occurrence.200% of base rent / occurrence
-
Reletting FeeMarketing fee related to early lease termination; excludes rent and other charges. Charged per occurrence.85% of base rent / occurrence
-
Pet/Animal - Lease ViolationAmount for violation of community policies related to pet or assistance animal. Charged per occurrence.
Disclaimer: Price varies based on number of days.Varies / occurrence -
Payment Services - Third PartyAmount for using a third party, electronic payment processing service (i.e. credit card, ACH, etc.). Charged per occurrence. Payable to 3rd Party
Disclaimer: Price varies based on selections with third party provider.Varies / occurrence -
Month-to-Month FeeAmount, in addition to base rent, for a month-to-month lease. Charged per occurrence.$300 / mo
-
Trash Container - ReplacementAmount to replace trash/waste container. Charged per occurrence.$100 / occurrence
-
Access Device - ReplacementAmount to obtain a replacement access device for community; fobs, keys, remotes, access passes. Charged per occurrence.
Disclaimer: Price varies based on device type.$5 - $100 / occurrence -
Intra-Community Transfer FeeAmount due when transferring to another rental unit within community. Charged per occurrence.$500 / occurrence
-
Returned Payment Fee (NSF)Amount for returned payment. Charged per occurrence.$75 / occurrence
-
Insufficient Move-Out Notice FeeAmount for not providing notice to move-out as required by lease. Charged per occurrence.200% of base rent / occurrence
-
Late FeeAmount for paying after rent due date; per terms of lease. Charged per occurrence.9.99% of base rent / occurrence
-
Legal/Eviction FeesAmount for legal expenses incurred for lease violations. Charged per occurrence.
Disclaimer: Price varies based on number of leaseholders.Varies / occurrence -
Utility - Vacant Cost RecoveryUsage-Based (Utilities). Amount for utility usage not transferred to resident responsibility any time during occupancy. Charged per occurrence.Varies / occurrence
Property Fee Disclaimer: Based on community-supplied data and independent market research. Subject to change without notice. May exclude fees for mandatory or optional services and usage-based utilities.
Details
Lease Options
-
3 - 15 Month Leases
-
Short term lease
Property Information
-
Built in 2021
-
352 units/4 stories
-
Furnished Units Available
Matterport 3D Tours
Select a unit to view pricing & availability
 Matterport 3D Tour

About BELLROCK MEMORIAL
Bellrock Memorial offers a mixture of comfort and quality. This community is located at 1148 Silber Rd in the Spring Branch East area of Houston. The professional leasing team is ready to help you find your perfect home. At Bellrock Memorial you're right at home.
BELLROCK MEMORIAL is an apartment community located in Harris County and the 77055 ZIP Code. This area is served by the Spring Branch Independent School District attendance zone.
Unique Features
- 9-Foot Ceilings
- Coworking space
- Deposit Free Living
- Entrance Mudrooms
- Fun Outdoor Social Zone Featuring Yard Games & Mor
- Hammock Garden
- Hardwood Flooring Throughout
- Kitchen Islands
- Large Pet Park
- Media Center
- Pet-Friendly Community
- Shaker-Style Cabinetry
- Spacious Walk-In Closets
- Stainless-Steel Appliance Packages
- Subway Tile Backsplash
- Washer & Dryer Included
- Wi-Fi at Pool and Clubhouse
Community Amenities
Pool
Fitness Center
Furnished Units Available
Elevator
Clubhouse
Controlled Access
Business Center
Grill
Property Services
- Package Service
- Controlled Access
- Maintenance on site
- Property Manager on Site
- 24 Hour Access
- Furnished Units Available
- Trash Pickup - Door to Door
- Online Services
- Planned Social Activities
- Pet Play Area
- EV Charging
- Public Transportation
- Key Fob Entry
Shared Community
- Elevator
- Business Center
- Clubhouse
- Lounge
- Multi Use Room
- Storage Space
Fitness & Recreation
- Fitness Center
- Pool
- Bicycle Storage
- Gameroom
- Media Center/Movie Theatre
Outdoor Features
- Gated
- Courtyard
- Grill
- Picnic Area
- Dog Park
Apartment Features
Washer/Dryer
Air Conditioning
Dishwasher
Washer/Dryer Hookup
High Speed Internet Access
Hardwood Floors
Walk-In Closets
Island Kitchen
Indoor Features
- High Speed Internet Access
- Washer/Dryer
- Washer/Dryer Hookup
- Air Conditioning
- Heating
- Ceiling Fans
- Smoke Free
- Cable Ready
- Double Vanities
- Tub/Shower
- Sprinkler System
- Framed Mirrors
Kitchen Features & Appliances
- Dishwasher
- Disposal
- Ice Maker
- Granite Countertops
- Stainless Steel Appliances
- Island Kitchen
- Eat-in Kitchen
- Kitchen
- Microwave
- Oven
- Range
- Refrigerator
- Freezer
- Instant Hot Water
Model Details
- Hardwood Floors
- Vinyl Flooring
- Dining Room
- Mud Room
- Office
- Recreation Room
- Crown Molding
- Views
- Walk-In Closets
- Linen Closet
- Double Pane Windows
- Window Coverings
- Large Bedrooms
- Balcony
- Yard
Spring Branch East is a diverse neighborhood about 10 miles northwest of Downtown Houston. Spring Branch East offers a variety of rentals for every budget and style from affordable modern apartments to sleek, upscale single-family homes. This neighborhood perfectly balances suburban and urban living with access to abundant amenities, schools, parks, and proximity to major destinations. Spring Branch Easts has eclectic eateries, familiar chain restaurants, grocers, gyms, a movie theater, comedy club, and more. For some family-friendly fun, check out Speedy’s Fast Track, a local favorite for go-karts, mini-golf, and classic arcade games. For more even more amenities, you won’t have to travel far since the neighborhood is convenient to several popular districts including Montrose, Midtown, and Downtown. While living in Spring Branch East, you’ll only be a short drive away from the Galleria, Memorial Park, the Downtown Aquarium, the Houston Zoo, and other hotspots in the city.
Learn more about living in Spring Branch EastCompare neighborhood and city base rent averages by bedroom.
| Spring Branch East | Houston, TX | |
|---|---|---|
| Studio | $870 | $1,091 |
| 1 Bedroom | $1,144 | $1,179 |
| 2 Bedrooms | $1,309 | $1,498 |
| 3 Bedrooms | $1,456 | $1,922 |
- Package Service
- Controlled Access
- Maintenance on site
- Property Manager on Site
- 24 Hour Access
- Furnished Units Available
- Trash Pickup - Door to Door
- Online Services
- Planned Social Activities
- Pet Play Area
- EV Charging
- Public Transportation
- Key Fob Entry
- Elevator
- Business Center
- Clubhouse
- Lounge
- Multi Use Room
- Storage Space
- Gated
- Courtyard
- Grill
- Picnic Area
- Dog Park
- Fitness Center
- Pool
- Bicycle Storage
- Gameroom
- Media Center/Movie Theatre
- 9-Foot Ceilings
- Coworking space
- Deposit Free Living
- Entrance Mudrooms
- Fun Outdoor Social Zone Featuring Yard Games & Mor
- Hammock Garden
- Hardwood Flooring Throughout
- Kitchen Islands
- Large Pet Park
- Media Center
- Pet-Friendly Community
- Shaker-Style Cabinetry
- Spacious Walk-In Closets
- Stainless-Steel Appliance Packages
- Subway Tile Backsplash
- Washer & Dryer Included
- Wi-Fi at Pool and Clubhouse
- High Speed Internet Access
- Washer/Dryer
- Washer/Dryer Hookup
- Air Conditioning
- Heating
- Ceiling Fans
- Smoke Free
- Cable Ready
- Double Vanities
- Tub/Shower
- Sprinkler System
- Framed Mirrors
- Dishwasher
- Disposal
- Ice Maker
- Granite Countertops
- Stainless Steel Appliances
- Island Kitchen
- Eat-in Kitchen
- Kitchen
- Microwave
- Oven
- Range
- Refrigerator
- Freezer
- Instant Hot Water
- Hardwood Floors
- Vinyl Flooring
- Dining Room
- Mud Room
- Office
- Recreation Room
- Crown Molding
- Views
- Walk-In Closets
- Linen Closet
- Double Pane Windows
- Window Coverings
- Large Bedrooms
- Balcony
- Yard
| Monday | 10am - 6pm |
|---|---|
| Tuesday | 10am - 6pm |
| Wednesday | 10am - 6pm |
| Thursday | 10am - 6pm |
| Friday | 10am - 6pm |
| Saturday | 10am - 5pm |
| Sunday | Closed |
| Colleges & Universities | Distance | ||
|---|---|---|---|
| Colleges & Universities | Distance | ||
| Drive: | 12 min | 6.0 mi | |
| Drive: | 15 min | 7.9 mi | |
| Drive: | 18 min | 9.3 mi | |
| Drive: | 19 min | 9.4 mi |


 The GreatSchools Rating helps parents compare schools within a state based on a variety of school quality indicators and provides a helpful picture of how effectively each school serves all of its students. Ratings are on a scale of 1 (below average) to 10 (above average) and can include test scores, college readiness, academic progress, advanced courses, equity, discipline and attendance data. We also advise parents to visit schools, consider other information on school performance and programs, and consider family needs as part of the school selection process.
View GreatSchools Rating Methodology
Data provided by GreatSchools.org © 2026. All rights reserved.
Transportation options available in Houston include Lindale Park Nb, located 7.6 miles from BELLROCK MEMORIAL. BELLROCK MEMORIAL is near William P Hobby, located 20.5 miles or 35 minutes away, and George Bush Intcntl/Houston, located 23.7 miles or 32 minutes away.
| Transit / Subway | Distance | ||
|---|---|---|---|
| Transit / Subway | Distance | ||
| Drive: | 14 min | 7.6 mi | |
| Drive: | 13 min | 7.7 mi | |
| Drive: | 14 min | 7.9 mi | |
| Drive: | 15 min | 8.5 mi | |
| Drive: | 15 min | 9.2 mi |
| Commuter Rail | Distance | ||
|---|---|---|---|
| Commuter Rail | Distance | ||
|
|
Drive: | 14 min | 8.2 mi |
| Airports | Distance | ||
|---|---|---|---|
| Airports | Distance | ||
|
William P Hobby
|
Drive: | 35 min | 20.5 mi |
|
George Bush Intcntl/Houston
|
Drive: | 32 min | 23.7 mi |
Scores provided by
 What do Walkability, Transit, Drivability, and Bikeability mean?
Walkability measures the walking distance to day-to-day needs.
Transit measures access to public transportation.
Drivability measures congestion, parking availability, and access to major roads.
Bikeability measures the suitability for cycling.
How It Works
What do Walkability, Transit, Drivability, and Bikeability mean?
Walkability measures the walking distance to day-to-day needs.
Transit measures access to public transportation.
Drivability measures congestion, parking availability, and access to major roads.
Bikeability measures the suitability for cycling.
How It Works
Traffic
BusyAirport
CalmBusinesses
ActiveScores provided by
HowLoud What is a Sound Score Rating? A Sound Score Rating aggregates noise caused by vehicle traffic, airplane traffic and local sources. How It WorksTime and distance from BELLROCK MEMORIAL.
| Shopping Centers | Distance | ||
|---|---|---|---|
| Shopping Centers | Distance | ||
| Walk: | 9 min | 0.5 mi | |
| Walk: | 9 min | 0.5 mi | |
| Walk: | 13 min | 0.7 mi |
| Parks and Recreation | Distance | ||
|---|---|---|---|
| Parks and Recreation | Distance | ||
|
Houston Arboretum & Nature Center
|
Drive: | 6 min | 2.8 mi |
|
Memorial Park and Golf Course
|
Drive: | 8 min | 3.7 mi |
|
Buffalo Bayou Paddling Trail
|
Drive: | 12 min | 5.0 mi |
|
Buffalo Bayou Park
|
Drive: | 15 min | 6.8 mi |
|
Woodland Park
|
Drive: | 13 min | 7.2 mi |
| Hospitals | Distance | ||
|---|---|---|---|
| Hospitals | Distance | ||
| Drive: | 8 min | 3.6 mi | |
| Drive: | 10 min | 5.1 mi | |
| Drive: | 10 min | 5.5 mi |
| Military Bases | Distance | ||
|---|---|---|---|
| Military Bases | Distance | ||
| Drive: | 48 min | 34.0 mi | |
| Drive: | 77 min | 59.5 mi |
BELLROCK MEMORIAL Photos
-
BELLROCK MEMORIAL
-
A2 1 BR, 1 BA - 725 SF
-
1 BR, 1 BA - 725 SF
-
1 BR, 1 BA - 725 SF
-
2 BR, 2 BA - 1046 SF
-
2 BR, 2 BA - 1046 SF
-
2 BR, 2 BA - 1046 SF
-
2 BR, 2 BA - 1046 SF
-
2 BR, 2 BA - 1046 SF
Models
-
1 Bedroom
-
1 Bedroom
-
1 Bedroom
-
2 Bedrooms
-
2 Bedrooms
-
2 Bedrooms
Nearby Apartments
Within 50 Miles of BELLROCK MEMORIAL
-
Caldera Apartment Homes
8791 Hammerly Blvd
Houston, TX 77080
$680 - $1,545
1-2 Br 2.7 mi
-
Flats on Tanglewilde
2630 Tanglewilde St
Houston, TX 77063
$1,294 - $1,824
1-2 Br 5.4 mi
-
The Adalene
2750 Wallingford Dr
Houston, TX 77042
$814 - $1,724
1-3 Br 7.0 mi
-
Belrose
11212 Westpark Dr
Houston, TX 77042
$1,075 - $1,935
1-3 Br 7.8 mi
-
ASPIRE AT 610
8900 Lakes at 610 Dr
Houston, TX 77054
$1,255 - $2,014
1-2 Br 8.5 mi
-
Grandea Bellfort
13100 W Bellfort Ave
Houston, TX 77099
$1,041 - $1,894
1-3 Br 12.5 mi
BELLROCK MEMORIAL has units with in‑unit washers and dryers, making laundry day simple for residents.
Utilities are not included in rent. Residents should plan to set up and pay for all services separately.
Parking is available at BELLROCK MEMORIAL. Fees may apply depending on the type of parking offered. Contact this property for details.
BELLROCK MEMORIAL has one to two-bedrooms with rent ranges from $1,481/mo. to $2,184/mo.
Yes, BELLROCK MEMORIAL welcomes pets. Breed restrictions, weight limits, and additional fees may apply. View this property's pet policy.
A good rule of thumb is to spend no more than 30% of your gross income on rent. Based on the lowest available rent of $1,481 for a one-bedroom, you would need to earn about $59,240 per year to qualify. Want to double-check your budget? Calculate how much rent you can afford with our Rent Affordability Calculator.
BELLROCK MEMORIAL is offering 1 Month Free for eligible applicants, with rental rates starting at $1,481.
Yes! BELLROCK MEMORIAL offers 3 Matterport 3D Tours. Explore different floor plans and see unit level details, all without leaving home.
1148 Silber Rd
Houston, TX 77055