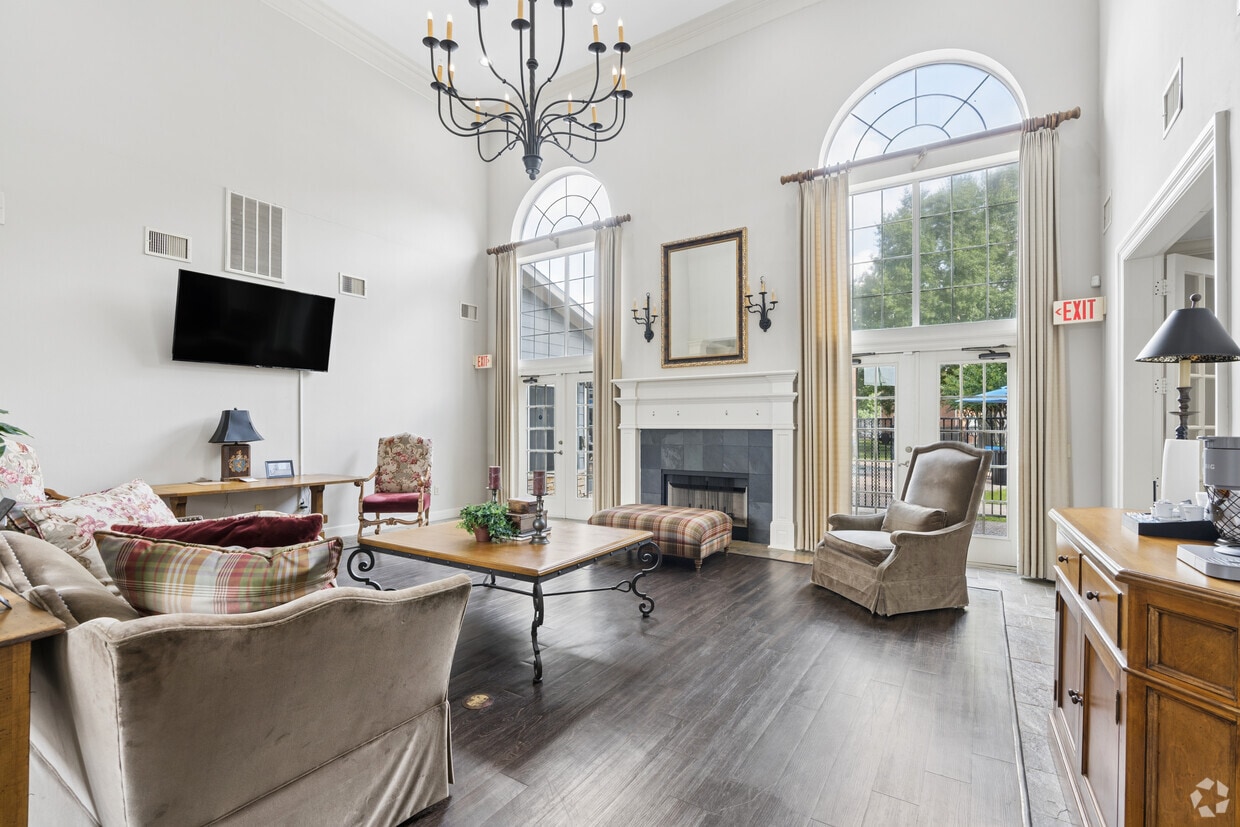
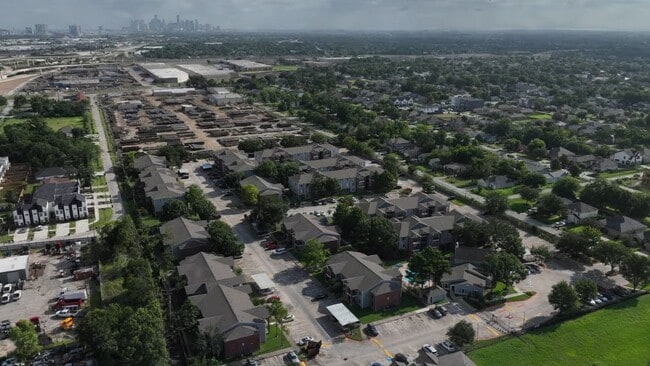
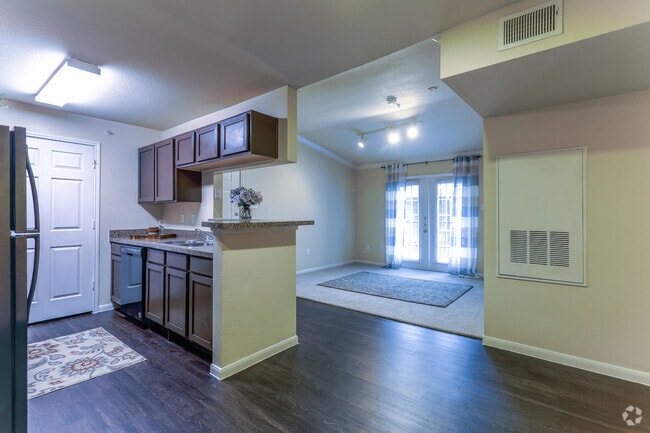
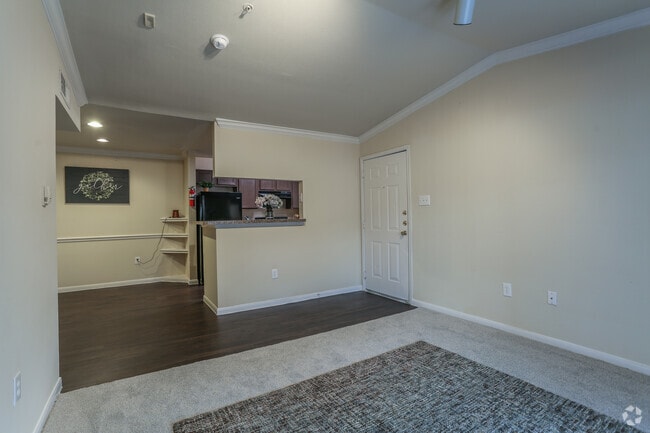
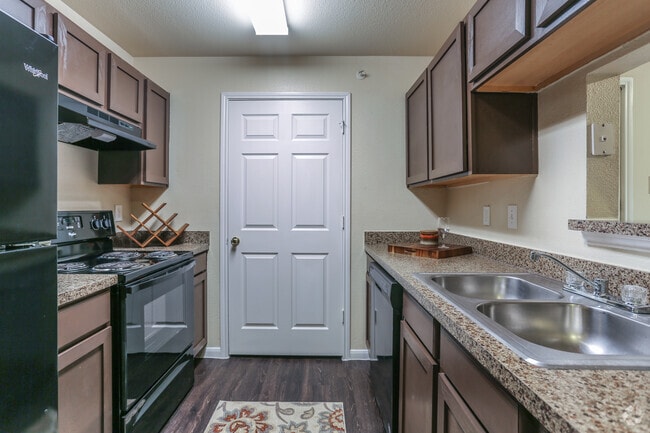


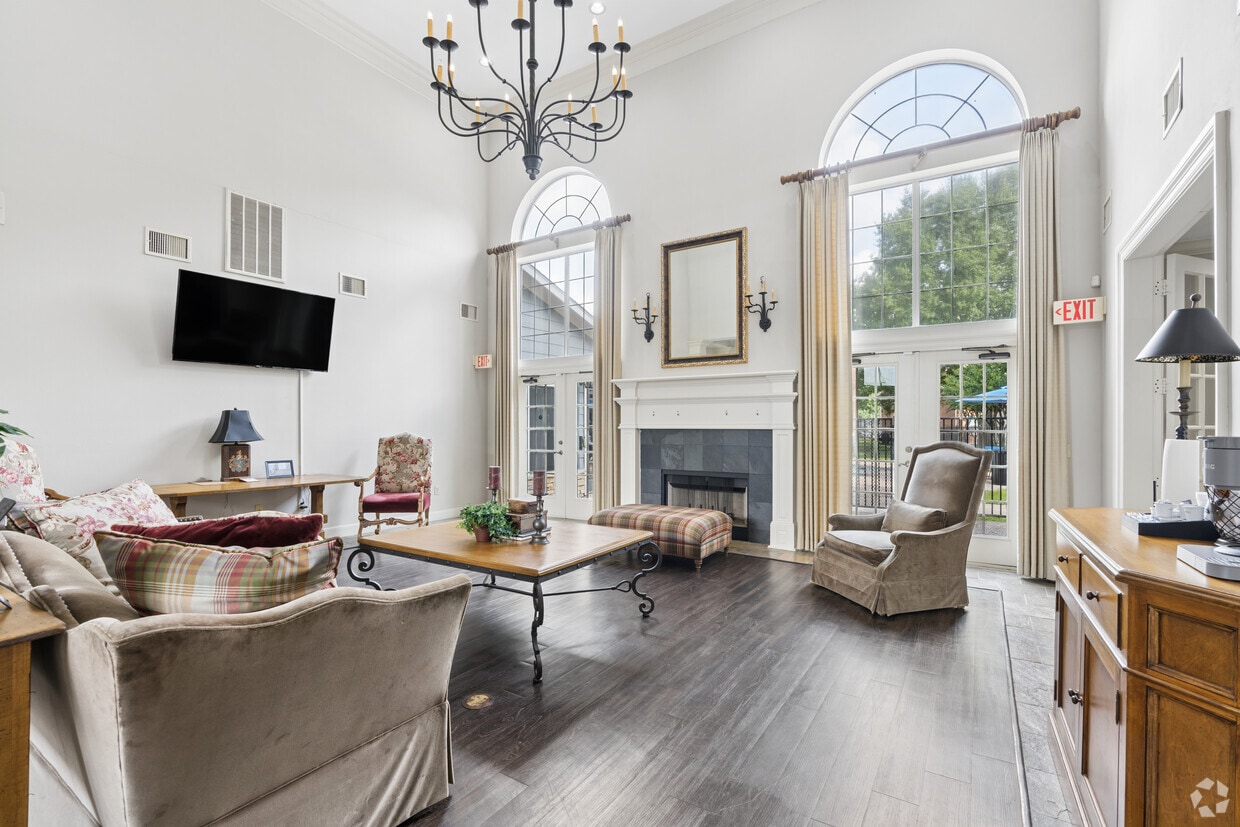
Located at 8300 Canyon St in Houston, TX, this single-story, one-bedroom, one-bathroom home offers a well-organized layout across a compact yet functional floor plan. The living area makes a strong impression with vaulted ceilings accented by crown molding, track lighting, and a set of French doors that invite natural light and provide access to the outdoors. Neutral carpet and soft gray walls create a calm, versatile atmosphere throughout. The kitchen is efficiently designed with granite-look countertops, a breakfast bar pass-through, white upper cabinetry, black appliances including a refrigerator and range, and rich hardwood-style flooring. Built-in open shelving adds practical storage near the kitchen entry. The bedroom is a comfortable, carpeted retreat featuring a ceiling fan and a window with views of surrounding greenery. It connects conveniently to a walk-in closet outfitted with wire shelving along multiple walls, offering generous storage capacity. The bathroom includes a full soaking tub with tile surround, accessible from the hallway. Hardwood-style flooring extends through the hallway and main areas, tying the space together with a warm, cohesive feel throughout.
| 1 | $42,480 |
| 2 | $48,540 |
| 3 | $54,600 |
| 4 | $60,660 |
| 5 | $65,520 |
| 6 | $70,380 |




Property Manager Responded