
-
Total Monthly Price
$2,213 - $3,688
-
Bedrooms
Studio - 3 bd
-
Bathrooms
1 - 2 ba
-
Square Feet
434 - 1,149 sq ft
Beekman on Broadway

Favorites
Highlights
- Furnished Units Available
- Dry Cleaning Service
- Pet Washing Station
- Yard
- High Ceilings
- Pool
- Walk-In Closets
- Elevator
- Grill
Pricing & Floor Plans
filter results by bedrooms
AA
Starting at $2,213
Total Monthly Price
Studio
1 Bath
434 Sq Ft
2 Available units
Unit
Total Price
Sq Ft
Availability
Unit Details
-
Unit 2542price $2,213square feet 434availibility Now
-
Unit 2640price $2,238square feet 434availibility Now
E1
$2,738
Total Monthly Price
1 Bed
1 Bath
723 Sq Ft

1 Available unit
Unit
Total Price
Sq Ft
Availability
Unit Details
-
Unit 410price $2,738square feet 723availibility Now
HH
$2,638
Total Monthly Price
1 Bed
1 Bath
721 Sq Ft
1 Available unit
Unit
Total Price
Sq Ft
Availability
Unit Details
-
Unit 2321price $2,638square feet 721availibility Jan 5, 2027
HH Shower
$2,813
Total Monthly Price
1 Bed
1 Bath
721 Sq Ft
1 Available unit
Unit
Total Price
Sq Ft
Availability
Unit Details
-
Unit 2733price $2,813square feet 721availibility Jan 5, 2027
KK1
$2,788
Total Monthly Price
2 Beds
1 Bath
811 Sq Ft
1 Available unit
Unit
Total Price
Sq Ft
Availability
Unit Details
-
Unit 2751price $2,788square feet 811availibility Now
II
$2,798
Total Monthly Price
2 Beds
1 Bath
807 Sq Ft
1 Available unit
Unit
Total Price
Sq Ft
Availability
Unit Details
-
Unit 2748price $2,798square feet 807availibility Now
JJ
Starting at $2,808
Total Monthly Price
2 Beds
1 Bath
811 Sq Ft
2 Available units
Unit
Total Price
Sq Ft
Availability
Unit Details
-
Unit 2449price $2,808square feet 811availibility Now
-
Unit 2747price $2,838square feet 811availibility Now
KK
Starting at $2,813
Total Monthly Price
2 Beds
1 Bath
867 Sq Ft
2 Available units
Unit
Total Price
Sq Ft
Availability
Unit Details
-
Unit 2351price $2,813square feet 867availibility Now
-
Unit 2551price $2,863square feet 867availibility Now
JJ Shower
$2,838
Total Monthly Price
2 Beds
1 Bath
811 Sq Ft
1 Available unit
Unit
Total Price
Sq Ft
Availability
Unit Details
-
Unit 2745price $2,838square feet 811availibility Now
KK Shower
$2,838
Total Monthly Price
2 Beds
1 Bath
867 Sq Ft
1 Available unit
Unit
Total Price
Sq Ft
Availability
Unit Details
-
Unit 2453price $2,838square feet 867availibility Now
MM
Starting at $2,838
Total Monthly Price
2 Beds
1 Bath
877 Sq Ft
2 Available units
Unit
Total Price
Sq Ft
Availability
Unit Details
-
Unit 2616price $2,838square feet 877availibility Now
-
Unit 2716price $2,863square feet 877availibility Now
P
Starting at $2,938
Total Monthly Price
2 Beds
1 Bath
956 Sq Ft
2 Available units
Unit
Total Price
Sq Ft
Availability
Unit Details
-
Unit 519price $2,938square feet 956availibility Now
-
Unit 619price $2,983square feet 956availibility Now
J
$2,998
Total Monthly Price
2 Beds
1 Bath
974 Sq Ft
1 Available unit
Unit
Total Price
Sq Ft
Availability
Unit Details
-
Unit 413price $2,998square feet 974availibility Now
OO
$3,088
Total Monthly Price
2 Beds
1 Bath
922 Sq Ft
1 Available unit
Unit
Total Price
Sq Ft
Availability
Unit Details
-
Unit 2356price $3,088square feet 922availibility Now
O1
$3,138
Total Monthly Price
2 Beds
2 Baths
1,049 Sq Ft
1 Available unit
Unit
Total Price
Sq Ft
Availability
Unit Details
-
Unit 321price $3,138square feet 1,049availibility Now
LL
$3,213
Total Monthly Price
2 Beds
1 Bath
821 Sq Ft
1 Available unit
Unit
Total Price
Sq Ft
Availability
Unit Details
-
Unit 2623price $3,213square feet 821availibility Now
NNA
$3,258
Total Monthly Price
2 Beds
1 Bath
902 Sq Ft
1 Available unit
Unit
Total Price
Sq Ft
Availability
Unit Details
-
Unit 2443price $3,258square feet 902availibility Now
K
Starting at $3,563
Total Monthly Price
2 Beds
2 Baths
1,052 Sq Ft
2 Available units
Unit
Total Price
Sq Ft
Availability
Unit Details
-
Unit 226price $3,563square feet 1,052availibility Now
-
Unit 234price $3,613square feet 1,052availibility Now
M
$3,613
Total Monthly Price
2 Beds
2 Baths
1,107 Sq Ft
1 Available unit
Unit
Total Price
Sq Ft
Availability
Unit Details
-
Unit 531price $3,613square feet 1,107availibility Now
L Shower
$3,638
Total Monthly Price
2 Beds
2 Baths
1,043 Sq Ft
1 Available unit
Unit
Total Price
Sq Ft
Availability
Unit Details
-
Unit 701price $3,638square feet 1,043availibility Now
M1
Starting at $3,638
Total Monthly Price
2 Beds
2 Baths
1,019 Sq Ft
2 Available units
Unit
Total Price
Sq Ft
Availability
Unit Details
-
Unit 428price $3,638square feet 1,019availibility Now
-
Unit 528price $3,663square feet 1,019availibility Now
QQ
Starting at $3,638
Total Monthly Price
2 Beds
2 Baths
1,066 Sq Ft
2 Available units
Unit
Total Price
Sq Ft
Availability
Unit Details
-
Unit 2357price $3,638square feet 1,066availibility Now
-
Unit 2557price $3,688square feet 1,066availibility Now
M2
$3,663
Total Monthly Price
2 Beds
2 Baths
1,010 Sq Ft
1 Available unit
Unit
Total Price
Sq Ft
Availability
Unit Details
-
Unit 128price $3,663square feet 1,010availibility Now
A
Call for Rent
Studio
1 Bath
435 Sq Ft
A1
Call for Rent
Studio
1 Bath
535 Sq Ft
B1
Call for Rent
1 Bed
1 Bath
521 Sq Ft
B
Call for Rent
1 Bed
1 Bath
547 Sq Ft
B Shower
Call for Rent
1 Bed
1 Bath
547 Sq Ft
D
Call for Rent
1 Bed
1 Bath
633 Sq Ft
D Shower
Call for Rent
1 Bed
1 Bath
633 Sq Ft
C
Call for Rent
1 Bed
1 Bath
657 Sq Ft
C Shower
Call for Rent
1 Bed
1 Bath
657 Sq Ft
E
Call for Rent
1 Bed
1 Bath
723 Sq Ft
E Shower
Call for Rent
1 Bed
1 Bath
723 Sq Ft
F
Call for Rent
1 Bed
1 Bath
740 Sq Ft
BB
Call for Rent
1 Bed
1 Bath
546 Sq Ft
BB Shower
Call for Rent
1 Bed
1 Bath
546 Sq Ft
BB1
Call for Rent
1 Bed
1 Bath
582 Sq Ft
BB1 Shower
Call for Rent
1 Bed
1 Bath
582 Sq Ft
BB2
Call for Rent
1 Bed
1 Bath
605 Sq Ft
DDA
Call for Rent
1 Bed
1 Bath
651 Sq Ft
CC
Call for Rent
1 Bed
1 Bath
631 Sq Ft
EE
Call for Rent
1 Bed
1 Bath
651 Sq Ft
EE1
Call for Rent
1 Bed
1 Bath
651 Sq Ft
GG
Call for Rent
1 Bed
1 Bath
675 Sq Ft
FF
Call for Rent
1 Bed
1 Bath
659 Sq Ft
GG Shower
Call for Rent
1 Bed
1 Bath
675 Sq Ft
GG1
Call for Rent
1 Bed
1 Bath
675 Sq Ft
HH1
Call for Rent
1 Bed
1 Bath
721 Sq Ft
H
Call for Rent
2 Beds
1 Bath
926 Sq Ft
G
Call for Rent
2 Beds
2 Baths
921 Sq Ft
I
Call for Rent
2 Beds
2 Baths
988 Sq Ft
L
Call for Rent
2 Beds
2 Baths
1,043 Sq Ft
O
Call for Rent
2 Beds
2 Baths
1,049 Sq Ft
Q
Call for Rent
2 Beds
2 Baths
1,061 Sq Ft
M4
Call for Rent
2 Beds
2 Baths
1,061 Sq Ft
M Shower
Call for Rent
2 Beds
2 Baths
1,107 Sq Ft
N
Call for Rent
2 Beds
2 Baths
1,137 Sq Ft
M3
Call for Rent
2 Beds
2 Baths
1,149 Sq Ft
NN
Call for Rent
2 Beds
1 Bath
902 Sq Ft
PP
Call for Rent
2 Beds
1 Bath
918 Sq Ft
RR
Call for Rent
2 Beds
2 Baths
1,077 Sq Ft
SS
Call for Rent
2 Beds
2 Baths
1,094 Sq Ft
R
Call for Rent
3 Beds
2 Baths
1,096 Sq Ft
AA
Starting at $2,213
Total Monthly Price
Studio
1 Bath
434 Sq Ft
2 Available units
Unit
Total Price
Sq Ft
Availability
Unit Details
-
Unit 2542price $2,213square feet 434availibility Now
-
Unit 2640price $2,238square feet 434availibility Now
A
Call for Rent
Studio
1 Bath
435 Sq Ft
A1
Call for Rent
Studio
1 Bath
535 Sq Ft
E1
$2,738
Total Monthly Price
1 Bed
1 Bath
723 Sq Ft
1 Available unit
Unit
Total Price
Sq Ft
Availability
Unit Details
-
Unit 410price $2,738square feet 723availibility Now
HH
$2,638
Total Monthly Price
1 Bed
1 Bath
721 Sq Ft
1 Available unit
Unit
Total Price
Sq Ft
Availability
Unit Details
-
Unit 2321price $2,638square feet 721availibility Jan 5, 2027
HH Shower
$2,813
Total Monthly Price
1 Bed
1 Bath
721 Sq Ft
1 Available unit
Unit
Total Price
Sq Ft
Availability
Unit Details
-
Unit 2733price $2,813square feet 721availibility Jan 5, 2027
B1
Call for Rent
1 Bed
1 Bath
521 Sq Ft
B
Call for Rent
1 Bed
1 Bath
547 Sq Ft
B Shower
Call for Rent
1 Bed
1 Bath
547 Sq Ft
D
Call for Rent
1 Bed
1 Bath
633 Sq Ft
D Shower
Call for Rent
1 Bed
1 Bath
633 Sq Ft
C
Call for Rent
1 Bed
1 Bath
657 Sq Ft
C Shower
Call for Rent
1 Bed
1 Bath
657 Sq Ft
E
Call for Rent
1 Bed
1 Bath
723 Sq Ft
E Shower
Call for Rent
1 Bed
1 Bath
723 Sq Ft
F
Call for Rent
1 Bed
1 Bath
740 Sq Ft
BB
Call for Rent
1 Bed
1 Bath
546 Sq Ft
BB Shower
Call for Rent
1 Bed
1 Bath
546 Sq Ft
BB1
Call for Rent
1 Bed
1 Bath
582 Sq Ft
BB1 Shower
Call for Rent
1 Bed
1 Bath
582 Sq Ft
BB2
Call for Rent
1 Bed
1 Bath
605 Sq Ft
DDA
Call for Rent
1 Bed
1 Bath
651 Sq Ft
CC
Call for Rent
1 Bed
1 Bath
631 Sq Ft
EE
Call for Rent
1 Bed
1 Bath
651 Sq Ft
EE1
Call for Rent
1 Bed
1 Bath
651 Sq Ft
GG
Call for Rent
1 Bed
1 Bath
675 Sq Ft
FF
Call for Rent
1 Bed
1 Bath
659 Sq Ft
GG Shower
Call for Rent
1 Bed
1 Bath
675 Sq Ft
GG1
Call for Rent
1 Bed
1 Bath
675 Sq Ft
HH1
Call for Rent
1 Bed
1 Bath
721 Sq Ft
KK1
$2,788
Total Monthly Price
2 Beds
1 Bath
811 Sq Ft
1 Available unit
Unit
Total Price
Sq Ft
Availability
Unit Details
-
Unit 2751price $2,788square feet 811availibility Now
II
$2,798
Total Monthly Price
2 Beds
1 Bath
807 Sq Ft
1 Available unit
Unit
Total Price
Sq Ft
Availability
Unit Details
-
Unit 2748price $2,798square feet 807availibility Now
JJ
Starting at $2,808
Total Monthly Price
2 Beds
1 Bath
811 Sq Ft
2 Available units
Unit
Total Price
Sq Ft
Availability
Unit Details
-
Unit 2449price $2,808square feet 811availibility Now
-
Unit 2747price $2,838square feet 811availibility Now
KK
Starting at $2,813
Total Monthly Price
2 Beds
1 Bath
867 Sq Ft
2 Available units
Unit
Total Price
Sq Ft
Availability
Unit Details
-
Unit 2351price $2,813square feet 867availibility Now
-
Unit 2551price $2,863square feet 867availibility Now
JJ Shower
$2,838
Total Monthly Price
2 Beds
1 Bath
811 Sq Ft
1 Available unit
Unit
Total Price
Sq Ft
Availability
Unit Details
-
Unit 2745price $2,838square feet 811availibility Now
KK Shower
$2,838
Total Monthly Price
2 Beds
1 Bath
867 Sq Ft
1 Available unit
Unit
Total Price
Sq Ft
Availability
Unit Details
-
Unit 2453price $2,838square feet 867availibility Now
MM
Starting at $2,838
Total Monthly Price
2 Beds
1 Bath
877 Sq Ft
2 Available units
Unit
Total Price
Sq Ft
Availability
Unit Details
-
Unit 2616price $2,838square feet 877availibility Now
-
Unit 2716price $2,863square feet 877availibility Now
P
Starting at $2,938
Total Monthly Price
2 Beds
1 Bath
956 Sq Ft
2 Available units
Unit
Total Price
Sq Ft
Availability
Unit Details
-
Unit 519price $2,938square feet 956availibility Now
-
Unit 619price $2,983square feet 956availibility Now
J
$2,998
Total Monthly Price
2 Beds
1 Bath
974 Sq Ft
1 Available unit
Unit
Total Price
Sq Ft
Availability
Unit Details
-
Unit 413price $2,998square feet 974availibility Now
OO
$3,088
Total Monthly Price
2 Beds
1 Bath
922 Sq Ft
1 Available unit
Unit
Total Price
Sq Ft
Availability
Unit Details
-
Unit 2356price $3,088square feet 922availibility Now
O1
$3,138
Total Monthly Price
2 Beds
2 Baths
1,049 Sq Ft
1 Available unit
Unit
Total Price
Sq Ft
Availability
Unit Details
-
Unit 321price $3,138square feet 1,049availibility Now
LL
$3,213
Total Monthly Price
2 Beds
1 Bath
821 Sq Ft
1 Available unit
Unit
Total Price
Sq Ft
Availability
Unit Details
-
Unit 2623price $3,213square feet 821availibility Now
NNA
$3,258
Total Monthly Price
2 Beds
1 Bath
902 Sq Ft
1 Available unit
Unit
Total Price
Sq Ft
Availability
Unit Details
-
Unit 2443price $3,258square feet 902availibility Now
K
Starting at $3,563
Total Monthly Price
2 Beds
2 Baths
1,052 Sq Ft
2 Available units
Unit
Total Price
Sq Ft
Availability
Unit Details
-
Unit 226price $3,563square feet 1,052availibility Now
-
Unit 234price $3,613square feet 1,052availibility Now
M
$3,613
Total Monthly Price
2 Beds
2 Baths
1,107 Sq Ft
1 Available unit
Unit
Total Price
Sq Ft
Availability
Unit Details
-
Unit 531price $3,613square feet 1,107availibility Now
L Shower
$3,638
Total Monthly Price
2 Beds
2 Baths
1,043 Sq Ft
1 Available unit
Unit
Total Price
Sq Ft
Availability
Unit Details
-
Unit 701price $3,638square feet 1,043availibility Now
M1
Starting at $3,638
Total Monthly Price
2 Beds
2 Baths
1,019 Sq Ft
2 Available units
Unit
Total Price
Sq Ft
Availability
Unit Details
-
Unit 428price $3,638square feet 1,019availibility Now
-
Unit 528price $3,663square feet 1,019availibility Now
QQ
Starting at $3,638
Total Monthly Price
2 Beds
2 Baths
1,066 Sq Ft
2 Available units
Unit
Total Price
Sq Ft
Availability
Unit Details
-
Unit 2357price $3,638square feet 1,066availibility Now
-
Unit 2557price $3,688square feet 1,066availibility Now
M2
$3,663
Total Monthly Price
2 Beds
2 Baths
1,010 Sq Ft
1 Available unit
Unit
Total Price
Sq Ft
Availability
Unit Details
-
Unit 128price $3,663square feet 1,010availibility Now
H
Call for Rent
2 Beds
1 Bath
926 Sq Ft
G
Call for Rent
2 Beds
2 Baths
921 Sq Ft
I
Call for Rent
2 Beds
2 Baths
988 Sq Ft
L
Call for Rent
2 Beds
2 Baths
1,043 Sq Ft
O
Call for Rent
2 Beds
2 Baths
1,049 Sq Ft
Q
Call for Rent
2 Beds
2 Baths
1,061 Sq Ft
M4
Call for Rent
2 Beds
2 Baths
1,061 Sq Ft
M Shower
Call for Rent
2 Beds
2 Baths
1,107 Sq Ft
N
Call for Rent
2 Beds
2 Baths
1,137 Sq Ft
M3
Call for Rent
2 Beds
2 Baths
1,149 Sq Ft
NN
Call for Rent
2 Beds
1 Bath
902 Sq Ft
PP
Call for Rent
2 Beds
1 Bath
918 Sq Ft
RR
Call for Rent
2 Beds
2 Baths
1,077 Sq Ft
SS
Call for Rent
2 Beds
2 Baths
1,094 Sq Ft
R
Call for Rent
3 Beds
2 Baths
1,096 Sq Ft
* Price shown is total price based on community-supplied monthly required fees. Excludes user-selected optional fees and variable or usage-based fees and required charges due at or prior to move-in or at move-out.View Fees and Policies for details.
Price, availability, fees, and any applicable rent special are subject to change without notice.
* Square footage definitions vary. Displayed square footage is approximate.
Fees and Policies
The fees listed below are community-provided and may exclude utilities or add-ons. All payments are made directly to the property and are non-refundable unless otherwise specified. Use the Cost Calculator to determine costs based on your needs.
-
Utilities & Essentials
-
Utility - Billing Administrative FeeCharged per unit.$2.59 / mo
-
TrashCharged per unit.$25 / mo
-
Internet100 Mbps fiber internet from AT&T Charged per unit.$60 / mo
-
Gas/Water/SewerBillback Charged per unit.Usage-Based
-
Utility - ElectricPaid to DTE Charged per unit. Payable to 3rd PartyUsage-Based
-
CableCharged per unit. Payable to 3rd PartyVaries / mo
-
-
One-Time Basics
-
Due at Application
-
Application Fee Per ApplicantCharged per applicant.$50
-
-
Due at Move-In
-
Rent Pre-PaymentCharged per unit.$500
-
Move In FeeDue at move-in Charged per unit.$550
-
-
Due at Application
-
Dogs
-
Dog DepositMax of 2. Charged per pet.$300
-
Dog RentCharged per pet.$30 / mo
Restrictions:NoneRead More Read LessComments -
-
Cats
-
Cat DepositMax of 2. Charged per pet.$300
-
Cat RentCharged per pet.$30 / mo
Restrictions:Comments -
-
Move-out carpet cleaning fee (if you have pets)Charged per occurrence.$150
-
Sublet Admin FeeCharged per occurrence.$250
-
Late FeeCharged per occurrence.$25 / occurrence
-
Resident Access Keys/Cards/Locks/Remotes FeeCharged per occurrence.$75 / occurrence
-
Move-out cleaning feeCharged per occurrence.$200
-
Transfer FeeCharged per occurrence.$750
-
Returned Check or Rejected PaymentCharged per occurrence.$50 / occurrence
Property Fee Disclaimer: Based on community-supplied data and independent market research. Subject to change without notice. May exclude fees for mandatory or optional services and usage-based utilities.
Details
Lease Options
-
12 mo
-
Short term lease
Property Information
-
Built in 2021
-
539 units/1 story
-
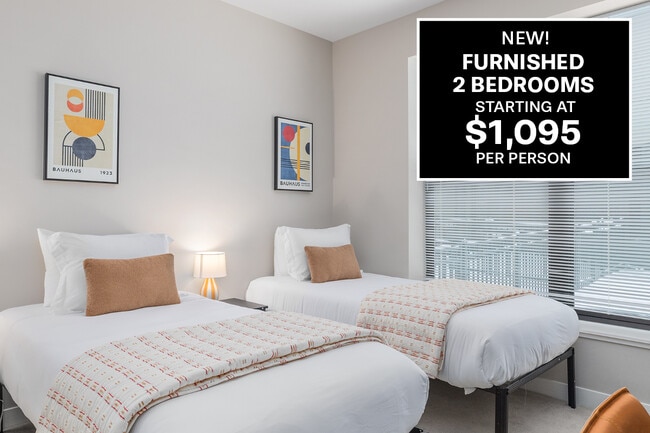
Furnished Units Available
Specialty Housing Details
-
This property is intended and operated for occupancy by students, faculty and staff in higher education, but applications from individuals not involved in higher education may be accepted.
Matterport 3D Tours
About Beekman on Broadway



Two buildings = twice the amenities. Contact leasing office for details.Beekman on Broadway offers modern finishes, thoughtfully designed floorplans, unrivaled amenities. These brand-new apartments in Ann Arbor, Michigan combine style, comfort, and functionality. Located downtown, just north of Kerrytown near the medical campus, Beekman is an outdoor enthusiast's paradise, nestled into the curve of the Huron River and surrounded by parks and recreation spaces.These new apartments in Ann Arbor feature open floorplans with oversized windows, plank flooring, stylish kitchens with Energy Star appliances, gas range, and quartz countertops, spa-like bathrooms and walk-in closets (select plans). Furnished apartments are available.We are proud to offer the most amenities in the area, including co-working space, pool and sundeck with grilling area, fitness center, private dining room/conference room, catering kitchen, lounge, game room. & 24/7 fresh market.
Beekman on Broadway is an apartment community located in Washtenaw County and the 48105 ZIP Code. This area is served by the Ann Arbor Public Schools attendance zone.
Unique Features
- 14-Seat private dining /conference room
- Air Conditioner
- Bike storage
- Catering kitchen
- Covered parking (all parking is in building 1)
- Electric vehicle charging
- European kitchen with quartz countertops
- Furnished apartments available
- Game room
- Grills
- In-unit washer/dryer
- Maker's space
- Market-style vending with fresh food
- Martinizing Dry Cleaning Lockers
- Media room
- Orange Market On Site
- Pet yards (select apartments)
- Plank flooring
- Sound resistant construction
- Storage lockers
- Walk-in closets (select apartments)
Community Amenities
Pool
Fitness Center
Furnished Units Available
Elevator
- Package Service
- Community-Wide WiFi
- Property Manager on Site
- Furnished Units Available
- Recycling
- Dry Cleaning Service
- Pet Washing Station
- EV Charging
- Elevator
- Clubhouse
- Lounge
- Conference Rooms
- Fitness Center
- Pool
- Bicycle Storage
- Gameroom
- Grill
Apartment Features
Washer/Dryer
Air Conditioning
Dishwasher
High Speed Internet Access
- High Speed Internet Access
- Wi-Fi
- Washer/Dryer
- Air Conditioning
- Dishwasher
- Kitchen
- High Ceilings
- Walk-In Closets
- Window Coverings
- Yard
1100 Broadway St,
Ann Arbor,
MI
48105
Ann Arbor is a city where a world-class research university and a thriving technology sector have genuinely shaped the place into something worth paying attention to. The University of Michigan, founded in 1817 and the oldest in the state, anchors both the economy and the cultural pulse of this Washtenaw County seat. Major employers in education, healthcare through Michigan Medicine, and a growing cluster of tech startups give the city a steady, opportunity-driven energy without the sprawl of a large metro.
Neighborhoods here each carry a distinct personality. Kerrytown sits close to a year-round farmers market and preserved historic storefronts. The Old West Side offers streets lined with 19th-century homes, while areas near North Campus draw those connected to research and engineering. Burns Park and South University put residents within easy reach of central campus and everyday conveniences.
Learn more about living in Ann Arbor
Average Prices by Area
Compare neighborhood and city base rent averages by bedroom.
| Broadway | Ann Arbor, MI | |
|---|---|---|
| Studio | $1,774 | $1,610 |
| 1 Bedroom | $1,919 | $1,675 |
| 2 Bedrooms | $2,128 | $1,910 |
| 3 Bedrooms | $2,590 | $2,554 |
Amenities
- Package Service
- Community-Wide WiFi
- Property Manager on Site
- Furnished Units Available
- Recycling
- Dry Cleaning Service
- Pet Washing Station
- EV Charging
- Elevator
- Clubhouse
- Lounge
- Conference Rooms
- Grill
- Fitness Center
- Pool
- Bicycle Storage
- Gameroom
- 14-Seat private dining /conference room
- Air Conditioner
- Bike storage
- Catering kitchen
- Covered parking (all parking is in building 1)
- Electric vehicle charging
- European kitchen with quartz countertops
- Furnished apartments available
- Game room
- Grills
- In-unit washer/dryer
- Maker's space
- Market-style vending with fresh food
- Martinizing Dry Cleaning Lockers
- Media room
- Orange Market On Site
- Pet yards (select apartments)
- Plank flooring
- Sound resistant construction
- Storage lockers
- Walk-in closets (select apartments)
- High Speed Internet Access
- Wi-Fi
- Washer/Dryer
- Air Conditioning
- Dishwasher
- Kitchen
- High Ceilings
- Walk-In Closets
- Window Coverings
- Yard
Expenses
Recurring
Assigned Compact Car Parking
$165
Cat Rent
$30
Dog Rent
$30
One-Time
Cat Deposit
$300
Dog Deposit
$300
Office Hours
734-808-3773
| Monday | 10am - 6pm |
|---|---|
| Tuesday | 10am - 6pm |
| Wednesday | 10am - 6pm |
| Thursday | 10am - 6pm |
| Friday | 10am - 6pm |
| Saturday | 10am - 5pm |
| Sunday | 12pm - 5pm |
Education
| Colleges & Universities | Distance | ||
|---|---|---|---|
| Colleges & Universities | Distance | ||
| Walk: | 16 min | 0.8 mi | |
| Drive: | 11 min | 4.9 mi | |
| Drive: | 14 min | 7.1 mi | |
| Drive: | 32 min | 21.0 mi |
Beekman on Broadway is within 16 minutes or 0.8 mile from Michigan. It is also near Washtenaw Community College and Eastern Michigan University.
Schools


Charter Elementary School
Grades K-6
144 Students
Nearby
Public Elementary & Middle School
Grades PK-8
606 Students
Attendance Zone
Public Elementary School
Grades PK-5
340 Students
Nearby
Public Elementary School
Grades PK-5
Attendance Zone
Public Middle School
Grades 6-8
683 Students
Attendance Zone
Public High School
Grades 9-12
509 Students
Nearby
Public High School
Grades 9-12
1,302 Students
Attendance Zone
Private Elementary & Middle School
Grades PK-8
202 Students
Nearby
Private Middle & High School
Grades 6-12
Nearby
School data provided by
 The GreatSchools Rating helps parents compare schools within a state based on a variety of school quality indicators and provides a helpful picture of how effectively each school serves all of its students. Ratings are on a scale of 1 (below average) to 10 (above average) and can include test scores, college readiness, academic progress, advanced courses, equity, discipline and attendance data. We also advise parents to visit schools, consider other information on school performance and programs, and consider family needs as part of the school selection process.
View GreatSchools Rating Methodology
Data provided by GreatSchools.org © 2026. All rights reserved.
The GreatSchools Rating helps parents compare schools within a state based on a variety of school quality indicators and provides a helpful picture of how effectively each school serves all of its students. Ratings are on a scale of 1 (below average) to 10 (above average) and can include test scores, college readiness, academic progress, advanced courses, equity, discipline and attendance data. We also advise parents to visit schools, consider other information on school performance and programs, and consider family needs as part of the school selection process.
View GreatSchools Rating Methodology
Data provided by GreatSchools.org © 2026. All rights reserved.
Getting Around
 What do Walkability, Transit, Drivability, and Bikeability mean?
Walkability measures the walking distance to day-to-day needs.
Transit measures access to public transportation.
Drivability measures congestion, parking availability, and access to major roads.
Bikeability measures the suitability for cycling.
How It Works
What do Walkability, Transit, Drivability, and Bikeability mean?
Walkability measures the walking distance to day-to-day needs.
Transit measures access to public transportation.
Drivability measures congestion, parking availability, and access to major roads.
Bikeability measures the suitability for cycling.
How It Works
Moderately Walkable
Walkability
70
/ 100
Good Public Transit
Transit
70
/ 100
Moderately Drivable
Drivability
70
/ 100
Very Bikeable
Bikeability
80
/ 100
Scores provided by
What do Walkability, Transit, Drivability, and Bikeability mean?
Walkability measures the walking distance to day-to-day needs.
Transit measures access to public transportation.
Drivability measures congestion, parking availability, and access to major roads.
Bikeability measures the suitability for cycling.
How It Works
Active
Soundscore™
75
/ 100
Traffic
BusyAirport
CalmBusinesses
ActiveScores provided by
HowLoud What is a Sound Score Rating? A Sound Score Rating aggregates noise caused by vehicle traffic, airplane traffic and local sources. How It WorksBeekman on Broadway Photos
-
Beekman on Broadway
-
Model/O plan (2 bed/2 bath)
-
-
Beekman on Broadway Pool (Shared by Both Buildings)
-
2 BR, 2 BA - “O”, 1049 SF
-
2 BR, 2 BA - “O”, 1049 SF
-
2 BR, 2 BA - “O”, 1049 SF
-
2 BR, 2 BA - “O”, 1049 SF
-
2 BR, 2 BA - “O”, 1049 SF
Models
-
Studio
-
Studio
-
Studio
-
1 Bedroom
-
1 Bedroom
-
1 Bedroom
Does Beekman on Broadway have in-unit laundry?

Beekman on Broadway has units with in‑unit washers and dryers, making laundry day simple for residents.
What utilities are included in rent at Beekman on Broadway?
Utilities are not included in rent. Residents should plan to set up and pay for all services separately.
Is parking available at Beekman on Broadway?
Parking is available at Beekman on Broadway. Fees may apply depending on the type of parking offered. Contact this property for details.
Which floor plans are available, and what are the price ranges?
Beekman on Broadway has studios to three-bedrooms with rent ranges from $2,213/mo. to $3,688/mo.
Is Beekman on Broadway pet-friendly?
Yes, Beekman on Broadway welcomes pets. Breed restrictions, weight limits, and additional fees may apply. View this property's pet policy.
Does Beekman on Broadway have move-in specials?
Beekman on Broadway is offering Specials for eligible applicants, with rental rates starting at $2,213.
Does Beekman on Broadway offer Matterport 3D tours?
Yes! Beekman on Broadway offers 27 Matterport 3D Tours. Explore different floor plans and see unit level details, all without leaving home.
1100 Broadway St
Ann Arbor, MI 48105