Map
  • Add a Property
  • Renter Tools
    • Favorites
    • Saved Searches
  • Manage Rentals
  • Apartments For Rent
  • Houses For Rent
  • Condos For Rent
  • Townhomes For Rent
  • Help Center
  • Area Guide
  • Rent Calculator
  • Property Management Companies
English

Language

English Español
Apartments.com Logo
Manage Rentals      Sign Up / Sign In
  • Primary Photo - Bay House
  • 1BR, 1BA - 612SF - Bay House
    Building Photo - Bay House
  • Building Photo - Bay House
    Building Photo - Bay House
Contact This Property

Language: English

Open 10am - 2pm Today

View All Hours Office Hours Monday - Friday, 9am - 6pm Saturday, 10am - 2pm Sunday, Closed

Bay House media gallery Unit
call 346-361-1972
Floor Plan View Body
Texas Harris County Houston

Bay House

2041 San Sebastian Ct, Houston, TX 77058

3.3
Renter Rating 16 Reviews
Verified Listing CoStar Verified® Listing

This Listing has been verified by CoStar’s listing verification process, which combines internal screening and fraud detection technology. Always beware of scams.

Today
Share Listing
Favorites
346-361-1972
Property Management Company Logo
  • Monthly Rent

    $845 - $1,599

  • Bedrooms

    1 - 3 bd

  • Bathrooms

    1 - 3 ba

  • Square Feet

    612 - 1,348 sq ft

Bay House
Property Management Company Logo
Share Listing
Favorites

Our community offers responsive and professional management and maintenance teams for your peace of mind. Take advantage of our community amenities, which include a barbecue area, laundry facilities, a shimmering swimming pool, and a play area coming soon. Allow The Springs of Lake Jackson to be your new home in Lake Jackson, Texas. Contact our leasing office today to schedule a tour! The Springs of Lake Jackson in Lake Jackson, TX, offers five floor plans with one, two, and three-bedroom floor plan options. Our apartments for rent are beautifully detailed and thoughtfully designed with your comfort in mind. These spacious residences come equipped with a dishwasher, refrigerator, air conditioning, and washer and dryer connections in select homes. We strive to make you feel at home and welcome your pets, so bring the whole family.

Read More

Highlights

  • Hearing Impaired Accessible
  • Vision Impaired Accessible
  • Basketball Court
  • Tennis Court
  • Pool
  • Walk-In Closets
  • Controlled Access
  • Individual Locking Bedrooms
  • Walking/Biking Trails

Pricing & Floor Plans

filter results by bedrooms
Cost Calculator: Estimate your monthly and one-time fees.
1B-1B
$845 1 Bed 1 Bath 701 Sq Ft $250 Deposit
2 Available units
Unit
Base Price
Sq Ft
Availability
Unit Details
  • Unit 313
    price $845
    square feet 701
    availibility Now
  • Unit 310
    price $845
    square feet 701
    availibility Now
1B-1B
$849 1 Bed 1 Bath 612 Sq Ft $250 Deposit
10 Available units
Unit
Base Price
Sq Ft
Availability
Unit Details
  • Unit 012
    price $849
    square feet 612
    availibility Now
  • Unit 010
    price $849
    square feet 612
    availibility Now
  • Unit 009
    price $849
    square feet 612
    availibility Now
  • Unit 053
    price $849
    square feet 612
    availibility Now
  • Unit 520
    price $849
    square feet 612
    availibility Now
  • Unit 055
    price $849
    square feet 612
    availibility Now
  • Unit 519
    price $849
    square feet 612
    availibility Now
  • Unit 056
    price $849
    square feet 612
    availibility Now
  • Unit 011
    price $849
    square feet 612
    availibility Now
  • Unit 515
    price $849
    square feet 612
    availibility Jul 31

1B
$865 1 Bed 1 Bath 692 Sq Ft $250 Deposit
4 Available units
Unit
Base Price
Sq Ft
Availability
Unit Details
  • Unit 124
    price $865
    square feet 692
    availibility Now
  • Unit 027
    price $865
    square feet 692
    availibility Now
  • Unit 029
    price $865
    square feet 692
    availibility Now
  • Unit 035
    price $865
    square feet 692
    availibility Now

1B-1B
$899 1 Bed 1 Bath 728 Sq Ft $250 Deposit
3 Available units
Unit
Base Price
Sq Ft
Availability
Unit Details
  • Unit 018
    price $899
    square feet 728
    availibility Now
  • Unit 021
    price $899
    square feet 728
    availibility Now
  • Unit 071
    price $899
    square feet 728
    availibility Jul 31
1B-1B
$960 1 Bed 1 Bath 744 Sq Ft $250 Deposit
14 Available units
Unit
Base Price
Sq Ft
Availability
Unit Details
  • Unit 103
    price $960
    square feet 744
    availibility Now
  • Unit 708
    price $960
    square feet 744
    availibility Now
  • Unit 707
    price $960
    square feet 744
    availibility Now
  • Unit 703
    price $960
    square feet 744
    availibility Now
  • Unit 059
    price $960
    square feet 744
    availibility Now
  • Unit 015
    price $960
    square feet 744
    availibility Now
  • Unit 068
    price $960
    square feet 744
    availibility Now
  • Unit 063
    price $960
    square feet 744
    availibility Now
  • Unit 014
    price $960
    square feet 744
    availibility Now
  • Unit 013
    price $960
    square feet 744
    availibility Now
  • Unit 108
    price $960
    square feet 744
    availibility Now
  • Unit 016
    price $960
    square feet 744
    availibility Now
  • Unit 107
    price $960
    square feet 744
    availibility Now
  • Unit 104
    price $960
    square feet 744
    availibility Now

1B-1B
$999 1 Bed 1 Bath 775 Sq Ft $250 Deposit
12 Available units
Unit
Base Price
Sq Ft
Availability
Unit Details
  • Unit 507
    price $999
    square feet 775
    availibility Now
  • Unit 506
    price $999
    square feet 775
    availibility Now
  • Unit 504
    price $999
    square feet 775
    availibility Now
  • Unit 502
    price $999
    square feet 775
    availibility Now
  • Unit 307
    price $999
    square feet 775
    availibility Now
  • Unit 301
    price $999
    square feet 775
    availibility Now
  • Unit 303
    price $999
    square feet 775
    availibility Now
  • Unit 308
    price $999
    square feet 775
    availibility Now
  • Unit 001
    price $999
    square feet 775
    availibility Now
  • Unit 304
    price $999
    square feet 775
    availibility Now
  • Unit 004
    price $999
    square feet 775
    availibility Now
  • Unit 302
    price $999
    square feet 775
    availibility Now

1B-1B
$1,095 1 Bed 1 Bath 837 Sq Ft $250 Deposit
7 Available units
Unit
Base Price
Sq Ft
Availability
Unit Details
  • Unit 033
    price $1,095
    square feet 837
    availibility Now
  • Unit 722
    price $1,095
    square feet 837
    availibility Now
  • Unit 121
    price $1,095
    square feet 837
    availibility Now
  • Unit 031
    price $1,095
    square feet 837
    availibility Now
  • Unit 030
    price $1,095
    square feet 837
    availibility Now
  • Unit 036
    price $1,095
    square feet 837
    availibility Now
  • Unit 038
    price $1,095
    square feet 837
    availibility Now

2B-1B
$1,210 2 Beds 1 Bath 978 Sq Ft $350 Deposit
3 Available units
Unit
Base Price
Sq Ft
Availability
Unit Details
  • Unit 511
    price $1,210
    square feet 978
    availibility Now
  • Unit 509
    price $1,210
    square feet 978
    availibility Now
  • Unit 311
    price $1,210
    square feet 978
    availibility Now
2B-1B
$1,255 2 Beds 1 Bath 1,020 Sq Ft $350 Deposit
8 Available units
Unit
Base Price
Sq Ft
Availability
Unit Details
  • Unit 110
    price $1,255
    square feet 1,020
    availibility Now
  • Unit 080
    price $1,255
    square feet 1,020
    availibility Now
  • Unit 716
    price $1,255
    square feet 1,020
    availibility Now
  • Unit 115
    price $1,255
    square feet 1,020
    availibility Now
  • Unit 116
    price $1,255
    square feet 1,020
    availibility Now
  • Unit 023
    price $1,255
    square feet 1,020
    availibility Now
  • Unit 711
    price $1,255
    square feet 1,020
    availibility Now
  • Unit 079
    price $1,255
    square feet 1,020
    availibility Now

2B-1.5B
$1,359 2 Beds 1.5 Baths 1,192 Sq Ft $350 Deposit
6 Available units
Unit
Base Price
Sq Ft
Availability
Unit Details
  • Unit 317
    price $1,359
    square feet 1,192
    availibility Now
  • Unit 518
    price $1,359
    square feet 1,192
    availibility Now
  • Unit 078
    price $1,359
    square feet 1,192
    availibility Now
  • Unit 052
    price $1,359
    square feet 1,192
    availibility Now
  • Unit 318
    price $1,359
    square feet 1,192
    availibility Now
  • Unit 048
    price $1,359
    square feet 1,192
    availibility Now

2B-2B
$1,399 2 Beds 2 Baths 1,038 Sq Ft $350 Deposit
8 Available units
Unit
Base Price
Sq Ft
Availability
Unit Details
  • Unit 714
    price $1,399
    square feet 1,038
    availibility Now
  • Unit 040
    price $1,399
    square feet 1,038
    availibility Now
  • Unit 119
    price $1,399
    square feet 1,038
    availibility Now
  • Unit 709
    price $1,399
    square feet 1,038
    availibility Now
  • Unit 718
    price $1,399
    square feet 1,038
    availibility Now
  • Unit 720
    price $1,399
    square feet 1,038
    availibility Now
  • Unit 713
    price $1,399
    square feet 1,038
    availibility Now
  • Unit 717
    price $1,399
    square feet 1,038
    availibility Now

2B-2.5B
$1,399 2 Beds 2.5 Baths 1,252 Sq Ft $350 Deposit
Not Available
3B-3B
$1,599 3 Beds 3 Baths 1,348 Sq Ft $350 Deposit
Not Available
1B-1B
$845 1 Bed 1 Bath 701 Sq Ft $250 Deposit
2 Available units
Unit
Base Price
Sq Ft
Availability
Unit Details
  • Unit 313
    price $845
    square feet 701
    availibility Now
  • Unit 310
    price $845
    square feet 701
    availibility Now
1B-1B
$849 1 Bed 1 Bath 612 Sq Ft $250 Deposit
10 Available units
Unit
Base Price
Sq Ft
Availability
Unit Details
  • Unit 012
    price $849
    square feet 612
    availibility Now
  • Unit 010
    price $849
    square feet 612
    availibility Now
  • Unit 009
    price $849
    square feet 612
    availibility Now
  • Unit 053
    price $849
    square feet 612
    availibility Now
  • Unit 520
    price $849
    square feet 612
    availibility Now
  • Unit 055
    price $849
    square feet 612
    availibility Now
  • Unit 519
    price $849
    square feet 612
    availibility Now
  • Unit 056
    price $849
    square feet 612
    availibility Now
  • Unit 011
    price $849
    square feet 612
    availibility Now
  • Unit 515
    price $849
    square feet 612
    availibility Jul 31

1B
$865 1 Bed 1 Bath 692 Sq Ft $250 Deposit
4 Available units
Unit
Base Price
Sq Ft
Availability
Unit Details
  • Unit 124
    price $865
    square feet 692
    availibility Now
  • Unit 027
    price $865
    square feet 692
    availibility Now
  • Unit 029
    price $865
    square feet 692
    availibility Now
  • Unit 035
    price $865
    square feet 692
    availibility Now

1B-1B
$899 1 Bed 1 Bath 728 Sq Ft $250 Deposit
3 Available units
Unit
Base Price
Sq Ft
Availability
Unit Details
  • Unit 018
    price $899
    square feet 728
    availibility Now
  • Unit 021
    price $899
    square feet 728
    availibility Now
  • Unit 071
    price $899
    square feet 728
    availibility Jul 31
1B-1B
$960 1 Bed 1 Bath 744 Sq Ft $250 Deposit
14 Available units
Unit
Base Price
Sq Ft
Availability
Unit Details
  • Unit 103
    price $960
    square feet 744
    availibility Now
  • Unit 708
    price $960
    square feet 744
    availibility Now
  • Unit 707
    price $960
    square feet 744
    availibility Now
  • Unit 703
    price $960
    square feet 744
    availibility Now
  • Unit 059
    price $960
    square feet 744
    availibility Now
  • Unit 015
    price $960
    square feet 744
    availibility Now
  • Unit 068
    price $960
    square feet 744
    availibility Now
  • Unit 063
    price $960
    square feet 744
    availibility Now
  • Unit 014
    price $960
    square feet 744
    availibility Now
  • Unit 013
    price $960
    square feet 744
    availibility Now
  • Unit 108
    price $960
    square feet 744
    availibility Now
  • Unit 016
    price $960
    square feet 744
    availibility Now
  • Unit 107
    price $960
    square feet 744
    availibility Now
  • Unit 104
    price $960
    square feet 744
    availibility Now

1B-1B
$999 1 Bed 1 Bath 775 Sq Ft $250 Deposit
12 Available units
Unit
Base Price
Sq Ft
Availability
Unit Details
  • Unit 507
    price $999
    square feet 775
    availibility Now
  • Unit 506
    price $999
    square feet 775
    availibility Now
  • Unit 504
    price $999
    square feet 775
    availibility Now
  • Unit 502
    price $999
    square feet 775
    availibility Now
  • Unit 307
    price $999
    square feet 775
    availibility Now
  • Unit 301
    price $999
    square feet 775
    availibility Now
  • Unit 303
    price $999
    square feet 775
    availibility Now
  • Unit 308
    price $999
    square feet 775
    availibility Now
  • Unit 001
    price $999
    square feet 775
    availibility Now
  • Unit 304
    price $999
    square feet 775
    availibility Now
  • Unit 004
    price $999
    square feet 775
    availibility Now
  • Unit 302
    price $999
    square feet 775
    availibility Now

1B-1B
$1,095 1 Bed 1 Bath 837 Sq Ft $250 Deposit
7 Available units
Unit
Base Price
Sq Ft
Availability
Unit Details
  • Unit 033
    price $1,095
    square feet 837
    availibility Now
  • Unit 722
    price $1,095
    square feet 837
    availibility Now
  • Unit 121
    price $1,095
    square feet 837
    availibility Now
  • Unit 031
    price $1,095
    square feet 837
    availibility Now
  • Unit 030
    price $1,095
    square feet 837
    availibility Now
  • Unit 036
    price $1,095
    square feet 837
    availibility Now
  • Unit 038
    price $1,095
    square feet 837
    availibility Now

2B-1B
$1,210 2 Beds 1 Bath 978 Sq Ft $350 Deposit
3 Available units
Unit
Base Price
Sq Ft
Availability
Unit Details
  • Unit 511
    price $1,210
    square feet 978
    availibility Now
  • Unit 509
    price $1,210
    square feet 978
    availibility Now
  • Unit 311
    price $1,210
    square feet 978
    availibility Now
2B-1B
$1,255 2 Beds 1 Bath 1,020 Sq Ft $350 Deposit
8 Available units
Unit
Base Price
Sq Ft
Availability
Unit Details
  • Unit 110
    price $1,255
    square feet 1,020
    availibility Now
  • Unit 080
    price $1,255
    square feet 1,020
    availibility Now
  • Unit 716
    price $1,255
    square feet 1,020
    availibility Now
  • Unit 115
    price $1,255
    square feet 1,020
    availibility Now
  • Unit 116
    price $1,255
    square feet 1,020
    availibility Now
  • Unit 023
    price $1,255
    square feet 1,020
    availibility Now
  • Unit 711
    price $1,255
    square feet 1,020
    availibility Now
  • Unit 079
    price $1,255
    square feet 1,020
    availibility Now

2B-1.5B
$1,359 2 Beds 1.5 Baths 1,192 Sq Ft $350 Deposit
6 Available units
Unit
Base Price
Sq Ft
Availability
Unit Details
  • Unit 317
    price $1,359
    square feet 1,192
    availibility Now
  • Unit 518
    price $1,359
    square feet 1,192
    availibility Now
  • Unit 078
    price $1,359
    square feet 1,192
    availibility Now
  • Unit 052
    price $1,359
    square feet 1,192
    availibility Now
  • Unit 318
    price $1,359
    square feet 1,192
    availibility Now
  • Unit 048
    price $1,359
    square feet 1,192
    availibility Now

2B-2B
$1,399 2 Beds 2 Baths 1,038 Sq Ft $350 Deposit
8 Available units
Unit
Base Price
Sq Ft
Availability
Unit Details
  • Unit 714
    price $1,399
    square feet 1,038
    availibility Now
  • Unit 040
    price $1,399
    square feet 1,038
    availibility Now
  • Unit 119
    price $1,399
    square feet 1,038
    availibility Now
  • Unit 709
    price $1,399
    square feet 1,038
    availibility Now
  • Unit 718
    price $1,399
    square feet 1,038
    availibility Now
  • Unit 720
    price $1,399
    square feet 1,038
    availibility Now
  • Unit 713
    price $1,399
    square feet 1,038
    availibility Now
  • Unit 717
    price $1,399
    square feet 1,038
    availibility Now

2B-2.5B
$1,399 2 Beds 2.5 Baths 1,252 Sq Ft $350 Deposit
Not Available
3B-3B
$1,599 3 Beds 3 Baths 1,348 Sq Ft $350 Deposit
Not Available
* Price shown is base rent. Excludes user-selected optional fees and variable or usage-based fees and required charges due at or prior to move-in or at move-out.View Fees and Policies for details. Price, availability, fees, and any applicable rent special are subject to change without notice.
* Square footage definitions vary. Displayed square footage is approximate.

Fees and Policies

The fees listed below are community-provided and may exclude utilities or add-ons. All payments are made directly to the property and are non-refundable unless otherwise specified. Use the Cost Calculator to determine costs based on your needs.

  • One-Time Basics
    • Due at Application
      • Application Fee Per Applicant
        Charged per applicant.
        $25
    • Due at Move-In
      • Administrative Fee
        Admin Fee waived Charged per unit.
        $25
  • Dogs
    • Pet Deposit
      Max of 2. Charged per pet.
      $0
    • One-Time Pet Fee
      Max of 2. Charged per pet.
      $350
    • Monthly Pet Fee
      Max of 2. Charged per pet.
      $25 / mo
    Restrictions:
    Breed restrictions may apply. Call for details.
    Read More Read Less
  • Cats
    • Pet Deposit
      Max of 2. Charged per pet.
      $0
    • One-Time Pet Fee
      Max of 2. Charged per pet.
      $350
    • Monthly Pet Fee
      Max of 2. Charged per pet.
      $25 / mo
  • Surface Lot
    • Parking Deposit
      Charged per vehicle.
      $0
    • Parking Fee
      Charged per vehicle.
      $0 / mo
  • Other
    • Parking Deposit
      Charged per vehicle.
      $0
    • Parking Fee
      Max of 1. Charged per vehicle.
      $0.01 - $25 / mo
    • Parking Fee
      Charged per vehicle.
      $25 / mo
    Comments
    Max of 1, Reserve Parking
    Read More Read Less
  • Storage Unit
    • Storage Deposit
      Charged per rentable item.
      $0
    • Storage Rent
      Charged per rentable item.
      $0 / mo

Property Fee Disclaimer: Based on community-supplied data and independent market research. Subject to change without notice. May exclude fees for mandatory or optional services and usage-based utilities.

Details

Utilities Included

  • Gas
  • Water
  • Electricity
  • Heat
  • Trash Removal
  • Sewer
  • Air Conditioning

Lease Options

  • 6 - 15 Month Leases
  • Short term lease

Property Information

  • Built in 1984
  • 188 units/2 stories

Matterport 3D Tours

This single-floor unit offers a thoughtfully designed layout with a bright, neutral palette and light wood-style flooring that flows consistently throughout the space. The living room is generously proportioned, featuring textured ceilings with crown molding, large sliding glass doors that open onto a private balcony, and vertical blinds that diffuse natural light evenly across the room. The balcony provides open views of the surrounding neighborhood, adding an airy quality to the living area. The galley-style kitchen is well-appointed with gray cabinetry, granite-look countertops, white subway tile backsplash, and a full suite of stainless steel appliances, including a refrigerator, dishwasher, and range. Track lighting above keeps the space bright and functional. The bedroom is comfortably sized with soft gray walls, a ceiling fan, textured ceiling, and its own sliding glass door leading directly to the balcony—filling the room with natural light and outdoor access. The bathroom maintains the unit's clean aesthetic with a granite-topped vanity, tiled tub-shower combination, and wood-style flooring. Overall, the unit presents a cohesive, modern feel with practical finishes throughout.

Matterport Tour of a 1BR, 1BA - 837SF
1/6

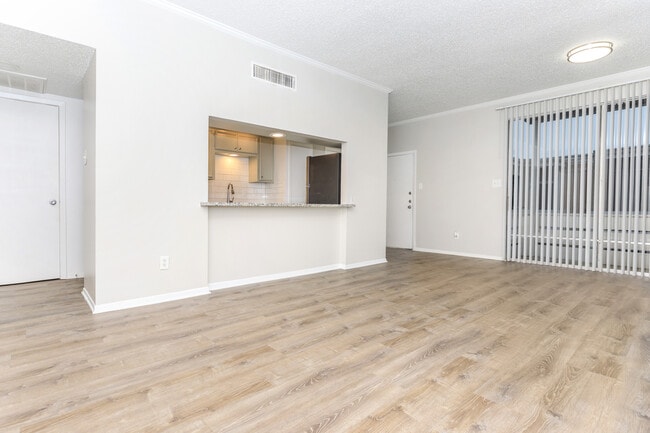
This single-floor unit offers a thoughtfully designed layout with a bright, neutral palette and light wood-style flooring that flows consistently throughout the space. The living room is generously proportioned, featuring textured ceilings with crown molding, large sliding glass doors that open onto a private balcony, and vertical blinds that diffuse natural light evenly across the room. The balcony provides open views of the surrounding neighborhood, adding an airy quality to the living area.

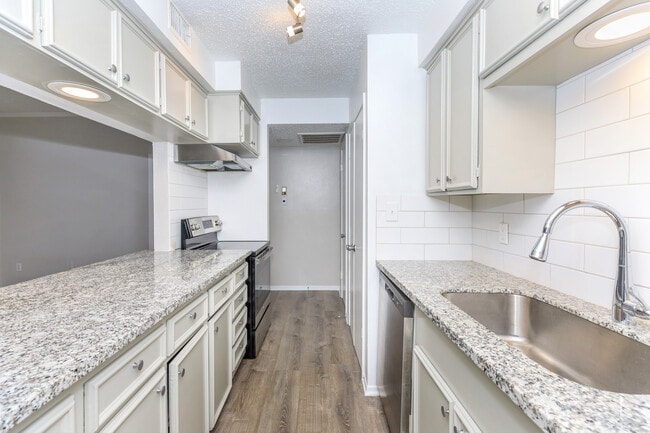
The galley-style kitchen is well-appointed with gray cabinetry, granite-look countertops, white subway tile backsplash, and a full suite of stainless steel appliances, including a refrigerator, dishwasher, and range. Track lighting above keeps the space bright and functional.

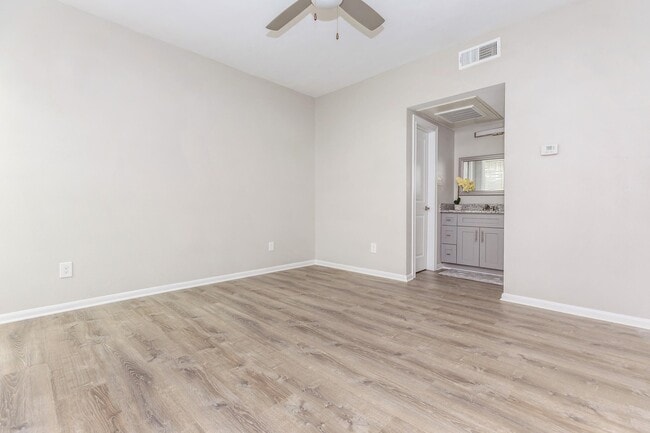
The bedroom is comfortably sized with soft gray walls, a ceiling fan, textured ceiling, and its own sliding glass door leading directly to the balcony—filling the room with natural light and outdoor access. The bathroom maintains the unit's clean aesthetic with a granite-topped vanity, tiled tub-shower combination, and wood-style flooring. Overall, the unit presents a cohesive, modern feel with practical finishes throughout. This single-floor residence is designed with a clean, contemporary aesthetic, combining functional layouts with modern finishes. Light wood-look flooring runs throughout the space, creating a cohesive and airy feel across every room.

The living area serves as the centerpiece of the unit, offering generous space for seating and relaxation. A wall of sliding glass doors with vertical sheer panels floods the room with natural light and provides access to an outdoor area, where views of mature trees create a tranquil backdrop. Crown molding and a textured ceiling add architectural detail to the space.

The galley-style kitchen is well-appointed with two-toned gray cabinetry, granite countertops, white subway tile backsplash, and a full suite of stainless steel appliances, including a refrigerator, range, dishwasher, and range hood. The layout maximizes efficiency while maintaining a polished appearance.

The two bedrooms are calm and neutrally toned, each featuring light gray walls, wood-look flooring, and ample natural light. One bedroom includes a sliding glass door, while both offer closet storage. The bathroom is finished with a granite-topped vanity, a tiled tub-shower combination, and wood-look flooring, maintaining the consistent style found throughout the home. This single-level fitness center is thoughtfully designed to support a full range of workout activities. The main cardio area features hardwood-style flooring and is anchored by an eye-catching typographic wall mural showcasing motivational words in bold green and white lettering. A ceiling-mounted fan and recessed lighting keep the space comfortable, while a wall-mounted flat-screen TV adds entertainment during workouts. French doors along one wall flood the room with natural light and provide access to an outdoor area. Cardio equipment, including an elliptical trainer and treadmill, is well-positioned for use.

An adjacent strength training zone offers rubber flooring for safety and comfort, floor-to-ceiling mirrors that visually expand the space, and a dedicated storage rack stocked with stability balls and medicine balls in various sizes. An adjustable workout bench sits at the center of this area, ready for a variety of exercises. Motivational wall graphics continue the energetic aesthetic throughout.

A practical mudroom connects to the fitness space, featuring built-in cabinetry with open shelving, wall hooks, a storage bench, and stone tile flooring — ideal for storing gear. A full dumbbell rack and kettlebell collection round out the facility's comprehensive equipment offerings. This communal outdoor space is situated within a multi-story brick building complex, designed around a central courtyard that encourages gathering and outdoor living. The focal point of the space is a generously sized wood-plank deck finished in a cool gray tone, anchored by a striking white geometric pergola overhead that casts dramatic shadow patterns across the surface and provides partial shade throughout the day.

Adjacent to the deck is a covered lounge pavilion with a vaulted ceiling, ceiling fan, and large open-air openings on multiple sides, furnished with blue cushioned seating and metal accent tables, creating a comfortable, shaded retreat. The pavilion offers direct sightlines to a sculptural spiral staircase and the surrounding brick architecture, reinforcing the cohesive mid-century aesthetic of the complex.

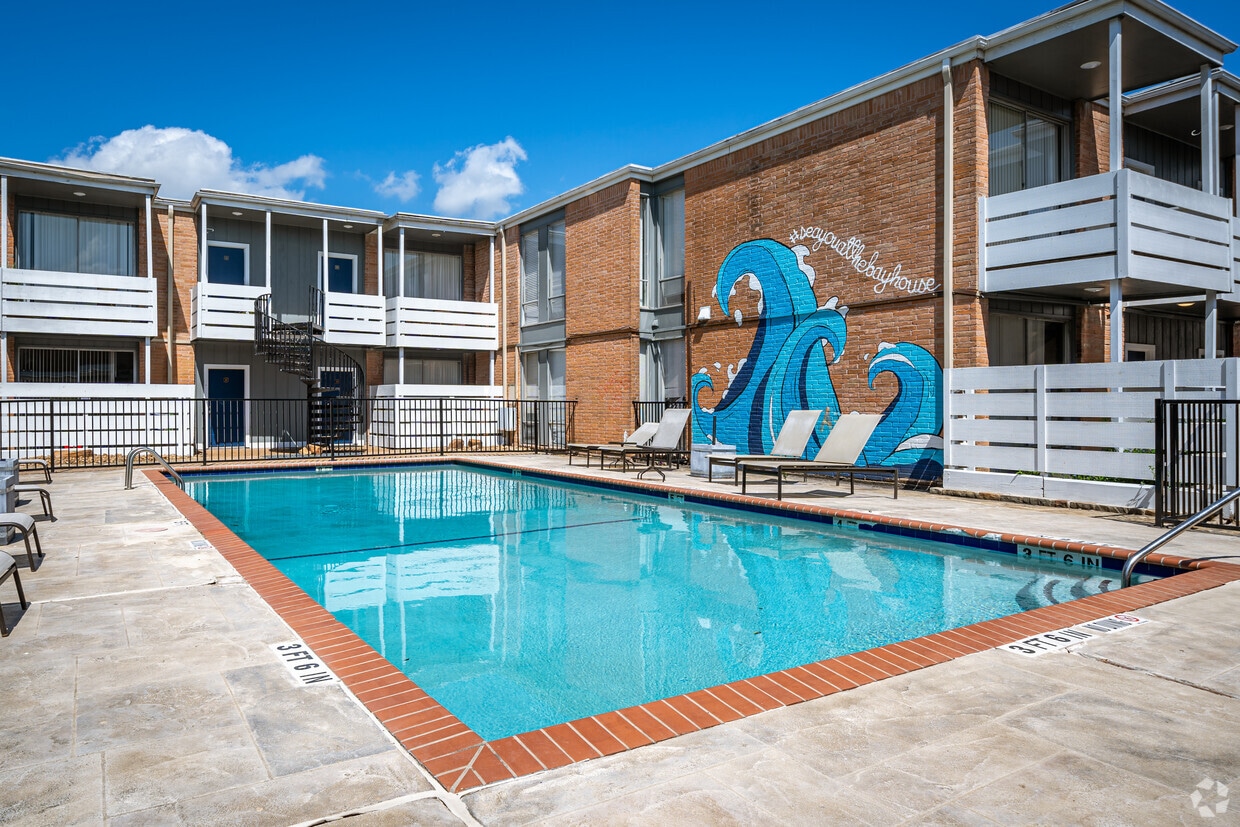
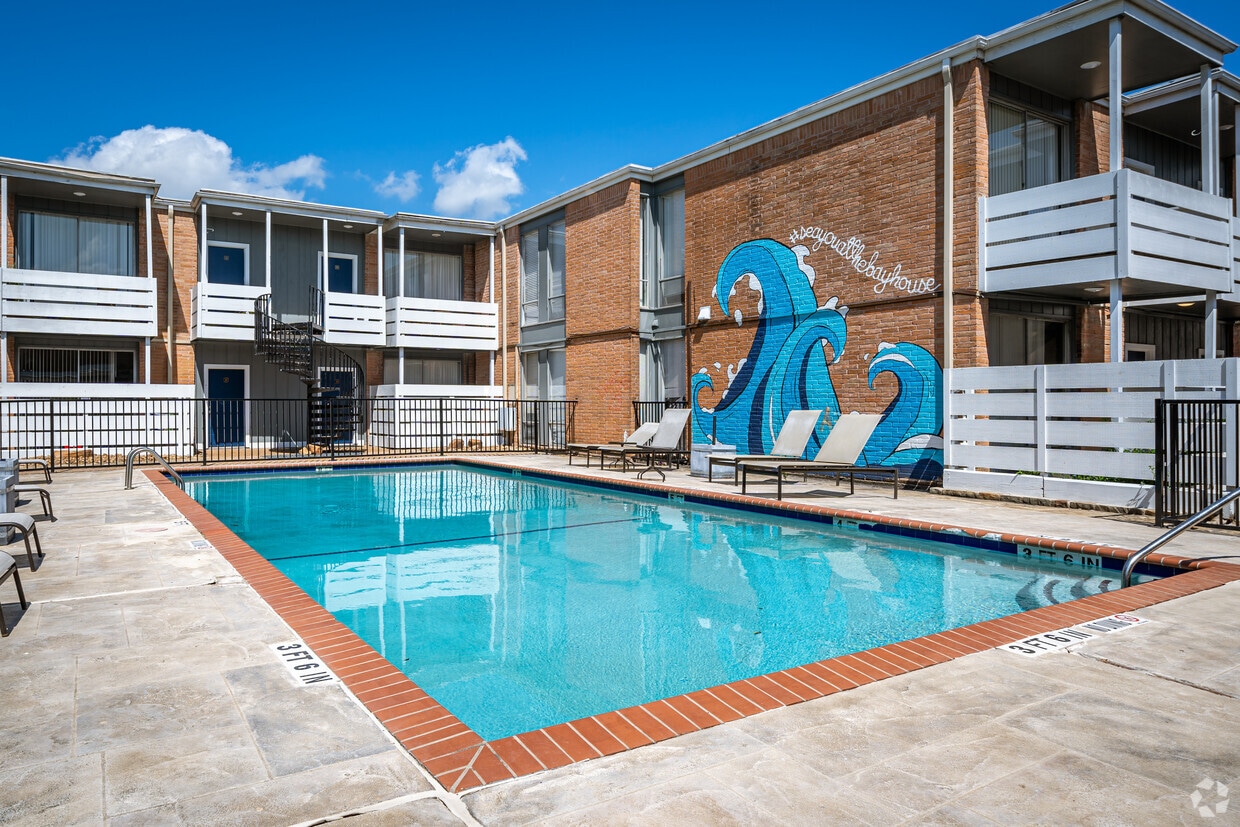
A built-in outdoor kitchen station with a gas grill sits atop a stacked stone base nearby, offering a convenient amenity for residents. The surrounding courtyard features low-maintenance gravel landscaping with native plantings and stone accents, bordered by white horizontal-slatted privacy screens. Covered parking is accessible from the courtyard, and the overall layout benefits from abundant natural light and an open-sky exposure that enhances the sense of openness and connection to the outdoors. This outdoor communal space is centered around a generously sized swimming pool with brick coping, clearly marked depth indicators, and a no-diving designation — making it a safe and inviting retreat. The surrounding concrete pool deck is outfitted with lounge chairs, offering ample space for sunbathing beneath open skies. A standout feature is a vivid wave-themed mural painted on an exterior wall, adding a bold artistic touch to the environment.

The complex itself is composed of multi-story structures that blend classic brick facades with modern board-and-batten and corrugated metal siding in neutral tones of gray and blue. Upper-level balconies with white railings overlook the pool area, and a distinctive spiral staircase provides architectural interest while connecting levels near the gated entry points.

Adjacent to the pool, a covered pergola-style lounge area provides a shaded retreat furnished with seating including benches, chairs, and a coffee table — ideal for gathering out of direct sunlight. Brick columns support the overhead lattice structure, maintaining a cohesive aesthetic with the surrounding buildings. Iron fencing encloses the pool area, ensuring both security and an open, airy feel. Together, these amenities create a functional and visually engaging outdoor community hub. This single-story space is designed with a practical, open layout highlighted by light-toned laminate wood flooring that flows consistently throughout. The main living area serves as the focal point of the unit, anchored by a white brick fireplace with a prominent chimney surround and flanked by built-in open shelving — a standout architectural detail that adds both character and storage functionality. Large sliding glass doors flood the living area with natural light and provide direct access to a private balcony, offering views of the surrounding exterior. Crown molding and a textured ceiling add subtle definition to the space.

The kitchen features granite countertops, a subway tile backsplash, gray cabinetry, an undermount sink, a dishwasher, and an electric range, combining practicality with updated finishes. The bedrooms are comfortably sized, with one offering direct access to a bathroom and another featuring a ceiling fan and window with natural light. Two bathrooms serve the unit; one includes a tiled tub-shower combination, while the second features a clean, straightforward shower-tub setup. The neutral color palette and consistent flooring throughout create a cohesive, move-in-ready atmosphere.

About Bay House

Our community offers responsive and professional management and maintenance teams for your peace of mind. Take advantage of our community amenities, which include a barbecue area, laundry facilities, a shimmering swimming pool, and a play area coming soon. Allow The Springs of Lake Jackson to be your new home in Lake Jackson, Texas. Contact our leasing office today to schedule a tour! The Springs of Lake Jackson in Lake Jackson, TX, offers five floor plans with one, two, and three-bedroom floor plan options. Our apartments for rent are beautifully detailed and thoughtfully designed with your comfort in mind. These spacious residences come equipped with a dishwasher, refrigerator, air conditioning, and washer and dryer connections in select homes. We strive to make you feel at home and welcome your pets, so bring the whole family.

Bay House is an apartment community located in Harris County and the 77058 ZIP Code. This area is served by the Clear Creek Independent School District attendance zone.

Unique Features

  • Fixed Utility Package

Contact

View Property Website
Language: English
Open 10am - 2pm Today
  • Monday - Friday, 9am - 6pm
  • Saturday, 10am - 2pm
  • Sunday, Closed
Property Management Company Logo

Community Amenities

Pool

Fitness Center

Laundry Facilities

Playground

Controlled Access

Business Center

24 Hour Access

Basketball Court

Property Services

  • Laundry Facilities
  • Controlled Access
  • Maintenance on site
  • Property Manager on Site
  • 24 Hour Access
  • Hearing Impaired Accessible
  • Vision Impaired Accessible
  • Renters Insurance Program
  • Online Services
  • Public Transportation

Shared Community

  • Business Center
  • Multi Use Room
  • Storage Space
  • Walk-Up

Fitness & Recreation

  • Fitness Center
  • Pool
  • Playground
  • Bicycle Storage
  • Basketball Court
  • Tennis Court
  • Walking/Biking Trails

Student Features

  • Individual Locking Bedrooms
  • Private Bathroom

Apartment Features

Air Conditioning

Dishwasher

Washer/Dryer Hookup

High Speed Internet Access

Walk-In Closets

Granite Countertops

Refrigerator

Wi-Fi

Indoor Features

  • High Speed Internet Access
  • Wi-Fi
  • Washer/Dryer Hookup
  • Air Conditioning
  • Heating
  • Ceiling Fans
  • Smoke Free
  • Cable Ready
  • Trash Compactor
  • Storage Space
  • Tub/Shower
  • Fireplace
  • Handrails
  • Wheelchair Accessible (Rooms)

Kitchen Features & Appliances

  • Dishwasher
  • Disposal
  • Ice Maker
  • Granite Countertops
  • Stainless Steel Appliances
  • Kitchen
  • Oven
  • Range
  • Refrigerator
  • Warming Drawer

Model Details

  • Carpet
  • Tile Floors
  • Vinyl Flooring
  • Vaulted Ceiling
  • Walk-In Closets
  • Window Coverings
  • Large Bedrooms
  • Balcony
  • Patio
Location
2041 San Sebastian Ct, Houston,
TX 77058
Get Directions
Schools Restaurants Groceries Coffee Banks Shops Fitness
| Edit
Edit Commute

Destination is required

Under 30 minutes

Commute Time is calculated at rush hour.
City - Houston

Rich in culture, attractions, and talent, Houston is the biggest city in Texas. With hundreds of years of history and people from across the globe, Houston is one of the nation’s most unique, diverse urban communities in the world. Each neighborhood in town, especially the Historic Six Wards, all have unique offerings. The city is great for any age and lifestyle with apartments, houses, and townhomes available for every budget from affordable neighborhoods to upscale living.

Houston offers a wealth of attractions and landmarks that excite residents and visitors alike. Snap a selfie in front of Beyoncé’s childhood home or visit the famous NASA Johnson Space Center. Sports fans love the city for its abundance of big-league facilities. Cheer on the Houston Rockets at the Toyota Center or catch a ball game at Minute Maid Park.

Learn more about living in Houston 
Amenities
  • Laundry Facilities
  • Controlled Access
  • Maintenance on site
  • Property Manager on Site
  • 24 Hour Access
  • Hearing Impaired Accessible
  • Vision Impaired Accessible
  • Renters Insurance Program
  • Online Services
  • Public Transportation
  • Business Center
  • Multi Use Room
  • Storage Space
  • Walk-Up
  • Fitness Center
  • Pool
  • Playground
  • Bicycle Storage
  • Basketball Court
  • Tennis Court
  • Walking/Biking Trails
  • Individual Locking Bedrooms
  • Private Bathroom
  • Fixed Utility Package
  • High Speed Internet Access
  • Wi-Fi
  • Washer/Dryer Hookup
  • Air Conditioning
  • Heating
  • Ceiling Fans
  • Smoke Free
  • Cable Ready
  • Trash Compactor
  • Storage Space
  • Tub/Shower
  • Fireplace
  • Handrails
  • Wheelchair Accessible (Rooms)
  • Dishwasher
  • Disposal
  • Ice Maker
  • Granite Countertops
  • Stainless Steel Appliances
  • Kitchen
  • Oven
  • Range
  • Refrigerator
  • Warming Drawer
  • Carpet
  • Tile Floors
  • Vinyl Flooring
  • Vaulted Ceiling
  • Walk-In Closets
  • Window Coverings
  • Large Bedrooms
  • Balcony
  • Patio
Expenses
Recurring
Assigned Other Parking $25
Cat Rent $25
Dog Rent $25
One-Time
Cat Fee $350
Dog Fee $350
Utilities Included
Gas, Water, Electricity, Heat, Trash Removal, Sewer, Air Conditioning Included
Office Hours
Monday 9am - 6pm
Tuesday 9am - 6pm
Wednesday 9am - 6pm
Thursday 9am - 6pm
Friday 9am - 6pm
Saturday 10am - 2pm
Sunday Closed
346-361-1972
Education
Colleges & Universities Distance
Univ. of Houston Clear Lake
Drive: 11 min 4.2 mi
San Jacinto College, South
Drive: 19 min 10.6 mi
San Jacinto College, Central
Drive: 22 min 11.7 mi
College of the Mainland
Drive: 25 min 16.3 mi
Bay House is within 11 minutes or 4.2 miles from Univ. of Houston Clear Lake. It is also near San Jacinto College, South and San Jacinto College, Central.
Schools
  • Public Schools
  • Private Schools
G W Robinson Elementary School
Public Elementary School
Grades PK-5
532 Students
Attendance Zone
Space Center Intermediate
Public Middle School
Grades 6-8
785 Students
Attendance Zone
Clear Creek High School
Public High School
Grades 9-12
2,465 Students
Attendance Zone
St. Thomas the Apostle Episcopal School
Private Elementary School
Grades PK-5
86 Students
Nearby
The Momentum Academy
Private Middle & High School
Grades 6-12
Nearby
School data provided by The GreatSchools Rating helps parents compare schools within a state based on a variety of school quality indicators and provides a helpful picture of how effectively each school serves all of its students. Ratings are on a scale of 1 (below average) to 10 (above average) and can include test scores, college readiness, academic progress, advanced courses, equity, discipline and attendance data. We also advise parents to visit schools, consider other information on school performance and programs, and consider family needs as part of the school selection process.

View GreatSchools Rating Methodology


Data provided by GreatSchools.org © 2026. All rights reserved.
Transportation

Bay House is near William P Hobby, located 16.5 miles or 30 minutes away, and George Bush Intcntl/Houston, located 46.0 miles or 58 minutes away.

Commuter Rail Distance
Houston
Drive: 35 min 26.3 mi
Airports Distance
Airports Distance
William P Hobby
Drive: 30 min 16.5 mi
George Bush Intcntl/Houston
Drive: 58 min 46.0 mi
Getting Around
Fairly Walkable
Walkability
50 / 100
Minimal Public Transit
Transit
0 / 100
Very Drivable
Drivability
80 / 100
Fairly Bikeable
Bikeability
50 / 100

Scores provided by

What do Walkability, Transit, Drivability, and Bikeability mean? Walkability measures the walking distance to day-to-day needs. Transit measures access to public transportation. Drivability measures congestion, parking availability, and access to major roads. Bikeability measures the suitability for cycling. How It Works
Active
Soundscore™
80 / 100

Traffic

Busy

Airport

Calm

Businesses

Active

Scores provided by

HowLoud What is a Sound Score Rating? A Sound Score Rating aggregates noise caused by vehicle traffic, airplane traffic and local sources. How It Works
Points of Interest

Time and distance from Bay House.

Shopping Centers Distance
18000 Upper Bay Rd
Walk: 8 min 0.4 mi
Nassau Bay Shopping Village
Walk: 9 min 0.5 mi
Nassau Bay Town Square
Walk: 11 min 0.6 mi
Bay House has 3 shopping centers within 0.6 mile, which is about a 11-minute walk. The miles and minutes will be for the farthest away property.
Parks and Recreation Distance
Space Center Houston
Drive: 4 min 1.1 mi
NASA-Johnson Space Center
Drive: 6 min 1.6 mi
Armand Bayou Nature Center
Drive: 12 min 6.3 mi
Bayou Wildlife Zoo
Drive: 27 min 15.5 mi
Bay House has 4 parks within 15.5 miles, including Space Center Houston, NASA-Johnson Space Center, and Armand Bayou Nature Center.
Hospitals Distance
Hospitals Distance
Houston Methodist St. John Hospital
Walk: 10 min 0.5 mi
Houston Physicians' Hospital
Drive: 6 min 3.1 mi
HCA Houston Healthcare Clear Lake
Drive: 6 min 3.2 mi
Bay House has 3 hospitals within 3.2 miles, the nearest is Houston Methodist St. John Hospital which is 0.5 mile away and a 10 minute walk.
Military Bases Distance
Lyndon B Johnson Space Center
Drive: 6 min 1.6 mi
Pelican Spit Military Reservation
Drive: 46 min 32.7 mi
Bay House is 1.6 miles from Lyndon B Johnson Space Center, and is convenient to other military bases, including Pelican Spit Military Reservation.


Reviews for Bay House

3.3
Renter Rating
5 Stars
8
4 Stars
1
3 Stars
1
2 Stars
0
1 Star
6
Share details of your own experience with this property
Renter Reviews 16 Reviews
 
  • Most Recent
  • Most Helpful
  • Rating Low-High
  • Rating High-Low
Submitted by a verified resident of the apartment community. Participating residents may receive reward points in exchange for posting a review during their lease term, regardless of the nature of the review. Delete

Property Manager Responded:

Property Manager Responded

Show full review Show less
Was this helpful? Vote review helpful Thanks for your feedback!
Flag Review
  1. ...
  2. ...

Bay House Photos

  • Bay House

  • Matterport Tour of a 1BR, 1BA - 837SF

  • 1BR, 1BA - 612SF

Models

  • B_Overhead_83355.png

  • A_Overhead_703878.png

  • C_Overhead_717846.png

  • D_Overhead_887812.png

  • E1_Overhead_891227.png

  • F_Overhead_738733.png

Nearby Apartments

Within 50 Miles of Bay House

  • Smart Living at Texas City

    3210 Gulf Fwy

    Texas City, TX 77591

    $1,350 - $2,445

    1-3 Br 9.8 mi

  • Meridian City South

    3918 Almeda Genoa Rd

    Houston, TX 77047

    $1,184 - $2,255

    1-3 Br 17.0 mi

Frequently Asked Questions
Does Bay House have in-unit laundry?

While Bay House does not provide in‑unit laundry, on‑site laundry facilities are available for shared resident use.

What utilities are included in rent at Bay House?

Select utilities are included in rent at Bay House, including gas, water, electricity, heat, trash removal, sewer, and air conditioning. Residents are responsible for any other utilities not listed.

Is parking available at Bay House?

Parking is available at Bay House. Fees may apply depending on the type of parking offered. Contact this property for details.

Which floor plans are available, and what are the price ranges?

Bay House has one to three-bedrooms with rent ranges from $845/mo. to $1,599/mo.

Is Bay House pet-friendly?

Yes, Bay House welcomes pets. Breed restrictions, weight limits, and additional fees may apply. View this property's pet policy.

How much income do I need to rent at Bay House?

A good rule of thumb is to spend no more than 30% of your gross income on rent. Based on the lowest available rent of $845 for a one-bedroom, you would need to earn about $33,800 per year to qualify. Want to double-check your budget? Calculate how much rent you can afford with our Rent Affordability Calculator.

Does Bay House have move-in specials?

Bay House is not currently offering any rent specials. Check back soon, as promotions change frequently.

Does Bay House offer Matterport 3D tours?

Yes! Bay House offers 6 Matterport 3D Tours. Explore different floor plans and see unit level details, all without leaving home.
Back To Top
Send a Message
Contact Property
enter move in date in the format: 2 digit month / 2 digit day / 4 digit year

I would like to...

Send Message

Submitting Request

Send a Message
Contact Property

Thank you! Your email has been sent.

Error

Report an Issue Print Get Directions
Try These Popular Nearby Searches

Cities

  • Chappell Hill Rentals
  • Klein Rentals
  • Houston Heights Rentals
  • Hilshire Village Rentals
  • Hunters Creek Village Rentals

Search by Bedrooms

  • Studio Apartments in Houston
  • 1 Bedroom Apartments in Houston
  • 2 Bedroom Apartments in Houston
  • 3 Bedroom Apartments in Houston
  • Rooms for Rent in Houston

Other Rental Types

  • Houston Lofts for Rent
  • Houston Houses for Rent
  • Houston Condos for Rent
  • Houston Townhomes for Rent
  • Private Landlord Rentals Houston
  • Houston Duplex Rentals
  • 77058 Houses for Rent
  • 77058 Condos for Rent
  • 77058 Townhomes for Rent

Stay on Budget

  • Houston Apartments Under $500
  • Houston Apartments Under $600
  • Houston Apartments Under $900
  • Houston Apartments Under $1,000
  • Houston Apartments Under $1,100
  • Houston Apartments Under $1,400
  • Houston Apartments Under $1,500
  • Houston Apartments Under $2,000

Filter by Popular Amenities

  • Pet Friendly Apartments in Houston
  • Furnished Apartments in Houston
  • Apartments with Washer & Dryer in Houston
  • Wheelchair Accessible Apartments in Houston
  • Apartments with EV Charging in Houston
  • Apartments with Balcony in Houston
  • Apartments with Air Conditioning in Houston
  • Houston Apartments with Pickleball Court
  • Houston Apartments with Virtual Tours
  • Houston Waterfront Apartments

Find Specialty Housing

  • Student Housing in Houston
  • Houston Low Income Housing
  • Senior Housing in Houston
  • Short Term Rentals in Houston
  • Luxury Apartments in Houston
  • Cheap Apartments in Houston
  • Corporate Housing in Houston
  • Move-In Specials in Houston
  • New Apartments in Houston
  • About Us
  • Advertise
  • Legal Notices
  • Privacy Notice
  • Avoid Scams
  • Accessibility
  • Calculate Rent Affordability
  • Renterverse
  • Sitemap
Property Logo
apartments.com
© 2026 CoStar Group, Inc. Equal Housing Opportunity

Equal Housing Opportunity

© 2026 CoStar Group, Inc.

Equal Housing Opportunity

Ready to Apply?

Good News! This rental is accepting applications through Apartments.com. Act now and your $ purchase will include 9 additional FREE application submissions to participating properties.

Or if you already have an account


Required

Required

Valid Email Required

You must acknowledge the disclaimer to continue
Next
You're leaving Apartments.com

Do you want this community to contact you?

Required

Required

Valid Email Required

Continue to Property Website
Skip this Step
Continue

Take me to this property's website
Send Message
Interested in this property? Send message today.
Rate & Review Bay House
Please select a rating
50 character minimum
By clicking submit, I agree to the Apartments.com Terms of Service and the Ratings & Reviews Terms of Use.
Share This Listing
Listing Image

2041 San Sebastian Ct

Houston, TX 77058

Email

Link Copied

(346) 361-1972
Get Directions
Schools Restaurants Groceries Coffee Banks Shops Fitness

