
-
Monthly Rent
$2,027 - $4,011
-
Bedrooms
Studio - 2 bd
-
Bathrooms
1 - 2 ba
-
Square Feet
478 - 1,458 sq ft
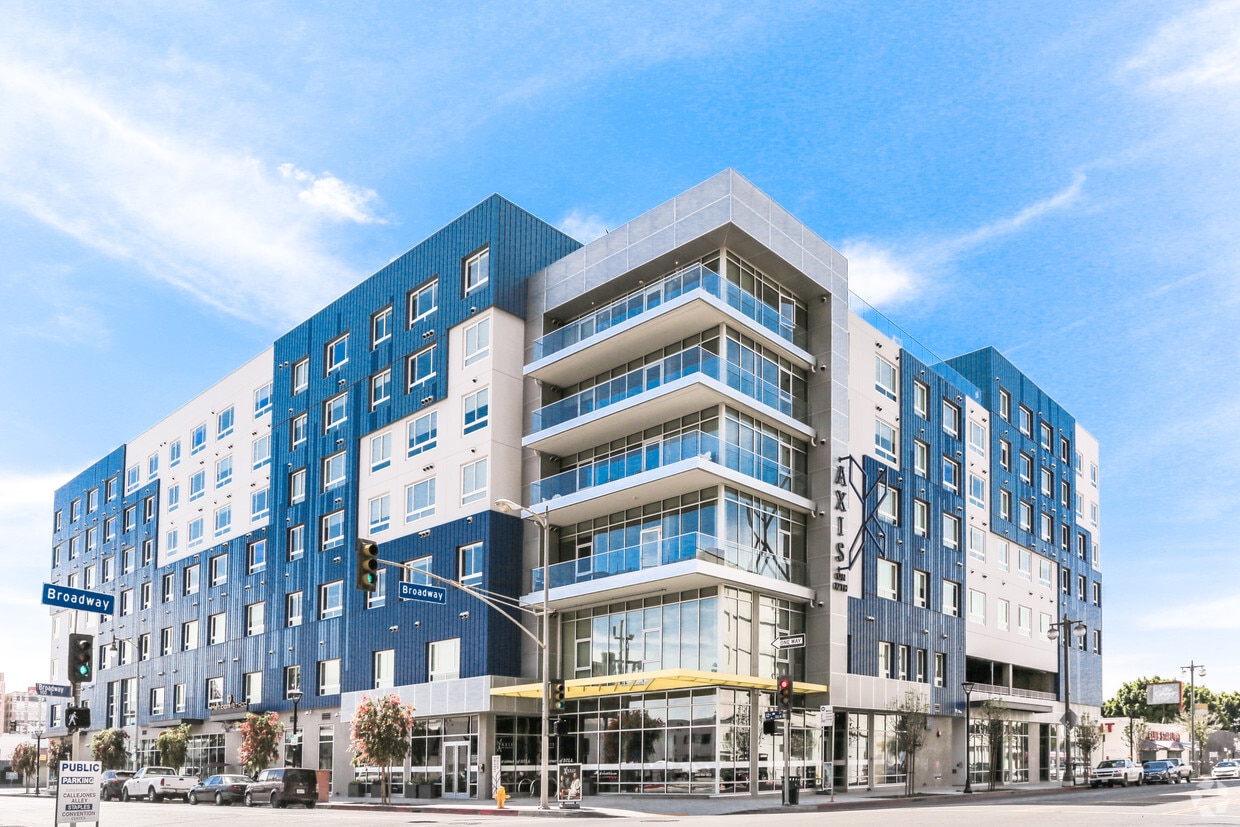
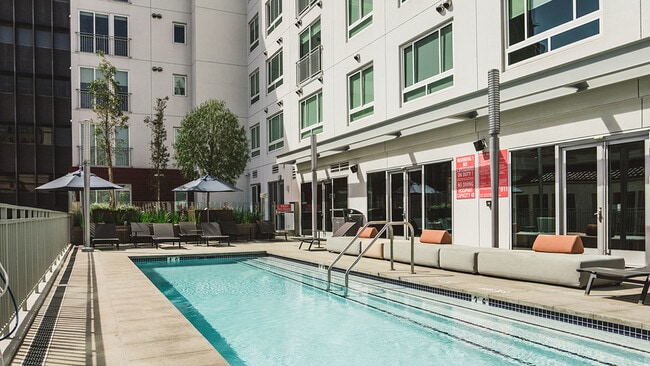
Axis DTLA is more than a luxe apartment community, it's proof you can have it all, elegance and edge, social life and serenity, time away from everything in the center of it all. It is DTLA on your terms. And life the way it should be. Axis offers two distinct buildings to choose from, both showcasing some of the best studio, 1- and 2-bedroom apartments in all of Los Angeles, along with a vibrant community scene. Gather around the fire pit. Take the dog out for a breath of fresh air or some pampering at our pet spa. Hit the gym at our 24-hour fitness studio. And revel in the spaciousness and serenity of your quiet apartment home. Professionally managed by Mill Creek Residential. CADRE 02429014.
Highlights
- Top Rated by Renters
- Walker's Paradise
- Premier Transit Location
- Dry Cleaning Service
- Walk To Campus
- Roof Terrace
- Den
- Pet Washing Station
- Pool
Pricing & Floor Plans
-
Unit 11-601price $2,027square feet 478availibility Sep 10
-
Unit 12-308price $2,195square feet 584availibility Now
-
Unit 11-209price $2,115square feet 584availibility Sep 23
-
Unit 11-329price $2,285square feet 584availibility Sep 28
-
Unit 11-420price $2,429square feet 588availibility Now
-
Unit 11-403price $2,504square feet 719availibility Now
-
Unit 11-306price $2,529square feet 719availibility Now
-
Unit 12-426price $2,579square feet 719availibility Now
-
Unit 11-731price $2,602square feet 634availibility Now
-
Unit 12-209price $2,657square feet 792availibility Now
-
Unit 12-513price $2,826square feet 805availibility Now
-
Unit 12-713price $2,856square feet 805availibility Now
-
Unit 12-313price $2,846square feet 805availibility Oct 9
-
Unit 12-729price $2,632square feet 758availibility Oct 9
-
Unit 11-219price $3,144square feet 1,244availibility Now
-
Unit 11-419price $3,279square feet 1,244availibility Now
-
Unit 12-213price $3,254square feet 1,304availibility Now
-
Unit 11-533price $3,535square feet 1,244availibility Now
-
Unit 12-441price $3,115square feet 1,176availibility Sep 8
-
Unit 12-741price $3,205square feet 1,176availibility Sep 12
-
Unit 12-341price $3,168square feet 1,176availibility Oct 13
-
Unit 11-218price $3,388square feet 1,458availibility Sep 20
-
Unit 11-601price $2,027square feet 478availibility Sep 10
-
Unit 12-308price $2,195square feet 584availibility Now
-
Unit 11-209price $2,115square feet 584availibility Sep 23
-
Unit 11-329price $2,285square feet 584availibility Sep 28
-
Unit 11-420price $2,429square feet 588availibility Now
-
Unit 11-403price $2,504square feet 719availibility Now
-
Unit 11-306price $2,529square feet 719availibility Now
-
Unit 12-426price $2,579square feet 719availibility Now
-
Unit 11-731price $2,602square feet 634availibility Now
-
Unit 12-209price $2,657square feet 792availibility Now
-
Unit 12-513price $2,826square feet 805availibility Now
-
Unit 12-713price $2,856square feet 805availibility Now
-
Unit 12-313price $2,846square feet 805availibility Oct 9
-
Unit 12-729price $2,632square feet 758availibility Oct 9
-
Unit 11-219price $3,144square feet 1,244availibility Now
-
Unit 11-419price $3,279square feet 1,244availibility Now
-
Unit 12-213price $3,254square feet 1,304availibility Now
-
Unit 11-533price $3,535square feet 1,244availibility Now
-
Unit 12-441price $3,115square feet 1,176availibility Sep 8
-
Unit 12-741price $3,205square feet 1,176availibility Sep 12
-
Unit 12-341price $3,168square feet 1,176availibility Oct 13
-
Unit 11-218price $3,388square feet 1,458availibility Sep 20
Fees and Policies
The fees listed below are community-provided and may exclude utilities or add-ons. All payments are made directly to the property and are non-refundable unless otherwise specified. Use the Cost Calculator to determine costs based on your needs.
-
Utilities & Essentials
-
Parcel LockerCharged per unit.$10 / mo
-
Resident Liability ProgramCharged per unit.$15 / mo
-
Pest Control FeeCharged per unit.$2 / mo
-
SCEP FeeCharged per unit.$2.83 / mo
-
Reimbursed Other UtilitiesCharged per unit.$5 / mo
-
ElectricBilled by Conservice and paid to community. Charged per unit.Varies / mo
-
GasBilled by Conservice and paid to community. Charged per unit.Varies / mo
-
SewerBilled by Conservice and paid to community. Charged per unit.Varies / mo
-
WaterBilled by Conservice and paid to community. Charged per unit.Varies / mo
-
-
One-Time Basics
-
Due at Application
-
Application FeeCharged per applicant.$62.02
-
-
Due at Move-In
-
Security DepositSubject to screening approval. Charged per unit.$600
-
-
Due at Application
-
Dogs
-
Pet ScreeningMax of 2. Does not apply to verified assistance animals Charged per pet. Payable to 3rd Party$30
-
Pet RentMax of 2. Charged per pet.$50 / mo
120 lbs. Weight LimitRestrictions:Restricted animals include but not limited to the following: Breeds of Dogs: Pit Bulls (aka Staffordshire Terrier), Bull Terrier, Akita, Presa Canario, Mastiff, Rottweilers, Dobermans, Chowchows. Any hybrid or mixed breed of one of the aforementioned breeds. If a breed is not recognized, research is required to ensure it is not associated with one of the above breeds. Exotic Animals: Tarantulas, Piranhas, Reptiles (snakes, iguanas), Ferrets, Skunks, Raccoons, Squirrels, Rabbits, Potbelly Pigs, Rodents, and any other animals not considered ordinary house pets. Fish tanks over 20 gallons.Read More Read LessComments -
-
Cats
-
Pet ScreeningMax of 2. Does not apply to verified assistance animals Charged per pet. Payable to 3rd Party$30
-
Pet RentMax of 2. Charged per pet.$50 / mo
120 lbs. Weight LimitRestrictions:Restricted animals include but not limited to the following: Breeds of Dogs: Pit Bulls (aka Staffordshire Terrier), Bull Terrier, Akita, Presa Canario, Mastiff, Rottweilers, Dobermans, Chowchows. Any hybrid or mixed breed of one of the aforementioned breeds. If a breed is not recognized, research is required to ensure it is not associated with one of the above breeds. Exotic Animals: Tarantulas, Piranhas, Reptiles (snakes, iguanas), Ferrets, Skunks, Raccoons, Squirrels, Rabbits, Potbelly Pigs, Rodents, and any other animals not considered ordinary house pets. Fish tanks over 20 gallons.Comments -
-
Garage Lot
-
Parking FeeMax of 1. Charged per vehicle.$130 / mo
Comments -
-
Electric Vehicle Parking
-
Parking FeeMax of 1. Charged per vehicle.$175 / mo
Comments -
-
Handicap
-
Parking FeeMax of 1. Charged per vehicle.$175 / mo
Comments -
-
Other Parking Fees
-
Reserved ParkingMax of 1. Charged per rentable item.$175 / mo
-
Tandem Parking ReservedMax of 1. Charged per vehicle.$210 / mo
Comments -
-
Additional Parking Options
-
Parking
-
-
Storage Unit
-
RentPlus (Credit Reporting)On-time rent payment credit reporting. $7.20 per applicant Charged per unit.$7.20 / mo
-
Late FeeThe community charges late fees on the 4th of the month. Charged per occurrence.$60 / occurrence
Property Fee Disclaimer: Based on community-supplied data and independent market research. Subject to change without notice. May exclude fees for mandatory or optional services and usage-based utilities.
Details
Lease Options
-
13 - 15 Month Leases
Property Information
-
Built in 2017
-
391 units/7 stories
Select a unit to view pricing & availability
 Matterport 3D Tour

About Axis
Axis DTLA is more than a luxe apartment community, it's proof you can have it all, elegance and edge, social life and serenity, time away from everything in the center of it all. It is DTLA on your terms. And life the way it should be. Axis offers two distinct buildings to choose from, both showcasing some of the best studio, 1- and 2-bedroom apartments in all of Los Angeles, along with a vibrant community scene. Gather around the fire pit. Take the dog out for a breath of fresh air or some pampering at our pet spa. Hit the gym at our 24-hour fitness studio. And revel in the spaciousness and serenity of your quiet apartment home. Professionally managed by Mill Creek Residential. CADRE 02429014.
Axis is an apartment community located in Los Angeles County and the 90015 ZIP Code. This area is served by the Los Angeles Unified Rocp School District attendance zone.
Unique Features
- 10’ to 20’-foot ceilings
- Additional storage available*
- Bike storage available at Hill Street location
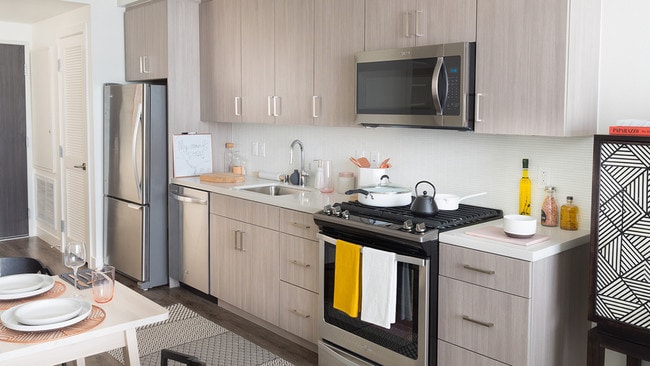
- Chef-inspired kitchens with Caesarstone?? quartz, tile backsplashes and under-cabinet lighting
- Chef-inspired kitchens with Caesarstone® quartz, tile backsplashes and under-cabinet lighting
- Choose your perfect kitchen with your choice of espresso or grey cabinetry with chrome pulls
- Close to The Harold Examiner Building
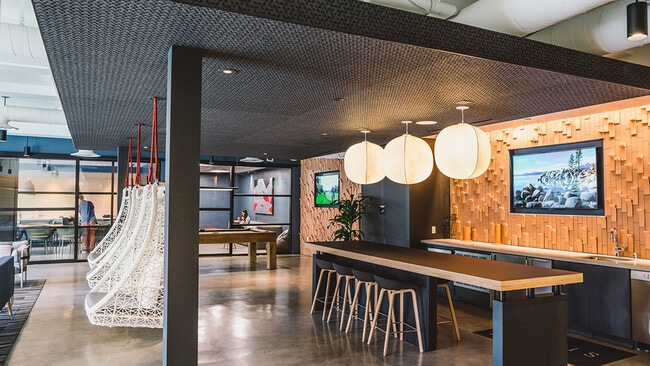
- Clubroom features private work-from-home spaces, lounge seating and booth seating
- Concierge and package service
- Conference room
- Conveniently located just a few blocks from the subway
- Designer kitchens with espresso or slate cabinetry with chrome pulls
- Downtown L.A. apartment homes in sync with your lifestyle, with studio, 1- and 2-bedroom styles
- Electric Vehicle (EV) Car Charging Station*
- Ev Parking Available
- Flexible payment schedules available on approved credit, powered by Flex
- Front-loading washer and dryer from Bosch® to keep your clothes clean
- LEED silver certified community
- Master Bedroom Features Large Walk-In Closets ...
- Metro bus locations right outside of the building
- Modern Bathroom Featuring Illuminated Vanity ...
- Moen® chrome fixtures in kitchens and baths
- Near Ace Hotel, The Hoxton Hotel & Proper Hotel
- On-time rental payment reporting through RentPlus
- Optional garage parking for $125-$200 monthly
- Outdoor gathering areas with pingpong & seating
- Outdoor kitchen with BBQ grills and dining areas
- Parking Is $125/Month Per Space
- Plush, Carpeted Bedrooms
- Professionally managed by Mill Creek Residential. CADRE 02429014.
- Single FOB Apartment and Building Entry System
- Spacious walk-in closets with built-in organizers to keep them neat
- Spa-like bathrooms feature illuminated vanity mirrors and ceramic-tile flooring
- Stunning lounge and community areas with complimentary WiFi
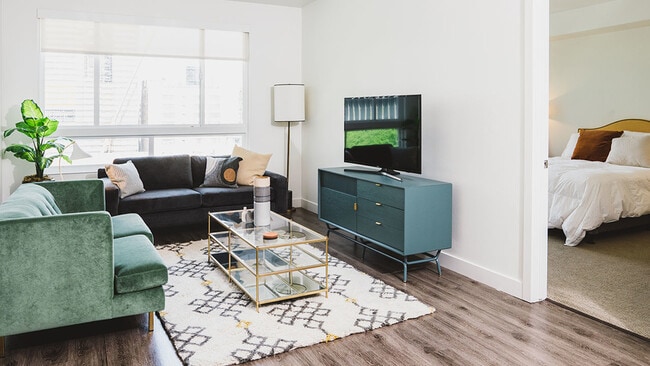
- Sustainable, Wide-Plank Flooring in Living Areas
- Taking in the view or keeping out the sun, premium Mecho® rolling shades in living areas and bedroo
- WalkScore of 90—Daily errands don’t require a car
- Whirlpool?? stainless steel appliances, including gas range to make your inner chef happy
- Whirlpool® stainless steel appliances, including gas range to make your inner chef happy
- Whirlpool® stainless steel appliances, including gas range to make your inner chef happy
- World Yums Vending
Contact
Self-Guided Tours Available
This community supports self-guided tours that offer prospective residents the ability to enter, tour, and exit the property without staff assistance. Contact the property for more details.
Video Tours
Schedule a tour on your terms today!
Community Amenities
Pool
Fitness Center
Elevator
Concierge
Clubhouse
Roof Terrace
Controlled Access
Recycling
Property Services
- Package Service
- Wi-Fi
- Controlled Access
- Maintenance on site
- Property Manager on Site
- Concierge
- 24 Hour Access
- On-Site Retail
- Recycling
- Renters Insurance Program
- Dry Cleaning Service
- Online Services
- Meal Service
- Planned Social Activities
- Pet Washing Station
- EV Charging
- Car Wash Area
- Key Fob Entry
Shared Community
- Elevator
- Clubhouse
- Lounge
- Conference Rooms
Fitness & Recreation
- Fitness Center
- Spa
- Pool
Outdoor Features
- Roof Terrace
- Courtyard
- Grill
- Picnic Area
Student Features
- Individual Locking Bedrooms
- Private Bathroom
- Study Lounge
- Walk To Campus
Apartment Features
Washer/Dryer
Air Conditioning
Dishwasher
High Speed Internet Access
Walk-In Closets
Granite Countertops
Microwave
Refrigerator
Indoor Features
- High Speed Internet Access
- Wi-Fi
- Washer/Dryer
- Air Conditioning
- Heating
- Smoke Free
- Trash Compactor
- Storage Space
- Tub/Shower
- Intercom
- Sprinkler System
Kitchen Features & Appliances
- Dishwasher
- Disposal
- Ice Maker
- Granite Countertops
- Stainless Steel Appliances
- Kitchen
- Microwave
- Oven
- Range
- Refrigerator
Model Details
- Carpet
- Tile Floors
- Vinyl Flooring
- Dining Room
- Family Room
- Recreation Room
- Den
- Vaulted Ceiling
- Views
- Walk-In Closets
- Window Coverings
- Balcony
- Deck
As one of the trendiest neighborhoods in Los Angeles, South Park offers world-class entertainment, funky murals, fantastic shopping and dining, and unmatched culture. This is where you'll find some of LA's favorite destinations, including LA Live, a vast entertainment venue that includes the Grammy Museum and Microsoft Theater, as well as the Crypto.com Arena (home to the LA Lakers, Sparks, Clippers, and Kings) and the Los Angeles Convention Center. South Park also features the Orpheum Theater and the Fashion Institute of Design and Merchandising.
If you want to live in South Park, this neighborhood begins along West 8th Street and extends to I-10. The Harbor Freeway is along the northern end, while South Main Street is along the southern end. South Park is adjacent to Downtown LA, with the Fashion District to the southeast. University Park, home to the University of Southern California, is on the south side, while the popular Pico-Union neighborhood is to the west.
Learn more about living in South ParkCompare neighborhood and city base rent averages by bedroom.
| South Park | Los Angeles, CA | |
|---|---|---|
| Studio | $2,059 | $1,715 |
| 1 Bedroom | $2,917 | $2,201 |
| 2 Bedrooms | $4,080 | $3,039 |
| 3 Bedrooms | $7,360 | $4,328 |
- Package Service
- Wi-Fi
- Controlled Access
- Maintenance on site
- Property Manager on Site
- Concierge
- 24 Hour Access
- On-Site Retail
- Recycling
- Renters Insurance Program
- Dry Cleaning Service
- Online Services
- Meal Service
- Planned Social Activities
- Pet Washing Station
- EV Charging
- Car Wash Area
- Key Fob Entry
- Elevator
- Clubhouse
- Lounge
- Conference Rooms
- Roof Terrace
- Courtyard
- Grill
- Picnic Area
- Fitness Center
- Spa
- Pool
- Individual Locking Bedrooms
- Private Bathroom
- Study Lounge
- Walk To Campus
- 10’ to 20’-foot ceilings
- Additional storage available*
- Bike storage available at Hill Street location
- Chef-inspired kitchens with Caesarstone?? quartz, tile backsplashes and under-cabinet lighting
- Chef-inspired kitchens with Caesarstone® quartz, tile backsplashes and under-cabinet lighting
- Choose your perfect kitchen with your choice of espresso or grey cabinetry with chrome pulls
- Close to The Harold Examiner Building
- Clubroom features private work-from-home spaces, lounge seating and booth seating
- Concierge and package service
- Conference room
- Conveniently located just a few blocks from the subway
- Designer kitchens with espresso or slate cabinetry with chrome pulls
- Downtown L.A. apartment homes in sync with your lifestyle, with studio, 1- and 2-bedroom styles
- Electric Vehicle (EV) Car Charging Station*
- Ev Parking Available
- Flexible payment schedules available on approved credit, powered by Flex
- Front-loading washer and dryer from Bosch® to keep your clothes clean
- LEED silver certified community
- Master Bedroom Features Large Walk-In Closets ...
- Metro bus locations right outside of the building
- Modern Bathroom Featuring Illuminated Vanity ...
- Moen® chrome fixtures in kitchens and baths
- Near Ace Hotel, The Hoxton Hotel & Proper Hotel
- On-time rental payment reporting through RentPlus
- Optional garage parking for $125-$200 monthly
- Outdoor gathering areas with pingpong & seating
- Outdoor kitchen with BBQ grills and dining areas
- Parking Is $125/Month Per Space
- Plush, Carpeted Bedrooms
- Professionally managed by Mill Creek Residential. CADRE 02429014.
- Single FOB Apartment and Building Entry System
- Spacious walk-in closets with built-in organizers to keep them neat
- Spa-like bathrooms feature illuminated vanity mirrors and ceramic-tile flooring
- Stunning lounge and community areas with complimentary WiFi
- Sustainable, Wide-Plank Flooring in Living Areas
- Taking in the view or keeping out the sun, premium Mecho® rolling shades in living areas and bedroo
- WalkScore of 90—Daily errands don’t require a car
- Whirlpool?? stainless steel appliances, including gas range to make your inner chef happy
- Whirlpool® stainless steel appliances, including gas range to make your inner chef happy
- Whirlpool® stainless steel appliances, including gas range to make your inner chef happy
- World Yums Vending
- High Speed Internet Access
- Wi-Fi
- Washer/Dryer
- Air Conditioning
- Heating
- Smoke Free
- Trash Compactor
- Storage Space
- Tub/Shower
- Intercom
- Sprinkler System
- Dishwasher
- Disposal
- Ice Maker
- Granite Countertops
- Stainless Steel Appliances
- Kitchen
- Microwave
- Oven
- Range
- Refrigerator
- Carpet
- Tile Floors
- Vinyl Flooring
- Dining Room
- Family Room
- Recreation Room
- Den
- Vaulted Ceiling
- Views
- Walk-In Closets
- Window Coverings
- Balcony
- Deck
| Monday | 10am - 6pm |
|---|---|
| Tuesday | 10am - 6pm |
| Wednesday | 10am - 6pm |
| Thursday | 10am - 6pm |
| Friday | 10am - 6pm |
| Saturday | 9am - 5pm |
| Sunday | 10am - 5pm |
| Colleges & Universities | Distance | ||
|---|---|---|---|
| Colleges & Universities | Distance | ||
| Walk: | 14 min | 0.8 mi | |
| Walk: | 17 min | 0.9 mi | |
| Drive: | 2 min | 1.2 mi | |
| Drive: | 3 min | 1.4 mi |


 The GreatSchools Rating helps parents compare schools within a state based on a variety of school quality indicators and provides a helpful picture of how effectively each school serves all of its students. Ratings are on a scale of 1 (below average) to 10 (above average) and can include test scores, college readiness, academic progress, advanced courses, equity, discipline and attendance data. We also advise parents to visit schools, consider other information on school performance and programs, and consider family needs as part of the school selection process.
View GreatSchools Rating Methodology
Data provided by GreatSchools.org © 2026. All rights reserved.
Transportation options available in Los Angeles include Pico Station, located 0.5 mile from Axis. Axis is near Los Angeles International, located 14.4 miles or 23 minutes away, and Bob Hope, located 18.4 miles or 26 minutes away.
| Transit / Subway | Distance | ||
|---|---|---|---|
| Transit / Subway | Distance | ||
|
|
Walk: | 9 min | 0.5 mi |
|
|
Drive: | 2 min | 1.1 mi |
|
|
Drive: | 2 min | 1.2 mi |
|
|
Drive: | 2 min | 1.2 mi |
|
|
Drive: | 2 min | 1.3 mi |
| Commuter Rail | Distance | ||
|---|---|---|---|
| Commuter Rail | Distance | ||
|
|
Drive: | 4 min | 2.0 mi |
| Drive: | 5 min | 2.4 mi | |
| Drive: | 8 min | 6.0 mi | |
|
|
Drive: | 13 min | 7.5 mi |
| Drive: | 13 min | 7.5 mi |
| Airports | Distance | ||
|---|---|---|---|
| Airports | Distance | ||
|
Los Angeles International
|
Drive: | 23 min | 14.4 mi |
|
Bob Hope
|
Drive: | 26 min | 18.4 mi |
Scores provided by
 What do Walkability, Transit, Drivability, and Bikeability mean?
Walkability measures the walking distance to day-to-day needs.
Transit measures access to public transportation.
Drivability measures congestion, parking availability, and access to major roads.
Bikeability measures the suitability for cycling.
How It Works
What do Walkability, Transit, Drivability, and Bikeability mean?
Walkability measures the walking distance to day-to-day needs.
Transit measures access to public transportation.
Drivability measures congestion, parking availability, and access to major roads.
Bikeability measures the suitability for cycling.
How It Works
Traffic
BusyAirport
CalmBusinesses
ActiveScores provided by
HowLoud What is a Sound Score Rating? A Sound Score Rating aggregates noise caused by vehicle traffic, airplane traffic and local sources. How It WorksTime and distance from Axis.
| Shopping Centers | Distance | ||
|---|---|---|---|
| Shopping Centers | Distance | ||
| Walk: | 4 min | 0.2 mi | |
| Walk: | 5 min | 0.3 mi | |
| Walk: | 5 min | 0.3 mi |
| Parks and Recreation | Distance | ||
|---|---|---|---|
| Parks and Recreation | Distance | ||
|
Vista Hermosa Natural Park
|
Drive: | 5 min | 2.4 mi |
|
MacArthur Park Lake
|
Drive: | 5 min | 2.5 mi |
|
California Science Center
|
Drive: | 5 min | 2.7 mi |
|
Natural History Museum of LA County
|
Drive: | 6 min | 2.9 mi |
|
Exposition Park Rose Garden
|
Drive: | 6 min | 3.0 mi |
| Hospitals | Distance | ||
|---|---|---|---|
| Hospitals | Distance | ||
| Walk: | 8 min | 0.5 mi | |
| Drive: | 3 min | 1.6 mi | |
| Drive: | 5 min | 2.8 mi |
| Military Bases | Distance | ||
|---|---|---|---|
| Military Bases | Distance | ||
| Drive: | 21 min | 15.0 mi | |
| Drive: | 37 min | 25.8 mi | |
| Drive: | 35 min | 25.9 mi |
Axis Photos
-
Axis
-
Axis | Central Courtyard & Secret Terrace
-
Stainless steel appliances
-
Apartments homes feature sustainable wood flooring.
-
Swimming pool and sundeck
-
Game room with billiards table
-
Lobby and Concierge desk
-
Cozy up a read your next novel in one of our chic lounge chairs in the lobby.
-
Conference Room by leasing office
Models
-
S01 Studio
-
S01 511 sq. ft.
-
S01 514 sq. ft.
-
A02 One Bedroom
-
A03 One Bedroom
-
A04 634 sq. ft.
Nearby Apartments
Within 50 Miles of Axis
Axis has units with in‑unit washers and dryers, making laundry day simple for residents.
Utilities are not included in rent. Residents should plan to set up and pay for all services separately.
Parking is available at Axis. Fees may apply depending on the type of parking offered. Contact this property for details.
Axis has studios to two-bedrooms with rent ranges from $2,027/mo. to $4,011/mo.
Yes, Axis welcomes pets. Breed restrictions, weight limits, and additional fees may apply. View this property's pet policy.
A good rule of thumb is to spend no more than 30% of your gross income on rent. Based on the lowest available rent of $2,027 for a studio, you would need to earn about $81,080 per year to qualify. Want to double-check your budget? Calculate how much rent you can afford with our Rent Affordability Calculator.
Axis is not currently offering any rent specials. Check back soon, as promotions change frequently.
Yes! Axis offers 6 Matterport 3D Tours. Explore different floor plans and see unit level details, all without leaving home.
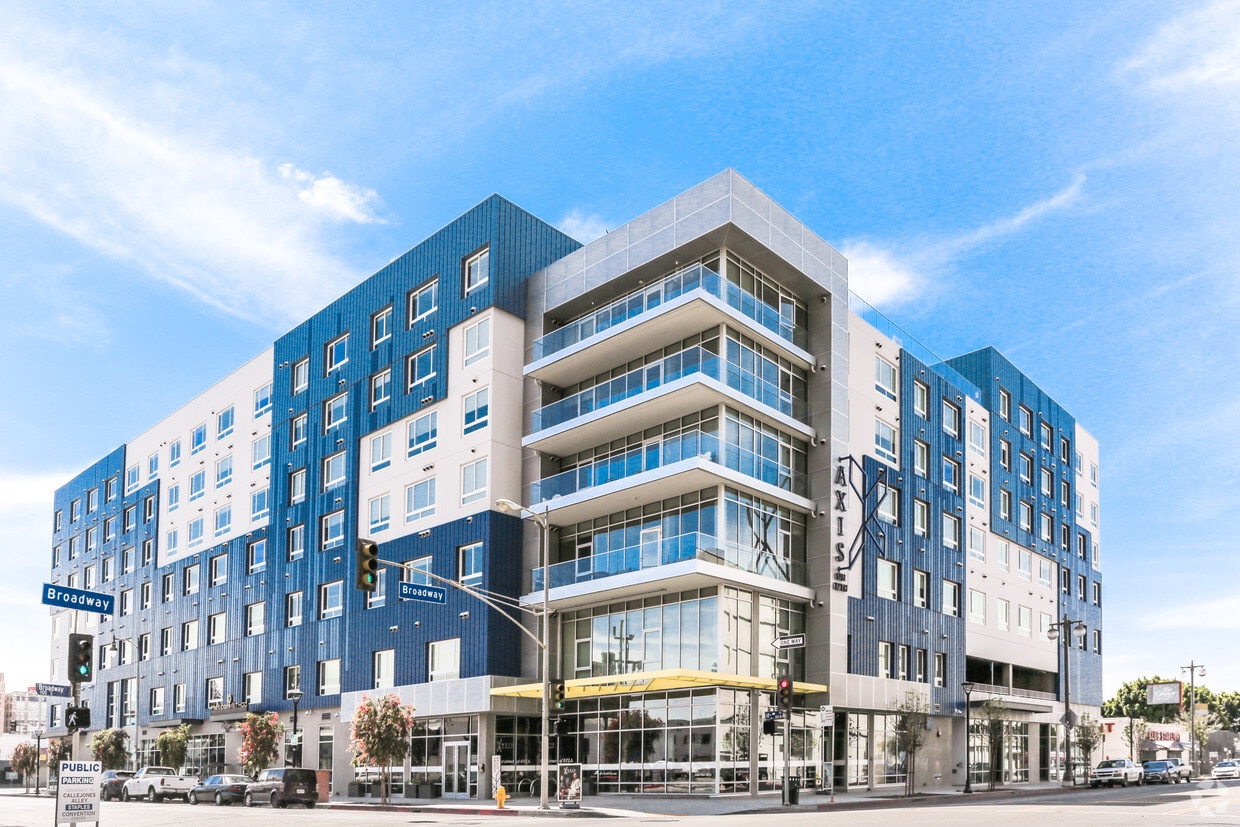
1200 S Broadway
Los Angeles, CA 90015