-
Monthly Rent
$1,395 - $2,123
-
Bedrooms
1 - 3 bd
-
Bathrooms
1 - 2 ba
-
Square Feet
645 - 1,223 sq ft

Highlights
- Top Rated by Renters
- Media Center/Movie Theatre
- Cabana
- Pool
- Walk-In Closets
- Spa
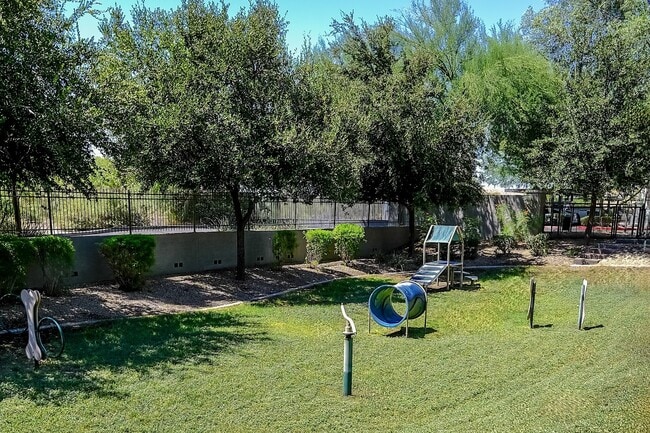
- Pet Play Area
- Walking/Biking Trails
- Island Kitchen
Pricing & Floor Plans
-
Unit 1-2071Nprice $1,395square feet 768availibility Now
-
Unit 1-3059Nprice $1,434square feet 768availibility Now
-
Unit 1-2070Nprice $1,516square feet 768availibility Sep 12
-
Unit 1-1045Nprice $1,819square feet 961availibility Now
-
Unit 1-1056Nprice $1,861square feet 961availibility Oct 10
-
Unit 1-1080Nprice $1,488square feet 825availibility Oct 21
-
Unit 1-3060Nprice $1,624square feet 980availibility Now
-
Unit 1-3048Nprice $1,599square feet 980availibility Sep 4
-
Unit 1-2055Nprice $1,654square feet 980availibility Sep 6
-
Unit 1-2025Nprice $1,719square feet 1,017availibility Now
-
Unit 1-2013Nprice $1,799square feet 1,017availibility Now
-
Unit 1-2099Nprice $1,738square feet 1,136availibility Now
-
Unit 1-2111Nprice $1,743square feet 1,136availibility Now
-
Unit 1-2005Nprice $1,828square feet 1,136availibility Now
-
Unit 1-1054Nprice $1,654square feet 939availibility Oct 23
-
Unit 1-1123Nprice $2,123square feet 1,223availibility Now
-
Unit 1-2071Nprice $1,395square feet 768availibility Now
-
Unit 1-3059Nprice $1,434square feet 768availibility Now
-
Unit 1-2070Nprice $1,516square feet 768availibility Sep 12
-
Unit 1-1045Nprice $1,819square feet 961availibility Now
-
Unit 1-1056Nprice $1,861square feet 961availibility Oct 10
-
Unit 1-1080Nprice $1,488square feet 825availibility Oct 21
-
Unit 1-3060Nprice $1,624square feet 980availibility Now
-
Unit 1-3048Nprice $1,599square feet 980availibility Sep 4
-
Unit 1-2055Nprice $1,654square feet 980availibility Sep 6
-
Unit 1-2025Nprice $1,719square feet 1,017availibility Now
-
Unit 1-2013Nprice $1,799square feet 1,017availibility Now
-
Unit 1-2099Nprice $1,738square feet 1,136availibility Now
-
Unit 1-2111Nprice $1,743square feet 1,136availibility Now
-
Unit 1-2005Nprice $1,828square feet 1,136availibility Now
-
Unit 1-1054Nprice $1,654square feet 939availibility Oct 23
-
Unit 1-1123Nprice $2,123square feet 1,223availibility Now
Fees and Policies
The fees listed below are community-provided and may exclude utilities or add-ons. All payments are made directly to the property and are non-refundable unless otherwise specified. Use the Cost Calculator to determine costs based on your needs.
-
One-Time Basics
-
DepositVaries by unit
-
Due at Application
-
Administrative FeeCharged per unit.$250
-
Application Fee Per ApplicantCharged per applicant.$65
-
-
-
Dogs
-
Dog DepositMax of 2. Charged per pet.$300
-
Dog RentCharged per pet.$35 / mo
Restrictions:The following breeds are generally prohibited: Akita, American Staffordshire Terrier/Bull Terrier (aka Pit Bull), Presa Canario, Chow Chow, Doberman Pinscher, German Shepherd, Great Dane, all Husky & Malamute breeds, Rottweiler, wolf/restricted breed mix. *Any mix of the breeds listed is not acceptable. Service animals are generally exempt regardless of breed. Management must approve all animals.Read More Read LessComments -
-
Cats
-
Cat DepositMax of 2. Charged per pet.$300
-
Cat RentCharged per pet.$35 / mo
Restrictions:The following breeds are generally prohibited: Akita, American Staffordshire Terrier/Bull Terrier (aka Pit Bull), Presa Canario, Chow Chow, Doberman Pinscher, German Shepherd, Great Dane, all Husky & Malamute breeds, Rottweiler, wolf/restricted breed mix. *Any mix of the breeds listed is not acceptable. Service animals are generally exempt regardless of breed. Management must approve all animals.Comments -
-
Other
-
Garage Lot
Property Fee Disclaimer: Based on community-supplied data and independent market research. Subject to change without notice. May exclude fees for mandatory or optional services and usage-based utilities.
Details
Property Information
-
Built in 2012
-
274 units/3 stories
-
Energy Star Rated
Select a unit to view pricing & availability
 Matterport 3D Tour

About Avora
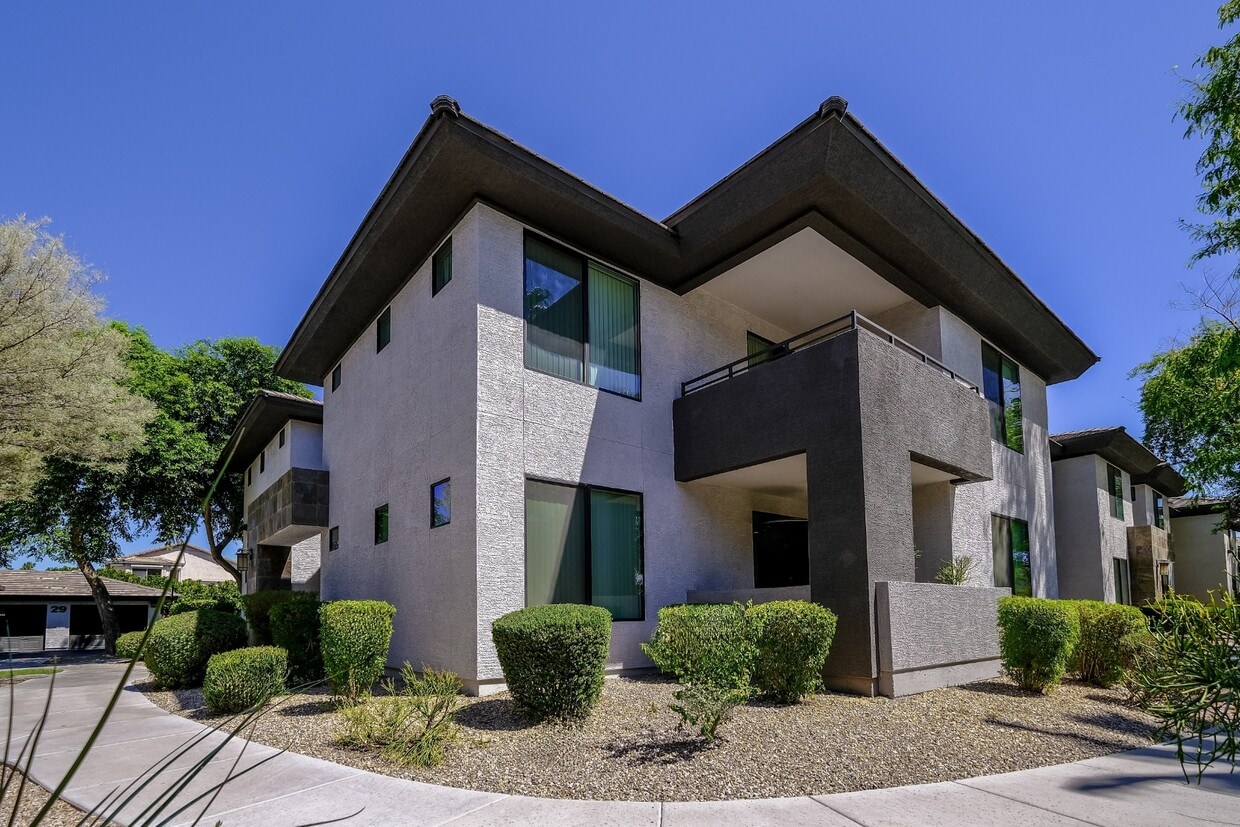
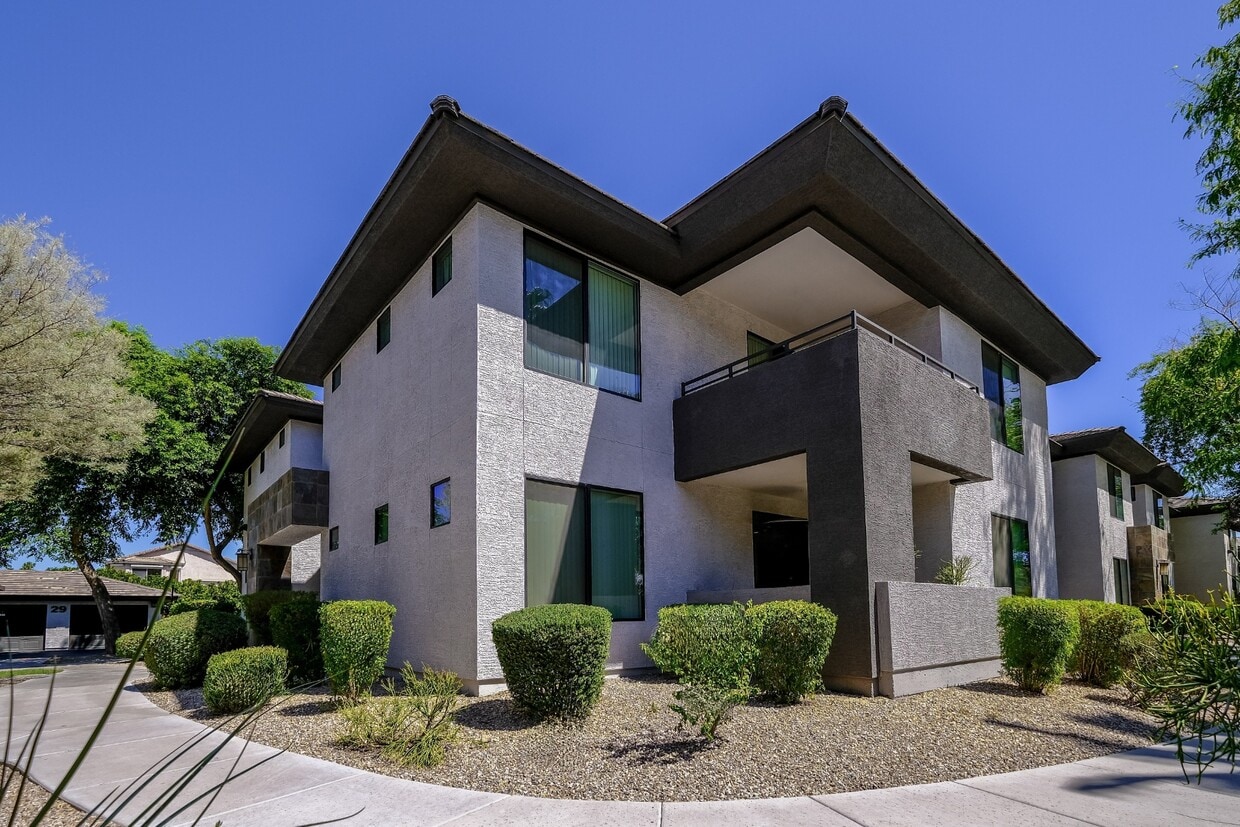
Imagine an indulgent lifestyle where you can have it all! Live in the most premier apartments in Phoenix, AZ. Our incredible collection of luxury one, two and three bedroom apartments with thoughtfully curated resort-inspired features and amenities creates an ambiance unrivaled to any other. Interior luxuries include spacious kitchens with gleaming countertops, contemporary custom cabinetry, and Energy Star appliances. You will appreciate our water saving fixtures and energy efficient lighting as well as the convenience of an in-home washer and dryer. Step into style in your open-concept living area with hardwood-inspired flooring and oversized windows allowing endless natural light. Compelling designs surrounded by thoughtful amenities and meticulous landscaping make Avora apartments the most sought-after address in the Deer Valley area.
Avora is an apartment community located in Maricopa County and the 85024 ZIP Code. This area is served by the Deer Valley Unified District attendance zone.
Unique Features
- 24 / 7 Fitness Center
- Additional Exterior Storage*
- BBQ/Picnic Area
- Coffee Bar with Complimentary Wi-Fi
- Conference Room
- Detached Garages Available
- Energy Efficient Lighting
- ENERGY STAR Appliances
- High Ceilings
- In-Home Washer and Dryer
- Kitchens with Prep Island*
- Media Room
- Media Room with Gaming and Computer Stations
- Open Concept Floor Plans
- Open Floor Plan
- Outdoor Lounge with Fireplace
- Oversized Closets
- Patio or Balcony
- Picnic Areas with BBQ Grills
- Plank Flooring
- Private Balconies and Patios*
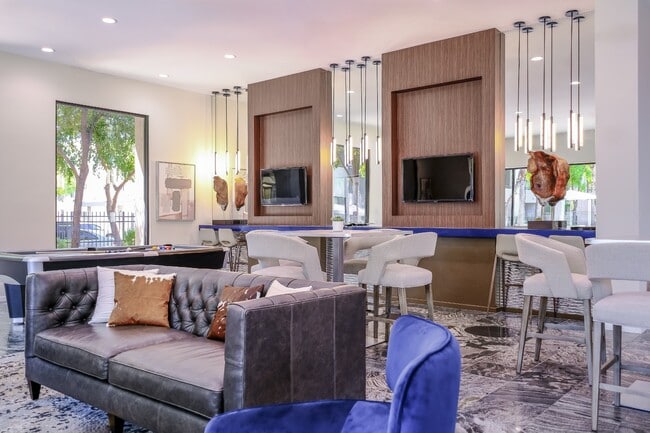
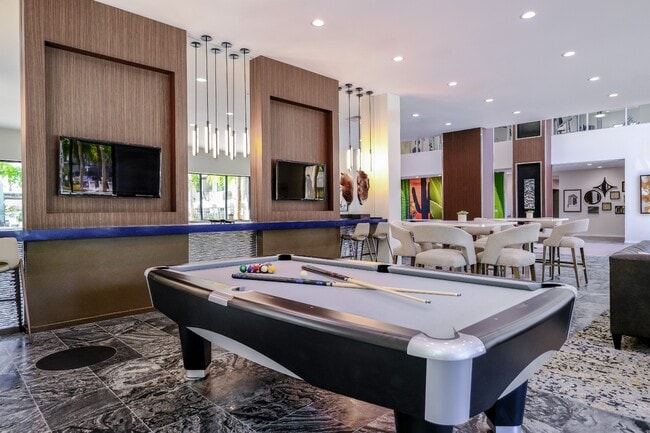
- Resident Lounge with Billiards Table
- Resort-Style Pool and Spa
- Smart Home Lock and Thermostat*
- Walking Trails On-Site
- Washer Dryer
- Water Saving Fixtures
- Wood-Style Flooring
- Yoga Studio
Community Amenities
Pool
Fitness Center
Clubhouse
Business Center
Grill
Gated
Pet Play Area
Lounge
Property Services
- Maintenance on site
- Property Manager on Site
- Online Services
- Pet Play Area
- EV Charging
- Public Transportation
Shared Community
- Business Center
- Clubhouse
- Lounge
- Walk-Up
Fitness & Recreation
- Fitness Center
- Hot Tub
- Spa
- Pool
- Walking/Biking Trails
- Gameroom
- Media Center/Movie Theatre
Outdoor Features
- Gated
- Sundeck
- Cabana
- Courtyard
- Grill
- Picnic Area
- Dog Park
Apartment Features
Washer/Dryer
Air Conditioning
Dishwasher
High Speed Internet Access
Walk-In Closets
Island Kitchen
Microwave
Refrigerator
Indoor Features
- High Speed Internet Access
- Wi-Fi
- Washer/Dryer
- Air Conditioning
- Heating
- Smoke Free
- Cable Ready
Kitchen Features & Appliances
- Dishwasher
- Ice Maker
- Stainless Steel Appliances
- Pantry
- Island Kitchen
- Eat-in Kitchen
- Microwave
- Oven
- Range
- Refrigerator
- Freezer
- Quartz Countertops
Model Details
- Carpet
- Vinyl Flooring
- Views
- Walk-In Closets
- Linen Closet
- Window Coverings
- Balcony
- Patio
Located about 20 miles north of Downtown Phoenix, Deer Valley provides residents with convenience to a range of parks and natural amenities just outside the city bustle.
Options for outdoor recreation are plentiful near Deer Valley. Deem Hills Recreation Area, Cave Buttes Recreation Area, Phoenix Sonoran Preserve, Lookout Mountain Preserve, Buffalo Ridge Park and North Mountain Park all offer trails and scenic views. A hidden gem in the area is the Deer Valley Petroglyph Preserve, formerly known as Deer Valley Rock Art Center, which is an archaeological site consisting of over 1,500 petroglyphs on massive boulders that are as old as 10,000 years.
Should you crave indoor recreation, you can always visit the Adobe Mountain Museum/Desert Railroad. For thrills, swing by Castles n Coasters and Wet n Wild Phoenix. Highway access keeps neighborhood residents connected to even the furthest reaches of the metropolitan area, making it simple to get where you want to go.
Learn more about living in Deer Valley- Maintenance on site
- Property Manager on Site
- Online Services
- Pet Play Area
- EV Charging
- Public Transportation
- Business Center
- Clubhouse
- Lounge
- Walk-Up
- Gated
- Sundeck
- Cabana
- Courtyard
- Grill
- Picnic Area
- Dog Park
- Fitness Center
- Hot Tub
- Spa
- Pool
- Walking/Biking Trails
- Gameroom
- Media Center/Movie Theatre
- 24 / 7 Fitness Center
- Additional Exterior Storage*
- BBQ/Picnic Area
- Coffee Bar with Complimentary Wi-Fi
- Conference Room
- Detached Garages Available
- Energy Efficient Lighting
- ENERGY STAR Appliances
- High Ceilings
- In-Home Washer and Dryer
- Kitchens with Prep Island*
- Media Room
- Media Room with Gaming and Computer Stations
- Open Concept Floor Plans
- Open Floor Plan
- Outdoor Lounge with Fireplace
- Oversized Closets
- Patio or Balcony
- Picnic Areas with BBQ Grills
- Plank Flooring
- Private Balconies and Patios*
- Resident Lounge with Billiards Table
- Resort-Style Pool and Spa
- Smart Home Lock and Thermostat*
- Walking Trails On-Site
- Washer Dryer
- Water Saving Fixtures
- Wood-Style Flooring
- Yoga Studio
- High Speed Internet Access
- Wi-Fi
- Washer/Dryer
- Air Conditioning
- Heating
- Smoke Free
- Cable Ready
- Dishwasher
- Ice Maker
- Stainless Steel Appliances
- Pantry
- Island Kitchen
- Eat-in Kitchen
- Microwave
- Oven
- Range
- Refrigerator
- Freezer
- Quartz Countertops
- Carpet
- Vinyl Flooring
- Views
- Walk-In Closets
- Linen Closet
- Window Coverings
- Balcony
- Patio
| Monday | 9am - 6pm |
|---|---|
| Tuesday | 9am - 6pm |
| Wednesday | 9am - 6pm |
| Thursday | 9am - 6pm |
| Friday | 9am - 6pm |
| Saturday | 10am - 5pm |
| Sunday | Closed |
| Colleges & Universities | Distance | ||
|---|---|---|---|
| Colleges & Universities | Distance | ||
| Drive: | 10 min | 5.0 mi | |
| Drive: | 13 min | 7.9 mi | |
| Drive: | 17 min | 9.9 mi | |
| Drive: | 17 min | 10.2 mi |


 The GreatSchools Rating helps parents compare schools within a state based on a variety of school quality indicators and provides a helpful picture of how effectively each school serves all of its students. Ratings are on a scale of 1 (below average) to 10 (above average) and can include test scores, college readiness, academic progress, advanced courses, equity, discipline and attendance data. We also advise parents to visit schools, consider other information on school performance and programs, and consider family needs as part of the school selection process.
View GreatSchools Rating Methodology
Data provided by GreatSchools.org © 2026. All rights reserved.
Transportation options available in Phoenix include Metro Pkwy, located 9.6 miles from Avora. Avora is near Phoenix Sky Harbor International, located 23.7 miles or 33 minutes away, and Phoenix-Mesa Gateway, located 47.6 miles or 62 minutes away.
| Transit / Subway | Distance | ||
|---|---|---|---|
| Transit / Subway | Distance | ||
|
|
Drive: | 13 min | 9.6 mi |
|
|
Drive: | 15 min | 9.9 mi |
|
|
Drive: | 15 min | 10.8 mi |
|
|
Drive: | 16 min | 11.2 mi |
|
|
Drive: | 18 min | 12.3 mi |
| Airports | Distance | ||
|---|---|---|---|
| Airports | Distance | ||
|
Phoenix Sky Harbor International
|
Drive: | 33 min | 23.7 mi |
|
Phoenix-Mesa Gateway
|
Drive: | 62 min | 47.6 mi |
Scores provided by
 What do Walkability, Transit, Drivability, and Bikeability mean?
Walkability measures the walking distance to day-to-day needs.
Transit measures access to public transportation.
Drivability measures congestion, parking availability, and access to major roads.
Bikeability measures the suitability for cycling.
How It Works
What do Walkability, Transit, Drivability, and Bikeability mean?
Walkability measures the walking distance to day-to-day needs.
Transit measures access to public transportation.
Drivability measures congestion, parking availability, and access to major roads.
Bikeability measures the suitability for cycling.
How It Works
Traffic
BusyAirport
ActiveBusinesses
CalmScores provided by
HowLoud What is a Sound Score Rating? A Sound Score Rating aggregates noise caused by vehicle traffic, airplane traffic and local sources. How It WorksTime and distance from Avora.
| Shopping Centers | Distance | ||
|---|---|---|---|
| Shopping Centers | Distance | ||
| Drive: | 3 min | 1.4 mi | |
| Drive: | 3 min | 1.5 mi | |
| Drive: | 4 min | 2.0 mi |
| Parks and Recreation | Distance | ||
|---|---|---|---|
| Parks and Recreation | Distance | ||
|
Turtle Rock Basin
|
Drive: | 5 min | 2.2 mi |
|
Grovers Basin
|
Drive: | 7 min | 3.4 mi |
|
Reach 11 Recreation Area
|
Drive: | 8 min | 3.7 mi |
|
Lookout Mountain Park
|
Drive: | 10 min | 5.1 mi |
|
Adobe Mountain Park
|
Drive: | 10 min | 5.4 mi |
| Hospitals | Distance | ||
|---|---|---|---|
| Hospitals | Distance | ||
| Drive: | 6 min | 3.6 mi | |
| Drive: | 7 min | 4.1 mi | |
| Drive: | 9 min | 6.5 mi |
| Military Bases | Distance | ||
|---|---|---|---|
| Military Bases | Distance | ||
| Drive: | 33 min | 23.5 mi | |
| Drive: | 32 min | 24.0 mi | |
| Drive: | 112 min | 87.0 mi |
Avora Photos
-
Avora
-
-
-
-
-
-
-
-
Models
-
1 Bedroom
-
1 Bedroom
-
1 Bedroom
-
1 Bedroom
-
1 Bedroom
-
1 Bedroom
Nearby Apartments
Within 50 Miles of Avora
Avora has units with in‑unit washers and dryers, making laundry day simple for residents.
Utilities are not included in rent. Residents should plan to set up and pay for all services separately.
Parking is available at Avora. Fees may apply depending on the type of parking offered. Contact this property for details.
Avora has one to three-bedrooms with rent ranges from $1,395/mo. to $2,123/mo.
Yes, Avora welcomes pets. Breed restrictions, weight limits, and additional fees may apply. View this property's pet policy.
A good rule of thumb is to spend no more than 30% of your gross income on rent. Based on the lowest available rent of $1,395 for a one-bedroom, you would need to earn about $55,800 per year to qualify. Want to double-check your budget? Calculate how much rent you can afford with our Rent Affordability Calculator.
Avora is offering Specials for eligible applicants, with rental rates starting at $1,395.
While Avora does not offer Matterport 3D tours, renters can explore units through In-Person tours. Schedule a tour now.
20435 N 7th St
Phoenix, AZ 85024