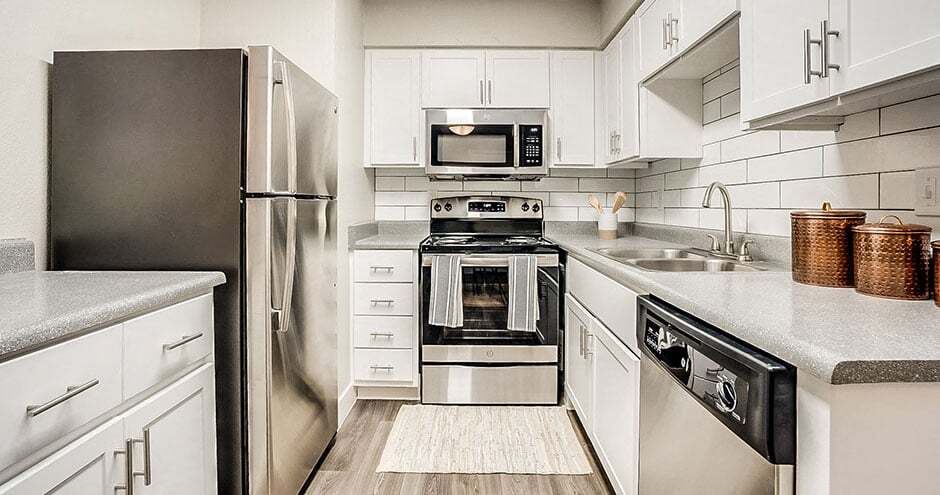
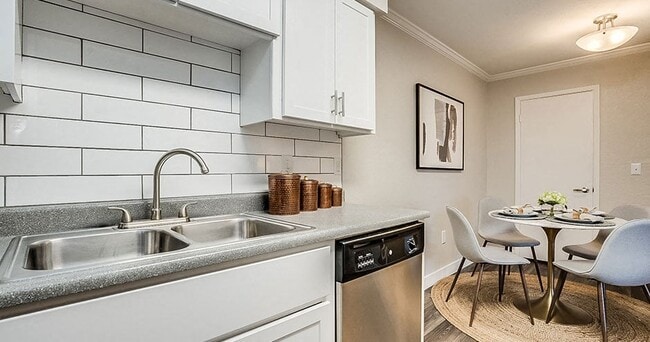
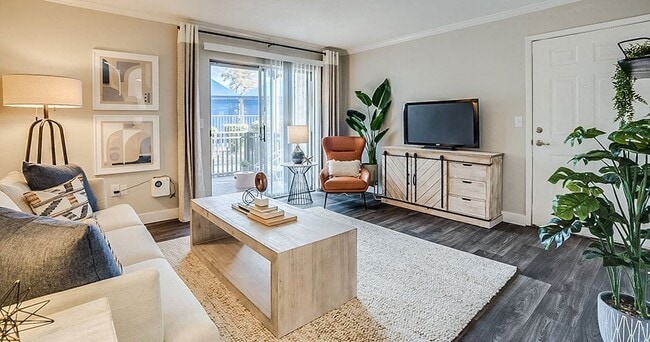
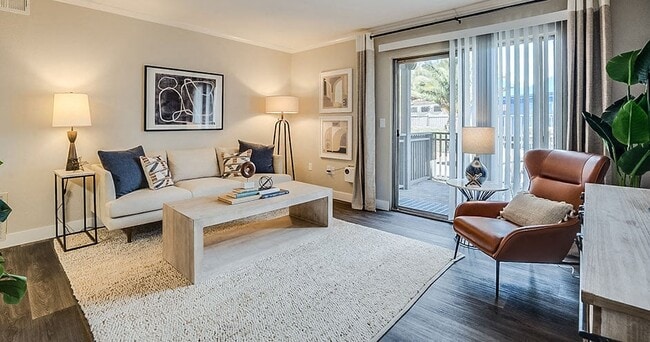
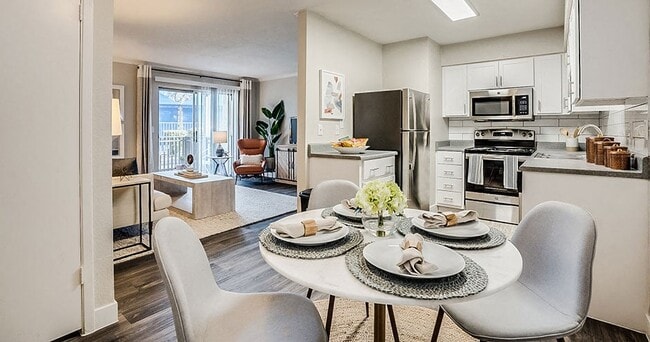
Aventerra at Dobson Ranch Apartments media gallery
Unit
Viewing Floor:
Select a unit to view pricing & availability
Aventerra at Dobson Ranch Apartments
1960 W Keating Ave,
Mesa,
AZ
85202
3.2
Renter Rating
44 Reviews
Today
Favorites
623-323-6505

-
Total Monthly Price
$1,150 - $1,644
-
Bedrooms
1 - 2 bd
-
Bathrooms
1 - 2 ba
-
Square Feet
680 - 950 sq ft
Aventerra at Dobson Ranch Apartments
Favorites
Highlights
- Pickleball Court
- Media Center/Movie Theatre
- Basketball Court
- Tennis Court
- Yard
- High Ceilings
- Pool
- Walk-In Closets
- Planned Social Activities
Pricing & Floor Plans
filter results by bedrooms
A1
Starting at $1,150
Total Monthly Price
1 Bed
1 Bath
680 Sq Ft
31 Available units
Unit
Total Price
Sq Ft
Availability
Unit Details
-
Unit 118price $1,150square feet 680availibility Now
-
Unit 219price $1,165square feet 680availibility Now
-
Unit 585price $1,165square feet 680availibility Now
B2
Starting at $1,407
Total Monthly Price
2 Beds
2 Baths
950 Sq Ft
11 Available units
Unit
Total Price
Sq Ft
Availability
Unit Details
-
Unit 353price $1,501square feet 950availibility Now
-
Unit 459price $1,528square feet 950availibility Sep 12
-
Unit 597price $1,549square feet 950availibility Sep 19
B1
Starting at $1,412
Total Monthly Price
2 Beds
1 Bath
860 Sq Ft
8 Available units
Unit
Total Price
Sq Ft
Availability
Unit Details
-
Unit 463price $1,417square feet 860availibility Sep 11
-
Unit 136price $1,507square feet 860availibility Sep 18
-
Unit 408price $1,542square feet 860availibility Oct 8
A1
Starting at $1,150
Total Monthly Price
1 Bed
1 Bath
680 Sq Ft
31 Available units
Unit
Total Price
Sq Ft
Availability
Unit Details
-
Unit 118price $1,150square feet 680availibility Now
-
Unit 219price $1,165square feet 680availibility Now
-
Unit 585price $1,165square feet 680availibility Now
B2
Starting at $1,407
Total Monthly Price
2 Beds
2 Baths
950 Sq Ft
11 Available units
Unit
Total Price
Sq Ft
Availability
Unit Details
-
Unit 353price $1,501square feet 950availibility Now
-
Unit 459price $1,528square feet 950availibility Sep 12
-
Unit 597price $1,549square feet 950availibility Sep 19
B1
Starting at $1,412
Total Monthly Price
2 Beds
1 Bath
860 Sq Ft
8 Available units
Unit
Total Price
Sq Ft
Availability
Unit Details
-
Unit 463price $1,417square feet 860availibility Sep 11
-
Unit 136price $1,507square feet 860availibility Sep 18
-
Unit 408price $1,542square feet 860availibility Oct 8
* Price shown is total price based on community-supplied monthly required fees. Excludes user-selected optional fees and variable or usage-based fees and required charges due at or prior to move-in or at move-out.View Fees and Policies for details.
Price, availability, fees, and any applicable rent special are subject to change without notice.
* Square footage definitions vary. Displayed square footage is approximate.
Fees and Policies
The fees listed below are community-provided and may exclude utilities or add-ons. All payments are made directly to the property and are non-refundable unless otherwise specified. Use the Cost Calculator to determine costs based on your needs.
-
Utilities & Essentials
-
Doorstep Trash RemovalCharged per unit.$30 / mo
-
Pest Control ServiceCharged per unit.$5 / mo
-
Package Acceptance ServiceCharged per unit.$7.50 / mo
-
Utility Service FeeContact local utility providers to get monthly cost estimates based on approximate household usage. Charged per unit.$8 / mo
-
UtilitiesContact local utility providers to get monthly cost estimates based on approximate household usage. Charged per unit.Varies / mo
-
-
One-Time Basics
-
Due at Application
-
Application FeeCharged per applicant.$50
-
-
Due at Move-In
-
Administrative FeeCharged per unit.$200
-
Annual Common Area MaintenanceCharged per unit.$50
-
-
Due at Application
-
Dogs
-
Pet FeeMax of 2. Large dogs welcome, breed restrictions will apply. Amount varies based on number of pets, connect with an agent for more details. Charged per pet.$400
-
Pet RentMax of 2. Large dogs welcome, breed restrictions will apply. Amount varies based on number of pets, connect with an agent for more details. Charged per pet.$40 / mo
Restrictions:Breed Restrictions ApplyRead More Read LessComments -
-
Cats
-
Pet FeeMax of 2. Large dogs welcome, breed restrictions will apply. Amount varies based on number of pets, connect with an agent for more details. Charged per pet.$400
-
Pet RentMax of 2. Large dogs welcome, breed restrictions will apply. Amount varies based on number of pets, connect with an agent for more details. Charged per pet.$40 / mo
Comments -
-
Garage Lot
-
Street Parking
Property Fee Disclaimer: Based on community-supplied data and independent market research. Subject to change without notice. May exclude fees for mandatory or optional services and usage-based utilities.
Details
Lease Options
-
3 - 14 Month Leases
-
Short term lease
Property Information
-
Built in 1978
-
576 units/2 stories
Matterport 3D Tours
Select a unit to view pricing & availability
Viewing Floor:
 Matterport 3D Tour

About Aventerra at Dobson Ranch Apartments
Aventerra at Dobson Ranch is the apartment you've been looking for in Mesa, AZ. With comfortable one- and two-bedroom homes complete with granite countertops, washers and dryers, and private patios, you're guaranteed to find a place to live with a lifestyle to love. What's more, as a member of the community you'll also have access to our community soccer field, swimming pool, and tennis court. Find a home at Aventerra at Dobson Ranch Apartments, where living more is the new standard.
Aventerra at Dobson Ranch Apartments is an apartment community located in Maricopa County and the 85202 ZIP Code. This area is served by the Mesa Unified School District attendance zone.
Unique Features
- Clubhouse Rentals
- Covered Parking
- Eco-Friendly
- First Floor
- Flexible Lease Terms
- Golf Course View
- Grilling Station
- Lake View
- Near Public Transit
- On-Call Emergency Maintenance
- Pet Friendly
- Pickleball Court
- Picnic/bbq Area
- Private Yard Space
- Putting Green
- Select Fixture & Finish Upgrades
- Soccer Field
- Stacked Washer/dryer Included
- Upgraded Fixtures & Finishes Throughout
- Vinyl Flooring Throughout
- Washer/dryer *In Select Units
- Yard Games
- Zero Deposit Options
Contact
Video Tours
Not able to stop by in-person? Schedule a live, virtual video with a member of our team.
Community Amenities
Pool
Fitness Center
Playground
Clubhouse
Business Center
Grill
Pet Play Area
Trash Pickup - Door to Door
Property Services
- Package Service
- Wi-Fi
- Maintenance on site
- Property Manager on Site
- Trash Pickup - Door to Door
- Renters Insurance Program
- Online Services
- Planned Social Activities
- Pet Play Area
- Public Transportation
- Wheelchair Accessible
Shared Community
- Business Center
- Clubhouse
- Lounge
- Multi Use Room
- Walk-Up
Fitness & Recreation
- Fitness Center
- Hot Tub
- Spa
- Pool
- Playground
- Basketball Court
- Tennis Court
- Volleyball Court
- Putting Greens
- Gameroom
- Media Center/Movie Theatre
- Pickleball Court
Outdoor Features
- Sundeck
- Courtyard
- Grill
- Picnic Area
- Dog Park
Apartment Features
Washer/Dryer
Air Conditioning
Dishwasher
High Speed Internet Access
Hardwood Floors
Walk-In Closets
Granite Countertops
Yard
Indoor Features
- High Speed Internet Access
- Wi-Fi
- Washer/Dryer
- Air Conditioning
- Ceiling Fans
- Smoke Free
- Cable Ready
- Tub/Shower
Kitchen Features & Appliances
- Dishwasher
- Disposal
- Granite Countertops
- Stainless Steel Appliances
- Pantry
- Eat-in Kitchen
- Kitchen
- Microwave
- Oven
- Range
- Refrigerator
- Freezer
- Warming Drawer
Model Details
- Hardwood Floors
- Vinyl Flooring
- Dining Room
- High Ceilings
- Family Room
- Walk-In Closets
- Linen Closet
- Double Pane Windows
- Window Coverings
- Large Bedrooms
- Balcony
- Patio
- Yard
1960 W Keating Ave,
Mesa,
AZ
85202
Mesa is the most populous U.S. city that isn't a county seat, and that distinction hints at something real about the place: it plays by its own rules. Stretching 143 square miles across the Sonoran Desert, Arizona's third-largest city sits in the East Valley of the Phoenix metro, with Tempe to the west and the dramatic Superstition Mountains anchoring the eastern horizon. Mesa Community College and Arizona State University's Polytechnic campus give the city a steady academic pulse, while major employers like Boeing near Falcon Field, Banner Desert Medical Center, and Phoenix-Mesa Gateway Airport drive a broad economic base. Neighborhoods range from the established, lake-lined streets of Dobson Ranch to the newer developments of Eastmark and the Gateway district, offering something well-suited to just about every lifestyle. Downtown Mesa anchors cultural life with the Mesa Arts Center, an acclaimed performing and visual arts venue that draws visitors year-round.
Learn more about living in Mesa
Average Prices by Area
Compare neighborhood and city base rent averages by bedroom.
| Dobson | Mesa, AZ | |
|---|---|---|
| Studio | $1,218 | $1,103 |
| 1 Bedroom | $1,309 | $1,284 |
| 2 Bedrooms | $1,600 | $1,531 |
| 3 Bedrooms | $2,358 | $2,130 |
Amenities
- Package Service
- Wi-Fi
- Maintenance on site
- Property Manager on Site
- Trash Pickup - Door to Door
- Renters Insurance Program
- Online Services
- Planned Social Activities
- Pet Play Area
- Public Transportation
- Wheelchair Accessible
- Business Center
- Clubhouse
- Lounge
- Multi Use Room
- Walk-Up
- Sundeck
- Courtyard
- Grill
- Picnic Area
- Dog Park
- Fitness Center
- Hot Tub
- Spa
- Pool
- Playground
- Basketball Court
- Tennis Court
- Volleyball Court
- Putting Greens
- Gameroom
- Media Center/Movie Theatre
- Pickleball Court
- Clubhouse Rentals
- Covered Parking
- Eco-Friendly
- First Floor
- Flexible Lease Terms
- Golf Course View
- Grilling Station
- Lake View
- Near Public Transit
- On-Call Emergency Maintenance
- Pet Friendly
- Pickleball Court
- Picnic/bbq Area
- Private Yard Space
- Putting Green
- Select Fixture & Finish Upgrades
- Soccer Field
- Stacked Washer/dryer Included
- Upgraded Fixtures & Finishes Throughout
- Vinyl Flooring Throughout
- Washer/dryer *In Select Units
- Yard Games
- Zero Deposit Options
- High Speed Internet Access
- Wi-Fi
- Washer/Dryer
- Air Conditioning
- Ceiling Fans
- Smoke Free
- Cable Ready
- Tub/Shower
- Dishwasher
- Disposal
- Granite Countertops
- Stainless Steel Appliances
- Pantry
- Eat-in Kitchen
- Kitchen
- Microwave
- Oven
- Range
- Refrigerator
- Freezer
- Warming Drawer
- Hardwood Floors
- Vinyl Flooring
- Dining Room
- High Ceilings
- Family Room
- Walk-In Closets
- Linen Closet
- Double Pane Windows
- Window Coverings
- Large Bedrooms
- Balcony
- Patio
- Yard
Expenses
Recurring
Cat Rent
$40
Dog Rent
$40
One-Time
Cat Fee
$400
Dog Fee
$400
Office Hours
623-323-6505
| Monday | 10am - 6pm |
|---|---|
| Tuesday | 10am - 6pm |
| Wednesday | 10am - 6pm |
| Thursday | 10am - 6pm |
| Friday | 10am - 6pm |
| Saturday | 10am - 5pm |
| Sunday | Closed |
Education
| Colleges & Universities | Distance | ||
|---|---|---|---|
| Colleges & Universities | Distance | ||
| Drive: | 5 min | 1.9 mi | |
| Drive: | 7 min | 3.0 mi | |
| Drive: | 13 min | 6.4 mi | |
| Drive: | 12 min | 6.4 mi |
Aventerra at Dobson Ranch Apartments is within 5 minutes or 1.9 miles from Mesa C.C., Southern and Dobson. It is also near Alverno College and Benedictine University.
Schools


Public Elementary School
Grades PK-6
542 Students
Nearby
Public Elementary School
Grades PK-5
446 Students
Attendance Zone
Public Middle School
Grades 6-8
597 Students
Attendance Zone
Public High School
Grades 9-12
2,284 Students
Attendance Zone
Private Elementary School
Grades PK-5
Nearby
Private Elementary & Middle School
Grades K-8
158 Students
Nearby
Private Middle & High School
Grades 6-12
Nearby
School data provided by
 The GreatSchools Rating helps parents compare schools within a state based on a variety of school quality indicators and provides a helpful picture of how effectively each school serves all of its students. Ratings are on a scale of 1 (below average) to 10 (above average) and can include test scores, college readiness, academic progress, advanced courses, equity, discipline and attendance data. We also advise parents to visit schools, consider other information on school performance and programs, and consider family needs as part of the school selection process.
View GreatSchools Rating Methodology
Data provided by GreatSchools.org © 2026. All rights reserved.
The GreatSchools Rating helps parents compare schools within a state based on a variety of school quality indicators and provides a helpful picture of how effectively each school serves all of its students. Ratings are on a scale of 1 (below average) to 10 (above average) and can include test scores, college readiness, academic progress, advanced courses, equity, discipline and attendance data. We also advise parents to visit schools, consider other information on school performance and programs, and consider family needs as part of the school selection process.
View GreatSchools Rating Methodology
Data provided by GreatSchools.org © 2026. All rights reserved.
Transportation options available in Mesa include Sycamore/Main Street, located 3.7 miles from Aventerra at Dobson Ranch Apartments. Aventerra at Dobson Ranch Apartments is near Phoenix Sky Harbor International, located 12.7 miles or 21 minutes away, and Phoenix-Mesa Gateway, located 18.7 miles or 28 minutes away.
| Transit / Subway | Distance | ||
|---|---|---|---|
| Transit / Subway | Distance | ||
|
|
Drive: | 8 min | 3.7 mi |
|
|
Drive: | 8 min | 4.3 mi |
|
|
Drive: | 9 min | 4.5 mi |
|
|
Drive: | 10 min | 4.7 mi |
|
|
Drive: | 11 min | 5.1 mi |
| Commuter Rail | Distance | ||
|---|---|---|---|
| Commuter Rail | Distance | ||
|
|
Drive: | 39 min | 28.6 mi |
| Airports | Distance | ||
|---|---|---|---|
| Airports | Distance | ||
|
Phoenix Sky Harbor International
|
Drive: | 21 min | 12.7 mi |
|
Phoenix-Mesa Gateway
|
Drive: | 28 min | 18.7 mi |
Getting Around
 What do Walkability, Transit, Drivability, and Bikeability mean?
Walkability measures the walking distance to day-to-day needs.
Transit measures access to public transportation.
Drivability measures congestion, parking availability, and access to major roads.
Bikeability measures the suitability for cycling.
How It Works
What do Walkability, Transit, Drivability, and Bikeability mean?
Walkability measures the walking distance to day-to-day needs.
Transit measures access to public transportation.
Drivability measures congestion, parking availability, and access to major roads.
Bikeability measures the suitability for cycling.
How It Works
Fairly Walkable
Walkability
40
/ 100
Limited Public Transit
Transit
30
/ 100
Very Drivable
Drivability
80
/ 100
Fairly Bikeable
Bikeability
50
/ 100
Scores provided by
What do Walkability, Transit, Drivability, and Bikeability mean?
Walkability measures the walking distance to day-to-day needs.
Transit measures access to public transportation.
Drivability measures congestion, parking availability, and access to major roads.
Bikeability measures the suitability for cycling.
How It Works
Active
Soundscore™
76
/ 100
Traffic
BusyAirport
CalmBusinesses
CalmScores provided by
HowLoud What is a Sound Score Rating? A Sound Score Rating aggregates noise caused by vehicle traffic, airplane traffic and local sources. How It WorksTime and distance from Aventerra at Dobson Ranch Apartments.
| Shopping Centers | Distance | ||
|---|---|---|---|
| Shopping Centers | Distance | ||
| Walk: | 10 min | 0.5 mi | |
| Walk: | 12 min | 0.7 mi | |
| Walk: | 12 min | 0.7 mi |
Aventerra at Dobson Ranch Apartments has 3 shopping centers within 0.7 mile, which is about a 12-minute walk. The miles and minutes will be for the farthest away property.
| Parks and Recreation | Distance | ||
|---|---|---|---|
| Parks and Recreation | Distance | ||
|
i.d.e.a. Museum
|
Drive: | 11 min | 5.7 mi |
|
Arizona Museum of Natural History
|
Drive: | 11 min | 6.0 mi |
|
South Mountain Park
|
Drive: | 16 min | 6.8 mi |
|
ASU Center for Meteorite Studies
|
Drive: | 15 min | 7.1 mi |
|
Desert Arboretum Park
|
Drive: | 14 min | 8.3 mi |
Aventerra at Dobson Ranch Apartments has 5 parks within 8.3 miles, including i.d.e.a. Museum, Arizona Museum of Natural History, and ASU Center for Meteorite Studies.
| Hospitals | Distance | ||
|---|---|---|---|
| Hospitals | Distance | ||
| Drive: | 4 min | 1.7 mi | |
| Drive: | 7 min | 3.3 mi | |
| Drive: | 9 min | 4.3 mi |
Aventerra at Dobson Ranch Apartments has 3 hospitals within 4.3 miles, the nearest is Banner Desert Medical Center which is 1.7 miles away and a 4 minute drive.
| Military Bases | Distance | ||
|---|---|---|---|
| Military Bases | Distance | ||
| Drive: | 20 min | 13.4 mi | |
| Drive: | 50 min | 37.9 mi | |
| Drive: | 107 min | 87.4 mi |
Aventerra at Dobson Ranch Apartments has 3 military bases within 87.4 miles, the nearest is Phoenix Sky Harbor Airport Air Guard Station which is 13.4 miles away and a 20 minute drive.
Aventerra at Dobson Ranch Apartments Photos
-
-
Basketball and Tennis Courts
-
-
-
-
-
-
-
Models
-
1 Bedroom
-
2 Bedrooms
-
2 Bedrooms
Nearby Apartments
Within 50 Miles of Aventerra at Dobson Ranch Apartments
-
The Fairways at San Marcos Apartments
777 W Chandler Blvd
Chandler, AZ 85225
$1,412 - $2,499 Total Monthly Price
1-3 Br 12 Month Lease 4.7 mi
-
Parq on 5th
805 W Brown St
Tempe, AZ 85281
$1,144 - $1,587 Total Monthly Price
1-2 Br 5.8 mi
-
Parq at East Arcadia
5401 E Thomas Rd
Phoenix, AZ 85018
$1,237 - $1,853 Total Monthly Price
1-2 Br 9.1 mi
-
The Heritage Apartment Homes
1100 E Osborn Rd
Phoenix, AZ 85014
$1,347 - $2,211 Total Monthly Price
1-3 Br 13.2 mi
-
The Venue on Camelback Apartments
1930 E Camelback Rd
Phoenix, AZ 85016
$888 - $1,929 Total Monthly Price
1-2 Br 13.5 mi
-
Bella Vista Apartment Homes
7810 N 14th Pl
Phoenix, AZ 85020
$1,378 - $2,256 Total Monthly Price
1-3 Br 16.0 mi
Does this property have in-unit laundry?
This property has units with in‑unit washers and dryers, making laundry day simple for residents.
What utilities are included in rent at this property?
Utilities are not included in rent. Residents should plan to set up and pay for all services separately.
Is parking available at this property?
Parking is available at this property. Fees may apply depending on the type of parking offered. Contact this property for details.
Which floor plans are available, and what are the price ranges?
This property has one to two-bedrooms with rent ranges from $1,150/mo. to $1,644/mo.
Is this property pet-friendly?
Yes, this property welcomes pets. Breed restrictions, weight limits, and additional fees may apply. View this property's pet policy.
How much income do I need to rent at this property?
A good rule of thumb is to spend no more than 30% of your gross income on rent. Based on the lowest available rent of $1,150 for a one-bedroom, you would need to earn about $46,000 per year to qualify. Want to double-check your budget? Calculate how much rent you can afford with our Rent Affordability Calculator.
Does this property have move-in specials?
This property is offering 1 Month Free for eligible applicants, with rental rates starting at $1,150.
Does this property offer Matterport 3D tours?
Yes! This property offers 4 Matterport 3D Tours. Explore different floor plans and see unit level details, all without leaving home.
1960 W Keating Ave
Mesa, AZ 85202