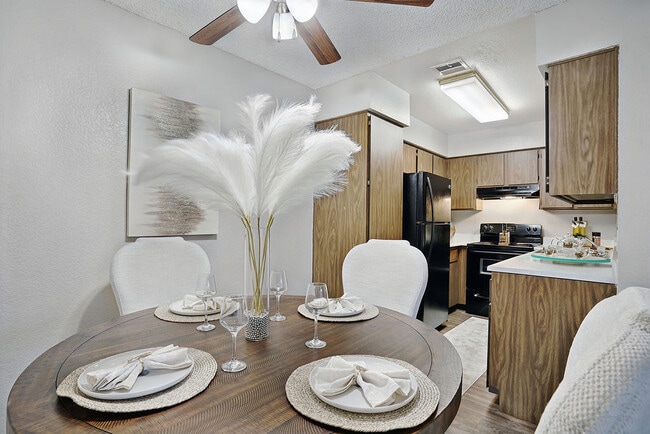
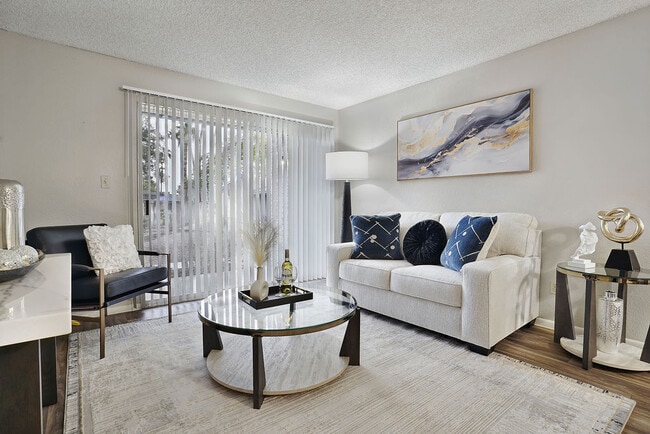
This single-floor residence offers a thoughtfully laid-out living space with a clean, neutral aesthetic throughout. The open living area is anchored by wood-look hard flooring that transitions seamlessly into plush carpeting, creating distinct zones for relaxing and entertaining. A ceiling fan with light fixture provides both comfort and illumination, while large sliding glass doors with vertical blinds invite abundant natural light and lead to a private outdoor balcony or patio with lattice detailing. The kitchen is efficiently designed with white cabinetry, light stone-look countertops, a double stainless steel sink, a dishwasher, and an electric range, all complemented by a window that brings in additional natural light. A dedicated laundry area with built-in shelving accommodates a full-size washer and dryer, adding everyday convenience. The bedroom is generously sized, finished with soft carpeting and textured ceilings, and features a large walk-in closet with built-in shelving for ample storage. A window provides natural light and outdoor views. The full bathroom is outfitted with white vanity cabinetry, a stone-look countertop, a framed mirror, wood-look flooring, and a full tub-shower combination. Throughout the residence, a consistent warm and neutral color palette creates a bright, inviting ambiance.
-
Monthly Rent
$1,132 - $1,415
-
Bedrooms
1 - 2 bd
-
Bathrooms
1 - 2 ba
-
Square Feet
660 - 950 sq ft

Highlights
- Den
- Pool
- Walk-In Closets
- Planned Social Activities
- Spa
- Pet Play Area
- Sundeck
- Dog Park
- Picnic Area
Pricing & Floor Plans
-
Unit 1070price $1,132square feet 660availibility Now
-
Unit 2090price $1,132square feet 660availibility Now
-
Unit 2154price $1,132square feet 660availibility Now
-
Unit 2100price $1,350square feet 950availibility Now
-
Unit 2141price $1,350square feet 950availibility Sep 7
-
Unit 2004price $1,345square feet 950availibility Sep 10
-
Unit 1120price $1,342square feet 900availibility Oct 10
-
Unit 1070price $1,132square feet 660availibility Now
-
Unit 2090price $1,132square feet 660availibility Now
-
Unit 2154price $1,132square feet 660availibility Now
-
Unit 2100price $1,350square feet 950availibility Now
-
Unit 2141price $1,350square feet 950availibility Sep 7
-
Unit 2004price $1,345square feet 950availibility Sep 10
-
Unit 1120price $1,342square feet 900availibility Oct 10
Fees and Policies
The fees listed below are community-provided and may exclude utilities or add-ons. All payments are made directly to the property and are non-refundable unless otherwise specified. Use the Cost Calculator to determine costs based on your needs.
-
One-Time Basics
-
Due at Application
-
Application Fee Per ApplicantCharged per unit.$54.70
-
-
Due at Move-In
-
Administrative FeeCharged per unit.$150
-
-
Due at Application
-
Dogs
-
One-Time Pet FeeMax of 2. Charged per pet.$350
-
Monthly Pet FeeMax of 2. Charged per pet.$35 / mo
Restrictions:up to 2 pets dog and cat are same feesRead More Read Less -
-
Cats
-
Pet FeeMax of 2. Charged per pet.$350
-
Monthly Pet FeeMax of 2. Charged per pet.$35 / mo
0 lbs. Weight Limit, Pet interview, Spayed/Neutered -
-
Carport
-
Parking FeeCharged per vehicle.$0 / mo
-
Property Fee Disclaimer: Based on community-supplied data and independent market research. Subject to change without notice. May exclude fees for mandatory or optional services and usage-based utilities.
Details
Lease Options
-
6 - 12 Month Leases
Property Information
-
Built in 1979
-
286 units/2 stories
Matterport 3D Tours
About Garden Place
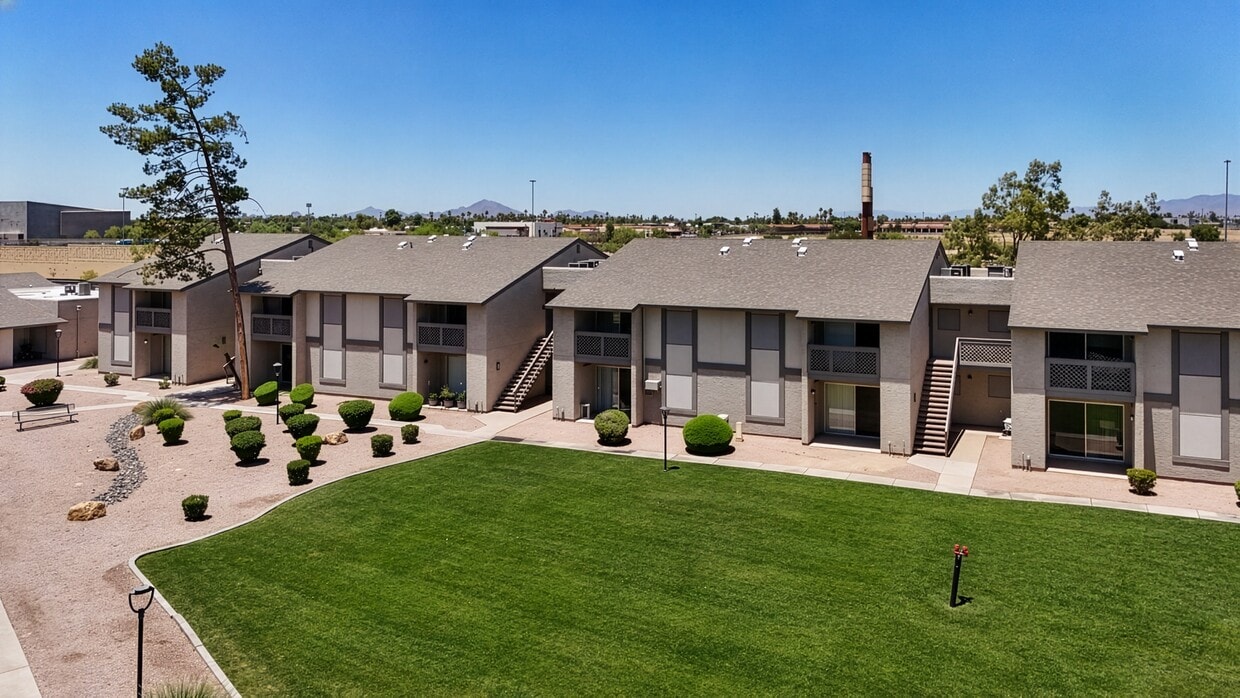
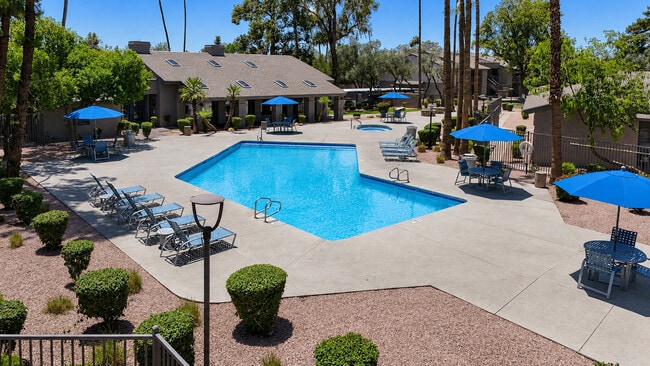
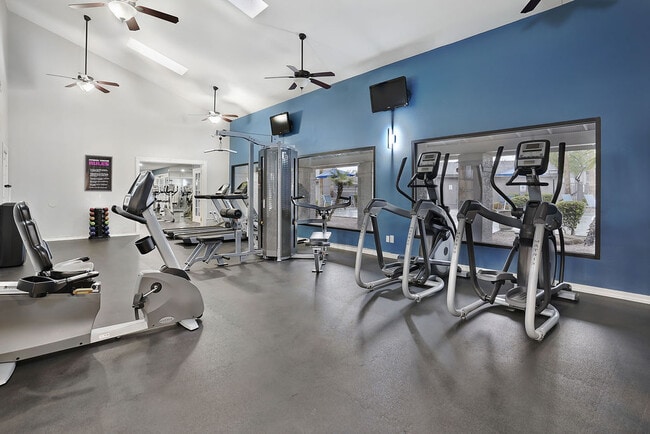
WELCOME TO GARDEN PLACE: YOUR PREMIER RESIDENTIAL RETREAT Nestled within the serene environs of Dobson Ranch, Garden Place extends a warm invitation to you. Our distinguished community, strategically situated in a tranquil residential locale, beckons those who seek an elevated living experience. Each meticulously designed apartment home is endowed with modern conveniences, including washer/dryer units, capacious walk-in closets, and additional outdoor storage. Positioned advantageously, our enclave boasts a highly sought-after proximity to key destinations, embodying the essence of convenience. Distinguishing our community is an array of exterior enhancements meticulously curated for your enjoyment. Delight in the offerings of our Dog Park, savor convivial moments at our thoughtfully provided BBQ Grills, prioritize your well-being at the state-of-the-art Fitness Center, or simply unwind on our inviting Park benches. For those inclined towards leisurely pursuits, our Horse shoe facilities provide an engaging outlet. Choose from our selection of three expansive floor plans, thoughtfully accommodating both one-bedroom and two-bedroom apartments. Idyllically positioned merely a block south of the US 60, Garden Place is seamlessly located between the intersecting thoroughfares of Alma School Rd and Longmore in Mesa. A constellation of esteemed establishments including Mesa Community College, Target, Fiesta Mall, and Desert Samaritan Hospital grace our vicinity, epitomizing urban convenience. Embrace the allure of our garden paradise, an oasis within the urban landscape. Today marks the opportune moment to transition to the refined lifestyle that Garden Place encapsulates. Moreover, we are pleased to inform you that our homes are WiFi ready, featuring preinstalled equipment. As a special incentive, the first month of this service, courtesy of Cox, is complimentary. Experience the epitome of sophisticated living – make your move to Garden Place today!
Garden Place is an apartment community located in Maricopa County and the 85202 ZIP Code. This area is served by the Mesa Unified School District attendance zone.
Community Amenities
Pool
Fitness Center
Concierge
Clubhouse
Grill
Pet Play Area
Package Service
Lounge
Property Services
- Package Service
- Wi-Fi
- Maintenance on site
- Property Manager on Site
- Concierge
- Renters Insurance Program
- Online Services
- Planned Social Activities
- Pet Play Area
- Wheelchair Accessible
Shared Community
- Clubhouse
- Lounge
- Storage Space
Fitness & Recreation
- Fitness Center
- Hot Tub
- Spa
- Pool
Outdoor Features
- Sundeck
- Courtyard
- Grill
- Picnic Area
- Dog Park
Apartment Features
Washer/Dryer
Air Conditioning
Dishwasher
High Speed Internet Access
Walk-In Closets
Refrigerator
Wi-Fi
Tub/Shower
Indoor Features
- High Speed Internet Access
- Wi-Fi
- Washer/Dryer
- Air Conditioning
- Heating
- Ceiling Fans
- Cable Ready
- Tub/Shower
Kitchen Features & Appliances
- Dishwasher
- Disposal
- Ice Maker
- Kitchen
- Oven
- Range
- Refrigerator
- Freezer
Model Details
- Carpet
- Vinyl Flooring
- Dining Room
- Family Room
- Den
- Walk-In Closets
- Window Coverings
- Large Bedrooms
- Balcony
Mesa is the most populous U.S. city that isn't a county seat, and that distinction hints at something real about the place: it plays by its own rules. Stretching 143 square miles across the Sonoran Desert, Arizona's third-largest city sits in the East Valley of the Phoenix metro, with Tempe to the west and the dramatic Superstition Mountains anchoring the eastern horizon. Mesa Community College and Arizona State University's Polytechnic campus give the city a steady academic pulse, while major employers like Boeing near Falcon Field, Banner Desert Medical Center, and Phoenix-Mesa Gateway Airport drive a broad economic base. Neighborhoods range from the established, lake-lined streets of Dobson Ranch to the newer developments of Eastmark and the Gateway district, offering something well-suited to just about every lifestyle. Downtown Mesa anchors cultural life with the Mesa Arts Center, an acclaimed performing and visual arts venue that draws visitors year-round.
Learn more about living in MesaCompare neighborhood and city base rent averages by bedroom.
| Dobson | Mesa, AZ | |
|---|---|---|
| Studio | $1,218 | $1,103 |
| 1 Bedroom | $1,309 | $1,284 |
| 2 Bedrooms | $1,600 | $1,531 |
| 3 Bedrooms | $2,358 | $2,130 |
- Package Service
- Wi-Fi
- Maintenance on site
- Property Manager on Site
- Concierge
- Renters Insurance Program
- Online Services
- Planned Social Activities
- Pet Play Area
- Wheelchair Accessible
- Clubhouse
- Lounge
- Storage Space
- Sundeck
- Courtyard
- Grill
- Picnic Area
- Dog Park
- Fitness Center
- Hot Tub
- Spa
- Pool
- High Speed Internet Access
- Wi-Fi
- Washer/Dryer
- Air Conditioning
- Heating
- Ceiling Fans
- Cable Ready
- Tub/Shower
- Dishwasher
- Disposal
- Ice Maker
- Kitchen
- Oven
- Range
- Refrigerator
- Freezer
- Carpet
- Vinyl Flooring
- Dining Room
- Family Room
- Den
- Walk-In Closets
- Window Coverings
- Large Bedrooms
- Balcony
| Monday | 9am - 6pm |
|---|---|
| Tuesday | 9am - 6pm |
| Wednesday | 9am - 6pm |
| Thursday | 9am - 6pm |
| Friday | 9am - 6pm |
| Saturday | 10am - 5pm |
| Sunday | Closed |
| Colleges & Universities | Distance | ||
|---|---|---|---|
| Colleges & Universities | Distance | ||
| Walk: | 18 min | 0.9 mi | |
| Walk: | 18 min | 1.0 mi | |
| Drive: | 9 min | 4.4 mi | |
| Drive: | 9 min | 4.5 mi |


 The GreatSchools Rating helps parents compare schools within a state based on a variety of school quality indicators and provides a helpful picture of how effectively each school serves all of its students. Ratings are on a scale of 1 (below average) to 10 (above average) and can include test scores, college readiness, academic progress, advanced courses, equity, discipline and attendance data. We also advise parents to visit schools, consider other information on school performance and programs, and consider family needs as part of the school selection process.
View GreatSchools Rating Methodology
Data provided by GreatSchools.org © 2026. All rights reserved.
Transportation options available in Mesa include Alma School/Main St, located 2.5 miles from Garden Place. Garden Place is near Phoenix Sky Harbor International, located 12.7 miles or 20 minutes away, and Phoenix-Mesa Gateway, located 16.8 miles or 25 minutes away.
| Transit / Subway | Distance | ||
|---|---|---|---|
| Transit / Subway | Distance | ||
|
|
Drive: | 5 min | 2.5 mi |
|
|
Drive: | 7 min | 3.3 mi |
|
|
Drive: | 7 min | 3.5 mi |
|
|
Drive: | 8 min | 3.9 mi |
|
|
Drive: | 8 min | 4.5 mi |
| Commuter Rail | Distance | ||
|---|---|---|---|
| Commuter Rail | Distance | ||
|
|
Drive: | 42 min | 30.8 mi |
| Airports | Distance | ||
|---|---|---|---|
| Airports | Distance | ||
|
Phoenix Sky Harbor International
|
Drive: | 20 min | 12.7 mi |
|
Phoenix-Mesa Gateway
|
Drive: | 25 min | 16.8 mi |
Scores provided by
 What do Walkability, Transit, Drivability, and Bikeability mean?
Walkability measures the walking distance to day-to-day needs.
Transit measures access to public transportation.
Drivability measures congestion, parking availability, and access to major roads.
Bikeability measures the suitability for cycling.
How It Works
What do Walkability, Transit, Drivability, and Bikeability mean?
Walkability measures the walking distance to day-to-day needs.
Transit measures access to public transportation.
Drivability measures congestion, parking availability, and access to major roads.
Bikeability measures the suitability for cycling.
How It Works
Traffic
BusyAirport
CalmBusinesses
CalmScores provided by
HowLoud What is a Sound Score Rating? A Sound Score Rating aggregates noise caused by vehicle traffic, airplane traffic and local sources. How It WorksTime and distance from Garden Place.
| Shopping Centers | Distance | ||
|---|---|---|---|
| Shopping Centers | Distance | ||
| Walk: | 5 min | 0.3 mi | |
| Walk: | 11 min | 0.6 mi | |
| Walk: | 12 min | 0.7 mi |
| Parks and Recreation | Distance | ||
|---|---|---|---|
| Parks and Recreation | Distance | ||
|
i.d.e.a. Museum
|
Drive: | 8 min | 3.7 mi |
|
Arizona Museum of Natural History
|
Drive: | 8 min | 4.0 mi |
|
ASU Center for Meteorite Studies
|
Drive: | 14 min | 7.1 mi |
|
Desert Arboretum Park
|
Drive: | 13 min | 7.7 mi |
|
Papago Park
|
Drive: | 16 min | 9.4 mi |
| Hospitals | Distance | ||
|---|---|---|---|
| Hospitals | Distance | ||
| Drive: | 4 min | 1.6 mi | |
| Drive: | 9 min | 4.6 mi | |
| Drive: | 10 min | 5.4 mi |
| Military Bases | Distance | ||
|---|---|---|---|
| Military Bases | Distance | ||
| Drive: | 19 min | 13.5 mi | |
| Drive: | 49 min | 38.0 mi | |
| Drive: | 110 min | 89.6 mi |
Garden Place Photos
-
Garden Place
-
1BR, 1BA - 660SF
-
-
-
-
-
-
1x1 Kitchen
-
Models
-
1 Bedroom
-
2 Bedrooms
-
2 Bedrooms
Nearby Apartments
Within 50 Miles of Garden Place
-
Clifford
901 S Country Club Dr
Mesa, AZ 85210
$831 - $9,999
1-2 Br 1.7 mi
-
Seventyone15 McDowell
7115 E McDowell Rd
Scottsdale, AZ 85257
$1,721 - $2,728
1-3 Br 6.8 mi
-
Parc South Mountain
3400 E Southern Ave
Phoenix, AZ 85040
$1,456 - $2,189
1-3 Br 8.6 mi
-
Allegro Apartments
4411 E Chandler Blvd
Phoenix, AZ 85048
$1,299 - $2,024
1-3 Br 9.2 mi
-
Rio Santa Fe
13015 W Rancho Sante Fe Blvd
Avondale, AZ 85392
$1,205 - $1,815
1-3 Br 27.8 mi
-
Remington Ranch
12740 W Indian School Rd
Litchfield Park, AZ 85340
$1,180 - $1,978
1-3 Br 28.3 mi
Garden Place has units with in‑unit washers and dryers, making laundry day simple for residents.
Utilities are not included in rent. Residents should plan to set up and pay for all services separately.
Parking is available at Garden Place and is free of charge for residents.
Garden Place has one to two-bedrooms with rent ranges from $1,132/mo. to $1,415/mo.
Yes, Garden Place welcomes pets. Breed restrictions, weight limits, and additional fees may apply. View this property's pet policy.
A good rule of thumb is to spend no more than 30% of your gross income on rent. Based on the lowest available rent of $1,132 for a one-bedroom, you would need to earn about $45,280 per year to qualify. Want to double-check your budget? Calculate how much rent you can afford with our Rent Affordability Calculator.
Garden Place is offering 1 Month Free for eligible applicants, with rental rates starting at $1,132.
Yes! Garden Place offers 2 Matterport 3D Tours. Explore different floor plans and see unit level details, all without leaving home.
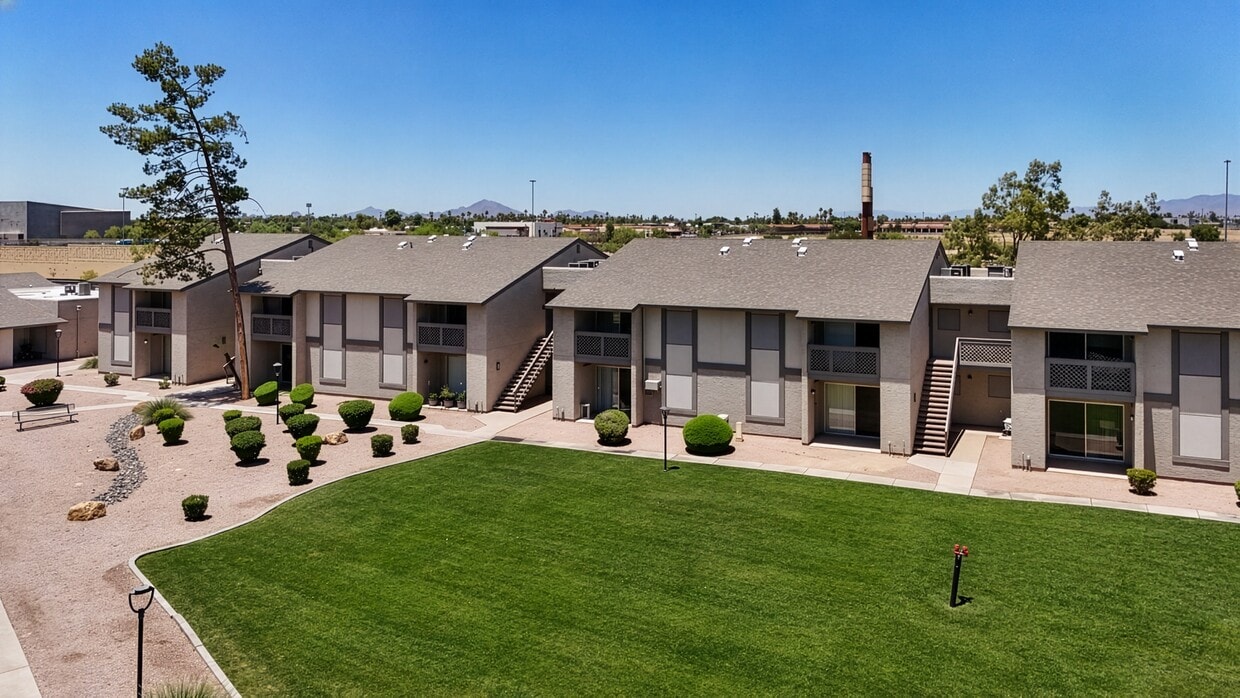
1360 W Isabella Ave
Mesa, AZ 85202