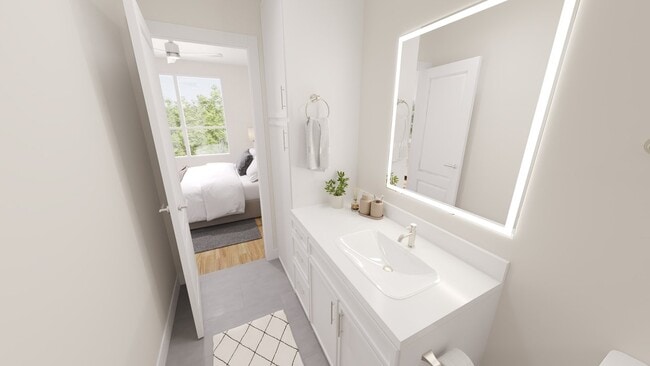

-
Total Monthly Price
$1,362 - $2,187
-
Bedrooms
1 - 2 bd
-
Bathrooms
1 - 2 ba
-
Square Feet
654 - 1,165 sq ft
Highlights
- New Construction
- Pickleball Court
- Porch
- Yard
- High Ceilings
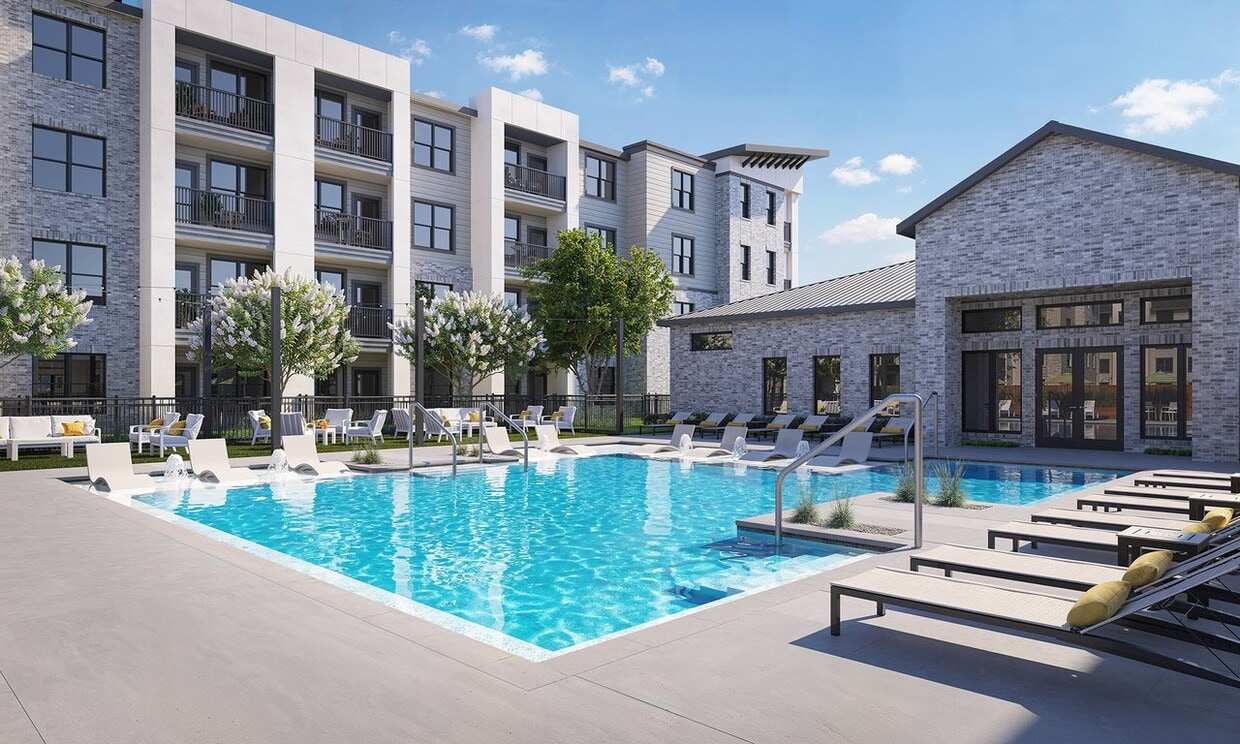
- Pool
- Walk-In Closets
- Controlled Access
- On-Site Retail
Pricing & Floor Plans
-
Unit 01-1306price $1,397square feet 676availibility Now
-
Unit 01-1308price $1,397square feet 676availibility Now
-
Unit 01-1208price $1,397square feet 676availibility Now
-
Unit 01-1203price $1,487square feet 752availibility Now
-
Unit 01-1303price $1,487square feet 752availibility Now
-
Unit 01-1204price $1,497square feet 752availibility Now
-
Unit 01-1309price $1,887square feet 1,036availibility Now
-
Unit 01-1209price $1,887square feet 1,036availibility Now
-
Unit 01-1212price $1,887square feet 1,036availibility Now
-
Unit 01-1302price $2,082square feet 1,165availibility Now
-
Unit 01-1201price $2,082square feet 1,165availibility Now
-
Unit 01-1301price $2,082square feet 1,165availibility Now
-
Unit 01-1306price $1,397square feet 676availibility Now
-
Unit 01-1308price $1,397square feet 676availibility Now
-
Unit 01-1208price $1,397square feet 676availibility Now
-
Unit 01-1203price $1,487square feet 752availibility Now
-
Unit 01-1303price $1,487square feet 752availibility Now
-
Unit 01-1204price $1,497square feet 752availibility Now
-
Unit 01-1309price $1,887square feet 1,036availibility Now
-
Unit 01-1209price $1,887square feet 1,036availibility Now
-
Unit 01-1212price $1,887square feet 1,036availibility Now
-
Unit 01-1302price $2,082square feet 1,165availibility Now
-
Unit 01-1201price $2,082square feet 1,165availibility Now
-
Unit 01-1301price $2,082square feet 1,165availibility Now
Fees and Policies
The fees listed below are community-provided and may exclude utilities or add-ons. All payments are made directly to the property and are non-refundable unless otherwise specified. Use the Cost Calculator to determine costs based on your needs.
-
Utilities & Essentials
-
Resident Liability FeeCharged per unit.$12 / moMax chargeable amount: $12
-
Community Service BundleCommunity Service Bundle Includes: 1-Gig Fiber Internet, Valet Trash, Pest Control, Smart Home, and Package Lockers Charged per unit.$120 / moMax chargeable amount: $120
-
Utility - Billing Administrative FeeCharged per unit.$5 / moMax chargeable amount: $5
-
-
One-Time Basics
-
Due at Application
-
Reservation/Holding FeeCharged per unit.$99Max chargeable amount: $99
-
-
Due at Application
-
Dogs
-
Pet DepositMax of 3. Charged per pet.$0
-
Monthly Pet FeeMax of 3. Charged per pet.$25
-
One-Time Pet FeeMax of 3. Charged per pet.$400
Restrictions:Breed restrictions apply. Please contact office.Read More Read LessComments -
-
Cats
-
Pet DepositMax of 3. Charged per pet.$0
-
Monthly Pet FeeMax of 3. Charged per pet.$25
-
One-Time Pet FeeMax of 3. Charged per pet.$400
Comments -
Property Fee Disclaimer: Based on community-supplied data and independent market research. Subject to change without notice. May exclude fees for mandatory or optional services and usage-based utilities.
Details
Lease Options
-
11 - 18 Month Leases
Property Information
-
Built in 2025
-
386 units/4 stories
Select a unit to view pricing & availability
 Matterport 3D Tour

About The Vine Kyle Parkway
Welcome to The Vine Kyle Parkway Apartments, a brand-new luxury apartment community located at 1201 Seton Parkway in Kyle, TX. Designed around the idea of City Vibes. Local Roots., The Vine brings together the energy of modern Central Texas living with the comfort, convenience, and sense of place that make Kyle feel like home. From stylish 1- and 2-bedroom apartments to thoughtful social spaces, on-site retail, and resort-inspired amenities, every detail is designed to support a lifestyle that feels connected, comfortable, and refreshingly easy. Whether youre looking for a new apartment near Kyle Parkway, a pet-friendly community in Kyle, TX, or a stylish home close to everyday essentials, The Vine offers a fresh way to live in one of Central Texass fastest-growing areas. With easy access to I-35, shopping, dining, entertainment, local employers, and nearby parks, The Vine Kyle Parkway puts you close to what you need while giving you a welcoming place to settle in, recharge, and feel at home.
The Vine Kyle Parkway is an apartment community located in Hays County and the 78640 ZIP Code. This area is served by the Hays Consolidated Independent School District attendance zone.
Unique Features
- 24 Hour Emergency Maintenance
- 2-Inch Blinds
- 3 Pets Welcome
- Accessible Apartment
- App-Enabled Digital Thermostat
- App-Enabled Smart Door Lock
- Coworking Space
- Deep Single Basin Sink
- Dual-Sink Vanity
- Dual-Sinks in the Primary
- Elevator Building
- Entry Mud-Bench
- Garden Soaking Tub
- Gooseneck Faucet
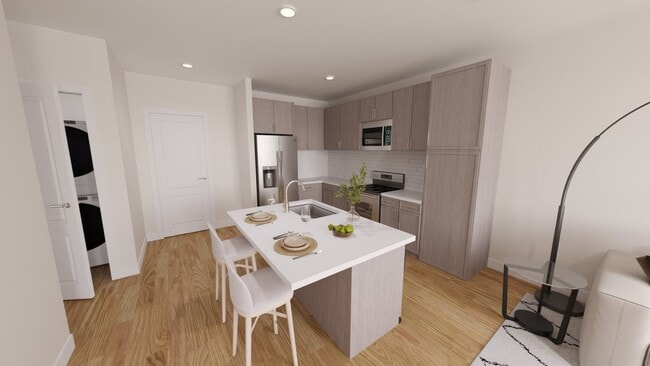
- Kitchen Island
- Luxury Vinyl Plank Throughout
- Main Street View
- Mobile App for Resident Services
- Mobile Maintenance Requests
- Oversized Closet
- Oversized Closet in All Bedrooms
- Partial Nature View
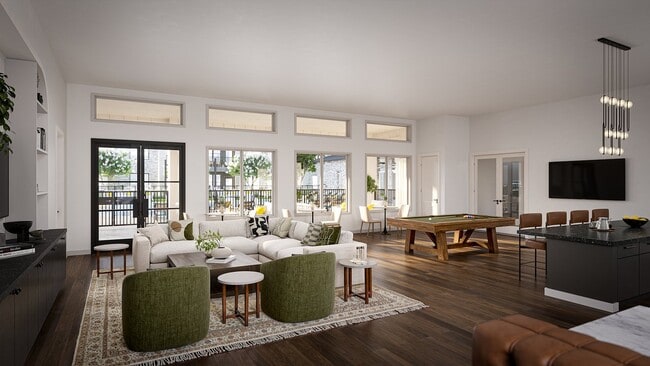
- Pool Table
- Pool View
- Prep Island
- Private Yard
- Resort-Style Swimming Pool
- Shaker-Style Cabinets
- Stand-Up Shower
- State-of-the-Art Fitness Center and Gym
- Tile Backsplash
- Yoga Studio
Community Amenities
Pool
Fitness Center
Elevator
Playground
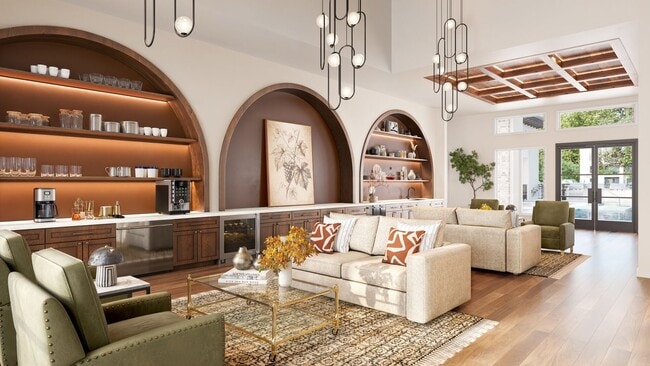
Clubhouse
Controlled Access
Business Center
Grill
Property Services
- Package Service
- Controlled Access
- Maintenance on site
- Property Manager on Site
- 24 Hour Access
- On-Site Retail
- Trash Pickup - Door to Door
- Online Services
Shared Community
- Elevator
- Business Center
- Clubhouse
- Lounge
- Storage Space
- Conference Rooms
Fitness & Recreation
- Fitness Center
- Pool
- Playground
- Pickleball Court
Outdoor Features
- Gated
- Grill
- Dog Park
Apartment Features
Washer/Dryer
Air Conditioning
Dishwasher
Hardwood Floors
Walk-In Closets
Island Kitchen
Yard
Microwave
Indoor Features
- Wi-Fi
- Washer/Dryer
- Air Conditioning
- Heating
- Ceiling Fans
- Double Vanities
- Tub/Shower
- Sprinkler System
- Framed Mirrors
Kitchen Features & Appliances
- Dishwasher
- Disposal
- Ice Maker
- Stainless Steel Appliances
- Pantry
- Island Kitchen
- Kitchen
- Microwave
- Oven
- Range
- Refrigerator
- Freezer
- Quartz Countertops
Model Details
- Hardwood Floors
- Vinyl Flooring
- Dining Room
- High Ceilings
- Built-In Bookshelves
- Crown Molding
- Views
- Walk-In Closets
- Linen Closet
- Window Coverings
- Large Bedrooms
- Balcony
- Patio
- Porch
- Yard
- Lawn
Located in Texas Hill Country, Kyle sits 21 miles southwest of Austin, combining small-town atmosphere with suburban convenience. This growing community offers diverse housing options, from apartment communities to single-family homes.
Kyle's location along Interstate 35 provides easy access for commuters while offering distinctive local features like Lake Kyle and the citywide trail system, The Vybe. The Hays Consolidated Independent School District serves the area, and Texas State University is just seven miles away. Outdoor recreation opportunities include the Blanco River on the western edge of town, while the Katherine Anne Porter Literary Center preserves local history in the renowned author's childhood home. From 2000 to 2020, Kyle's population grew from 5,000 to more than 45,000 residents, reflecting its appeal while maintaining its close-knit community feel.
Learn more about living in Kyle- Package Service
- Controlled Access
- Maintenance on site
- Property Manager on Site
- 24 Hour Access
- On-Site Retail
- Trash Pickup - Door to Door
- Online Services
- Elevator
- Business Center
- Clubhouse
- Lounge
- Storage Space
- Conference Rooms
- Gated
- Grill
- Dog Park
- Fitness Center
- Pool
- Playground
- Pickleball Court
- 24 Hour Emergency Maintenance
- 2-Inch Blinds
- 3 Pets Welcome
- Accessible Apartment
- App-Enabled Digital Thermostat
- App-Enabled Smart Door Lock
- Coworking Space
- Deep Single Basin Sink
- Dual-Sink Vanity
- Dual-Sinks in the Primary
- Elevator Building
- Entry Mud-Bench
- Garden Soaking Tub
- Gooseneck Faucet
- Kitchen Island
- Luxury Vinyl Plank Throughout
- Main Street View
- Mobile App for Resident Services
- Mobile Maintenance Requests
- Oversized Closet
- Oversized Closet in All Bedrooms
- Partial Nature View
- Pool Table
- Pool View
- Prep Island
- Private Yard
- Resort-Style Swimming Pool
- Shaker-Style Cabinets
- Stand-Up Shower
- State-of-the-Art Fitness Center and Gym
- Tile Backsplash
- Yoga Studio
- Wi-Fi
- Washer/Dryer
- Air Conditioning
- Heating
- Ceiling Fans
- Double Vanities
- Tub/Shower
- Sprinkler System
- Framed Mirrors
- Dishwasher
- Disposal
- Ice Maker
- Stainless Steel Appliances
- Pantry
- Island Kitchen
- Kitchen
- Microwave
- Oven
- Range
- Refrigerator
- Freezer
- Quartz Countertops
- Hardwood Floors
- Vinyl Flooring
- Dining Room
- High Ceilings
- Built-In Bookshelves
- Crown Molding
- Views
- Walk-In Closets
- Linen Closet
- Window Coverings
- Large Bedrooms
- Balcony
- Patio
- Porch
- Yard
- Lawn
| Monday | 10am - 6pm |
|---|---|
| Tuesday | 10am - 6pm |
| Wednesday | 10am - 6pm |
| Thursday | 10am - 6pm |
| Friday | 10am - 6pm |
| Saturday | 10am - 5pm |
| Sunday | 1pm - 5pm |
| Colleges & Universities | Distance | ||
|---|---|---|---|
| Colleges & Universities | Distance | ||
| Drive: | 16 min | 11.1 mi | |
| Drive: | 21 min | 14.7 mi | |
| Drive: | 24 min | 16.6 mi | |
| Drive: | 29 min | 19.2 mi |


 The GreatSchools Rating helps parents compare schools within a state based on a variety of school quality indicators and provides a helpful picture of how effectively each school serves all of its students. Ratings are on a scale of 1 (below average) to 10 (above average) and can include test scores, college readiness, academic progress, advanced courses, equity, discipline and attendance data. We also advise parents to visit schools, consider other information on school performance and programs, and consider family needs as part of the school selection process.
View GreatSchools Rating Methodology
Data provided by GreatSchools.org © 2026. All rights reserved.
Scores provided by
 What do Walkability, Transit, Drivability, and Bikeability mean?
Walkability measures the walking distance to day-to-day needs.
Transit measures access to public transportation.
Drivability measures congestion, parking availability, and access to major roads.
Bikeability measures the suitability for cycling.
How It Works
What do Walkability, Transit, Drivability, and Bikeability mean?
Walkability measures the walking distance to day-to-day needs.
Transit measures access to public transportation.
Drivability measures congestion, parking availability, and access to major roads.
Bikeability measures the suitability for cycling.
How It Works
Traffic
BusyAirport
CalmBusinesses
CalmScores provided by
HowLoud What is a Sound Score Rating? A Sound Score Rating aggregates noise caused by vehicle traffic, airplane traffic and local sources. How It WorksThe Vine Kyle Parkway Photos
-
The Vine Kyle Parkway
-
-
The Vine Kyle Parkway general photo
-
The Vine Kyle Parkway general photo
-
The Vine Kyle Parkway general photo
-
The Vine Kyle Parkway general photo
-
The Vine Kyle Parkway general photo
-
The Vine Kyle Parkway general photo
-
The Vine Kyle Parkway general photo
Models
-
A1
-
A1a
-
A2
-
A3
-
A4
-
A4a
Nearby Apartments
Within 50 Miles of The Vine Kyle Parkway
-
Stonecreek Ranch
333 E Slaughter Ln
Austin, TX 78744
$1,106 - $2,073 Total Monthly Price
1-3 Br 11.5 mi
-
Avasa at 1604
6730 N Loop 1604 E
San Antonio, TX 78247
$1,189 - $2,875 Total Monthly Price
1-3 Br 41.6 mi
-
Carlyle Place Apartments
1751 Babcock Rd
San Antonio, TX 78229
$1,174 - $1,859 Total Monthly Price
1-2 Br 55.9 mi
-
Monteverde
6426 Crystal Run
San Antonio, TX 78238
$1,272 - $1,975
1-2 Br 58.7 mi
-
Westover Oaks
7727 Potranco Rd
San Antonio, TX 78251
$1,055 - $2,239
1-3 Br 61.1 mi
The Vine Kyle Parkway has units with in‑unit washers and dryers, making laundry day simple for residents.
Utilities are not included in rent. Residents should plan to set up and pay for all services separately.
Contact this property for parking details.
The Vine Kyle Parkway has one to two-bedrooms with rent ranges from $1,362/mo. to $2,187/mo.
Yes, The Vine Kyle Parkway welcomes pets. Breed restrictions, weight limits, and additional fees may apply. View this property's pet policy.
A good rule of thumb is to spend no more than 30% of your gross income on rent. Based on the lowest available rent of $1,362 for a one-bedroom, you would need to earn about $54,480 per year to qualify. Want to double-check your budget? Calculate how much rent you can afford with our Rent Affordability Calculator.
The Vine Kyle Parkway is offering 2 Months Free for eligible applicants, with rental rates starting at $1,362.
Yes! The Vine Kyle Parkway offers 7 Matterport 3D Tours. Explore different floor plans and see unit level details, all without leaving home.
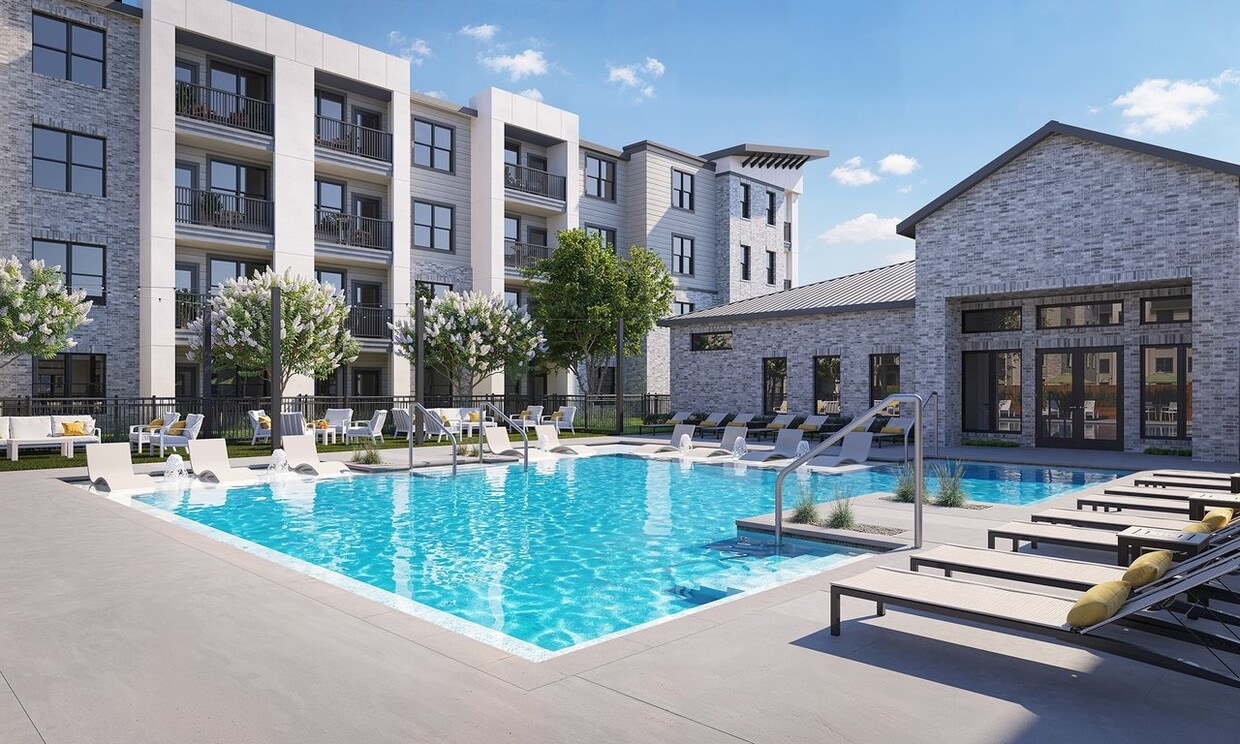
1201 Seton Pky
Kyle, TX 78640