
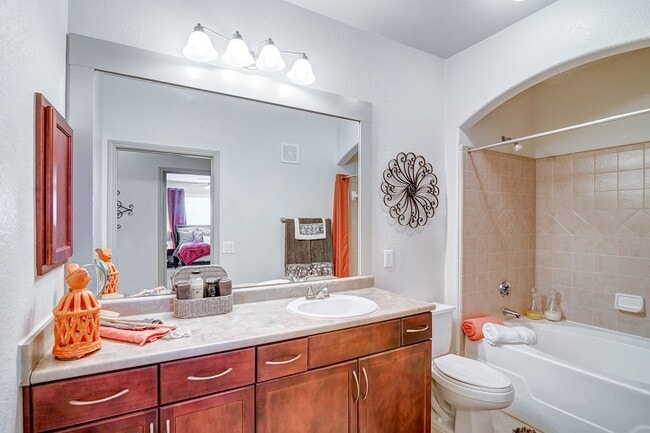
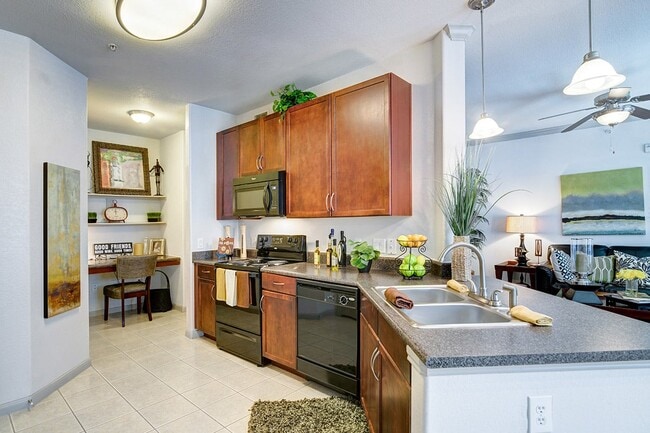
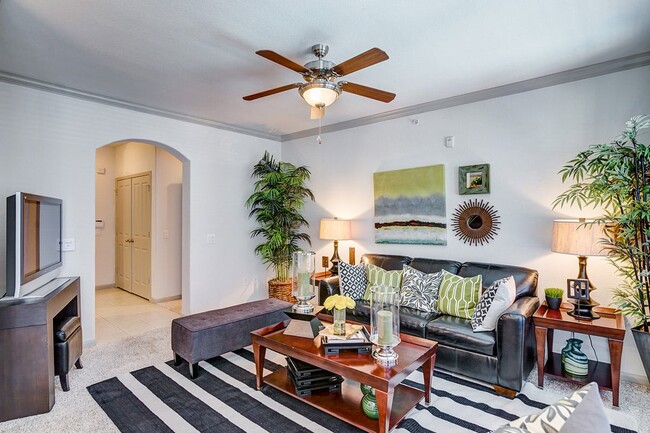
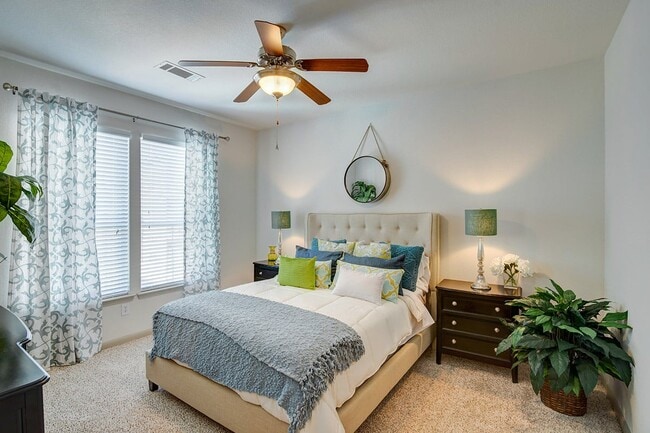
This single-floor space presents a thoughtfully designed living area that blends comfort and style. The living room serves as the focal point, featuring a rich dark leather sofa accented with green and striped throw pillows that add a pop of color and texture. A bold black-and-white striped area rug anchors the seating arrangement, complementing the light-toned tile flooring beneath. A sleek dark wood coffee table sits at the center, styled with decorative candles and a sculptural vase, adding an elegant touch to the space. Natural light streams in through large windows dressed with white horizontal blinds, creating a bright and airy atmosphere. The soft, neutral grey walls provide a calm backdrop that allows the furnishings and greenery to stand out. A lush indoor plant positioned near the window brings a refreshing natural element into the room. Two framed art pieces hang side by side on the wall, contributing to the curated, gallery-like feel of the space. The overall ambiance is warm, inviting, and well-balanced, with a consistent color story of deep browns, greens, and whites carried throughout the room's décor.

-
Total Monthly Price
$1,141 - $2,030
-
Bedrooms
1 - 3 bd
-
Bathrooms
1 - 2 ba
-
Square Feet
682 - 1,527 sq ft
We are now accepting in-person and self-guided tours via scheduled appointments only. Our virtual tours are also available. Please schedule yours today. *Secure screening process for residents, including background check, verifiable income and credit history required.* Introducing Avanti Cityside, a community of over 378 luxury rental residences located on the edge of downtown Houston and the medical center. Work just minutes from home, but escape to an urban oasis at the end of each day. Here you'll find a sophisticated clubhouse with an Internet lounge, an athletic club, a business center, and two lavish pools. Plus you can choose from fifteen open-concept floor plans with chic archways, pendant lighting, and loads of metropolitan style. Discover Avanti Cityside. It's urban. It's an oasis. It's what's next now.
Highlights
- Top Rated by Renters
- Media Center/Movie Theatre
- Den
- Pool
- Walk-In Closets
- Planned Social Activities
- Controlled Access
- Gated
- Picnic Area
Pricing & Floor Plans
-
Unit 1128price $1,191square feet 682availibility Now
-
Unit 1367price $1,141square feet 682availibility Sep 12
-
Unit 1143price $1,429square feet 749availibility Now
-
Unit 1322price $1,169square feet 749availibility Sep 23
-
Unit 1313price $1,169square feet 749availibility Oct 9
-
Unit 1361price $1,268square feet 899availibility Now
-
Unit 1327price $1,298square feet 899availibility Now
-
Unit 1237price $1,298square feet 899availibility Sep 28
-
Unit 1196price $1,236square feet 811availibility Sep 12
-
Unit 1195price $1,236square feet 811availibility Sep 14
-
Unit 1495price $1,186square feet 811availibility Oct 7

-
Unit 1148price $2,000square feet 1,417availibility Now
-
Unit 1142price $2,030square feet 1,417availibility Now
-
Unit 1214price $1,553square feet 1,296availibility Sep 15
-
Unit 1334price $1,553square feet 1,296availibility Oct 7
-
Unit 1190price $1,618square feet 1,296availibility Nov 15
-
Unit 1240price $1,431square feet 1,102availibility Nov 4
-
Unit 1128price $1,191square feet 682availibility Now
-
Unit 1367price $1,141square feet 682availibility Sep 12
-
Unit 1143price $1,429square feet 749availibility Now
-
Unit 1322price $1,169square feet 749availibility Sep 23
-
Unit 1313price $1,169square feet 749availibility Oct 9
-
Unit 1361price $1,268square feet 899availibility Now
-
Unit 1327price $1,298square feet 899availibility Now
-
Unit 1237price $1,298square feet 899availibility Sep 28
-
Unit 1196price $1,236square feet 811availibility Sep 12
-
Unit 1195price $1,236square feet 811availibility Sep 14
-
Unit 1495price $1,186square feet 811availibility Oct 7
-
Unit 1148price $2,000square feet 1,417availibility Now
-
Unit 1142price $2,030square feet 1,417availibility Now
-
Unit 1214price $1,553square feet 1,296availibility Sep 15
-
Unit 1334price $1,553square feet 1,296availibility Oct 7
-
Unit 1190price $1,618square feet 1,296availibility Nov 15
-
Unit 1240price $1,431square feet 1,102availibility Nov 4
Fees and Policies
The fees listed below are community-provided and may exclude utilities or add-ons. All payments are made directly to the property and are non-refundable unless otherwise specified. Use the Cost Calculator to determine costs based on your needs.
-
Utilities & Essentials
-
Utility - Stormwater/Drainage Admin FeeAmount to manage drainage billing. Charged per unit.$1.14 / mo
-
Trash Services - DoorstepAmount for doorstep trash removal from rental home. Charged per unit.$25 / mo
-
Pest Control ServicesAmount for pest control services. Charged per unit.$4 / mo
-
Renters Liability Insurance - Third PartyAmount for renters liability insurance obtained through resident's provider of choice. Charged per leaseholder. Payable to 3rd Party
Disclaimer: Price varies based on selections with third party provider.Varies / mo -
Utility - Billing Administrative FeeAmount to manage utility services billing. Charged per unit.
Disclaimer: Price varies based on utility cost. 48 Utility apportionment is flat rate per month.Varies / mo -
Utility - Water/SewerUsage-Based (Utilities). Amount for provision and/or consumption of water and sewer services Charged per unit.
Disclaimer: Utility apportionment is submetered water/gas/electric.Varies / mo -
Utility - Stormwater/DrainageUsage-Based (Utilities). Amount for provision of storm water services. Charged per unit.Varies / mo
-
Utility - Electric - Third PartyUsage-Based (Utilities). Amount for provision and consumption of electric paid to a third party. Charged per unit. Payable to 3rd PartyVaries / mo
-
-
One-Time Basics
-
Due at Application
-
Administrative FeeAmount to facilitate move-in process for a resident. Charged per unit.$175
-
Application FeeAmount to process application, initiate screening, and take a rental home off the market. Charged per applicant.$65
-
-
Due at Move-In
-
Security Deposit (Refundable)Amount intended to be held through residency that may be applied toward amounts owed at move-out. Refunds processed per application and lease terms. Charged per unit.
Disclaimer: Price varies based on screening conditions.$250 - $400Max chargeable amount: $400 -
DepositCharged per unit.$500
-
-
Due at Application
-
Dogs
Max of 2Restrictions:NoneRead More Read Less
-
Cats
Max of 2Restrictions:
-
Pet Fees
-
Pet Deposit (Refundable)Max of 2. Amount for pet living in rental home. May be assessed per pet or per rental home, based on lease requirements. Refunds processed per lease terms. Charged per pet.$200
-
Pet FeeMax of 2. Amount to facilitate authorized pet move-in. Charged per pet.$300
-
Pet RentMax of 2. Monthly amount for authorized pet. Charged per pet.$25 / mo
-
Pet Management - Third PartyMax of 2. Amount for authorized pet registration and screening services. Charged per pet. Payable to 3rd Party
Disclaimer: Price varies based on selections with third party provider.$25 - $30 / yr
-
-
Garage Lot
-
Parking FeeMax of 1. Amount for garage parking space/services. May be subject to availability. Charged per rentable item.$55 / mo
Comments -
-
Additional Parking Options
-
OtherMulti-level parking garage with reserved parking spaces available.
-
-
Storage Unit
-
Storage FeeMax of 1. Amount for usage of optional storage space. May be subject to availability. Charged per rentable item.
Disclaimer: Price varies based on rentable item type.$50 - $75 / mo
-
-
Security Deposit - Additional (Refundable)Additional amount, based on screening results, intended to be held through residency that may be applied toward amounts owed at move-out. Refunds processed per application and lease terms. Charged per unit.
Disclaimer: Price varies based on screening conditions.Varies one-time -
Common Area/Clubhouse RentalAmount to rent a shared common area space, including clubhouse. May be subject to availability. Charged per occurrence.$150 / hour
-
Payment Services - AlternativeAmount for using a third party rent payment installment program (i.e. Flex, Jetty Rent). Charged per occurrence. Payable to 3rd Party$14.99 / occurrence
-
Access Device - ReplacementAmount to obtain a replacement access device for community; fobs, keys, remotes, access passes. Charged per occurrence.
Disclaimer: Price varies based on device type.$5 - $75 / occurrence -
Trash Container - ReplacementAmount to replace trash/waste container. Charged per occurrence.$50 / occurrence
-
Access Device - ReplacementAmount to obtain a replacement access device for community; fobs, keys, remotes, access passes. Charged per occurrence.$75 / occurrence
-
Insufficient Move-Out Notice FeeAmount for not providing notice to move-out as required by lease. Charged per occurrence.200% of base rent / occurrence
-
Reletting FeeMarketing fee related to early lease termination; excludes rent and other charges. Charged per occurrence.85% of base rent / occurrence
-
Pet/Animal - Lease ViolationAmount for violation of community policies related to pet or assistance animal. Charged per occurrence.
Disclaimer: Price varies based on type of non-compliance.Varies / occurrence -
Legal/Eviction FeesAmount for legal expenses incurred for lease violations. Charged per occurrence.
Disclaimer: Price varies based on number of occurrences.Varies / occurrence -
Lease Violation - Extermination ServicesAmount for violation of pest-related community policies. Charged per occurrence.
Disclaimer: Price varies based on level of damage.Varies / occurrence -
Positive Credit Reporting ServicesAmount to send positive payment history to credit reporting agency(ies); per person. Charged per leaseholder. Payable to 3rd Party
Disclaimer: Price varies based on selections with third party provider.$6.95 - $10.95 / mo -
Returned Payment Fee (NSF)Amount for returned payment. Charged per occurrence.$100 / occurrence
-
Renters Liability Only - Non-ComplianceAmount for not maintaining required Renters Liability Policy. Charged per occurrence.$15 / occurrence
-
Utility - Vacant Processing FeeAmount for failing to transfer utilities into resident name. Charged per occurrence.$50 / occurrence
-
Intra-Community Transfer FeeAmount due when transferring to another rental unit within community. Charged per occurrence.$500 / occurrence
-
Common Area/Clubhouse Deposit (Refundable)Amount to rent a shared community amenity space. Refund processed in accordance with amenity/clubhouse rental agreement. May be subject to availability. Charged per occurrence.$750 / occurrence
-
Early Lease Termination/CancellationAmount to terminate lease earlier than lease end date; excludes rent and other charges. Charged per occurrence.200% of base rent / occurrence
-
Late FeeAmount for paying after rent due date; per terms of lease. Charged per occurrence.9.99% of base rent / occurrence
-
Lease ViolationAmount for violation of community policies and/or per lease terms. Charged per occurrence.
Disclaimer: Price varies based on timing of notice.Varies / occurrence -
Payment Services - Third PartyAmount for using a third party, electronic payment processing service (i.e. credit card, ACH, etc.). Charged per occurrence. Payable to 3rd Party
Disclaimer: Price varies based on selections with third party provider.Varies / occurrence -
Utility - Vacant Cost RecoveryUsage-Based (Utilities). Amount for utility usage not transferred to resident responsibility any time during occupancy. Charged per occurrence.Varies / occurrence
Property Fee Disclaimer: Based on community-supplied data and independent market research. Subject to change without notice. May exclude fees for mandatory or optional services and usage-based utilities.
Details
Property Information
-
Built in 2007
-
378 units/4 stories
Matterport 3D Tour
About Avanti Cityside
We are now accepting in-person and self-guided tours via scheduled appointments only. Our virtual tours are also available. Please schedule yours today. *Secure screening process for residents, including background check, verifiable income and credit history required.* Introducing Avanti Cityside, a community of over 378 luxury rental residences located on the edge of downtown Houston and the medical center. Work just minutes from home, but escape to an urban oasis at the end of each day. Here you'll find a sophisticated clubhouse with an Internet lounge, an athletic club, a business center, and two lavish pools. Plus you can choose from fifteen open-concept floor plans with chic archways, pendant lighting, and loads of metropolitan style. Discover Avanti Cityside. It's urban. It's an oasis. It's what's next now.
Avanti Cityside is an apartment community located in Harris County and the 77054 ZIP Code. This area is served by the Houston Independent School District attendance zone.
Unique Features
- 4-Inch Wood Plank Flooring*
- 9 ft. ceiling
- 9-Foot Ceilings
- Accent Mirrors
- Alarm monitoring available
- Amazon Lockers
- Arched Doorways*
- Archway
- Balcony/patio
- Brushed Nickel Hdwr/Lights
- Brushed Pewter Hardware
- Built-in computer niche*
- Built-In Computer Niches*
- Cabinets - Hardware
- Ceramic Tile Flooring
- Ceramic tile kitchen floor
- Clubhouse with conference room and coffee bar
- Computer desk
- Computer stations
- Controlled building access
- Corner unit
- Crown molding
- Custom Rounded Corners
- Decorative Crown Molding
- Fitness center with spin room
- Follow us on Instagram
- Full-size washer/dryer
- Full-Sized Washer & Dryer
- Full-sized washer/dryer
- Fully-equipped kitchen
- Game room
- Garage*
- Hardwood Cabinets
- In Select Apartment Homes*
- Internet lounge with Wi-Fi
- Intrusion Alarm
- Large patio/balcony
- Linen closet
- Linen Closets
- On-Site management and maintenance
- Outdoor BBQ
- Oversized bathtubs
- Oversized oval garden tub
- Oversized Roman Tubs
- Private Balcony/Patio
- Resort-style pools
- Walk-in Closets
- Walk-in closets with built-in shoe rack
- Walk-in Closets with Built-In Shoe Racks
- Wood flooring- All
- Wood-style flooring*
Community Amenities
Pool
Fitness Center
Elevator
Clubhouse
Controlled Access
Business Center
Grill
Gated
Property Services
- Controlled Access
- Trash Pickup - Door to Door
- Renters Insurance Program
- Online Services
- Planned Social Activities
Shared Community
- Elevator
- Business Center
- Clubhouse
- Lounge
- Multi Use Room
- Storage Space
- Disposal Chutes
- Conference Rooms
Fitness & Recreation
- Fitness Center
- Pool
- Gameroom
- Media Center/Movie Theatre
Outdoor Features
- Gated
- Courtyard
- Grill
- Picnic Area
Apartment Features
Washer/Dryer
Air Conditioning
Dishwasher
Hardwood Floors
Walk-In Closets
Microwave
Wi-Fi
Tub/Shower
Indoor Features
- Wi-Fi
- Washer/Dryer
- Air Conditioning
- Ceiling Fans
- Security System
- Double Vanities
- Tub/Shower
- Sprinkler System
- Framed Mirrors
Kitchen Features & Appliances
- Dishwasher
- Disposal
- Ice Maker
- Pantry
- Kitchen
- Microwave
- Oven
- Freezer
Model Details
- Hardwood Floors
- Carpet
- Tile Floors
- Den
- Built-In Bookshelves
- Crown Molding
- Walk-In Closets
- Linen Closet
- Balcony
- Patio
As its name implies, Medical Center South is located directly south of the Texas Medical Center, which is home to Houston’s major healthcare facilities and medical schools. The neighborhood is also locally known as the Astrodome since the Houston Astrodome dominated the neighborhood. NRG Arena, NRG Stadium, and NRG Center are also located in the neighborhood so living here will give you easy access to rodeos, football games, concerts, and more. Although the area was initially created for the Astrodome, it has since changed drastically. Along with medical facilities, Medical Center South is laden with restaurants, stores, and an abundance of housing options. Rental options include large single-family houses, luxury condos, and modern apartments and townhomes. Attracting even more renters, Medical Center South is also convenient to Downtown Houston, Midtown, and Hermann Park.
Learn more about living in Medical Center SouthCompare neighborhood and city base rent averages by bedroom.
| Medical Center South | Houston, TX | |
|---|---|---|
| Studio | $1,009 | $1,091 |
| 1 Bedroom | $1,253 | $1,179 |
| 2 Bedrooms | $1,529 | $1,498 |
| 3 Bedrooms | $2,184 | $1,926 |
- Controlled Access
- Trash Pickup - Door to Door
- Renters Insurance Program
- Online Services
- Planned Social Activities
- Elevator
- Business Center
- Clubhouse
- Lounge
- Multi Use Room
- Storage Space
- Disposal Chutes
- Conference Rooms
- Gated
- Courtyard
- Grill
- Picnic Area
- Fitness Center
- Pool
- Gameroom
- Media Center/Movie Theatre
- 4-Inch Wood Plank Flooring*
- 9 ft. ceiling
- 9-Foot Ceilings
- Accent Mirrors
- Alarm monitoring available
- Amazon Lockers
- Arched Doorways*
- Archway
- Balcony/patio
- Brushed Nickel Hdwr/Lights
- Brushed Pewter Hardware
- Built-in computer niche*
- Built-In Computer Niches*
- Cabinets - Hardware
- Ceramic Tile Flooring
- Ceramic tile kitchen floor
- Clubhouse with conference room and coffee bar
- Computer desk
- Computer stations
- Controlled building access
- Corner unit
- Crown molding
- Custom Rounded Corners
- Decorative Crown Molding
- Fitness center with spin room
- Follow us on Instagram
- Full-size washer/dryer
- Full-Sized Washer & Dryer
- Full-sized washer/dryer
- Fully-equipped kitchen
- Game room
- Garage*
- Hardwood Cabinets
- In Select Apartment Homes*
- Internet lounge with Wi-Fi
- Intrusion Alarm
- Large patio/balcony
- Linen closet
- Linen Closets
- On-Site management and maintenance
- Outdoor BBQ
- Oversized bathtubs
- Oversized oval garden tub
- Oversized Roman Tubs
- Private Balcony/Patio
- Resort-style pools
- Walk-in Closets
- Walk-in closets with built-in shoe rack
- Walk-in Closets with Built-In Shoe Racks
- Wood flooring- All
- Wood-style flooring*
- Wi-Fi
- Washer/Dryer
- Air Conditioning
- Ceiling Fans
- Security System
- Double Vanities
- Tub/Shower
- Sprinkler System
- Framed Mirrors
- Dishwasher
- Disposal
- Ice Maker
- Pantry
- Kitchen
- Microwave
- Oven
- Freezer
- Hardwood Floors
- Carpet
- Tile Floors
- Den
- Built-In Bookshelves
- Crown Molding
- Walk-In Closets
- Linen Closet
- Balcony
- Patio
| Monday | 9am - 6pm |
|---|---|
| Tuesday | 9am - 6pm |
| Wednesday | 9am - 6pm |
| Thursday | 9am - 6pm |
| Friday | 9am - 6pm |
| Saturday | 10am - 5pm |
| Sunday | Closed |
| Colleges & Universities | Distance | ||
|---|---|---|---|
| Colleges & Universities | Distance | ||
| Drive: | 6 min | 2.6 mi | |
| Drive: | 6 min | 2.6 mi | |
| Drive: | 10 min | 3.5 mi | |
| Drive: | 8 min | 3.8 mi |


 The GreatSchools Rating helps parents compare schools within a state based on a variety of school quality indicators and provides a helpful picture of how effectively each school serves all of its students. Ratings are on a scale of 1 (below average) to 10 (above average) and can include test scores, college readiness, academic progress, advanced courses, equity, discipline and attendance data. We also advise parents to visit schools, consider other information on school performance and programs, and consider family needs as part of the school selection process.
View GreatSchools Rating Methodology
Data provided by GreatSchools.org © 2026. All rights reserved.
Transportation options available in Houston include Reliant Park, located 1.7 miles from Avanti Cityside. Avanti Cityside is near William P Hobby, located 10.9 miles or 23 minutes away, and George Bush Intcntl/Houston, located 23.8 miles or 33 minutes away.
| Transit / Subway | Distance | ||
|---|---|---|---|
| Transit / Subway | Distance | ||
|
|
Drive: | 4 min | 1.7 mi |
| Drive: | 5 min | 2.3 mi | |
| Drive: | 5 min | 2.6 mi | |
| Drive: | 6 min | 2.9 mi | |
| Drive: | 6 min | 3.2 mi |
| Commuter Rail | Distance | ||
|---|---|---|---|
| Commuter Rail | Distance | ||
|
|
Drive: | 12 min | 6.5 mi |
| Airports | Distance | ||
|---|---|---|---|
| Airports | Distance | ||
|
William P Hobby
|
Drive: | 23 min | 10.9 mi |
|
George Bush Intcntl/Houston
|
Drive: | 33 min | 23.8 mi |
Scores provided by
 What do Walkability, Transit, Drivability, and Bikeability mean?
Walkability measures the walking distance to day-to-day needs.
Transit measures access to public transportation.
Drivability measures congestion, parking availability, and access to major roads.
Bikeability measures the suitability for cycling.
How It Works
What do Walkability, Transit, Drivability, and Bikeability mean?
Walkability measures the walking distance to day-to-day needs.
Transit measures access to public transportation.
Drivability measures congestion, parking availability, and access to major roads.
Bikeability measures the suitability for cycling.
How It Works
Traffic
BusyAirport
CalmBusinesses
CalmScores provided by
HowLoud What is a Sound Score Rating? A Sound Score Rating aggregates noise caused by vehicle traffic, airplane traffic and local sources. How It WorksTime and distance from Avanti Cityside.
| Shopping Centers | Distance | ||
|---|---|---|---|
| Shopping Centers | Distance | ||
| Walk: | 18 min | 1.0 mi | |
| Walk: | 18 min | 1.0 mi | |
| Drive: | 2 min | 1.1 mi |
| Parks and Recreation | Distance | ||
|---|---|---|---|
| Parks and Recreation | Distance | ||
|
Houston Zoo
|
Drive: | 5 min | 2.4 mi |
|
Hermann Park
|
Drive: | 6 min | 2.7 mi |
|
Children's Museum of Houston
|
Drive: | 6 min | 2.9 mi |
|
Cockrell Butterfly Center
|
Drive: | 7 min | 3.1 mi |
|
Houston Maritime Museum
|
Drive: | 6 min | 3.3 mi |
| Hospitals | Distance | ||
|---|---|---|---|
| Hospitals | Distance | ||
| Walk: | 12 min | 0.6 mi | |
| Drive: | 4 min | 2.1 mi | |
| Drive: | 4 min | 2.2 mi |
| Military Bases | Distance | ||
|---|---|---|---|
| Military Bases | Distance | ||
| Drive: | 38 min | 25.3 mi | |
| Drive: | 66 min | 50.8 mi |
Avanti Cityside Photos
-
Avanti Cityside
-
2BR, 2BA - The Caddo
-
Travis - 2x2 1296 - Bathroom
-
Travis - 2x2 1296 - Kitchen
-
Travis - 2x2 1296 - Living Room
-
Travis - 2x2 1296 - Primary Bedroom
-
7373 Ardmore St
-
Context
-
Travis - 2x2 1296 - Living Room
Models
-
1 Bedroom
-
1 Bedroom
-
1 Bedroom
-
1 Bedroom
-
1 Bedroom
-
1 Bedroom
Avanti Cityside has units with in‑unit washers and dryers, making laundry day simple for residents.
Utilities are not included in rent. Residents should plan to set up and pay for all services separately.
Parking is available at Avanti Cityside. Fees may apply depending on the type of parking offered. Contact this property for details.
Avanti Cityside has one to three-bedrooms with rent ranges from $1,141/mo. to $2,030/mo.
Yes, Avanti Cityside welcomes pets. Breed restrictions, weight limits, and additional fees may apply. View this property's pet policy.
A good rule of thumb is to spend no more than 30% of your gross income on rent. Based on the lowest available rent of $1,141 for a one-bedroom, you would need to earn about $45,640 per year to qualify. Want to double-check your budget? Calculate how much rent you can afford with our Rent Affordability Calculator.
Avanti Cityside is not currently offering any rent specials. Check back soon, as promotions change frequently.
Yes! Avanti Cityside offers 1 Matterport 3D Tours. Explore different floor plans and see unit level details, all without leaving home.

7373 Ardmore St
Houston, TX 77054