
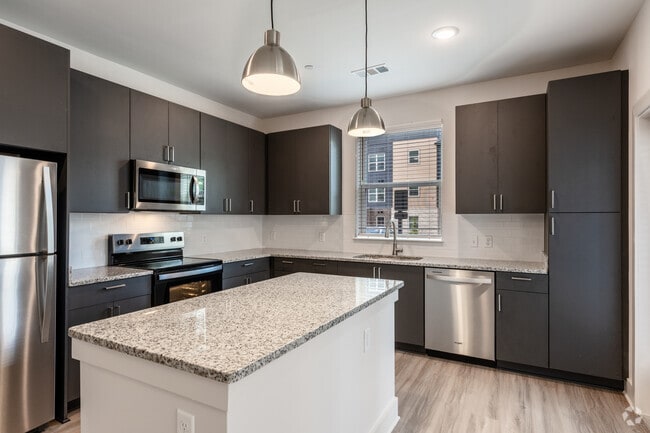
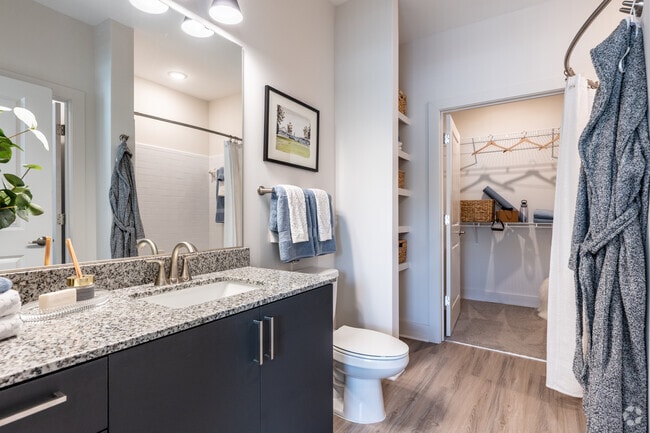
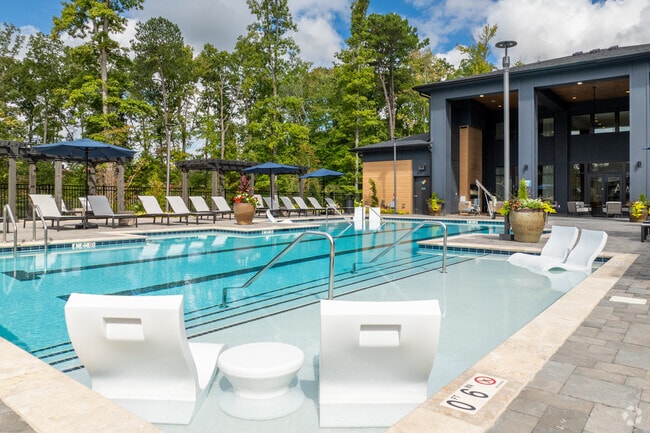

Located at 12801 Lucks Lane in Midlothian, Virginia, this two-story amenity center is a standout example of contemporary residential design. The building's exterior features a sleek combination of dark paneling and warm wood accents, anchored by dramatic oversized columns that frame floor-to-ceiling glass walls, seamlessly connecting the indoors to the outdoors. At the heart of the space is a grand interior lounge boasting soaring double-height ceilings with warm wood detailing and a striking wall-mounted fireplace. Expansive glazed walls flood the room with natural light and offer unobstructed views of the resort-style pool deck. The lounge is furnished with stylish wicker and upholstered seating, creating an inviting, relaxed atmosphere. The outdoor pool area is a central feature, with a large lap-style pool surrounded by a spacious stone-paved deck. Rows of chaise lounges, pergola-covered seating areas with navy blue umbrellas, and lush tree-lined surroundings contribute to a resort-like ambiance. An accessibility lift is also present at poolside. An outdoor terrace with café-style bistro seating bridges the interior and exterior zones, while a game room area equipped with a ping pong table, bar-height seating, and a wall-mounted display adds a recreational dimension to the facility.

-
Total Monthly Price
$1,599 - $2,999
-
Bedrooms
1 - 3 bd
-
Bathrooms
1 - 3.5 ba
-
Square Feet
708 - 1,710 sq ft
Highlights
- Cabana
- Pool
- Walk-In Closets
- Office
- Fireplace
- Sundeck
- Grill
- Balcony
- Property Manager on Site
Pricing & Floor Plans
-
Unit 15211price $1,755square feet 708availibility Now
-
Unit 2310price $1,745square feet 708availibility Sep 15
-
Unit 8105price $1,715square feet 708availibility Nov 11
-
Unit 15204price $1,820square feet 760availibility Now
-
Unit 15405price $1,820square feet 760availibility Now
-
Unit 7112price $1,780square feet 760availibility Sep 16
-
Unit 12205price $1,910square feet 886availibility Now
-
Unit 12105price $1,920square feet 886availibility Now
-
Unit 4310price $1,900square feet 886availibility Nov 16
-
Unit 4105price $1,599square feet 784availibility Sep 14
-
Unit 12310price $1,795square feet 784availibility Sep 15
-
Unit 7211price $1,805square feet 784availibility Oct 10
-
Unit 1203price $1,999square feet 1,064availibility Now
-
Unit 8312price $2,040square feet 1,064availibility Now
-
Unit 2106price $2,060square feet 1,064availibility Now
-
Unit 4308price $2,080square feet 1,160availibility Now
-
Unit 1207price $2,190square feet 1,160availibility Now
-
Unit 4207price $2,190square feet 1,160availibility Now
-
Unit 8202price $2,190square feet 1,061availibility Now
-
Unit 2207price $2,240square feet 1,061availibility Now
-
Unit 2407price $2,240square feet 1,061availibility Now
-
Unit 7107price $2,299square feet 1,261availibility Now
-
Unit 12301price $2,480square feet 1,261availibility Now
-
Unit 7308price $2,480square feet 1,261availibility Now
-
Unit 1842price $2,999square feet 1,710availibility Sep 17
-
Unit 1848price $2,999square feet 1,710availibility Nov 11
-
Unit 15211price $1,755square feet 708availibility Now
-
Unit 2310price $1,745square feet 708availibility Sep 15
-
Unit 8105price $1,715square feet 708availibility Nov 11
-
Unit 15204price $1,820square feet 760availibility Now
-
Unit 15405price $1,820square feet 760availibility Now
-
Unit 7112price $1,780square feet 760availibility Sep 16
-
Unit 12205price $1,910square feet 886availibility Now
-
Unit 12105price $1,920square feet 886availibility Now
-
Unit 4310price $1,900square feet 886availibility Nov 16
-
Unit 4105price $1,599square feet 784availibility Sep 14
-
Unit 12310price $1,795square feet 784availibility Sep 15
-
Unit 7211price $1,805square feet 784availibility Oct 10
-
Unit 1203price $1,999square feet 1,064availibility Now
-
Unit 8312price $2,040square feet 1,064availibility Now
-
Unit 2106price $2,060square feet 1,064availibility Now
-
Unit 4308price $2,080square feet 1,160availibility Now
-
Unit 1207price $2,190square feet 1,160availibility Now
-
Unit 4207price $2,190square feet 1,160availibility Now
-
Unit 8202price $2,190square feet 1,061availibility Now
-
Unit 2207price $2,240square feet 1,061availibility Now
-
Unit 2407price $2,240square feet 1,061availibility Now
-
Unit 7107price $2,299square feet 1,261availibility Now
-
Unit 12301price $2,480square feet 1,261availibility Now
-
Unit 7308price $2,480square feet 1,261availibility Now
-
Unit 1842price $2,999square feet 1,710availibility Sep 17
-
Unit 1848price $2,999square feet 1,710availibility Nov 11
Fees and Policies
The fees listed below are community-provided and may exclude utilities or add-ons. All payments are made directly to the property and are non-refundable unless otherwise specified.
-
Dogs
-
Dog FeeMax of 3. Charged per pet.$300
-
Dog RentCharged per pet.$50 / mo
Restrictions:NoneRead More Read LessComments -
-
Cats
-
Cat FeeMax of 3. Charged per pet.$300
-
Cat RentCharged per pet.$50 / mo
Restrictions:Comments -
-
Garage Lot
-
Parking FeeCharged per vehicle.$250 / mo
-
-
Additional Parking Options
-
Other
-
Property Fee Disclaimer: Based on community-supplied data and independent market research. Subject to change without notice. May exclude fees for mandatory or optional services and usage-based utilities.
Details
Lease Options
-
9 - 15 Month Leases
Property Information
-
Built in 2024
-
294 units/4 stories
Matterport 3D Tours
Select a unit to view pricing & availability
 Matterport 3D Tour

About Avant at Midlothian
Welcome to Avant at Midlothian, where luxury meets convenience in the heart of Virginia. Discover sleek spaces and timeless places designed for modern living, just moments away from Interstate 288.
Avant at Midlothian is an apartment community located in Chesterfield County and the 23114 ZIP Code. This area is served by the Chesterfield County Public Schools attendance zone.
Unique Features
- 9’ Ceilings
- Bike Storage
- Built-In Shelving *
- Cabinets with Soft-Close Feature
- Carpeted Bedrooms
- Carwash Station with Vacuum
- Ceiling Fans in All Bedrooms
- Clubroom with Conversation Seating
- Coffee Station
- Community Vegetable Garden
- Double Vanity *
- EV Charging Stations *
- Exterior Fireplace
- Exterior Yoga Lawn
- Firepit with Seating
- Full-Sized Washer & Dryer In Unit
- Glass-Enclosed Stand-Alone Shower *
- Grilling Station with Gas Grills
- Individually Access-Controlled Building Entries
- Media Lab with Printer Access
- Outdoor Gaming Area with Ping Pong & Cornhole
- Pet Park
- Pool Cabana
- Private Conference Room
- Private Entryway to Townhomes & Carriage Homes
- Private Garages *
- Private Offices
- Resident Storage Closets *
- Resort-Style Salt-Water Pool with Sundeck
- Tile Backsplash in Kitchen and Bath
- Urban Mudroom Wall *
- Walk-In Closets *
- Wi-Fi Connectivity Throughout
- Wood-Plank Inspired Flooring
Community Amenities
Pool
Fitness Center
Laundry Facilities
Clubhouse
- Laundry Facilities
- Maintenance on site
- Property Manager on Site
- 24 Hour Access
- Online Services
- EV Charging
- Car Wash Area
- Clubhouse
- Conference Rooms
- Fitness Center
- Pool
- Bicycle Storage
- Sundeck
- Cabana
- Grill
Apartment Features
Washer/Dryer
Air Conditioning
Dishwasher
Walk-In Closets
Granite Countertops
Refrigerator
Wi-Fi
Tub/Shower
Indoor Features
- Wi-Fi
- Washer/Dryer
- Air Conditioning
- Heating
- Ceiling Fans
- Double Vanities
- Tub/Shower
- Fireplace
Kitchen Features & Appliances
- Dishwasher
- Granite Countertops
- Stainless Steel Appliances
- Kitchen
- Oven
- Range
- Refrigerator
Model Details
- Mud Room
- Office
- Walk-In Closets
- Balcony
- Lawn
Located in Chesterfield County, Midlothian combines historical significance with suburban convenience. This community, which began as Virginia's first coal mining town in the early 18th century, now features a variety of housing options from traditional homes to apartment communities. One-bedroom apartments in Midlothian average $1,622 per month, with four-bedroom units available up to $2,983. The rental market shows consistent growth, with annual increases ranging from 2% to 5.3% across different unit sizes.
Mid-Lothian Mines Park preserves the area's coal mining heritage, marking the site of North America's first commercial coal mining operation. Outdoor recreation opportunities abound at Swift Creek Reservoir, while the historic Midlothian Village area maintains its traditional character. The community is served by James River High School and Cosby High School, both recognized with the Blue Ribbon School of Excellence Award.
Learn more about living in Midlothian- Laundry Facilities
- Maintenance on site
- Property Manager on Site
- 24 Hour Access
- Online Services
- EV Charging
- Car Wash Area
- Clubhouse
- Conference Rooms
- Sundeck
- Cabana
- Grill
- Fitness Center
- Pool
- Bicycle Storage
- 9’ Ceilings
- Bike Storage
- Built-In Shelving *
- Cabinets with Soft-Close Feature
- Carpeted Bedrooms
- Carwash Station with Vacuum
- Ceiling Fans in All Bedrooms
- Clubroom with Conversation Seating
- Coffee Station
- Community Vegetable Garden
- Double Vanity *
- EV Charging Stations *
- Exterior Fireplace
- Exterior Yoga Lawn
- Firepit with Seating
- Full-Sized Washer & Dryer In Unit
- Glass-Enclosed Stand-Alone Shower *
- Grilling Station with Gas Grills
- Individually Access-Controlled Building Entries
- Media Lab with Printer Access
- Outdoor Gaming Area with Ping Pong & Cornhole
- Pet Park
- Pool Cabana
- Private Conference Room
- Private Entryway to Townhomes & Carriage Homes
- Private Garages *
- Private Offices
- Resident Storage Closets *
- Resort-Style Salt-Water Pool with Sundeck
- Tile Backsplash in Kitchen and Bath
- Urban Mudroom Wall *
- Walk-In Closets *
- Wi-Fi Connectivity Throughout
- Wood-Plank Inspired Flooring
- Wi-Fi
- Washer/Dryer
- Air Conditioning
- Heating
- Ceiling Fans
- Double Vanities
- Tub/Shower
- Fireplace
- Dishwasher
- Granite Countertops
- Stainless Steel Appliances
- Kitchen
- Oven
- Range
- Refrigerator
- Mud Room
- Office
- Walk-In Closets
- Balcony
- Lawn
| Monday | 9am - 6pm |
|---|---|
| Tuesday | 9am - 6pm |
| Wednesday | 9am - 6pm |
| Thursday | 9am - 6pm |
| Friday | 9am - 6pm |
| Saturday | 10am - 5pm |
| Sunday | Closed |
| Colleges & Universities | Distance | ||
|---|---|---|---|
| Colleges & Universities | Distance | ||
| Drive: | 8 min | 3.6 mi | |
| Drive: | 23 min | 12.9 mi | |
| Drive: | 23 min | 14.6 mi | |
| Drive: | 25 min | 15.4 mi |


 The GreatSchools Rating helps parents compare schools within a state based on a variety of school quality indicators and provides a helpful picture of how effectively each school serves all of its students. Ratings are on a scale of 1 (below average) to 10 (above average) and can include test scores, college readiness, academic progress, advanced courses, equity, discipline and attendance data. We also advise parents to visit schools, consider other information on school performance and programs, and consider family needs as part of the school selection process.
View GreatSchools Rating Methodology
Data provided by GreatSchools.org © 2026. All rights reserved.
Scores provided by
 What do Walkability, Transit, Drivability, and Bikeability mean?
Walkability measures the walking distance to day-to-day needs.
Transit measures access to public transportation.
Drivability measures congestion, parking availability, and access to major roads.
Bikeability measures the suitability for cycling.
How It Works
What do Walkability, Transit, Drivability, and Bikeability mean?
Walkability measures the walking distance to day-to-day needs.
Transit measures access to public transportation.
Drivability measures congestion, parking availability, and access to major roads.
Bikeability measures the suitability for cycling.
How It Works
Traffic
BusyAirport
CalmBusinesses
CalmScores provided by
HowLoud What is a Sound Score Rating? A Sound Score Rating aggregates noise caused by vehicle traffic, airplane traffic and local sources. How It WorksAvant at Midlothian Photos
-
Avant at Midlothian
-
Salt-Water Pool & Sundeck
-
B3 - Kitchen
-
B1 - Bathroom
-
Salt-Water Pool with Sundeck
-
Leasing Offices
-
Clubroom
-
Fitness Center
-
Outdoor Gaming Area
Models
-
1 Bedroom
-
1 Bedroom
-
1 Bedroom
-
1 Bedroom
-
1 Bedroom
-
2 Bedrooms
Nearby Apartments
Within 50 Miles of Avant at Midlothian
Avant at Midlothian has units with in‑unit washers and dryers, making laundry day simple for residents.
Utilities are not included in rent. Residents should plan to set up and pay for all services separately.
Parking is available at Avant at Midlothian. Fees may apply depending on the type of parking offered. Contact this property for details.
Avant at Midlothian has one to three-bedrooms with rent ranges from $1,599/mo. to $2,999/mo.
Yes, Avant at Midlothian welcomes pets. Breed restrictions, weight limits, and additional fees may apply. View this property's pet policy.
A good rule of thumb is to spend no more than 30% of your gross income on rent. Based on the lowest available rent of $1,599 for a one-bedroom, you would need to earn about $63,960 per year to qualify. Want to double-check your budget? Calculate how much rent you can afford with our Rent Affordability Calculator.
Avant at Midlothian is offering Discounts for eligible applicants, with rental rates starting at $1,599.
Yes! Avant at Midlothian offers 6 Matterport 3D Tours. Explore different floor plans and see unit level details, all without leaving home.

12801 Lucks Ln
Midlothian, VA 23114