

This single-floor space showcases a thoughtfully designed bedroom that serves as its standout feature. The room is anchored by a bold purple accent wall, creating a rich and vibrant focal point that contrasts elegantly with the neutral tones of the surrounding walls and light beige carpeting. A generously sized bed, dressed in soft teal bedding and adorned with layered decorative pillows in coordinating purples and stripes, occupies the center of the room and immediately draws the eye. A striped upholstered headboard ties together the room's color palette with effortless cohesion. Flanking the bed are matching nightstands topped with warm table lamps, adding symmetry and a cozy ambiance to the space. A large window dressed with floor-length teal and burgundy curtains allows natural light to filter in, brightening the room while maintaining a sense of warmth and intimacy. A framed landscape artwork above the headboard adds an artistic touch, enhancing the room's carefully curated aesthetic. The overall atmosphere is inviting and comfortable, with a bold yet harmonious color scheme that lends the space a distinctive and polished character.

-
Total Monthly Price
$1,991 - $9,916
-
Bedrooms
1 - 3 bd
-
Bathrooms
1 - 2 ba
-
Square Feet
643 - 1,000 sq ft
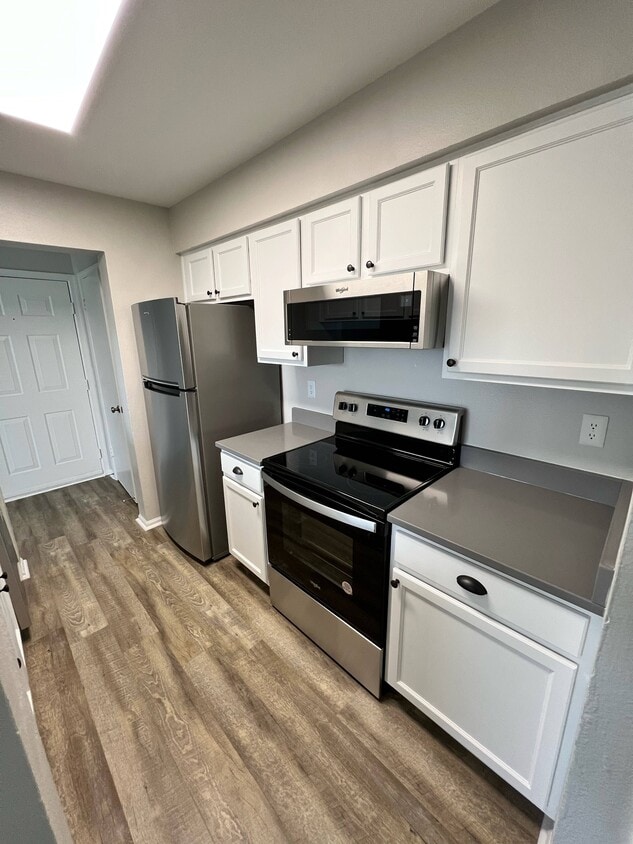
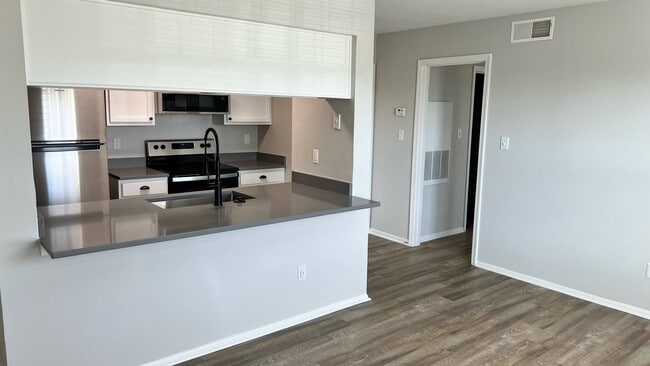
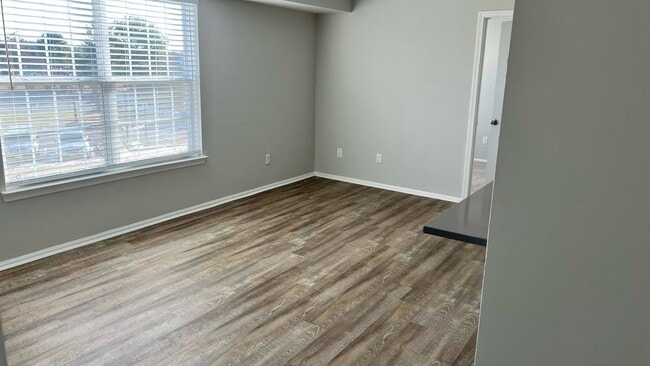
Avana Fieldstone offers stylish one, two and three-bedroom apartments in Leesburg, VA just minutes from the Dulles Greenway for easy access to Washington DC, Reston, Tysons Corner and Dulles International Airport. Choose from a variety of spacious floor plans perfect for working from home, spending time with friends or simply relaxing after a long day. Discover a community custom designed for luxury with distinct amenities including a resort-style pool, private fitness center, pet parlor, outdoor grilling stations and more. Plus, live close to tons of outdoor activities with Harpers Ferry just a short drive away. Schedule a tour today and learn more about what makes our community the perfect place to call home.
Highlights
- Top Rated by Renters
- Tennis Court
- Pool
- Walk-In Closets
- Deck
- Pet Play Area
- Fireplace
- Sundeck
- Picnic Area
Pricing & Floor Plans
-
Unit 810-104price $1,991square feet 643availibility Now
-
Unit 712-102price $2,163square feet 734availibility Now
-
Unit 743-102price $2,054square feet 734availibility Aug 31
-
Unit 747-202price $2,131square feet 734availibility Sep 21

-
Unit 702-301price $2,027square feet 841availibility Now
-
Unit 721-304price $2,054square feet 841availibility Now
-
Unit 808-104price $2,064square feet 841availibility Now
-
Unit 706-303price $2,319square feet 932availibility Aug 27
-
Unit 704-102price $2,229square feet 932availibility Aug 29
-
Unit 706-103price $2,218square feet 932availibility Oct 23
-
Unit 746-303price $2,352square feet 1,000availibility Now
-
Unit 702-302price $2,375square feet 1,000availibility Now
-
Unit 806-302price $2,395square feet 1,000availibility Now
-
Unit 810-104price $1,991square feet 643availibility Now
-
Unit 712-102price $2,163square feet 734availibility Now
-
Unit 743-102price $2,054square feet 734availibility Aug 31
-
Unit 747-202price $2,131square feet 734availibility Sep 21
-
Unit 702-301price $2,027square feet 841availibility Now
-
Unit 721-304price $2,054square feet 841availibility Now
-
Unit 808-104price $2,064square feet 841availibility Now
-
Unit 706-303price $2,319square feet 932availibility Aug 27
-
Unit 704-102price $2,229square feet 932availibility Aug 29
-
Unit 706-103price $2,218square feet 932availibility Oct 23
-
Unit 746-303price $2,352square feet 1,000availibility Now
-
Unit 702-302price $2,375square feet 1,000availibility Now
-
Unit 806-302price $2,395square feet 1,000availibility Now
Fees and Policies
The fees listed below are community-provided and may exclude utilities or add-ons. All payments are made directly to the property and are non-refundable unless otherwise specified. Use the Cost Calculator to determine costs based on your needs.
-
Utilities & Essentials
-
Community Amenity FeeAmount for community amenity use and services. Charged per unit.$15 / mo
-
Trash Services - HaulingAmount for shared trash/waste services. Charged per unit.$20 / mo
-
Utility - Billing Administrative FeeAmount to manage utility services billing. Charged per unit.$5.78 / mo
-
Utility - Electric - Third PartyUsage-Based (Utilities). Amount for provision and consumption of electric paid to a third party. Charged per unit. Payable to 3rd PartyVaries / mo
-
Utility - Water/SewerUsage-Based (Utilities). Amount for provision and/or consumption of water and sewer services Charged per unit.
Disclaimer: Utility apportionment is allocation: unit size & occupants.Varies / mo
-
-
One-Time Basics
-
Due at Application
-
Application FeeAmount to process application, initiate screening, and take a rental home off the market. Charged per applicant.$35
-
-
Due at Move-In
-
Utility - New Account FeeAmount to establish utility services. Charged per unit.$17
-
Security Deposit (Refundable)Amount intended to be held through residency that may be applied toward amounts owed at move-out. Refunds processed per application and lease terms. Charged per unit.$250
-
-
Due at Move-Out
-
Utility - Final Bill FeeAmount billed to calculate final utility statement. Charged per unit.$17
-
-
Due at Application
-
Dogs
-
Pet FeeMax of 1. Amount to facilitate authorized pet move-in. Charged per pet.
Disclaimer: Price varies based on number of pets.$450 - $550 -
Pet RentMax of 1. Monthly amount for authorized pet. Charged per pet.$45 / mo
100 lbs. Weight LimitRestrictions:Restricted breeds include: Put Bull Terrier, Staffordshire Terrier, Presa Canario, Rottweiler, Akita, Doberman Pinscher, Alaskan Malamute, Chow and Wolf-Hybrid.Read More Read Less -
-
Cats
-
Pet FeeMax of 1. Amount to facilitate authorized pet move-in. Charged per pet.
Disclaimer: Price varies based on number of pets.$450 - $550 -
Pet RentMax of 1. Monthly amount for authorized pet. Charged per pet.$45 / mo
100 lbs. Weight Limit -
-
Parking
-
Parking FeeMax of 1. Amount for parking space/services. May be subject to availability. Charged per rentable item.
Disclaimer: Price varies based on number of vehicles or registrations.$50 - $100 / mo
Comments -
-
Additional Parking Options
-
Surface LotSurface parking available. Please call our leasing office for more parking information.
-
-
Cable TV and Internet ServicesAmount for cable and internet services in rental home. Charged per unit. Payable to 3rd Party
Disclaimer: Price varies based on selections with third party provider.Varies / mo
-
Renters Liability Only - Non-ComplianceAmount for not maintaining required Renters Liability Policy. Charged per occurrence.$15 / occurrence
-
Utility - Vacant Processing FeeAmount for failing to transfer utilities into resident name. Charged per occurrence.$50 / occurrence
-
Returned Payment Fee (NSF)Amount for returned payment. Charged per occurrence.$50 / occurrence
-
Utility - Vacant Cost RecoveryUsage-Based (Utilities). Amount for utility usage not transferred to resident responsibility any time during occupancy. Charged per occurrence.Varies / occurrence
Property Fee Disclaimer: Total Monthly Leasing Price includes base rent, all monthly mandatory and any user-selected optional fees. Excludes variable, usage-based, and required charges due at or prior to move-in or at move-out. Security Deposit may change based on screening results, but total will not exceed legal maximums. Some items may be taxed under applicable law. Some fees may not apply to rental homes subject to an affordable program. All fees are subject to application and/or lease terms. Prices and availability subject to change. Resident is responsible for damages beyond ordinary wear and tear. Resident may need to maintain insurance and to activate and maintain utility services, including but not limited to electricity, water, gas, and internet, per the lease. Additional fees may apply as detailed in the application and/or lease agreement, which can be requested prior to applying. Pets: Pet breed and other pet restrictions apply. Rentable Items: All Parking, storage, and other rentable items are subject to availability. Final pricing and availability will be determined during lease agreement. See Leasing Agent for details.
Details
Lease Options
-
3 - 15 Month Leases
Property Information
-
Built in 1987
-
384 units/3 stories
Matterport 3D Tours
Select a unit to view pricing & availability
 Matterport 3D Tour
About Avana Fieldstone
Avana Fieldstone offers stylish one, two and three-bedroom apartments in Leesburg, VA just minutes from the Dulles Greenway for easy access to Washington DC, Reston, Tysons Corner and Dulles International Airport. Choose from a variety of spacious floor plans perfect for working from home, spending time with friends or simply relaxing after a long day. Discover a community custom designed for luxury with distinct amenities including a resort-style pool, private fitness center, pet parlor, outdoor grilling stations and more. Plus, live close to tons of outdoor activities with Harpers Ferry just a short drive away. Schedule a tour today and learn more about what makes our community the perfect place to call home.
Avana Fieldstone is an apartment community located in Loudoun County and the 20176 ZIP Code. This area is served by the Loudoun County Public Schools attendance zone.
Unique Features
- 24-Hour Emergency Maintenance
- 24-hours fitness center
- Amazon Hub Package Locker
- Chair Railing & Two Tone Paint
- Close to Amenities
- Community clubhouse with lounge area and business center
- Corner Unit
- Courtyard View
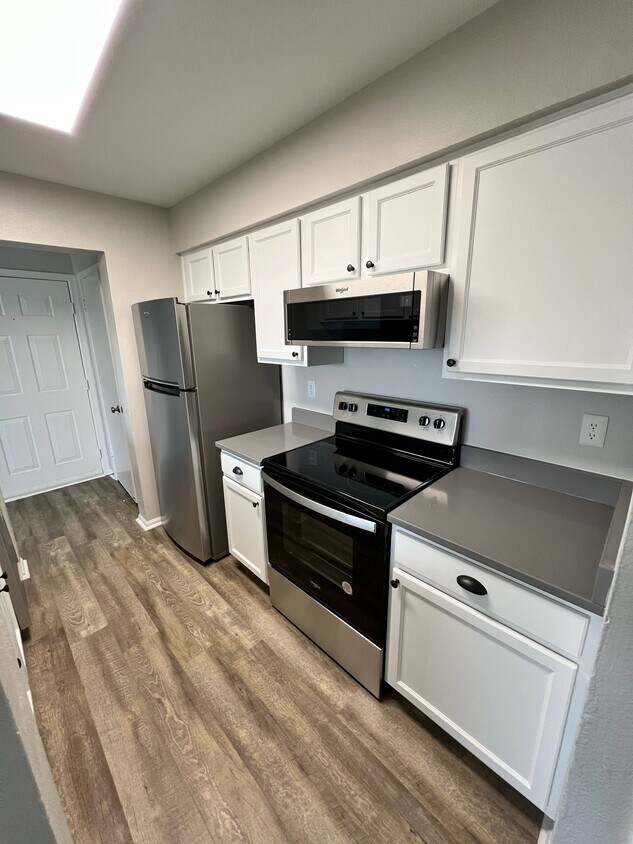
- Dark Kitchen Cabinets
- Designer Backsplash
- Dog Park
- Extended Patio
- Grilling stations
- Leash-free bark park
- Maple Kitchen Cabinets
- Partial Plank Flooring
- Pet-Friendly Community
- Pool view
- RENOVATED APARTMENT HOME
- Renovated Apartments
- Resort-style swimming pool and sun deck
- Spacious balcony or patio*
- Stainless Steel Appliances
- Stainless-steel appliances*
- Upgraded interiors featuring designer finishes*
- Vaulted Ceilings
- Washer/dryer in every home
- White Kitchen Cabinets
- Wood Plank Flooring
- Wood plank flooring*
- Wood/Picnic Area View
Community Amenities
Pool
Fitness Center
Playground
Clubhouse
- Package Service
- Maintenance on site
- Recycling
- Pet Play Area
- Car Wash Area
- Business Center
- Clubhouse
- Lounge
- Walk-Up
- Fitness Center
- Pool
- Playground
- Tennis Court
- Sundeck
- Courtyard
- Grill
- Picnic Area
Apartment Features
Washer/Dryer
Air Conditioning
Dishwasher
High Speed Internet Access
Walk-In Closets
Refrigerator
Disposal
Freezer
Indoor Features
- High Speed Internet Access
- Washer/Dryer
- Air Conditioning
- Heating
- Cable Ready
- Fireplace
Kitchen Features & Appliances
- Dishwasher
- Disposal
- Stainless Steel Appliances
- Kitchen
- Oven
- Range
- Refrigerator
- Freezer
Model Details
- Carpet
- Vaulted Ceiling
- Walk-In Closets
- Window Coverings
- Patio
- Deck
Located at the base of Catoctin Mountain in Northern Virginia, Leesburg combines small-town charm with metropolitan accessibility. The town's Historic District showcases well-preserved architecture and local businesses, while residential areas throughout the community offer various rental options from apartments to townhomes. Current rental rates average $2,051 for one-bedroom units and $2,284 for two-bedrooms. The downtown area features locally-owned shops and restaurants in restored historic buildings, while Lansdowne offers residential communities near shopping and recreation.
Leesburg's outdoor spaces include Ida Lee Park, spanning 141 acres with sports facilities, a recreation center, and an aquatics center. The park hosts the town's signature Flower and Garden Festival each spring. History buffs can explore Dodona Manor, the meticulously preserved home of General George C. Marshall. For commuters, the Dulles Greenway provides access to Washington D.C.
Learn more about living in Leesburg- Package Service
- Maintenance on site
- Recycling
- Pet Play Area
- Car Wash Area
- Business Center
- Clubhouse
- Lounge
- Walk-Up
- Sundeck
- Courtyard
- Grill
- Picnic Area
- Fitness Center
- Pool
- Playground
- Tennis Court
- 24-Hour Emergency Maintenance
- 24-hours fitness center
- Amazon Hub Package Locker
- Chair Railing & Two Tone Paint
- Close to Amenities
- Community clubhouse with lounge area and business center
- Corner Unit
- Courtyard View
- Dark Kitchen Cabinets
- Designer Backsplash
- Dog Park
- Extended Patio
- Grilling stations
- Leash-free bark park
- Maple Kitchen Cabinets
- Partial Plank Flooring
- Pet-Friendly Community
- Pool view
- RENOVATED APARTMENT HOME
- Renovated Apartments
- Resort-style swimming pool and sun deck
- Spacious balcony or patio*
- Stainless Steel Appliances
- Stainless-steel appliances*
- Upgraded interiors featuring designer finishes*
- Vaulted Ceilings
- Washer/dryer in every home
- White Kitchen Cabinets
- Wood Plank Flooring
- Wood plank flooring*
- Wood/Picnic Area View
- High Speed Internet Access
- Washer/Dryer
- Air Conditioning
- Heating
- Cable Ready
- Fireplace
- Dishwasher
- Disposal
- Stainless Steel Appliances
- Kitchen
- Oven
- Range
- Refrigerator
- Freezer
- Carpet
- Vaulted Ceiling
- Walk-In Closets
- Window Coverings
- Patio
- Deck
| Monday | 9am - 6pm |
|---|---|
| Tuesday | 9am - 6pm |
| Wednesday | 9am - 6pm |
| Thursday | 9am - 6pm |
| Friday | 9am - 6pm |
| Saturday | 10am - 6pm |
| Sunday | Closed |
| Colleges & Universities | Distance | ||
|---|---|---|---|
| Colleges & Universities | Distance | ||
| Drive: | 16 min | 9.8 mi | |
| Drive: | 19 min | 12.1 mi | |
| Drive: | 20 min | 12.5 mi | |
| Drive: | 60 min | 41.9 mi |


 The GreatSchools Rating helps parents compare schools within a state based on a variety of school quality indicators and provides a helpful picture of how effectively each school serves all of its students. Ratings are on a scale of 1 (below average) to 10 (above average) and can include test scores, college readiness, academic progress, advanced courses, equity, discipline and attendance data. We also advise parents to visit schools, consider other information on school performance and programs, and consider family needs as part of the school selection process.
View GreatSchools Rating Methodology
Data provided by GreatSchools.org © 2026. All rights reserved.
Transportation options available in Leesburg include Ashburn, Silver Line Center Platform, located 14.0 miles from Avana Fieldstone. Avana Fieldstone is near Washington Dulles International, located 18.8 miles or 30 minutes away, and Ronald Reagan Washington Ntl, located 39.3 miles or 61 minutes away.
| Transit / Subway | Distance | ||
|---|---|---|---|
| Transit / Subway | Distance | ||
|
|
Drive: | 19 min | 14.0 mi |
| Commuter Rail | Distance | ||
|---|---|---|---|
| Commuter Rail | Distance | ||
| Drive: | 22 min | 12.0 mi | |
| Drive: | 36 min | 19.7 mi | |
|
Dickerson Marc Eb
|
Drive: | 34 min | 20.0 mi |
|
Barnesville Marc Eb
|
Drive: | 43 min | 23.9 mi |
| Drive: | 51 min | 27.6 mi |
| Airports | Distance | ||
|---|---|---|---|
| Airports | Distance | ||
|
Washington Dulles International
|
Drive: | 30 min | 18.8 mi |
|
Ronald Reagan Washington Ntl
|
Drive: | 61 min | 39.3 mi |
Scores provided by
 What do Walkability, Transit, Drivability, and Bikeability mean?
Walkability measures the walking distance to day-to-day needs.
Transit measures access to public transportation.
Drivability measures congestion, parking availability, and access to major roads.
Bikeability measures the suitability for cycling.
How It Works
What do Walkability, Transit, Drivability, and Bikeability mean?
Walkability measures the walking distance to day-to-day needs.
Transit measures access to public transportation.
Drivability measures congestion, parking availability, and access to major roads.
Bikeability measures the suitability for cycling.
How It Works
Traffic
BusyAirport
ActiveBusinesses
ActiveScores provided by
HowLoud What is a Sound Score Rating? A Sound Score Rating aggregates noise caused by vehicle traffic, airplane traffic and local sources. How It WorksTime and distance from Avana Fieldstone.
| Shopping Centers | Distance | ||
|---|---|---|---|
| Shopping Centers | Distance | ||
| Walk: | 3 min | 0.2 mi | |
| Drive: | 4 min | 1.6 mi | |
| Drive: | 4 min | 1.6 mi |
| Parks and Recreation | Distance | ||
|---|---|---|---|
| Parks and Recreation | Distance | ||
|
Ball's Bluff Battlefield Regional Park
|
Drive: | 4 min | 1.2 mi |
|
Red Rock Wilderness Regional Park
|
Drive: | 7 min | 2.7 mi |
|
Rust Nature Sanctuary
|
Drive: | 10 min | 3.2 mi |
|
Temple Hall Farm Regional Park
|
Drive: | 9 min | 4.7 mi |
|
Banshee Reeks Nature Preserve
|
Drive: | 15 min | 9.6 mi |
| Hospitals | Distance | ||
|---|---|---|---|
| Hospitals | Distance | ||
| Drive: | 12 min | 5.9 mi |
| Military Bases | Distance | ||
|---|---|---|---|
| Military Bases | Distance | ||
| Drive: | 41 min | 26.1 mi | |
| Drive: | 53 min | 33.6 mi | |
| Drive: | 58 min | 36.7 mi |
Avana Fieldstone Photos
Models
-
One Bedroom One Bath (643 SF)
-
One Bedroom One Bath with Den (734 SF)
-
Two Bedroom Two Bath (841 SF)
-
Two Bedroom Two Bath with Den (932 SF)
-
Three Bedroom Two Bath (1,000 SF)
Nearby Apartments
Within 50 Miles of Avana Fieldstone
-
Wyatt
23550 Innovation Ave
Sterling, VA 20166
$2,345 - $4,275 Total Monthly Price
1-3 Br 12.8 mi
-
The Charles
7342 Wisconsin Ave
Bethesda, MD 20814
$2,577 - $10,222 Total Monthly Price
1-2 Br 26.3 mi
-
Aerie at Wardman Park
2650 Woodley Rd NW
Washington, DC 20008
$4,124 - $8,947 Total Monthly Price
1-3 Br 29.9 mi
-
The Glade on Laurel
6830-6896 Laurel St NW
Washington, DC 20012
$1,510 - $3,665 Total Monthly Price
1-2 Br 30.6 mi
-
Annex on 12th
300 12th St SW
Washington, DC 20024
$2,556 - $11,249 Total Monthly Price
1-3 Br 32.5 mi
-
Vermeer
113 Potomac Ave SW
Washington, DC 20024
$2,495 - $10,460 Total Monthly Price
1-3 Br 33.8 mi
Avana Fieldstone has units with in‑unit washers and dryers, making laundry day simple for residents.
Utilities are not included in rent. Residents should plan to set up and pay for all services separately.
Parking is available at Avana Fieldstone. Fees may apply depending on the type of parking offered. Contact this property for details.
Avana Fieldstone has one to three-bedrooms with rent ranges from $1,991/mo. to $9,916/mo.
Yes, Avana Fieldstone welcomes pets. Breed restrictions, weight limits, and additional fees may apply. View this property's pet policy.
A good rule of thumb is to spend no more than 30% of your gross income on rent. Based on the lowest available rent of $1,991 for a one-bedroom, you would need to earn about $79,640 per year to qualify. Want to double-check your budget? Calculate how much rent you can afford with our Rent Affordability Calculator.
Avana Fieldstone is not currently offering any rent specials. Check back soon, as promotions change frequently.
Yes! Avana Fieldstone offers 6 Matterport 3D Tours. Explore different floor plans and see unit level details, all without leaving home.
703 Clark Ct NE
Leesburg, VA 20176