

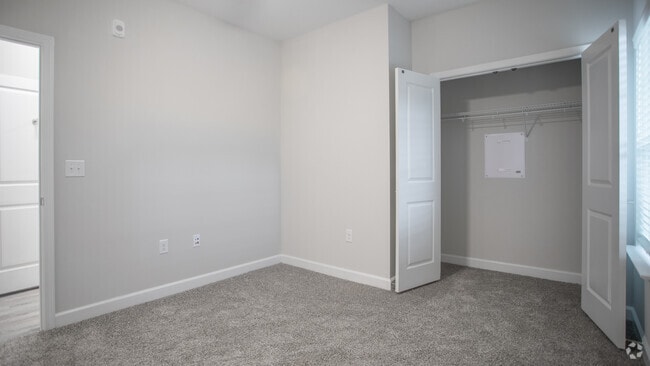
Located on Scots Pine Run in North Chesterfield, Virginia, this single-floor residence offers a well-designed, open layout with a clean, contemporary aesthetic throughout. The living area is spacious and bright, featuring light-toned vinyl plank flooring, crown molding, a ceiling fan, and large windows with blinds that allow ample natural light to fill the room. A door provides direct outdoor access, enhancing the sense of openness. The kitchen is thoughtfully appointed with rich dark-stained cabinetry, granite-look countertops, and black and stainless steel appliances including a range, microwave, and refrigerator. The galley-style layout maximizes functionality while maintaining a polished look. The bedrooms are carpeted for comfort and each include ceiling fans. One bedroom features a window with outdoor views, while another includes access to a spacious walk-in closet outfitted with wire shelving for organized storage. The bathroom includes a full tub and shower combination with clean white surround tile, brushed nickel fixtures, and a vanity with matching dark cabinetry. A dedicated laundry nook with washer/dryer hookups adds everyday convenience. Light neutral tones, white trim, and consistent finishes create a cohesive and welcoming atmosphere throughout the entire space.

-
Total Monthly Price
$1,566 - $2,381
12 Month Lease
-
Bedrooms
1 - 3 bd
-
Bathrooms
1 - 2 ba
-
Square Feet
662 - 1,404 sq ft


Finding your ideal apartment home just got easier – Austin Woods Apartment Homes has the location, amenities and features to make you want to plant your roots in North Chesterfield, Virginia. Located off Iron Bridge Road just minutes from Pocahontas State Park, Austin Woods is ideally situated to bring you close to the conveniences you need and near the quiet strength of nature you crave. Austin Woods draws inspiration from the surrounding landscape and former site use as a Christmas tree farm to highlight woodsy and natural elements in the theme of this community’s stylish features. A salt water pool, theater room, 24/7 fitness center, busines center and garages are just some of the thoughtful elements included in this community to enhance your living experience. Modern and sleek energy efficient black appliances, 9 foot ceilings, and large, open floor plans are just a few aspects of your apartment home interior that take North Chesterfield living to the next level. Contact our friendly and knowledgeable leasing team today to reserve your apartment home at Austin Woods today!
Highlights
- Top Rated by Renters
- English and Spanish Speaking Staff
- High Ceilings
- Pool
- Walk-In Closets
- Planned Social Activities
- Island Kitchen
- Elevator
- Grill
Pricing & Floor Plans
-
Unit 680931price $1,566square feet 662availibility Sep 16
-
Unit 680343price $1,566square feet 662availibility Oct 28
-
Unit 680913price $1,761square feet 883availibility Sep 29
-
Unit 630122price $1,761square feet 883availibility Oct 8
-
Unit 630131price $1,761square feet 883availibility Oct 8
-
Unit 621213price $1,646square feet 762availibility Nov 11
-
Unit 620622price $1,646square feet 762availibility Dec 9

-
Unit 630021price $1,907square feet 983availibility Now
-
Unit 620032price $1,907square feet 983availibility Now
-
Unit 620633price $1,907square feet 983availibility Now
-
Unit 630114price $2,106square feet 1,261availibility Sep 9
-
Unit 630624price $2,106square feet 1,261availibility Oct 7
-
Unit 631222price $2,106square feet 1,261availibility Nov 6
-
Unit 610634price $2,381square feet 1,404availibility Now
-
Unit 680931price $1,566square feet 662availibility Sep 16
-
Unit 680343price $1,566square feet 662availibility Oct 28
-
Unit 680913price $1,761square feet 883availibility Sep 29
-
Unit 630122price $1,761square feet 883availibility Oct 8
-
Unit 630131price $1,761square feet 883availibility Oct 8
-
Unit 621213price $1,646square feet 762availibility Nov 11
-
Unit 620622price $1,646square feet 762availibility Dec 9
-
Unit 630021price $1,907square feet 983availibility Now
-
Unit 620032price $1,907square feet 983availibility Now
-
Unit 620633price $1,907square feet 983availibility Now
-
Unit 630114price $2,106square feet 1,261availibility Sep 9
-
Unit 630624price $2,106square feet 1,261availibility Oct 7
-
Unit 631222price $2,106square feet 1,261availibility Nov 6
-
Unit 610634price $2,381square feet 1,404availibility Now
Fees and Policies
The fees listed below are community-provided and may exclude utilities or add-ons. All payments are made directly to the property and are non-refundable unless otherwise specified. Use the Cost Calculator to determine costs based on your needs.
-
Utilities & Essentials
-
Utility Administrative FeeMonthly fee for utility administration Charged per unit.$5.11 / mo
-
-
One-Time Basics
-
DepositDeposit Charged per unit.$500
-
Due at Application
-
Application FeeApplication Fee Charged per applicant.$50
-
-
Due at Move-In
-
Security DepositUp to 1 month of rent based on credit and senior status and due within 72 hours of approval Charged per unit.$500
-
-
-
Pet feePet fee per pet Charged per pet.$300
-
Pet rentMonthly rent per pet Charged per pet.$30 / mo
-
Garage Lot
-
Garage - ParkingGarage - Parking Charged per vehicle.$150 / mo
-
-
Storage Unit
-
Storage FeeCharged per rentable item.$90 / mo
CommentsStorage units available to rent on site.Read More Read Less -
-
Additional Storage Options
-
Storage - StorageStorage unit fee Charged per rentable item.$90 / mo
-
-
Theatre Room RentalFee charged to rent the theatre room for private function Charged per unit.$150
-
Washer/Dryer Rental ChargesMonthly charge for rental of a washer or dryer Charged per unit.$30 / mo
-
Transfer Fee - Under 6 Months In First TermFee to transfer homes if less than 6 months during initial term Charged per unit.$1,000
-
Transfer Fee - After 6 Months In First TermFee to transfer homes after 6 months in first term Charged per unit.$750
Property Fee Disclaimer: Based on community-supplied data and independent market research. Subject to change without notice. May exclude fees for mandatory or optional services and usage-based utilities.
Details
Lease Options
-
3 - 15 Month Leases
-
Short term lease
Property Information
-
Built in 2021
-
230 units/4 stories
Matterport 3D Tours
About Austin Woods
Finding your ideal apartment home just got easier – Austin Woods Apartment Homes has the location, amenities and features to make you want to plant your roots in North Chesterfield, Virginia. Located off Iron Bridge Road just minutes from Pocahontas State Park, Austin Woods is ideally situated to bring you close to the conveniences you need and near the quiet strength of nature you crave. Austin Woods draws inspiration from the surrounding landscape and former site use as a Christmas tree farm to highlight woodsy and natural elements in the theme of this community’s stylish features. A salt water pool, theater room, 24/7 fitness center, busines center and garages are just some of the thoughtful elements included in this community to enhance your living experience. Modern and sleek energy efficient black appliances, 9 foot ceilings, and large, open floor plans are just a few aspects of your apartment home interior that take North Chesterfield living to the next level. Contact our friendly and knowledgeable leasing team today to reserve your apartment home at Austin Woods today!
Austin Woods is an apartment community located in Chesterfield County and the 23234 ZIP Code. This area is served by the Chesterfield County Public Schools attendance zone.
Unique Features
- 24-hour emergency services
- 9 Ft. Ceiling
- Breakfast Bar
- Ceramic tile backsplash
- Custom Cabinetry
- Elevators
- Fully-Equipped Kitchens
- Garages
- Luxury Vinyl Grey Plank Flooring
- Luxury Vinyl Grey Plank Flooring in Living, Kitche
- Modern, Energy Efficient Black Appliances
- Near The Boro
- Open Floor Plans
- Outdoor grilling stations
- Package station
- Patio/Balcony
- Pets permitted
- Professionally Managed by S.L. Nusbaum Realty Co.
- Refrigerator with Ice Maker
- Storage lockers
- Theater room
- Upgraded Light Fixtures
Community Amenities
Pool
Fitness Center
Elevator
Business Center
- Trash Pickup - Door to Door
- Renters Insurance Program
- Planned Social Activities
- Car Wash Area
- Elevator
- Business Center
- Breakfast/Coffee Concierge
- Fitness Center
- Pool
- Grill
Apartment Features
Air Conditioning
Dishwasher
Washer/Dryer Hookup
Walk-In Closets
Island Kitchen
Granite Countertops
Microwave
Refrigerator
Indoor Features
- Washer/Dryer Hookup
- Air Conditioning
- Heating
- Ceiling Fans
- Trash Compactor
- Tub/Shower
- Sprinkler System
Kitchen Features & Appliances
- Dishwasher
- Disposal
- Ice Maker
- Granite Countertops
- Stainless Steel Appliances
- Pantry
- Island Kitchen
- Kitchen
- Microwave
- Oven
- Range
- Refrigerator
- Freezer
Model Details
- Carpet
- Vinyl Flooring
- Dining Room
- High Ceilings
- Family Room
- Crown Molding
- Walk-In Closets
- Linen Closet
- Window Coverings
- Large Bedrooms
- Balcony
- Patio
The city of North Chesterfield is one to be admired. It’s a sprawling area near Richmond, VA, and has quite a bit of shopping, restaurants, and park space to go around.
Residents renting an apartment in North Chesterfield enjoy its numerous retail opportunities. Stony Point Fashion Park is an upscale outdoor mall featuring retailers like Saks Fifth Avenue, Banana Republic, and Sur La Table. There’s also a number of restaurants in the mall as well as the surrounding area.
The James River partially bounds North Chesterfield on the north and east ends. Powhite Park is a wooded space near Richmond, known for its trails and beaver dams. For fresh produce and unique finds, locals look forward to The South of the James Market, a community farmers market inside Forest Hill Park.
Living here, you’ll have direct access to Interstate 95 and other major thoroughfares – plus the cultural attractions of Downtown Richmond.
Learn more about living in North Chesterfield- Trash Pickup - Door to Door
- Renters Insurance Program
- Planned Social Activities
- Car Wash Area
- Elevator
- Business Center
- Breakfast/Coffee Concierge
- Grill
- Fitness Center
- Pool
- 24-hour emergency services
- 9 Ft. Ceiling
- Breakfast Bar
- Ceramic tile backsplash
- Custom Cabinetry
- Elevators
- Fully-Equipped Kitchens
- Garages
- Luxury Vinyl Grey Plank Flooring
- Luxury Vinyl Grey Plank Flooring in Living, Kitche
- Modern, Energy Efficient Black Appliances
- Near The Boro
- Open Floor Plans
- Outdoor grilling stations
- Package station
- Patio/Balcony
- Pets permitted
- Professionally Managed by S.L. Nusbaum Realty Co.
- Refrigerator with Ice Maker
- Storage lockers
- Theater room
- Upgraded Light Fixtures
- Washer/Dryer Hookup
- Air Conditioning
- Heating
- Ceiling Fans
- Trash Compactor
- Tub/Shower
- Sprinkler System
- Dishwasher
- Disposal
- Ice Maker
- Granite Countertops
- Stainless Steel Appliances
- Pantry
- Island Kitchen
- Kitchen
- Microwave
- Oven
- Range
- Refrigerator
- Freezer
- Carpet
- Vinyl Flooring
- Dining Room
- High Ceilings
- Family Room
- Crown Molding
- Walk-In Closets
- Linen Closet
- Window Coverings
- Large Bedrooms
- Balcony
- Patio
| Monday | 9am - 5pm |
|---|---|
| Tuesday | 9am - 5pm |
| Wednesday | 9am - 5pm |
| Thursday | 9am - 5pm |
| Friday | 9am - 5pm |
| Saturday | 10am - 4pm |
| Sunday | Closed |
| Colleges & Universities | Distance | ||
|---|---|---|---|
| Colleges & Universities | Distance | ||
| Drive: | 22 min | 10.5 mi | |
| Drive: | 17 min | 10.7 mi | |
| Drive: | 22 min | 14.2 mi | |
| Drive: | 24 min | 15.5 mi |


 The GreatSchools Rating helps parents compare schools within a state based on a variety of school quality indicators and provides a helpful picture of how effectively each school serves all of its students. Ratings are on a scale of 1 (below average) to 10 (above average) and can include test scores, college readiness, academic progress, advanced courses, equity, discipline and attendance data. We also advise parents to visit schools, consider other information on school performance and programs, and consider family needs as part of the school selection process.
View GreatSchools Rating Methodology
Data provided by GreatSchools.org © 2026. All rights reserved.
Scores provided by
 What do Walkability, Transit, Drivability, and Bikeability mean?
Walkability measures the walking distance to day-to-day needs.
Transit measures access to public transportation.
Drivability measures congestion, parking availability, and access to major roads.
Bikeability measures the suitability for cycling.
How It Works
What do Walkability, Transit, Drivability, and Bikeability mean?
Walkability measures the walking distance to day-to-day needs.
Transit measures access to public transportation.
Drivability measures congestion, parking availability, and access to major roads.
Bikeability measures the suitability for cycling.
How It Works
Traffic
BusyAirport
CalmBusinesses
CalmScores provided by
HowLoud What is a Sound Score Rating? A Sound Score Rating aggregates noise caused by vehicle traffic, airplane traffic and local sources. How It WorksAustin Woods Photos
-
Austin Woods
-
2BR,2BA,-983SF, The Cedar
-
-
-
2BR,2BA,-983SF, The Cedar
-
2BR,2BA,-983SF, The Cedar
-
2BR,2BA,-983SF, The Cedar
-
2BR,2BA,-983SF, The Cedar
-
2BR,2BA,-983SF, The Cedar
Models
-
1 Bedroom
-
1 Bedroom
-
1 Bedroom
-
Noble - 1 Bed, 1 Bath - 762 sq. ft.
-
1 Bedroom
-
1 Bedroom
Nearby Apartments
Within 50 Miles of Austin Woods
-
Creighton Renaissance Apartments
3100 Purcell St
Richmond, VA 23223
$926 - $2,335 Total Monthly Price
1-3 Br 12 Month Lease 10.1 mi
-
Lakeview Terrace Townhomes
100-141 Lakeview Park Rd
Colonial Heights, VA 23834
$1,075 - $1,950 Plus Fees
1-3 Br 12 Month Lease 11.2 mi
-
Terrace View Apartments
202 Lakeview Park Rd
Colonial Heights, VA 23834
$1,214 - $1,687 Plus Fees
1-3 Br 12 Month Lease 11.2 mi
-
288 Lofts
400 Katrina
Midlothian, VA 23113
$1,232 - $2,262 Total Monthly Price
1-3 Br 12 Month Lease 11.9 mi
-
Petersburg ArtistSpace Lofts
120 Perry St
Petersburg, VA 23803
$1,071 - $2,113 Total Monthly Price
1-2 Br 12 Month Lease 14.5 mi
-
Sherwood Apartment Homes
7112 Mechanicsville Tpke
Mechanicsville, VA 23111
$1,579 - $2,319 Plus Fees
1-2 Br 12 Month Lease 15.7 mi
While Austin Woods does not offer in-unit laundry, some units include washer and dryer hookups so residents can install their own appliances.
Utilities are not included in rent. Residents should plan to set up and pay for all services separately.
Parking is available at Austin Woods. Fees may apply depending on the type of parking offered. Contact this property for details.
Austin Woods has one to three-bedrooms with rent ranges from $1,566/mo. to $2,381/mo.
Yes, Austin Woods welcomes pets. Breed restrictions, weight limits, and additional fees may apply. View this property's pet policy.
A good rule of thumb is to spend no more than 30% of your gross income on rent. Based on the lowest available rent of $1,566 for a one-bedroom, you would need to earn about $62,640 per year to qualify. Want to double-check your budget? Calculate how much rent you can afford with our Rent Affordability Calculator.
Austin Woods is not currently offering any rent specials. Check back soon, as promotions change frequently.
Yes! Austin Woods offers 4 Matterport 3D Tours. Explore different floor plans and see unit level details, all without leaving home.

6401 Scots Pine Run
North Chesterfield, VA 23234