Map
  • Add a Property
  • Renter Tools
    • Favorites
    • Saved Searches
  • Manage Rentals
  • Apartments For Rent
  • Houses For Rent
  • Condos For Rent
  • Townhomes For Rent
  • Help Center
  • Chapel Hill Average Rent
  • Area Guide
  • Rent Calculator
  • Property Management Companies

Language

Apartments.com Logo
Manage Rentals      Sign Up / Sign In
  • Primary Photo - Aura Fifty4
  • Matterport 3D Exterior
    3D Exterior - Aura Fifty4
    Building Photo - Aura Fifty4
  • Building Photo - Aura Fifty4
    Building Photo - Aura Fifty4
Contact This Property

Tour Options: In-Person, Video Video Tours Many properties are now offering LIVE tours via FaceTime and other streaming apps.

Language: English

Open 9am - 6pm Today

View All Hours Office Hours Monday - Thursday, 9am - 6pm Friday, 9am - 5pm Saturday, 10am - 5pm Sunday, 12pm - 5pm

Aura Fifty4 media gallery Unit
call 984-369-8872
Floor Plan View Body
Viewing Floor: Select a unit to view pricing & availability
1 (2 units)
2 (3 units)
3 (3 units)
4 (10 units)
Any
1
2
Any
1+
2+
Move-In Date
North Carolina Durham County Chapel Hill Farrington

Aura Fifty4

5580 Farrington Rd, Chapel Hill, NC 27517

5.0
Renter Rating 1 Review
Verified Listing CoStar Verified® Listing

This Listing has been verified by CoStar’s listing verification process, which combines internal screening and fraud detection technology. Always beware of scams.

Today
Share Listing
Favorites
984-369-8872
Property Management Company Logo
  • Monthly Rent

    $1,390 - $3,100

  • Bedrooms

    1 - 2 bd

  • Bathrooms

    1 - 2 ba

  • Square Feet

    692 - 1,615 sq ft

Aura Fifty4
Property Management Company Logo
Share Listing
Favorites

Move-in Special

Spring into savings and enjoy up to 8 weeks free on your new home. *Restrictions May Apply

Highlights

  • Pet Washing Station
  • Pool
  • Walk-In Closets
  • Spa
  • Pet Play Area
  • Controlled Access
  • Island Kitchen
  • Dog Park
  • Elevator

Pricing & Floor Plans

filter results by bedrooms
Cost Calculator: Estimate your monthly and one-time fees.
1 Bed/1 Bath-A7
$1,756 1 Bed 1 Bath 771 Sq Ft
Available Now
1 Bed/1 Bath-A3.1
$1,555 – $1,725 1 Bed 1 Bath 705 Sq Ft
4 Available units
Unit
Base Price
Sq Ft
Availability
Unit Details
  • Unit B-415
    price $1,725
    square feet 705
    availibility Jun 14
  • Unit B-417
    price $1,658
    square feet 705
    availibility Jul 29
  • Unit B-409
    price $1,725
    square feet 705
    availibility Aug 12
  • Unit A-209
    price $1,555
    square feet 705
    availibility Aug 15

1 Bed/1 Bath-A4.2
$1,735 – $1,770 1 Bed 1 Bath 754 Sq Ft
2 Available units
Unit
Base Price
Sq Ft
Availability
Unit Details
  • Unit C-220
    price $1,735
    square feet 754
    availibility Jun 23
  • Unit C-320
    price $1,770
    square feet 754
    availibility Aug 15
1 Bed/1 Bath Ground-A3.1G
$1,390 1 Bed 1 Bath 692 Sq Ft
1 Available unit
Unit
Base Price
Sq Ft
Availability
Unit Details
  • Unit B-109
    price $1,390
    square feet 692
    availibility Jul 17
1 Bed/1 Bath-A3
$1,725 1 Bed 1 Bath 702 Sq Ft
1 Available unit
Unit
Base Price
Sq Ft
Availability
Unit Details
  • Unit B-414
    price $1,725
    square feet 702
    availibility Jul 31
1 Bed/1 Bath Ground-A3G
$1,524 1 Bed 1 Bath 694 Sq Ft
1 Available unit
Unit
Base Price
Sq Ft
Availability
Unit Details
  • Unit B-114
    price $1,524
    square feet 694
    availibility Aug 26
2 Bed/2 Bath Loft-B1L
$3,050 – $3,100 2 Beds 2 Baths 1,450 Sq Ft
2 Available units
Unit
Base Price
Sq Ft
Availability
Unit Details
  • Unit C-402
    price $3,100
    square feet 1,450
    availibility Now
  • Unit B-402
    price $3,050
    square feet 1,450
    availibility Jul 1
2 Bed/2 Bath Loft-B1.1L
$3,075 2 Beds 2 Baths 1,507 Sq Ft
1 Available unit
Unit
Base Price
Sq Ft
Availability
Unit Details
  • Unit C-422
    price $3,075
    square feet 1,507
    availibility Now
2 Bed/2 Bath Loft-B4L
$3,000 2 Beds 2 Baths 1,615 Sq Ft
1 Available unit
Unit
Base Price
Sq Ft
Availability
Unit Details
  • Unit C-416
    price $3,000
    square feet 1,615
    availibility May 31
2 Bed/2 Bath-B2
$1,950 – $2,325 2 Beds 2 Baths 1,154 Sq Ft
4 Available units
Unit
Base Price
Sq Ft
Availability
Unit Details
  • Unit C-418
    price $2,325
    square feet 1,154
    availibility Jun 30
  • Unit C-405
    price $2,095
    square feet 1,154
    availibility Jul 20
  • Unit A-318
    price $1,950
    square feet 1,154
    availibility Aug 1
  • Unit C-218
    price $2,157
    square feet 1,154
    availibility Aug 15

2 Bed/2 Bath-B1.1
$2,395 2 Beds 2 Baths 1,291 Sq Ft
1 Available unit
Unit
Base Price
Sq Ft
Availability
Unit Details
  • Unit A-321
    price $2,395
    square feet 1,291
    availibility Jul 31
1 Bed/1 Bath-A1.1
Call for Rent 1 Bed 1 Bath 734 Sq Ft
Not Available
1 Bed/1 Bath-A7
$1,756 1 Bed 1 Bath 771 Sq Ft
Available Now
1 Bed/1 Bath-A3.1
$1,555 – $1,725 1 Bed 1 Bath 705 Sq Ft
4 Available units
Unit
Base Price
Sq Ft
Availability
Unit Details
  • Unit B-415
    price $1,725
    square feet 705
    availibility Jun 14
  • Unit B-417
    price $1,658
    square feet 705
    availibility Jul 29
  • Unit B-409
    price $1,725
    square feet 705
    availibility Aug 12
  • Unit A-209
    price $1,555
    square feet 705
    availibility Aug 15

1 Bed/1 Bath-A4.2
$1,735 – $1,770 1 Bed 1 Bath 754 Sq Ft
2 Available units
Unit
Base Price
Sq Ft
Availability
Unit Details
  • Unit C-220
    price $1,735
    square feet 754
    availibility Jun 23
  • Unit C-320
    price $1,770
    square feet 754
    availibility Aug 15
1 Bed/1 Bath Ground-A3.1G
$1,390 1 Bed 1 Bath 692 Sq Ft
1 Available unit
Unit
Base Price
Sq Ft
Availability
Unit Details
  • Unit B-109
    price $1,390
    square feet 692
    availibility Jul 17
1 Bed/1 Bath-A3
$1,725 1 Bed 1 Bath 702 Sq Ft
1 Available unit
Unit
Base Price
Sq Ft
Availability
Unit Details
  • Unit B-414
    price $1,725
    square feet 702
    availibility Jul 31
1 Bed/1 Bath Ground-A3G
$1,524 1 Bed 1 Bath 694 Sq Ft
1 Available unit
Unit
Base Price
Sq Ft
Availability
Unit Details
  • Unit B-114
    price $1,524
    square feet 694
    availibility Aug 26
1 Bed/1 Bath-A1.1
Call for Rent 1 Bed 1 Bath 734 Sq Ft
Not Available
2 Bed/2 Bath Loft-B1L
$3,050 – $3,100 2 Beds 2 Baths 1,450 Sq Ft
2 Available units
Unit
Base Price
Sq Ft
Availability
Unit Details
  • Unit C-402
    price $3,100
    square feet 1,450
    availibility Now
  • Unit B-402
    price $3,050
    square feet 1,450
    availibility Jul 1
2 Bed/2 Bath Loft-B1.1L
$3,075 2 Beds 2 Baths 1,507 Sq Ft
1 Available unit
Unit
Base Price
Sq Ft
Availability
Unit Details
  • Unit C-422
    price $3,075
    square feet 1,507
    availibility Now
2 Bed/2 Bath Loft-B4L
$3,000 2 Beds 2 Baths 1,615 Sq Ft
1 Available unit
Unit
Base Price
Sq Ft
Availability
Unit Details
  • Unit C-416
    price $3,000
    square feet 1,615
    availibility May 31
2 Bed/2 Bath-B2
$1,950 – $2,325 2 Beds 2 Baths 1,154 Sq Ft
4 Available units
Unit
Base Price
Sq Ft
Availability
Unit Details
  • Unit C-418
    price $2,325
    square feet 1,154
    availibility Jun 30
  • Unit C-405
    price $2,095
    square feet 1,154
    availibility Jul 20
  • Unit A-318
    price $1,950
    square feet 1,154
    availibility Aug 1
  • Unit C-218
    price $2,157
    square feet 1,154
    availibility Aug 15

2 Bed/2 Bath-B1.1
$2,395 2 Beds 2 Baths 1,291 Sq Ft
1 Available unit
Unit
Base Price
Sq Ft
Availability
Unit Details
  • Unit A-321
    price $2,395
    square feet 1,291
    availibility Jul 31
* Price shown is base rent. Excludes user-selected optional fees and variable or usage-based fees and required charges due at or prior to move-in or at move-out.View Fees and Policies for details. Price, availability, fees, and any applicable rent special are subject to change without notice.
* Square footage definitions vary. Displayed square footage is approximate.

Fees and Policies

The fees listed below are community-provided and may exclude utilities or add-ons. All payments are made directly to the property and are non-refundable unless otherwise specified. Use the Cost Calculator to determine costs based on your needs.

  • Utilities & Essentials
    • Utility - Trash Service
      Monthly fee for trash and/or recycling collection and waste disposal. Charged per unit.
      $10 / mo
    • Utility - Bulk Technology Services
      Monthly fee for combined internet and/or smart building services. Charged per unit.
      $22 / mo
    • Utility - Pest Control Service
      Monthly fee for pest control service. Charged per unit.
      $3 / mo
    • Utility - Administrative Billing Fee
      Monthly administrative fee for preparing and managing monthly billing statements. Charged per unit.
      $3.75 / mo
    • Utility - Internet Service (Required)
      Required monthly fee for internet service. Charged per unit.
      $65 / mo
    • Utility - Sewer Service
      Monthly fee for sewer utility service. Charged per unit.
      Usage-Based
    • Utility - Water Service
      Monthly fee for water utility service. Charged per unit.
      Usage-Based
    • Utility - Electric Service
      3rd Party.Monthly fee for electric utility service. Charged per unit.
      Varies / mo
    • Renter Provided Liability Insurance
      Minimum personal liability coverage required by the Property. Contact the Leasing Team for details of specific requirements. Charged per unit. Payable to 3rd Party
      Varies / mo
    • Pet Fee - Pet Registration (Third Party)
      Required annual fee paid to third party per pet. Service Animals and ESAs are exempt, but profile is still required for every household. Charged per unit. Payable to 3rd Party
      Varies / yr
  • One-Time Basics
    • Due at Application
      • Application - Fee
        A non-refundable fee due at the time of application. Per applicant. Charged per applicant.
        $100
      • Application - Admin Fee
        Due at the time of application or approval.  If application is denied, this fee will be refunded if charged. Please contact the Leasing Team for additional information. Charged per unit.
        $200
    • Due at Move-In
      • Security Deposit - Standard
        Refundable deposit required at move-in. Applications that are Conditionally Approved (i.e. income and/or credit-related reasons) may require a larger security deposit and/or last month's rent deposit (each not to exceed a full month's base rent). Charged per unit.
        $250
  • Dogs
    Max of 2
    Restrictions:
    Certain breed restrictions apply, please contact the leasing team for complete details.
    Read More Read Less
  • Cats
    Max of 2
    Restrictions:
    No exotic breeds or mixed exotic breeds.
    Read More Read Less
  • Birds
    Max of 2
    Restrictions:
    Birds must be domesticated and caged, vaccination reccords required.
    Read More Read Less
  • Pet Fees
    • Pet Fee (non-refundable)
      Max of 2. A one-time non-refundable fee per approved pet or apartment. Maximum two pets per apartment. Service Animals and ESAs are exempt. Contact the Leasing Team for additional details and weight specifications, if applicable. Charged per pet.
      $350
      Max chargeable amount: $500
    • Pet Rent
      Max of 2. Monthly fee required per approved pet or apartment. Maximum two pets per apartment. Service Animals and ESAs are exempt. Contact the Leasing Team for additional details and weight specifications, if applicable. Charged per pet.
      $25 / mo
  • Other Parking Fees
    • Parking - Unreserved
      Max of 2. Monthly fee per unreserved parking space. Pricing may vary based on size, location, and/or number of spaces rented. All vehicles must be registered with the Management Office. Contact the Leasing Team for availability and limitations. Charged per vehicle.
      $0 / mo
    Comments
    Max of 2
    Read More Read Less
  • Additional Parking Options
    • Surface Lot
      1 complimentary parking space per leaseholder
  • Renters Liability Insurance - Property Program
    Minimum personal liability coverage required by the Property if no Third Party policy is provided. Does not include contents coverage. Charged per unit.
    $12.36 / mo
  • Utility - Cable TV Service
    3rd Party.Monthly fee for cable TV service. Charged per unit.
    Varies / mo

Property Fee Disclaimer: Based on community-supplied data and independent market research. Subject to change without notice. May exclude fees for mandatory or optional services and usage-based utilities.

Details

Lease Options

  • Short term lease

Property Information

  • Built in 2024
  • 250 units/4 stories

Matterport 3D Tours



This contemporary 600 sq ft apartment in Durham, NC, offers a harmonious blend of style and functionality. The open-concept layout seamlessly integrates the kitchen, living, and dining areas, creating a spacious feel. The gourmet kitchen features sleek white cabinetry, stainless steel appliances, and a large island with seating, perfect for casual dining or entertaining. The living room boasts a plush teal sofa, modern coffee table, and floor-to-ceiling windows that flood the space with natural light. French doors lead to a private balcony, offering views of the surrounding area. The bedroom, measuring 140 sq ft, is a serene retreat with a king-sized bed, ample storage, and large windows. The bathroom showcases a modern vanity with dual sinks and a spacious walk-in shower. Throughout the apartment, warm wood-look flooring adds warmth and complements the crisp white walls. Thoughtful design elements, such as pendant lighting, ceiling fans, and carefully curated artwork, elevate the overall aesthetic. This well-appointed apartment combines comfort and style in a compact, efficient layout.

1BR, 1BA - 709SF
1/6
This contemporary 600 sq ft apartment in Durham, NC, offers a harmonious blend of style and functionality. The open-concept layout seamlessly integrates the kitchen, living, and dining areas, creating a spacious feel. The gourmet kitchen features sleek white cabinetry, stainless steel appliances, and a large island with seating, perfect for casual dining or entertaining.

The living room boasts a plush teal sofa, modern coffee table, and floor-to-ceiling windows that flood the space with natural light. French doors lead to a private balcony, offering views of the surrounding area. The bedroom, measuring 140 sq ft, is a serene retreat with a king-sized bed, ample storage, and large windows.

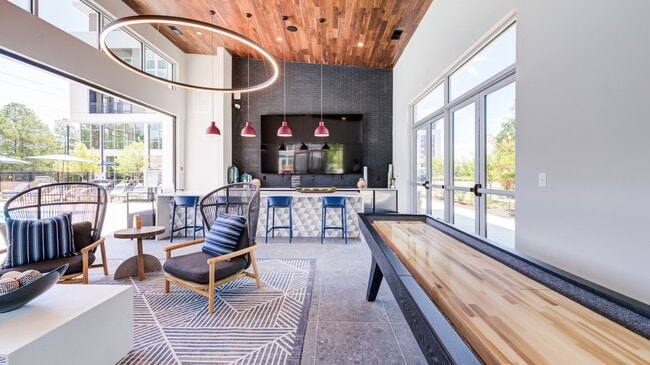
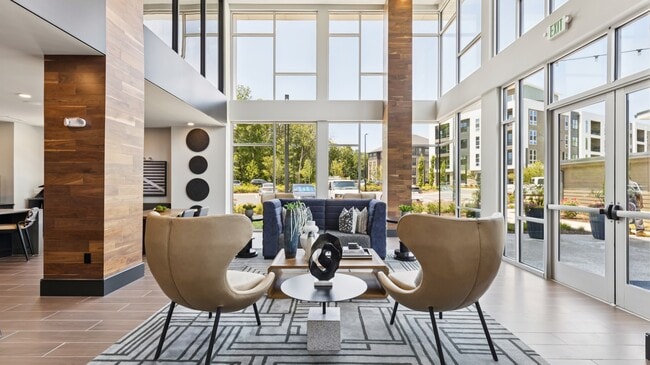
The bathroom showcases a modern vanity with dual sinks and a spacious walk-in shower. Throughout the apartment, warm wood-look flooring adds warmth and complements the crisp white walls. Thoughtful design elements, such as pendant lighting, ceiling fans, and carefully curated artwork, elevate the overall aesthetic. This well-appointed apartment combines comfort and style in a compact, efficient layout. This 1150 square foot single-floor community space in Durham, NC, offers a blend of modern design and functional amenities. The area is divided into three distinct zones: a welcoming lounge, an entertainment area, and a well-equipped fitness center. The lounge showcases a contemporary aesthetic with wood-paneled accents, floor-to-ceiling windows, and a mix of comfortable seating options including plush sofas and stylish armchairs. A game room features a billiards table, providing a recreational space for residents. The fitness center is split across two levels, with cardio equipment on the upper floor overlooking the main gym area below. Throughout the space, warm wood flooring contrasts with crisp white walls and ceilings, while recessed lighting and modern ceiling fans ensure a bright, airy atmosphere. Artistic touches, such as abstract wall art and decorative accents, add visual interest to the space. Large windows offer abundant natural light and views of the surrounding area, creating an open and inviting environment for community gatherings and individual use. This 910 square foot office space in Durham, NC, offers a sleek and modern work environment. The interior showcases a harmonious blend of contemporary design elements and practical functionality. A standout feature is the expansive windows that flood the space with natural light and provide panoramic city views, creating an inspiring backdrop for work.

The space is characterized by its open layout, featuring a main seating area with comfortable, neutral-toned chairs and sofas arranged around a central coffee table. A striking geometric light fixture adorns the ceiling, adding a touch of artistic flair. The flooring throughout is a distinctive terrazzo-style material, lending a sophisticated and durable surface underfoot.

Adjacent to the main area, a dining or meeting space is furnished with a round wooden table surrounded by stylish, ergonomic chairs. Modern artwork adorns the walls, contributing to the space's contemporary aesthetic. The room's wooden ceiling adds warmth and texture, contrasting beautifully with the white walls and sleek furnishings.

The office includes a kitchenette area with built-in cabinetry and a mounted TV, perfect for presentations or casual break times. Multiple seating arrangements throughout the space provide versatility for different work styles and meeting needs. The overall design prioritizes both style and functionality, creating an environment conducive to productivity and professionalism. This contemporary 970 square foot apartment in Durham, NC offers a harmonious blend of style and functionality. The open-concept floor plan seamlessly integrates the living room, dining area, and kitchen, creating a spacious feel. The kitchen boasts sleek white cabinetry, stainless steel appliances, and a center island with seating, perfect for casual dining or entertaining.

The living area is bathed in natural light from large windows and features access to a private balcony, offering views of the surrounding landscape. Hardwood-style flooring runs throughout, adding warmth and continuity to the space.

Two well-appointed bedrooms provide comfortable retreats, with the primary bedroom measuring 160 square feet. Both bathrooms showcase modern fixtures and finishes, with one featuring a double vanity and large mirror.

Storage solutions are plentiful, with built-in closets and additional storage areas. The apartment's design incorporates thoughtful details like ceiling fans, contemporary light fixtures, and stylish decor elements that elevate the overall aesthetic.

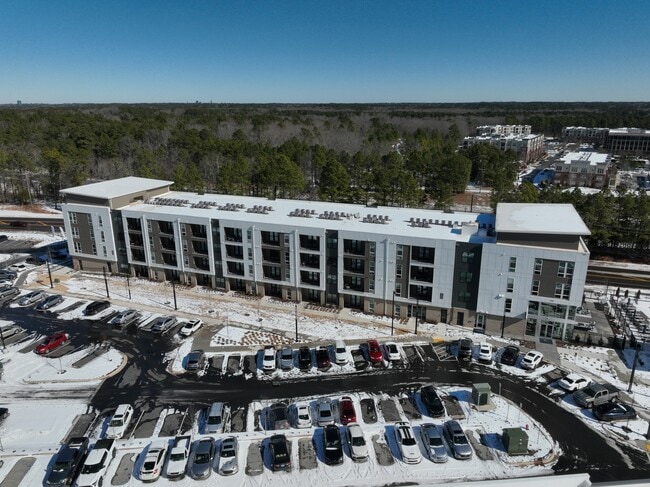
This turnkey residence combines urban sophistication with practical living, making it an ideal home for those seeking a modern lifestyle in a prime Durham location. This contemporary residential complex in Durham, NC, showcases a striking blend of modern architecture and upscale amenities. The exterior features a multi-story building with a mix of white and tan facades, large windows, and private balconies. The centerpiece of the outdoor area is a spacious, crystal-clear swimming pool surrounded by ample deck space with lounge chairs for relaxation.

The interior common areas are equally impressive, boasting high ceilings with wooden accents and large windows that flood the spaces with natural light. The community room features a modern kitchen area with a large island, perfect for social gatherings. The decor is a tasteful mix of contemporary and mid-century modern styles, with comfortable seating areas, a pool table, and stylish lighting fixtures.


The complex offers various amenities, including a fitness center and what appears to be additional recreational spaces. The overall design emphasizes open, airy spaces that seamlessly blend indoor and outdoor living, creating a resort-like atmosphere for residents. This property likely appeals to those seeking a high-end, maintenance-free lifestyle in a prime location. This 2,290 square foot facility in Durham, NC, is a modern, multifunctional space combining a state-of-the-art fitness center with inviting communal areas. The interior is characterized by its open plan layout, high ceilings, and abundant natural light from floor-to-ceiling windows. The fitness area is well-equipped with a variety of exercise machines, free weights, and functional training equipment, catering to diverse workout preferences. A dedicated strength training section and cardio area are clearly defined within the space.

Adjacent to the fitness center, a stylish lounge area features comfortable seating, including a plush purple sofa and modern accent chairs. This space is ideal for relaxation or casual meetings. The interior design throughout is contemporary, with a cohesive color scheme of neutrals accented by blues and wood tones. Flooring transitions from carpeted areas in the gym to sleek tile in the lounge and kitchen spaces.

A modern kitchenette with bar seating provides a space for refreshments and socializing. The facility also includes thoughtfully designed quiet nooks with bench seating, perfect for brief respites or private conversations. Attention to detail is evident in the carefully chosen decorative elements, lighting fixtures, and the strategic placement of TVs and other amenities, creating a welcoming and functional environment for fitness and community interaction.
Exterior 360º View of Aura Fifty4
Property Site Map

Select a unit to view pricing & availability

Any
1
2
Any
1+
2+
Move-In Date
Viewing Floor:
1 (2 units)
2 (3 units)
3 (3 units)
4 (10 units)
Matterport 3D Tour Matterport 3D Tour
Matterport 3D Tour

About Aura Fifty4

Ideally located in between Durham and Chapel Hill, Aura Fifty4 is well positioned to provide residents the opportunity to enjoy a high quality of life with spacious one and two bedroom apartment homes that boast modern luxury finishes. Five minutes away from the community you will find lively Franklin Street, home to numerous coffee shops, restaurants, museums, live music, and bars. Not looking to stray too far from home? Aura Fifty4 features generous amenity spaces including a resort-style pool, clubhouse, fitness center, business center, and more. The price shown reflects Base Rent only. Residents are responsible for additional required fees, including but not limited to an application fee, security deposit, community amenity fee, and utility charges. These fees are assessed per applicant or per unit as applicable and may vary based on usage or lease terms. Please consult a leasing agent for a comprehensive list of all required, optional, and situational fees.

Aura Fifty4 is an apartment community located in Durham County and the 27517 ZIP Code. This area is served by the Durham Public School District attendance zone.

Unique Features

  • 2 Elevators Per Building
  • 24-Hour Luxer Package Room
  • 9 Foot Ceilings & 8 Foot Interior Doors
  • All-Interior Corridor Hallways
  • Complimentary Surface Parking
  • Co-Working Suites
  • Custom Curated Events & Activities
  • Fenced Dog Park
  • Gourmet Kitchens with Stainless Steel Appliances
  • High Speed WiFi Pre-Installed
  • Large Windows
  • Maisonette/Dual Entry (select apartments)
  • Night Patrol
  • Pet Wash/Spa
  • Smart Entry Front Door Locks
  • Wood-Style Flooring Throughout

Contact

View Property Website
Language: English
Open 9am - 6pm Today
  • Monday - Thursday, 9am - 6pm
  • Friday, 9am - 5pm
  • Saturday, 10am - 5pm
  • Sunday, 12pm - 5pm
Property Management Company Logo

Community Amenities

Pool

Fitness Center

Elevator

Clubhouse

  • Controlled Access
  • Maintenance on site
  • Property Manager on Site
  • 24 Hour Access
  • Recycling
  • Pet Care
  • Pet Play Area
  • Pet Washing Station
  • Elevator
  • Business Center
  • Clubhouse
  • Lounge
  • Conference Rooms
  • Fitness Center
  • Spa
  • Pool
  • Bicycle Storage
  • Dog Park

Apartment Features

Washer/Dryer

Air Conditioning

Dishwasher

Walk-In Closets

Island Kitchen

Microwave

Refrigerator

Tub/Shower

Indoor Features

  • Washer/Dryer
  • Air Conditioning
  • Heating
  • Ceiling Fans
  • Smoke Free
  • Storage Space
  • Double Vanities
  • Tub/Shower

Kitchen Features & Appliances

  • Dishwasher
  • Disposal
  • Pantry
  • Island Kitchen
  • Kitchen
  • Microwave
  • Range
  • Refrigerator
  • Quartz Countertops

Model Details

  • Views
  • Walk-In Closets
  • Window Coverings
  • Balcony
Location
5580 Farrington Rd, Chapel Hill,
NC 27517
Get Directions
Schools Restaurants Groceries Coffee Banks Shops Fitness
| Edit
Edit Commute

Destination is required

Under 30 minutes

Commute Time is calculated at rush hour.
City - Chapel Hill

Chapel Hill, home to the University of North Carolina, combines historic architecture with contemporary living in North Carolina's Research Triangle. Franklin Street serves as the town's central hub, where local shops and restaurants create a lively atmosphere. The rental market offers various options, with one-bedroom apartments averaging $1,535 monthly, two-bedroom units at $1,781, and three-bedroom apartments at $2,314. The Southern Village and Meadowmont areas feature apartments and homes connected by walking paths and community spaces.

The town maintains extensive green spaces, including the Bolin Creek Trail and Battle Branch Trail system. Cultural attractions include Memorial Hall performances and the Ackland Art Museum's collections. The historic Morehead Planetarium and Science Center stands as an educational landmark on the UNC campus. During basketball season, the Dean Smith Center comes alive with Tar Heels games.

Learn more about living in Chapel Hill 
Average Prices by Area

Compare neighborhood and city base rent averages by bedroom.

Farrington Chapel Hill, NC
Studio $1,378 $1,563
1 Bedroom $1,588 $1,524
2 Bedrooms $1,990 $1,819
3 Bedrooms $2,239 $2,593
Amenities
  • Controlled Access
  • Maintenance on site
  • Property Manager on Site
  • 24 Hour Access
  • Recycling
  • Pet Care
  • Pet Play Area
  • Pet Washing Station
  • Elevator
  • Business Center
  • Clubhouse
  • Lounge
  • Conference Rooms
  • Dog Park
  • Fitness Center
  • Spa
  • Pool
  • Bicycle Storage
  • 2 Elevators Per Building
  • 24-Hour Luxer Package Room
  • 9 Foot Ceilings & 8 Foot Interior Doors
  • All-Interior Corridor Hallways
  • Complimentary Surface Parking
  • Co-Working Suites
  • Custom Curated Events & Activities
  • Fenced Dog Park
  • Gourmet Kitchens with Stainless Steel Appliances
  • High Speed WiFi Pre-Installed
  • Large Windows
  • Maisonette/Dual Entry (select apartments)
  • Night Patrol
  • Pet Wash/Spa
  • Smart Entry Front Door Locks
  • Wood-Style Flooring Throughout
  • Washer/Dryer
  • Air Conditioning
  • Heating
  • Ceiling Fans
  • Smoke Free
  • Storage Space
  • Double Vanities
  • Tub/Shower
  • Dishwasher
  • Disposal
  • Pantry
  • Island Kitchen
  • Kitchen
  • Microwave
  • Range
  • Refrigerator
  • Quartz Countertops
  • Views
  • Walk-In Closets
  • Window Coverings
  • Balcony
Expenses
Recurring
Cat Rent $25
Dog Rent $25
One-Time
Cat Fee $350
Dog Fee $350
Office Hours
Monday 9am - 6pm
Tuesday 9am - 6pm
Wednesday 9am - 6pm
Thursday 9am - 6pm
Friday 9am - 5pm
Saturday 10am - 5pm
Sunday 12pm - 5pm
984-369-8872
Education
Colleges & Universities Distance
UNC-Chapel Hill
Drive: 9 min 4.6 mi
Duke University
Drive: 16 min 8.0 mi
N.C. Central Univ.
Drive: 17 min 9.7 mi
Durham Tech. Comm. Coll.
Drive: 18 min 10.0 mi
Aura Fifty4 is within 9 minutes or 4.6 miles from UNC-Chapel Hill. It is also near N.C. Central Univ. and Duke University.
Schools
  • Public Schools
  • Private Schools
Mel And Zora Rashkis Elementary School
Public Elementary School
Grades PK-5
427 Students
Nearby
Creekside Elementary
Public Elementary School
Grades K-5
543 Students
Attendance Zone
Guy Phillips Middle School
Public Middle School
Grades 6-8
609 Students
Nearby
Sherwood Githens Middle
Public Middle School
Grades 6-8
763 Students
Attendance Zone
Charles E Jordan Sr High School
Public High School
Grades 9-12
2,040 Students
Attendance Zone
Montessori Community School
Private Elementary & Middle School
Grades PK-8
195 Students
Nearby
Cresset Christian Academy
Private Elementary, Middle & High School
Grades PK-12
187 Students
Nearby
School data provided by The GreatSchools Rating helps parents compare schools within a state based on a variety of school quality indicators and provides a helpful picture of how effectively each school serves all of its students. Ratings are on a scale of 1 (below average) to 10 (above average) and can include test scores, college readiness, academic progress, advanced courses, equity, discipline and attendance data. We also advise parents to visit schools, consider other information on school performance and programs, and consider family needs as part of the school selection process.

View GreatSchools Rating Methodology


Data provided by GreatSchools.org © 2026. All rights reserved.
Transportation

Aura Fifty4 is near Raleigh-Durham International, located 13.5 miles or 19 minutes away.

Commuter Rail Distance
Durham Amtrak Station
Drive: 18 min 9.4 mi
Cary Station
Drive: 24 min 18.3 mi
Raleigh Union Station
Drive: 31 min 23.0 mi
Burlington Station
Drive: 42 min 33.9 mi
Airports Distance
Airports Distance
Raleigh-Durham International
Drive: 19 min 13.5 mi
Getting Around
Somewhat Walkable
Walkability
30 / 100
Minimal Public Transit
Transit
10 / 100
Exceptionally Drivable
Drivability
100 / 100
Fairly Bikeable
Bikeability
40 / 100

Scores provided by

What do Walkability, Transit, Drivability, and Bikeability mean? Walkability measures the walking distance to day-to-day needs. Transit measures access to public transportation. Drivability measures congestion, parking availability, and access to major roads. Bikeability measures the suitability for cycling. How It Works
-
Soundscore™
- / 100

Traffic

-

Airport

-

Businesses

-

Scores provided by

HowLoud What is a Sound Score Rating? A Sound Score Rating aggregates noise caused by vehicle traffic, airplane traffic and local sources. How It Works
Points of Interest

Time and distance from Aura Fifty4.

Shopping Centers Distance
Falconbridge Shopping Center
Walk: 12 min 0.7 mi
Woodcroft Shopping Center
Drive: 4 min 2.2 mi
Hope Valley Commons
Drive: 5 min 2.3 mi
Aura Fifty4 has 3 shopping centers within 2.3 miles, which is about a 5-minute drive. The miles and minutes will be for the farthest away property.
Parks and Recreation Distance
Piedmont Wildlife Center
Drive: 5 min 1.6 mi
North Carolina Botanical Garden
Drive: 7 min 4.1 mi
Coker Arboretum
Drive: 9 min 4.4 mi
Morehead Planetarium & Science Center
Drive: 10 min 4.8 mi
KidZu Children's Museum
Drive: 10 min 5.0 mi
Aura Fifty4 has 5 parks within 5.0 miles, including Piedmont Wildlife Center, North Carolina Botanical Garden, and Coker Arboretum.
Hospitals Distance
Hospitals Distance
University of North Carolina Hospital
Drive: 10 min 5.3 mi
Duke Regional Hospital
Drive: 21 min 12.6 mi
North Carolina Specialty Hospital
Drive: 21 min 12.8 mi
Aura Fifty4 has 3 hospitals within 12.8 miles, the nearest is University of North Carolina Hospital which is 5.3 miles away and a 10 minute drive.
Military Bases Distance
Fort Bragg Johnsonville
Drive: 89 min 59.3 mi
Pope Army Airfield
Drive: 90 min 65.0 mi
Fort Bragg Manchester
Drive: 96 min 68.4 mi
Aura Fifty4 has 3 military bases within 68.4 miles, the nearest is Fort Bragg Johnsonville which is 59.3 miles away and a 89 minute drive.


Reviews for Aura Fifty4

5.0
Renter Rating
5 Stars
1
4 Stars
0
3 Stars
0
2 Stars
0
1 Star
0
Share details of your own experience with this property
Renter Reviews 1 Review
 
  • Most Recent
  • Most Helpful
  • Rating Low-High
  • Rating High-Low
Submitted by a verified resident of the apartment community. Participating residents may receive reward points in exchange for posting a review during their lease term, regardless of the nature of the review. Delete

Property Manager Responded:

Property Manager Responded

Show full review Show less
Was this helpful? Vote review helpful Thanks for your feedback!
Flag Review
  1. ...
  2. ...

Aura Fifty4 Photos

  • 1BR, 1BA - 709SF

Models

  • 1 Bedroom

  • 1 Bedroom

  • 1 Bedroom

  • 1 Bedroom

  • 1 Bedroom

  • 1 Bedroom

Nearby Apartments

Within 50 Miles of Aura Fifty4

  • 900 Willow

    900 Willow Dr

    Chapel Hill, NC 27514

    $1,549 - $5,899

    1-2 Br 2.5 mi

  • Aura Booth Park

    1000 Martin Luther King Jr Blvd

    Chapel Hill, NC 27514

    $1,499 - $4,595

    1-3 Br 4.0 mi

  • Wye Junction

    701 Washington St

    Durham, NC 27701

    $1,426 - $10,827

    1-3 Br 7.5 mi

  • 511 Faye

    511 Fayetteville St

    Raleigh, NC 27601

    $1,618 - $7,940

    1-2 Br 21.8 mi

Frequently Asked Questions
Does Aura Fifty4 have in-unit laundry?

Aura Fifty4 has units with in‑unit washers and dryers, making laundry day simple for residents.

What utilities are included in rent at Aura Fifty4?

Utilities are not included in rent. Residents should plan to set up and pay for all services separately.

Is parking available at Aura Fifty4?

Parking is available at Aura Fifty4. Contact this property for details.

Which floor plans are available, and what are the price ranges?

Aura Fifty4 has one to two-bedrooms with rent ranges from $1,390/mo. to $3,100/mo.

Is Aura Fifty4 pet-friendly?

Yes, Aura Fifty4 welcomes pets. Breed restrictions, weight limits, and additional fees may apply. View this property's pet policy.

How much income do I need to rent at Aura Fifty4?

A good rule of thumb is to spend no more than 30% of your gross income on rent. Based on the lowest available rent of $1,390 for a one-bedroom, you would need to earn about $55,600 per year to qualify. Want to double-check your budget? Calculate how much rent you can afford with our Rent Affordability Calculator.

Does Aura Fifty4 have move-in specials?

Aura Fifty4 is offering 2 Months Free for eligible applicants, with rental rates starting at $1,390.

Does Aura Fifty4 offer Matterport 3D tours?

Yes! Aura Fifty4 offers 7 Matterport 3D Tours. Explore different floor plans and see unit level details, all without leaving home.
Back To Top
Send a Message
Contact Property
enter move in date in the format: 2 digit month / 2 digit day / 4 digit year

I would like to...

Send Message

Submitting Request

Send a Message
Contact Property

Thank you! Your email has been sent.

Error

Report an Issue Print Get Directions
Try These Popular Nearby Searches

Cities

  • Carrboro Rentals
  • Briar Chapel Rentals
  • Fearrington Village Rentals
  • Bingham Rentals
  • Research Triangle Park Rentals

Search by Bedrooms

  • Studio Apartments in Chapel Hill
  • 1 Bedroom Apartments in Chapel Hill
  • 2 Bedroom Apartments in Chapel Hill
  • 3 Bedroom Apartments in Chapel Hill
  • Rooms for Rent in Chapel Hill

Other Rental Types

  • Chapel Hill Lofts for Rent
  • Chapel Hill Houses for Rent
  • Chapel Hill Condos for Rent
  • Chapel Hill Townhomes for Rent
  • Private Landlord Rentals Chapel Hill
  • Chapel Hill Duplex Rentals
  • 27517 Houses for Rent
  • 27517 Condos for Rent
  • 27517 Townhomes for Rent

Stay on Budget

  • Chapel Hill Apartments Under $800
  • Chapel Hill Apartments Under $900
  • Chapel Hill Apartments Under $1,000
  • Chapel Hill Apartments Under $1,100
  • Chapel Hill Apartments Under $1,200
  • Chapel Hill Apartments Under $1,300
  • Chapel Hill Apartments Under $1,400
  • Chapel Hill Apartments Under $1,500

Filter by Popular Amenities

  • Pet Friendly Apartments in Chapel Hill
  • Furnished Apartments in Chapel Hill
  • Apartments with Washer & Dryer in Chapel Hill
  • Wheelchair Accessible Apartments in Chapel Hill
  • Apartments with EV Charging in Chapel Hill
  • Apartments with Balcony in Chapel Hill
  • Apartments with Air Conditioning in Chapel Hill
  • Chapel Hill Apartments with Pickleball Court
  • Chapel Hill Apartments with Virtual Tours
  • Chapel Hill Waterfront Apartments

Find Specialty Housing

  • Student Housing in Chapel Hill
  • Chapel Hill Low Income Housing
  • Senior Housing in Chapel Hill
  • Short Term Rentals in Chapel Hill
  • Luxury Apartments in Chapel Hill
  • Cheap Apartments in Chapel Hill
  • Corporate Housing in Chapel Hill
  • Move-In Specials in Chapel Hill
  • New Apartments in Chapel Hill
  • About Us
  • Advertise
  • Legal Notices
  • Privacy Notice
  • Avoid Scams
  • Accessibility
  • Calculate Rent Affordability
  • Renterverse
  • Sitemap
Property Logo
apartments.com
© 2026 CoStar Group, Inc. Equal Housing Opportunity

Equal Housing Opportunity

© 2026 CoStar Group, Inc.

Equal Housing Opportunity

Ready to Apply?

Good News! This rental is accepting applications through Apartments.com. Act now and your $ purchase will include 9 additional FREE application submissions to participating properties.

Or if you already have an account


Required

Required

Valid Email Required

You must acknowledge the disclaimer to continue
Next
Continue

Take me to this property's website
Schedule Tour
Interested in this property? Schedule a tour today.
Rate & Review Aura Fifty4
Please select a rating
50 character minimum
By clicking submit, I agree to the Apartments.com Terms of Service and the Ratings & Reviews Terms of Use.

What Are Walk Score®, Transit Score®, and Bike Score® Ratings?

Walk Score® measures the walkability of any address. Transit Score® measures access to public transit. Bike Score® measures the bikeability of any address.

Learn How It Works

What is a Sound Score Rating?

A Sound Score Rating aggregates noise caused by vehicle traffic, airplane traffic and local sources.

Learn How It Works

Share This Listing
Listing Image

5580 Farrington Rd

Chapel Hill, NC 27517

Email

Link Copied

(984) 369-8872
Get Directions
Schools Restaurants Groceries Coffee Banks Shops Fitness
Select a unit to view pricing and availability
Floor
1 (2 units)
2 (3 units)
3 (3 units)
4 (10 units)
Any
1
2
Any
1+
2+
Move-In Date
Matterport 3D Tour Matterport 3D Tour
Matterport 3D Tour