Located at 511 Fayetteville St in downtown Raleigh, NC, this single-floor fitness studio is a well-appointed exercise space designed to support a variety of workout routines. The studio features warm hardwood-style flooring throughout, recessed lighting, and clean white ceilings that create a bright, energizing atmosphere. A defining visual element of the space is the bold, tech-inspired circuit board mural that spans multiple walls, lending the studio a modern, urban character unique to its downtown Raleigh setting. Floor-to-ceiling mirror panels line one wall, visually expanding the space and providing functional reflection for form-conscious training. The studio is equipped with professional-grade Spinning bikes positioned in front of a large wall-mounted flat-screen television, making it well-suited for guided cycling classes or individual cardio sessions. A dedicated free-weight area includes a color-coded dumbbell rack alongside aerobic step platforms, supporting strength and cross-training workouts. Glass partition doors connect the studio to an adjacent fitness area and provide views of what appears to be an outdoor pool deck, introducing natural light and a sense of openness. A built-in wood cabinetry unit near the entrance adds a practical storage element. The overall design balances functionality with contemporary aesthetics, making this a fully equipped and visually engaging fitness environment.
-
-
Matterport 3D Exterior
-

-
Total Monthly Price
$1,309 - $3,213
-
Bedrooms
Studio - 2 bd
-
Bathrooms
1 - 2 ba
-
Square Feet
500 - 1,317 sq ft
Highlights
- Top Rated by Renters
- Floor to Ceiling Windows
- Pool
- Walk-In Closets
- Controlled Access
- Island Kitchen
- Elevator
- Property Manager on Site
Pricing & Floor Plans
-
Unit 1113price $1,309square feet 545availibility Now
-
Unit 2213price $1,559square feet 545availibility Now
-
Unit 2013price $1,400square feet 545availibility Sep 29
-
Unit 1203price $1,429square feet 588availibility Now
-
Unit 1003price $1,429square feet 588availibility Now
-
Unit 2003price $1,529square feet 588availibility Now
-
Unit 1005price $1,434square feet 593availibility Now
-
Unit 2205price $1,684square feet 593availibility Now
-
Unit 1607price $1,664square feet 500availibility Now
-
Unit 1007price $1,664square feet 500availibility Now
-
Unit 1707price $1,664square feet 500availibility Now
-
Unit 1515price $1,440square feet 637availibility Oct 7
-
Unit 1917price $1,445square feet 566availibility Oct 31
-
Unit 1214price $1,486square feet 754availibility Now
-
Unit 1014price $1,486square feet 754availibility Now
-
Unit 1414price $1,511square feet 754availibility Now
-
Unit 1012price $1,514square feet 845availibility Now
-
Unit 1212price $1,514square feet 845availibility Now
-
Unit 1112price $1,514square feet 845availibility Now
-
Unit 1010price $1,668square feet 794availibility Now
-
Unit 1210price $1,668square feet 794availibility Now
-
Unit 2210price $1,843square feet 794availibility Nov 30
-
Unit 2119price $3,213square feet 1,317availibility Now
-
Unit 1113price $1,309square feet 545availibility Now
-
Unit 2213price $1,559square feet 545availibility Now
-
Unit 2013price $1,400square feet 545availibility Sep 29
-
Unit 1203price $1,429square feet 588availibility Now
-
Unit 1003price $1,429square feet 588availibility Now
-
Unit 2003price $1,529square feet 588availibility Now
-
Unit 1005price $1,434square feet 593availibility Now
-
Unit 2205price $1,684square feet 593availibility Now
-
Unit 1607price $1,664square feet 500availibility Now
-
Unit 1007price $1,664square feet 500availibility Now
-
Unit 1707price $1,664square feet 500availibility Now
-
Unit 1515price $1,440square feet 637availibility Oct 7
-
Unit 1917price $1,445square feet 566availibility Oct 31
-
Unit 1214price $1,486square feet 754availibility Now
-
Unit 1014price $1,486square feet 754availibility Now
-
Unit 1414price $1,511square feet 754availibility Now
-
Unit 1012price $1,514square feet 845availibility Now
-
Unit 1212price $1,514square feet 845availibility Now
-
Unit 1112price $1,514square feet 845availibility Now
-
Unit 1010price $1,668square feet 794availibility Now
-
Unit 1210price $1,668square feet 794availibility Now
-
Unit 2210price $1,843square feet 794availibility Nov 30
-
Unit 2119price $3,213square feet 1,317availibility Now
Fees and Policies
The fees listed below are community-provided and may exclude utilities or add-ons. All payments are made directly to the property and are non-refundable unless otherwise specified. Use the Cost Calculator to determine costs based on your needs.
-
Utilities & Essentials
-
Utility - Trash ServiceMonthly fee for trash and/or recycling collection and waste disposal. Charged per unit.$15 / mo
-
Utility - Administrative Billing FeeMonthly administrative fee for preparing and managing monthly billing statements. Charged per unit.$3.75 / mo
-
Utility - Pest Control ServiceMonthly fee for pest control service. Charged per unit.$5 / mo
-
Utility - Stormwater ServiceMonthly fee for stormwater utility service. Charged per unit.Usage-Based
-
Utility - Sewer ServiceMonthly fee for sewer utility service. Charged per unit.Usage-Based
-
Utility - Water ServiceMonthly fee for water utility service. Charged per unit.Usage-Based
-
Utility - Electric Service3rd Party. Monthly fee for electric utility service. Charged per unit. Payable to 3rd PartyVaries / mo
-
Pet Fee - Pet Registration (Third Party)Required annual fee paid to third party per pet. Service Animals and ESAs are exempt, but profile is still required for every household. Charged per unit. Payable to 3rd PartyVaries / yr
-
-
One-Time Basics
-
Due at Application
-
Application - FeeA non-refundable fee due at the time of application. Per applicant. Charged per applicant.$100
-
Application - Admin FeeDue at the time of application or approval. If application is denied, this fee will be refunded if charged. Please contact the Leasing Team for additional information. Charged per unit.$200
-
-
Due at Move-In
-
Security Deposit - StandardRefundable deposit required at move-in. Applications that are Conditionally Approved (i.e. income and/or credit-related reasons) may require a larger security deposit and/or last month's rent deposit (each not to exceed a full month's base rent). Charged per unit.$300
-
-
Due at Application
-
Pet Fee (non-refundable)Max of 2. A one-time non-refundable fee per approved pet or apartment. Maximum two pets per apartment. Service Animals and ESAs are exempt. Contact the Leasing Team for additional details and weight specifications, if applicable. Charged per pet.$350Max chargeable amount: $500
-
Pet RentMax of 2. Monthly fee required per approved pet or apartment. Maximum two pets per apartment. Service Animals and ESAs are exempt. Contact the Leasing Team for additional details and weight specifications, if applicable. Charged per pet.$25 / mo
-
Parking - UnreservedMax of 1. Monthly fee per unreserved parking space. Pricing may vary based on size, location, and/or number of spaces rented. All vehicles must be registered with the Management Office. Contact the Leasing Team for availability and limitations. Charged per vehicle.$75 - $200 / mo
-
Renters Liability Insurance - Property ProgramMinimum personal liability coverage required by the Property if no Third Party policy is provided. Does not include contents coverage. Charged per unit.$12.36 / mo
-
Utility - Cable TV Service3rd Party. Monthly fee for cable TV service. Charged per unit. Payable to 3rd PartyVaries / mo
-
Utility - Internet Service (Optional)3rd Party. Monthly fee for internet service. Charged per unit. Payable to 3rd PartyVaries / mo
Property Fee Disclaimer: Based on community-supplied data and independent market research. Subject to change without notice. May exclude fees for mandatory or optional services and usage-based utilities.
Details
Property Information
-
Built in 2019
-
239 units/22 stories
Matterport 3D Tours
Select a unit to view pricing & availability
 Matterport 3D Tour

About 511 Faye
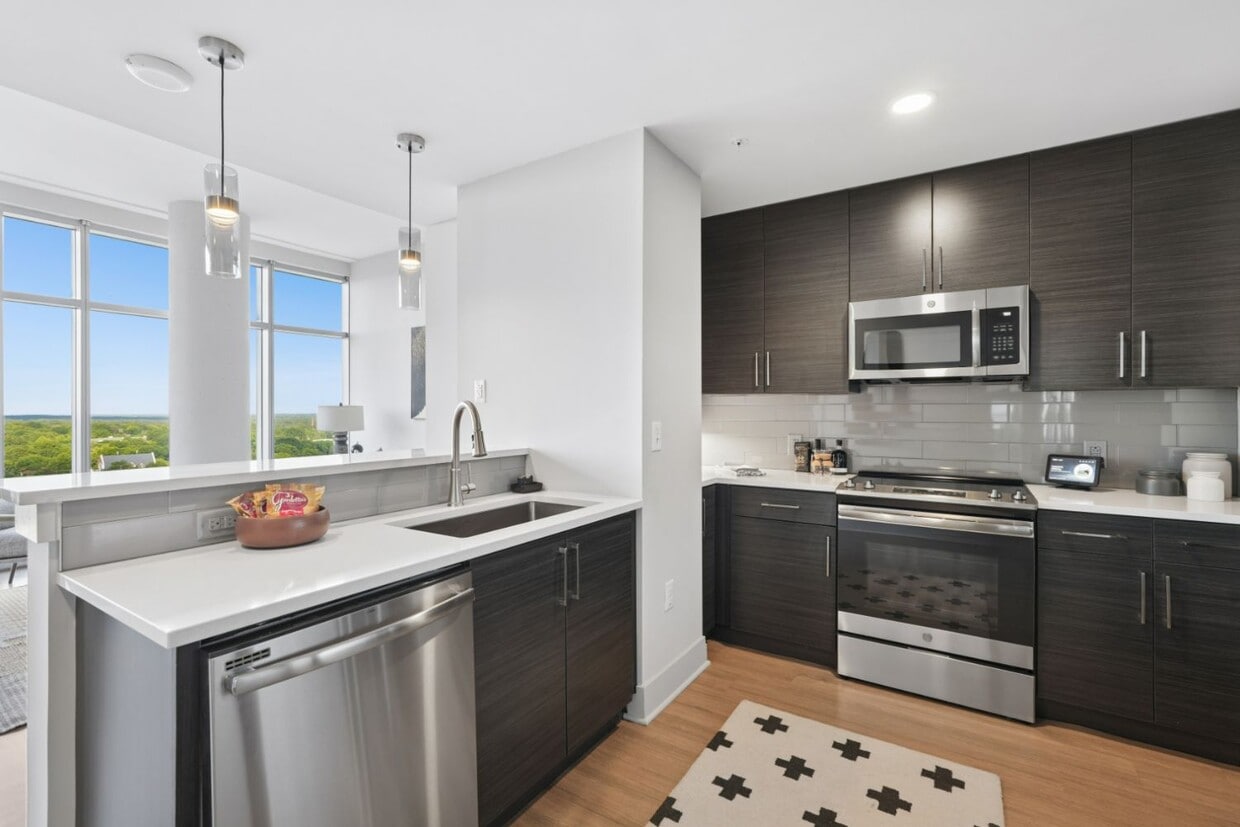
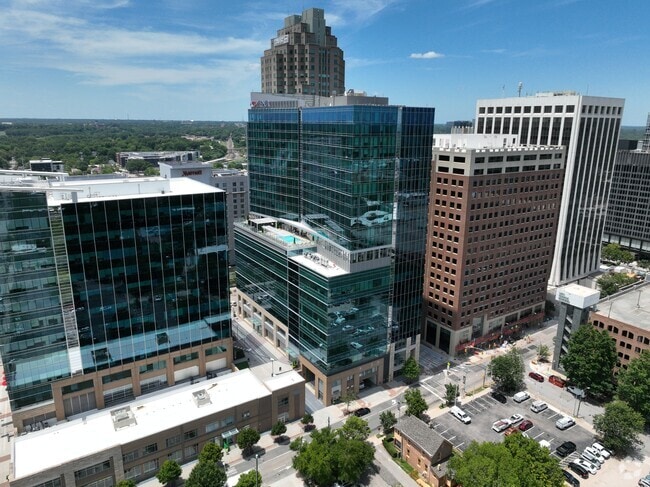
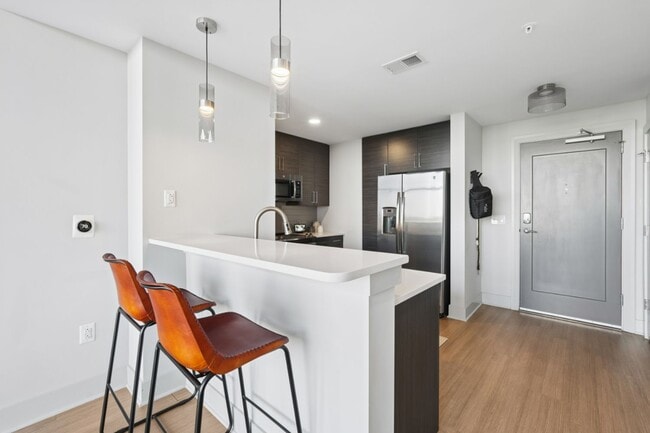
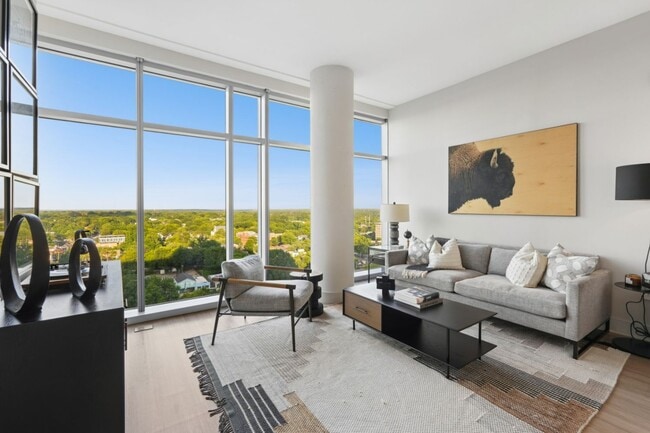
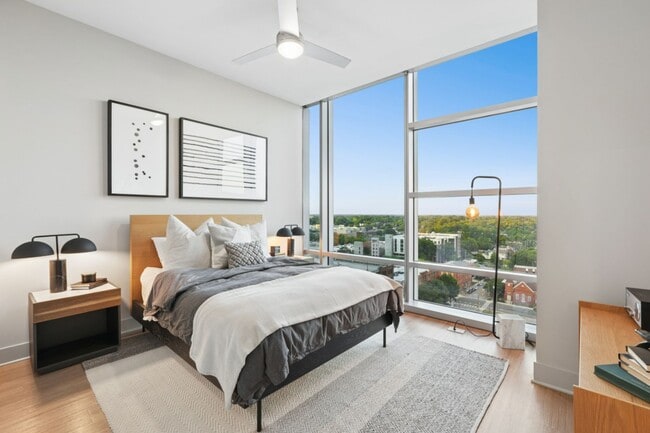
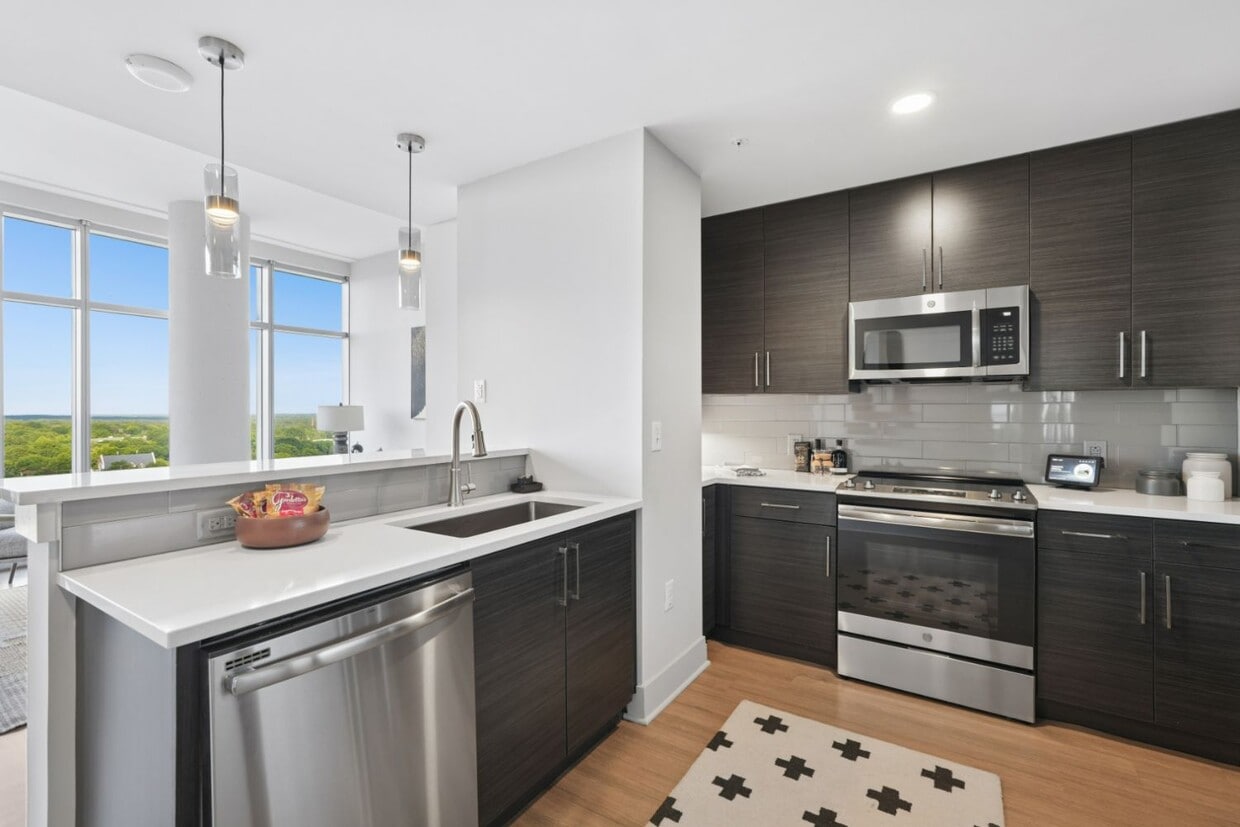
Experience modern high-rise living at 511 Faye, perfectly positioned on Fayetteville Street in the heart of downtown Raleigh. These studio, one-, and two-bedroom homes feature soaring 9?+ ceilings, floor-to-ceiling windows, smart-home technology, and refined finishes throughout. Residents enjoy panoramic city views, a rooftop Skydeck with a sparkling pool and a fireside lounge, fitness and yoga spaces, and a dedicated concierge offering unmatched convenience. With striking interiors, pet-friendly amenities, and seamless access to Raleigh?s dining, culture, and entertainment, 511 Faye delivers a lifestyle defined by comfort, connection, and elevated design. This information is a general overview of potential costs. For a complete list of fees, visit our property website. Prices are subject to change and may vary based on move-in date and lease term. Some apartment homes may require prequalification if required by any applicable affordability program. Standard security deposit subject to change based on screening results; total security deposit(s) will not exceed any maximum prescribed by applicable law. Resident may be responsible for maintaining insurance or covering related costs. Some fees may not apply to apartment homes receiving subsidies or subject to an affordability program. Resident is responsible for damages that exceed ordinary wear and tear. Some items may be taxed under applicable law. This form does not modify the lease, and all fees are subject to the lease. Additional fees may apply as detailed in the lease. A sample lease may be requested prior to application. Residents may be responsible for utilities and related fees, per the lease. Lease terms and available options are subject to change and may vary based on apartment home availability and any applicable program requirements. In the event of any informational conflict, the lease governs.
511 Faye is an apartment community located in Wake County and the 27601 ZIP Code. This area is served by the Wake County School District attendance zone.
Contact
Video Tours
Many properties are now offering LIVE tours via FaceTime and other streaming apps.
Community Amenities
Pool
Fitness Center
Elevator
Concierge
- Controlled Access
- Maintenance on site
- Property Manager on Site
- Concierge
- Guest Apartment
- Elevator
- Clubhouse
- Lounge
- Fitness Center
- Pool
- Bicycle Storage
Apartment Features
Washer/Dryer
Air Conditioning
Dishwasher
Walk-In Closets
Island Kitchen
Microwave
Refrigerator
Disposal
Indoor Features
- Washer/Dryer
- Air Conditioning
- Heating
- Ceiling Fans
- Smoke Free
- Cable Ready
- Double Vanities
- Framed Mirrors
- Wheelchair Accessible (Rooms)
Kitchen Features & Appliances
- Dishwasher
- Disposal
- Pantry
- Island Kitchen
- Microwave
- Range
- Refrigerator
Model Details
- Vinyl Flooring
- Walk-In Closets
- Window Coverings
- Floor to Ceiling Windows
Downtown Raleigh sits a few miles east of North Carolina State University and is home to Saint Augustine’s University. There are several major attractions in the city, such as the Red Hat Amphitheater, Duke Energy Center for the Performing Arts, Raleigh Convention Center, and the North Carolina State Capitol. The Warehouse District offers indie art spaces, while the North Carolina Museum of Natural Sciences features family-friendly animal exhibits.
Downtown is a thriving commercial hub filled with tourist attractions, top-notch restaurants, and historic sites and museums. Residents and visitors alike flock to the Pit on West Davie Street for authentic barbeque and to Beasley’s Chicken + Honey for fried chicken and waffles and other Southern classics. For even more dining options, check out the establishments on Glenwood Avenue.
Learn more about living in Downtown RaleighCompare neighborhood and city base rent averages by bedroom.
| Downtown Raleigh | Raleigh, NC | |
|---|---|---|
| Studio | $1,323 | $1,322 |
| 1 Bedroom | $1,501 | $1,390 |
| 2 Bedrooms | $1,708 | $1,629 |
| 3 Bedrooms | $1,921 | $1,919 |
- Controlled Access
- Maintenance on site
- Property Manager on Site
- Concierge
- Guest Apartment
- Elevator
- Clubhouse
- Lounge
- Fitness Center
- Pool
- Bicycle Storage
- Washer/Dryer
- Air Conditioning
- Heating
- Ceiling Fans
- Smoke Free
- Cable Ready
- Double Vanities
- Framed Mirrors
- Wheelchair Accessible (Rooms)
- Dishwasher
- Disposal
- Pantry
- Island Kitchen
- Microwave
- Range
- Refrigerator
- Vinyl Flooring
- Walk-In Closets
- Window Coverings
- Floor to Ceiling Windows
| Monday | 9am - 6pm |
|---|---|
| Tuesday | 9am - 6pm |
| Wednesday | 9am - 6pm |
| Thursday | 9am - 6pm |
| Friday | 9am - 6pm |
| Saturday | 10am - 5pm |
| Sunday | 12pm - 5pm |
| Colleges & Universities | Distance | ||
|---|---|---|---|
| Colleges & Universities | Distance | ||
| Walk: | 6 min | 0.4 mi | |
| Walk: | 13 min | 0.7 mi | |
| Drive: | 4 min | 1.5 mi | |
| Drive: | 8 min | 3.5 mi |


 The GreatSchools Rating helps parents compare schools within a state based on a variety of school quality indicators and provides a helpful picture of how effectively each school serves all of its students. Ratings are on a scale of 1 (below average) to 10 (above average) and can include test scores, college readiness, academic progress, advanced courses, equity, discipline and attendance data. We also advise parents to visit schools, consider other information on school performance and programs, and consider family needs as part of the school selection process.
View GreatSchools Rating Methodology
Data provided by GreatSchools.org © 2026. All rights reserved.
Scores provided by
 What do Walkability, Transit, Drivability, and Bikeability mean?
Walkability measures the walking distance to day-to-day needs.
Transit measures access to public transportation.
Drivability measures congestion, parking availability, and access to major roads.
Bikeability measures the suitability for cycling.
How It Works
What do Walkability, Transit, Drivability, and Bikeability mean?
Walkability measures the walking distance to day-to-day needs.
Transit measures access to public transportation.
Drivability measures congestion, parking availability, and access to major roads.
Bikeability measures the suitability for cycling.
How It Works
Traffic
BusyAirport
CalmBusinesses
ActiveScores provided by
HowLoud What is a Sound Score Rating? A Sound Score Rating aggregates noise caused by vehicle traffic, airplane traffic and local sources. How It Works511 Faye Photos
Models
-
Studio
-
Studio
-
Studio
-
Studio
-
Studio
-
Studio
Nearby Apartments
Within 50 Miles of 511 Faye
-
Wye Junction
701 Washington St
Durham, NC 27701
$1,625 - $4,650 Total Monthly Price
1-3 Br 21.7 mi
-
Aura Fifty4
5580 Farrington Rd
Chapel Hill, NC 27517
$1,594 - $3,154 Total Monthly Price
1-2 Br 21.8 mi
-
900 Willow
900 Willow Dr
Chapel Hill, NC 27514
$1,603 - $2,789 Total Monthly Price
1-2 Br 24.3 mi
-
Aura Booth Park
1000 Martin Luther King Jr Blvd
Chapel Hill, NC 27514
$1,538 - $4,734 Total Monthly Price
1-4 Br 25.8 mi
511 Faye has units with in‑unit washers and dryers, making laundry day simple for residents.
Utilities are not included in rent. Residents should plan to set up and pay for all services separately.
Contact this property for parking details.
511 Faye has studios to two-bedrooms with rent ranges from $1,309/mo. to $3,213/mo.
511 Faye does not allow pets, though service animals are always welcome in accordance with applicable laws.
A good rule of thumb is to spend no more than 30% of your gross income on rent. Based on the lowest available rent of $1,309 for a studio, you would need to earn about $52,360 per year to qualify. Want to double-check your budget? Calculate how much rent you can afford with our Rent Affordability Calculator.
511 Faye is offering Specials for eligible applicants, with rental rates starting at $1,309.
Yes! 511 Faye offers 12 Matterport 3D Tours. Explore different floor plans and see unit level details, all without leaving home.
511 Fayetteville St
Raleigh, NC 27601
Property Manager Responded