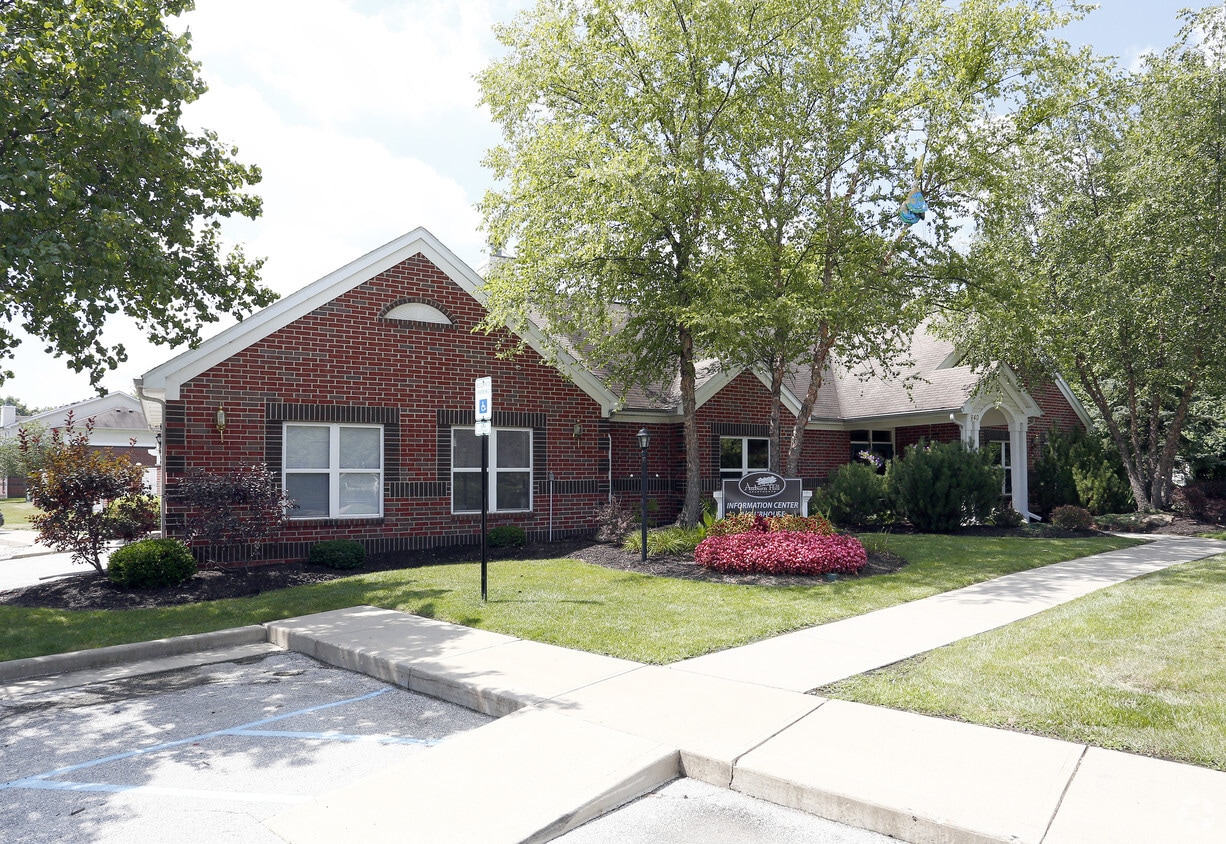
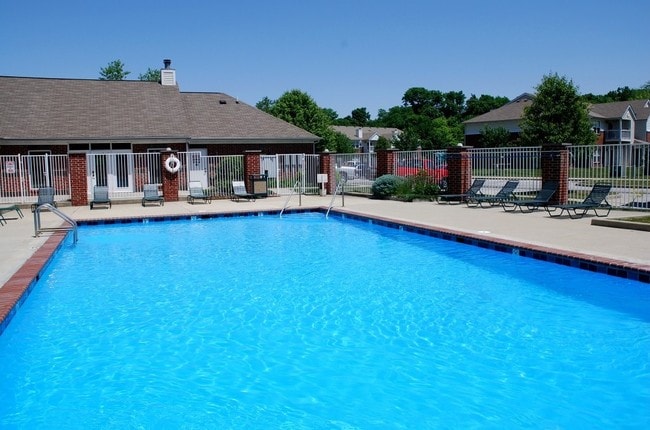
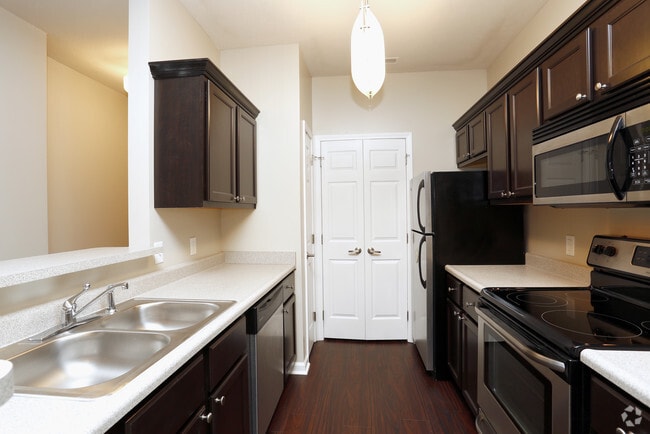
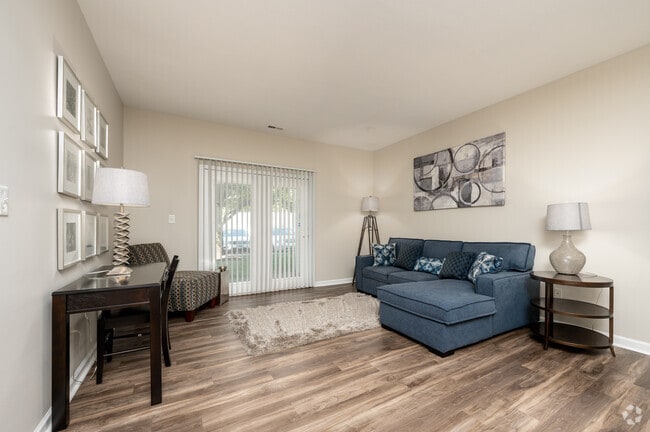
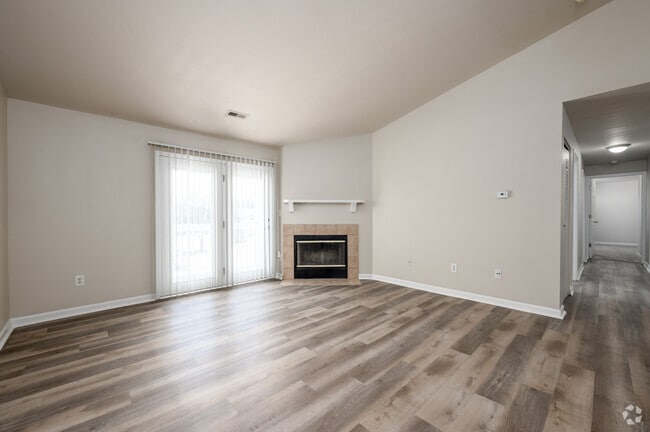
Located at 840 Auburn Hill Dr in Indianapolis, IN, this 2-bedroom, 2-bathroom single-floor residence offers a thoughtfully designed layout that maximizes comfort and functionality. The open-concept living, dining, and kitchen area serves as the heart of the home, with durable wood-look flooring flowing throughout the main spaces. The living room is bright and welcoming, featuring sliding glass doors with vertical blinds that open to an outdoor area, allowing natural light to fill the room. The dining area sits adjacent to the living room and provides an intimate space for meals. The galley-style kitchen is efficiently organized with ample white cabinetry, a double sink, full appliance suite, and light countertops. Both bedrooms are carpeted and include closets, with the primary bedroom featuring a dedicated walk-in closet with built-in shelving. The second bedroom is versatile and well-suited as a home office or guest room, complete with a large window. Two full bathrooms feature wood-look flooring and clean, neutral finishes. Additional spaces include three closets, a laundry area, and a utility room, ensuring plentiful storage. Neutral warm-toned walls and consistent finishes throughout create a cohesive and inviting ambiance.
Auburn Hills Apartments
840 Auburn Hill Dr,
Indianapolis,
IN
46224
-
Monthly Rent
$990 - $1,580
-
Bedrooms
1 - 3 bd
-
Bathrooms
1 - 2 ba
-
Square Feet
722 - 1,202 sq ft

Welcome to Auburn Hill, the only choice for West Side living. Sometimes, it all comes together. On the West Wide, Auburn Hill Apartments stand alone, blending impressive interiors with designer touches and exceptional amenities to create the ideal living environment. No other community can match Auburn Hill's combination of comfort, convenience, natural beauty and surprising affordability, offering spacious one, two and three bedroom luxury apartment homes. It's all here. It's yours to enjoy. It's home.
Highlights
- Waterfront
- Pool
- Walk-In Closets
- Planned Social Activities
- Fireplace
- Sundeck
- Picnic Area
- Balcony
- Property Manager on Site
Pricing & Floor Plans
-
Unit 5804Eprice $1,320square feet 967availibility Now
-
Unit 804Hprice $1,320square feet 967availibility Sep 10
-
Unit 5811Hprice $1,320square feet 967availibility Sep 30
-
Unit 831Fprice $1,390square feet 1,000availibility Now
-
Unit 5736Gprice $1,390square feet 1,000availibility Now
-
Unit 839Gprice $1,390square feet 1,000availibility Now
-
Unit 5728Hprice $1,420square feet 1,000availibility Now
-
Unit 827Hprice $1,420square feet 1,000availibility Now
-
Unit 5736Eprice $1,420square feet 1,000availibility Now
-
Unit 814Eprice $1,490square feet 1,000availibility Now
-
Unit 814Hprice $1,490square feet 1,000availibility Now
-
Unit 5803Dprice $1,370square feet 1,000availibility Sep 10
-
Unit 827Dprice $1,370square feet 1,000availibility Sep 10
-
Unit 5728Cprice $1,370square feet 1,000availibility Oct 10
-
Unit 5812Fprice $1,550square feet 1,202availibility Oct 16
-
Unit 5804Eprice $1,320square feet 967availibility Now
-
Unit 804Hprice $1,320square feet 967availibility Sep 10
-
Unit 5811Hprice $1,320square feet 967availibility Sep 30
-
Unit 831Fprice $1,390square feet 1,000availibility Now
-
Unit 5736Gprice $1,390square feet 1,000availibility Now
-
Unit 839Gprice $1,390square feet 1,000availibility Now
-
Unit 5728Hprice $1,420square feet 1,000availibility Now
-
Unit 827Hprice $1,420square feet 1,000availibility Now
-
Unit 5736Eprice $1,420square feet 1,000availibility Now
-
Unit 814Eprice $1,490square feet 1,000availibility Now
-
Unit 814Hprice $1,490square feet 1,000availibility Now
-
Unit 5803Dprice $1,370square feet 1,000availibility Sep 10
-
Unit 827Dprice $1,370square feet 1,000availibility Sep 10
-
Unit 5728Cprice $1,370square feet 1,000availibility Oct 10
-
Unit 5812Fprice $1,550square feet 1,202availibility Oct 16
Fees and Policies
The fees listed below are community-provided and may exclude utilities or add-ons. All payments are made directly to the property and are non-refundable unless otherwise specified.
-
One-Time Basics
-
Due at Application
-
Application Fee Per ApplicantCharged per applicant.$50
-
-
Due at Application
-
Garage Lot
-
Parking FeeCharged per vehicle.$100 / mo
CommentsRemote Garages $100/month.Read More Read Less -
-
Additional Parking Options
-
Other
-
Surface LotParking by permit (no assigned spots), 1 Parking Pass Per Lease Holder
-
Property Fee Disclaimer: Based on community-supplied data and independent market research. Subject to change without notice. May exclude fees for mandatory or optional services and usage-based utilities.
Details
Lease Options
-
12 mo
Property Information
-
Built in 1999
-
160 units/2 stories
Matterport 3D Tours
About Auburn Hills Apartments
Welcome to Auburn Hill, the only choice for West Side living. Sometimes, it all comes together. On the West Wide, Auburn Hill Apartments stand alone, blending impressive interiors with designer touches and exceptional amenities to create the ideal living environment. No other community can match Auburn Hill's combination of comfort, convenience, natural beauty and surprising affordability, offering spacious one, two and three bedroom luxury apartment homes. It's all here. It's yours to enjoy. It's home.
Auburn Hills Apartments is an apartment community located in Marion County and the 46224 ZIP Code. This area is served by the M S D Wayne Township attendance zone.
Unique Features
- 24 HR Fitness Facility
- 7 minutes from Downtown Indianapolis
- Exterior Storage
- Fire Pit
- Lake/Wooded Views
- Newly Renovated Apartments
- Party Room
- Pergola
- Permit Parking
- Playground
- Private Access System
- Private Entry
- Upgraded
- Wayne Township Schools
- Wood Burning Fire Place
Community Amenities
Pool
Fitness Center
Laundry Facilities
Playground
Clubhouse
Recycling
Package Service
Lounge
Property Services
- Package Service
- Wi-Fi
- Laundry Facilities
- Maintenance on site
- Property Manager on Site
- Recycling
- Online Services
- Planned Social Activities
- Public Transportation
Shared Community
- Clubhouse
- Lounge
- Storage Space
- Walk-Up
Fitness & Recreation
- Fitness Center
- Pool
- Playground
Outdoor Features
- Sundeck
- Picnic Area
- Waterfront
- Pond
Student Features
- Private Bathroom
- Study Lounge
Apartment Features
Air Conditioning
Dishwasher
Washer/Dryer Hookup
High Speed Internet Access
Walk-In Closets
Microwave
Refrigerator
Tub/Shower
Indoor Features
- High Speed Internet Access
- Washer/Dryer Hookup
- Air Conditioning
- Heating
- Cable Ready
- Security System
- Storage Space
- Tub/Shower
- Fireplace
- Wheelchair Accessible (Rooms)
Kitchen Features & Appliances
- Dishwasher
- Disposal
- Ice Maker
- Pantry
- Eat-in Kitchen
- Kitchen
- Microwave
- Oven
- Range
- Refrigerator
- Freezer
Model Details
- Carpet
- Tile Floors
- Vinyl Flooring
- Dining Room
- Family Room
- Vaulted Ceiling
- Views
- Walk-In Closets
- Window Coverings
- Large Bedrooms
- Balcony
- Patio
- Lawn
Garden City is a large suburban neighborhood on the west side of Indianapolis, about four miles from Downtown. The majority of the community is covered by heavily-forested residential neighborhoods, with the vast rental market featuring a healthy mix of apartments, condos, and single-family homes. Washington Street and Rockville Road serve as busy commercial corridors, lined with chain stores and restaurants as well as locally-owned cafes and specialty shops.
Located on Lynnwood, 8 Seconds Saloon is one of the most popular nightlife hotspots on this side of the city, and often hosts concerts by touring country musicians. Indianapolis Motor Speedway is just a few blocks north of the neighborhood, giving you prime access to the city’s most famous attraction.
Learn more about living in Garden CityCompare neighborhood and city base rent averages by bedroom.
| Garden City | Indianapolis, IN | |
|---|---|---|
| Studio | $815 | $992 |
| 1 Bedroom | $943 | $1,123 |
| 2 Bedrooms | $1,156 | $1,334 |
| 3 Bedrooms | $1,277 | $1,546 |
- Package Service
- Wi-Fi
- Laundry Facilities
- Maintenance on site
- Property Manager on Site
- Recycling
- Online Services
- Planned Social Activities
- Public Transportation
- Clubhouse
- Lounge
- Storage Space
- Walk-Up
- Sundeck
- Picnic Area
- Waterfront
- Pond
- Fitness Center
- Pool
- Playground
- Private Bathroom
- Study Lounge
- 24 HR Fitness Facility
- 7 minutes from Downtown Indianapolis
- Exterior Storage
- Fire Pit
- Lake/Wooded Views
- Newly Renovated Apartments
- Party Room
- Pergola
- Permit Parking
- Playground
- Private Access System
- Private Entry
- Upgraded
- Wayne Township Schools
- Wood Burning Fire Place
- High Speed Internet Access
- Washer/Dryer Hookup
- Air Conditioning
- Heating
- Cable Ready
- Security System
- Storage Space
- Tub/Shower
- Fireplace
- Wheelchair Accessible (Rooms)
- Dishwasher
- Disposal
- Ice Maker
- Pantry
- Eat-in Kitchen
- Kitchen
- Microwave
- Oven
- Range
- Refrigerator
- Freezer
- Carpet
- Tile Floors
- Vinyl Flooring
- Dining Room
- Family Room
- Vaulted Ceiling
- Views
- Walk-In Closets
- Window Coverings
- Large Bedrooms
- Balcony
- Patio
- Lawn
| Monday | 9am - 5pm |
|---|---|
| Tuesday | 9am - 5pm |
| Wednesday | 9am - 5pm |
| Thursday | 9am - 5pm |
| Friday | 9am - 5pm |
| Saturday | By Appointment |
| Sunday | Closed |
| Colleges & Universities | Distance | ||
|---|---|---|---|
| Colleges & Universities | Distance | ||
| Drive: | 11 min | 5.2 mi | |
| Drive: | 11 min | 5.8 mi | |
| Drive: | 13 min | 5.9 mi | |
| Drive: | 16 min | 7.2 mi |


 The GreatSchools Rating helps parents compare schools within a state based on a variety of school quality indicators and provides a helpful picture of how effectively each school serves all of its students. Ratings are on a scale of 1 (below average) to 10 (above average) and can include test scores, college readiness, academic progress, advanced courses, equity, discipline and attendance data. We also advise parents to visit schools, consider other information on school performance and programs, and consider family needs as part of the school selection process.
View GreatSchools Rating Methodology
Data provided by GreatSchools.org © 2026. All rights reserved.
Scores provided by
 What do Walkability, Transit, Drivability, and Bikeability mean?
Walkability measures the walking distance to day-to-day needs.
Transit measures access to public transportation.
Drivability measures congestion, parking availability, and access to major roads.
Bikeability measures the suitability for cycling.
How It Works
What do Walkability, Transit, Drivability, and Bikeability mean?
Walkability measures the walking distance to day-to-day needs.
Transit measures access to public transportation.
Drivability measures congestion, parking availability, and access to major roads.
Bikeability measures the suitability for cycling.
How It Works
Traffic
BusyAirport
ActiveBusinesses
CalmScores provided by
HowLoud What is a Sound Score Rating? A Sound Score Rating aggregates noise caused by vehicle traffic, airplane traffic and local sources. How It WorksAuburn Hills Apartments Photos
-
Auburn Hill
-
Model - 2BR, 2BA - 1,000SF
-
Pool
-
Phase II- Kitchen
-
2BR, 2BA - 1,000SF - Living Room
-
3BR, 2BA - 1,202SF - Living Room
-
Gym
-
Clubhouse
-
Community Laundry
Models
-
1BR/1BA
-
2BR/2BA
-
2BR/2BA
-
3BR/2BA
While Auburn Hills Apartments does not provide in‑unit laundry, on‑site laundry facilities are available for shared resident use.
Utilities are not included in rent. Residents should plan to set up and pay for all services separately.
Parking is available at Auburn Hills Apartments. Fees may apply depending on the type of parking offered. Contact this property for details.
Auburn Hills Apartments has one to three-bedrooms with rent ranges from $990/mo. to $1,580/mo.
Auburn Hills Apartments does not allow pets, though service animals are always welcome in accordance with applicable laws.
A good rule of thumb is to spend no more than 30% of your gross income on rent. Based on the lowest available rent of $990 for a one-bedroom, you would need to earn about $39,600 per year to qualify. Want to double-check your budget? Calculate how much rent you can afford with our Rent Affordability Calculator.
Auburn Hills Apartments is not currently offering any rent specials. Check back soon, as promotions change frequently.
Yes! Auburn Hills Apartments offers 3 Matterport 3D Tours. Explore different floor plans and see unit level details, all without leaving home.
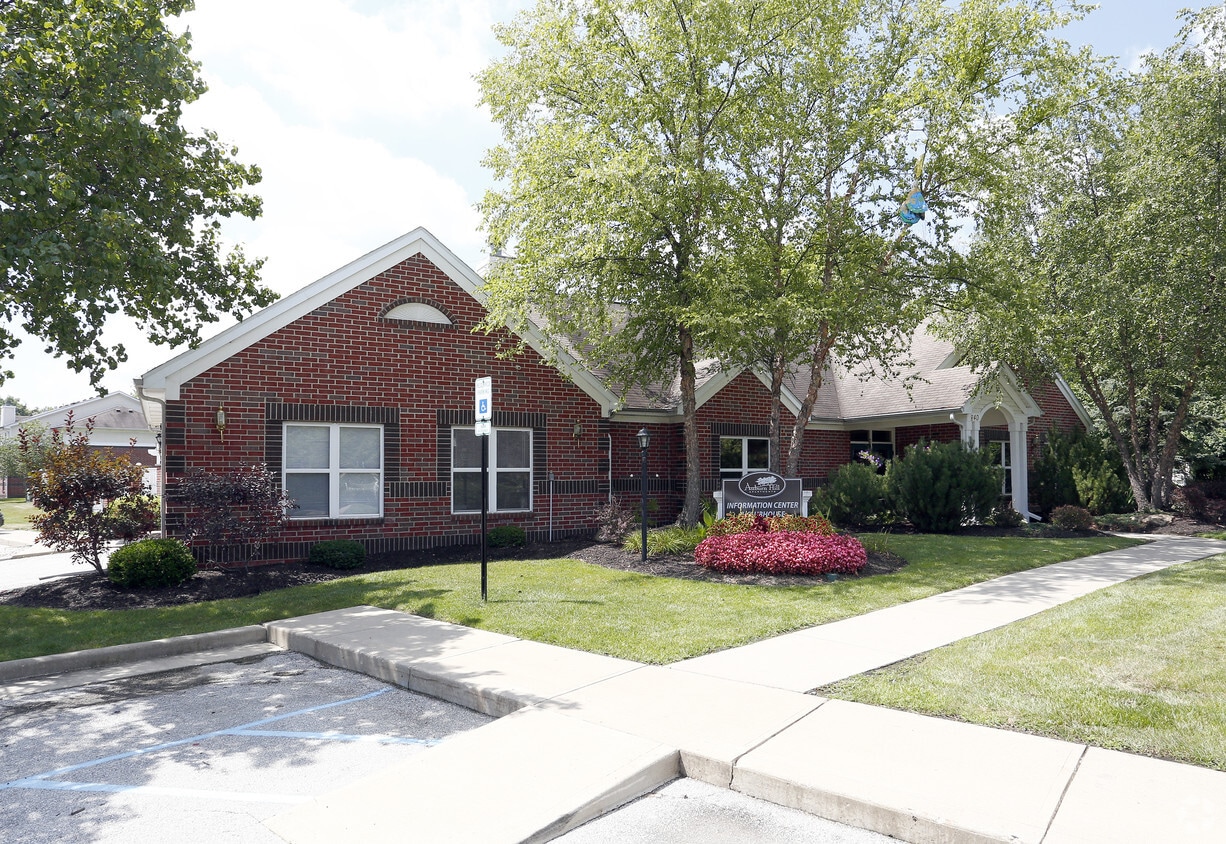
840 Auburn Hill Dr
Indianapolis, IN 46224