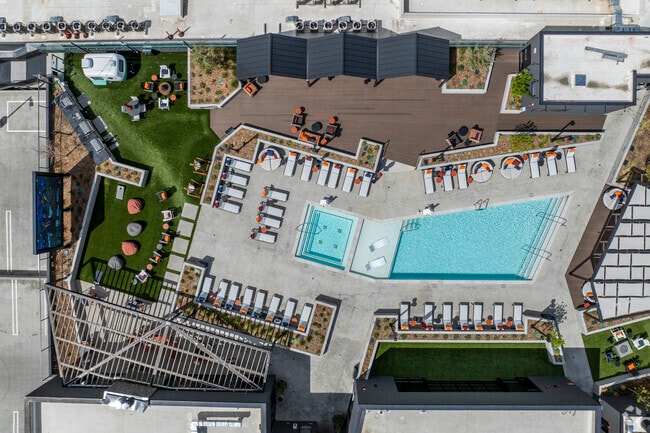
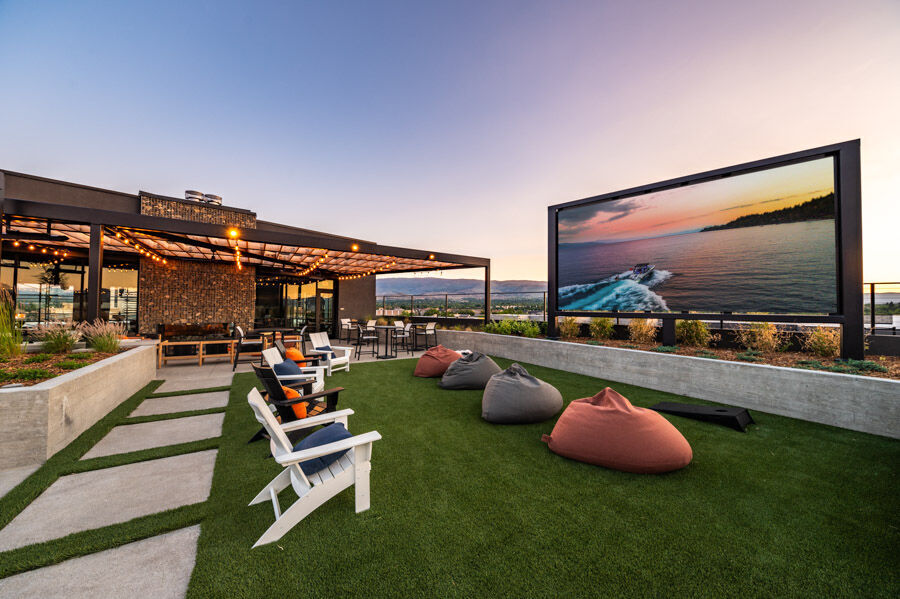
This sophisticated lounge space seamlessly blends indoor comfort with outdoor living across a well-appointed single floor. Inside, the interior design is anchored by striking herringbone-patterned hardwood flooring and warm wood-paneled walls that create a rich, contemporary aesthetic. A bold matte black ceiling with exposed industrial ductwork and track lighting adds an urban edge, complementing pendant fixtures that illuminate the space with a moody glow. The centerpiece of the interior is a dramatic marble-faced bar island with veined white-and-gold stone, paired with sleek cabinetry, a wet bar with a sink, and a built-in beverage cooler. Bar-height woven chairs line the counter alongside a wall-mounted television, while a built-in cushioned bench offers additional casual seating. Multiple lounge-style seating arrangements with cognac leather chairs surround marble-topped tables, and a large glass-door display cabinet adds a curated, club-like character. Floor-to-ceiling sliding glass doors open directly onto a generous rooftop terrace, where weather-resistant seating surrounds a round fire pit. An outdoor television, open-sky views, and glass-panel railings overlooking the surrounding cityscape complete this elevated outdoor retreat, making the overall space ideal for social gatherings and relaxed entertaining.
Atwood at RED
2060 Experience Ave,
Reno,
NV
89502
Leasing Office:
2072 Experience Ave, Reno, NV 89502

-
Total Monthly Price
$2,006 - $3,763
-
Bedrooms
Studio - 3 bd
-
Bathrooms
1 - 2 ba
-
Square Feet
571 - 1,332 sq ft
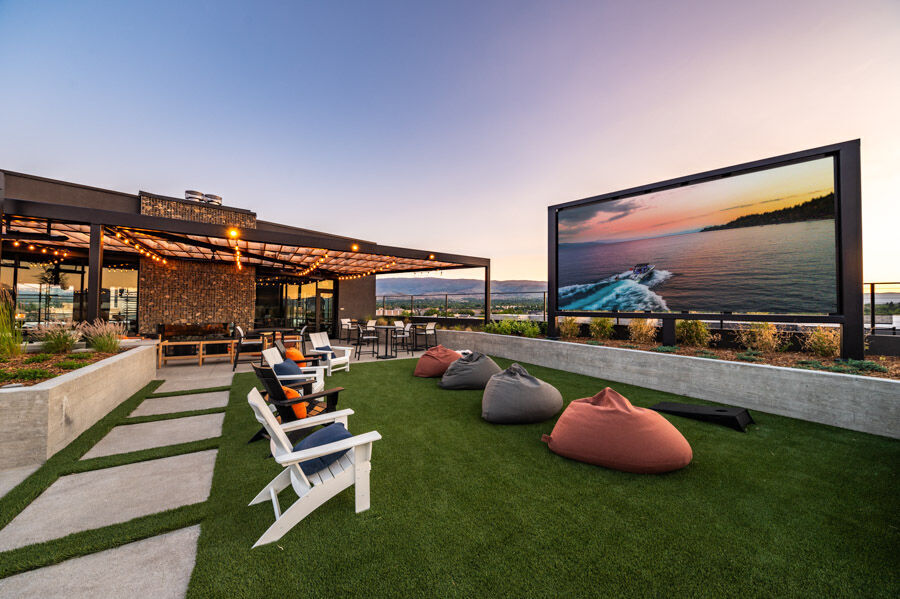
Our premier lifestyle apartment community at Reno Experience District, Atwood, brings luxury and convenience to apartment living. Complete with a rooftop beer garden, resort-style pool and spa, indoor/outdoor clubhouse, jumbo LED screen, restful courtyards, pet spa, state-of-the-art high performance rooftop fitness center, private whiskey lounge, and spacious luxury apartment unit interiors – Atwood Apartments are for those that seek living life to the fullest.
Highlights
- Cabana
- Pool
- Spa
- Controlled Access
- Dog Park
- Gated
- Picnic Area
- Elevator
- Balcony
Pricing & Floor Plans
-
Unit 311price $2,006square feet 665availibility Nov 14
-
Unit 452price $2,251square feet 778availibility Now
-
Unit 456price $2,251square feet 778availibility Now
-
Unit 450price $2,251square feet 778availibility Now
-
Unit 359price $2,266square feet 743availibility Now
-
Unit 585price $2,301square feet 743availibility Now
-
Unit 385price $2,266square feet 743availibility Oct 31
-
Unit 489price $2,341square feet 763availibility Now
-
Unit 461price $2,341square feet 763availibility Now
-
Unit 467price $2,341square feet 763availibility Now
-
Unit 239price $2,261square feet 928availibility Sep 12
-
Unit 306price $2,626square feet 1,054availibility Sep 30
-
Unit 477price $2,665square feet 997availibility Now
-
Unit 377price $2,655square feet 997availibility Sep 29
-
Unit 455price $2,755square feet 1,042availibility Now
-
Unit 340price $2,720square feet 1,042availibility Oct 9
-
Unit 135price $2,730square feet 1,056availibility Now
-
Unit 441price $2,740square feet 1,056availibility Now
-
Unit 354price $2,840square feet 1,164availibility Now
-
Unit 548price $2,875square feet 1,164availibility Now
-
Unit 162price $2,890square feet 1,164availibility Now
-
Unit 519price $3,280square feet 1,178availibility Now
-
Unit 583price $2,565square feet 958availibility Sep 15
-
Unit 483price $2,540square feet 958availibility Sep 22
-
Unit 538price $2,890square feet 1,172availibility Sep 25
-
Unit 474price $2,890square feet 1,172availibility Nov 23
-
Unit 311price $2,006square feet 665availibility Nov 14
-
Unit 452price $2,251square feet 778availibility Now
-
Unit 456price $2,251square feet 778availibility Now
-
Unit 450price $2,251square feet 778availibility Now
-
Unit 359price $2,266square feet 743availibility Now
-
Unit 585price $2,301square feet 743availibility Now
-
Unit 385price $2,266square feet 743availibility Oct 31
-
Unit 489price $2,341square feet 763availibility Now
-
Unit 461price $2,341square feet 763availibility Now
-
Unit 467price $2,341square feet 763availibility Now
-
Unit 239price $2,261square feet 928availibility Sep 12
-
Unit 306price $2,626square feet 1,054availibility Sep 30
-
Unit 477price $2,665square feet 997availibility Now
-
Unit 377price $2,655square feet 997availibility Sep 29
-
Unit 455price $2,755square feet 1,042availibility Now
-
Unit 340price $2,720square feet 1,042availibility Oct 9
-
Unit 135price $2,730square feet 1,056availibility Now
-
Unit 441price $2,740square feet 1,056availibility Now
-
Unit 354price $2,840square feet 1,164availibility Now
-
Unit 548price $2,875square feet 1,164availibility Now
-
Unit 162price $2,890square feet 1,164availibility Now
-
Unit 519price $3,280square feet 1,178availibility Now
-
Unit 583price $2,565square feet 958availibility Sep 15
-
Unit 483price $2,540square feet 958availibility Sep 22
-
Unit 538price $2,890square feet 1,172availibility Sep 25
-
Unit 474price $2,890square feet 1,172availibility Nov 23
Fees and Policies
The fees listed below are community-provided and may exclude utilities or add-ons. All payments are made directly to the property and are non-refundable unless otherwise specified. Use the Cost Calculator to determine costs based on your needs.
-
Utilities & Essentials
-
Trash ReimbursementTrash Reimbursement Charged per unit.$11 / mo
-
Gas ReimbursementGas Reimbursement Charged per unit.$12 / mo
-
Utility Service FeeUtility Service Fee Charged per unit.$5 / mo
-
Sewer ReimbursementSewer Reimbursement Charged per unit.$55 / mo
-
Water ReimbursementVaries by unit
-
-
One-Time Basics
-
DepositVaries by unit
-
Due at Application
-
Application FeeOnline Application Fee Charged per applicant.$50
-
-
Due at Move-In
-
Package LockerLuxer Fee Charged per unit.$25
-
-
-
Other
-
Parking Tier 2 - ParkingParking Tier 2 - Parking Charged per vehicle.$75 / mo
-
-
Whiskey Lounge Locker - StorageWhiskey Lounge Locker - Storage Charged per rentable item.$15 / mo
-
Storage - Large ( Type B) - StorageStorage - Large ( Type B) - Storage Charged per rentable item.$300 / mo
-
Storage - Regular ( Type A) - StorageStorage - Regular ( Type A) - Storage Charged per rentable item.$250 / mo
-
RentTrack - Rent Reporting (Yearly Option)RentTrack - Rent Reporting Charged per unit.$50
-
RentTrack - Rent Reporting (Monthly Option)RentTrack - Rent Reporting Charged per unit.$6.95 / mo
-
Damage Waiver ProgramDamage Waiver Program Charged per unit.$15 / mo
Property Fee Disclaimer: Based on community-supplied data and independent market research. Subject to change without notice. May exclude fees for mandatory or optional services and usage-based utilities.
Details
Property Information
-
Built in 2023
-
359 units/6 stories
Matterport 3D Tours
Select a unit to view pricing & availability
 Matterport 3D Tour

About Atwood at RED
Our premier lifestyle apartment community at Reno Experience District, Atwood, brings luxury and convenience to apartment living. Complete with a rooftop beer garden, resort-style pool and spa, indoor/outdoor clubhouse, jumbo LED screen, restful courtyards, pet spa, state-of-the-art high performance rooftop fitness center, private whiskey lounge, and spacious luxury apartment unit interiors – Atwood Apartments are for those that seek living life to the fullest.
Atwood at RED is an apartment community located in Washoe County and the 89502 ZIP Code. This area is served by the Washoe County School District attendance zone.
Unique Features
- Automated Package Center
- Barbecue & Picnic Areas
- Bike Storage
- Cabanas
- Clubhouse with Demo Kitchen
- Controlled Access Community
- Courtesy Patrol
- Dining Shops and Entertainment
- Fire Pits & Lounge Area
- Gated Community
- Guest Parking
- Healthy Living: Non-Smoking
- Heated Resort-Style Pool & Spa
- High-Performance Fitness Center W/ Outdoor Turf
- Large patio/balcony
- Outdoor Courtyard
- Outdoor Jumbo LED Screen
- Parking Structure
- Pet Spa
- Pet-fr
- Resident Events
- Rooftop Resident Beer Garden
- Storage Units Available
- Wifi throughout Common Areas
Contact
Community Amenities
Pool
Fitness Center
Elevator
Playground
- Controlled Access
- Maintenance on site
- Property Manager on Site
- Elevator
- Clubhouse
- Lounge
- Fitness Center
- Spa
- Pool
- Playground
- Bicycle Storage
- Gated
- Cabana
- Courtyard
- Picnic Area
- Dog Park
Apartment Features
Wi-Fi
Patio
Kitchen
Views
- Wi-Fi
- Storage Space
- Kitchen
- Views
- Balcony
- Patio
Residents of Sierra Meadows appreciate the benefits of living in an ideal location, as this family-friendly neighborhood resides within five miles of both Downtown Reno and the Reno-Tahoe Airport. Surrounded by the Truckee River and just minutes away from shopping, dining and local attractions such as the Grand Sierra Resort and Casino, residents truly enjoy the duality of tight-knit community living within a thriving city.
Homes in the Sierra Meadows area include condominiums, town homes, apartments and single-family dwellings. Residents of all ages and varying income types live here. Families enjoy living within close proximity to multiple schools and parks, while renters of all types will take pleasure in the warm Nevada weather and the nearby golf courses, country clubs and entertainment venues. Those who work in the city center appreciate the area's convenient location as well as the multiple benefits of secure community living.
Learn more about living in Sierra MeadowsCompare neighborhood and city base rent averages by bedroom.
| Sierra Meadows | Reno, NV | |
|---|---|---|
| Studio | $1,349 | $1,201 |
| 1 Bedroom | $1,461 | $1,524 |
| 2 Bedrooms | $1,851 | $1,878 |
| 3 Bedrooms | $2,324 | $2,507 |
- Controlled Access
- Maintenance on site
- Property Manager on Site
- Elevator
- Clubhouse
- Lounge
- Gated
- Cabana
- Courtyard
- Picnic Area
- Dog Park
- Fitness Center
- Spa
- Pool
- Playground
- Bicycle Storage
- Automated Package Center
- Barbecue & Picnic Areas
- Bike Storage
- Cabanas
- Clubhouse with Demo Kitchen
- Controlled Access Community
- Courtesy Patrol
- Dining Shops and Entertainment
- Fire Pits & Lounge Area
- Gated Community
- Guest Parking
- Healthy Living: Non-Smoking
- Heated Resort-Style Pool & Spa
- High-Performance Fitness Center W/ Outdoor Turf
- Large patio/balcony
- Outdoor Courtyard
- Outdoor Jumbo LED Screen
- Parking Structure
- Pet Spa
- Pet-fr
- Resident Events
- Rooftop Resident Beer Garden
- Storage Units Available
- Wifi throughout Common Areas
- Wi-Fi
- Storage Space
- Kitchen
- Views
- Balcony
- Patio
| Monday | 12am - 12am |
|---|---|
| Tuesday | 12am - 12am |
| Wednesday | 12am - 12am |
| Thursday | 12am - 12am |
| Friday | 12am - 12am |
| Saturday | 12am - 12am |
| Sunday | 12am - 12am |
| Colleges & Universities | Distance | ||
|---|---|---|---|
| Colleges & Universities | Distance | ||
| Drive: | 8 min | 3.0 mi | |
| Drive: | 10 min | 3.4 mi | |
| Drive: | 9 min | 4.1 mi | |
| Drive: | 13 min | 7.5 mi |


 The GreatSchools Rating helps parents compare schools within a state based on a variety of school quality indicators and provides a helpful picture of how effectively each school serves all of its students. Ratings are on a scale of 1 (below average) to 10 (above average) and can include test scores, college readiness, academic progress, advanced courses, equity, discipline and attendance data. We also advise parents to visit schools, consider other information on school performance and programs, and consider family needs as part of the school selection process.
View GreatSchools Rating Methodology
Data provided by GreatSchools.org © 2026. All rights reserved.
Scores provided by
 What do Walkability, Transit, Drivability, and Bikeability mean?
Walkability measures the walking distance to day-to-day needs.
Transit measures access to public transportation.
Drivability measures congestion, parking availability, and access to major roads.
Bikeability measures the suitability for cycling.
How It Works
What do Walkability, Transit, Drivability, and Bikeability mean?
Walkability measures the walking distance to day-to-day needs.
Transit measures access to public transportation.
Drivability measures congestion, parking availability, and access to major roads.
Bikeability measures the suitability for cycling.
How It Works
Traffic
BusyAirport
BusyBusinesses
BusyScores provided by
HowLoud What is a Sound Score Rating? A Sound Score Rating aggregates noise caused by vehicle traffic, airplane traffic and local sources. How It WorksAtwood at RED Photos
-
Atwood at RED
-
Whiskey Lounge
-
1BR, 1 BA - 778 SF
-
1BR, 1 BA - 778 SF
-
1BR, 1 BA - 778 SF
-
Pool
-
1BR, 1 BA - 778 SF
-
Fitness Center
-
Fitness Center
Models
-
Studio
-
Studio
-
1 Bedroom
-
1 Bedroom
-
1 Bedroom
-
1 Bedroom
Nearby Apartments
Within 50 Miles of Atwood at RED
Atwood at RED does not offer in-unit laundry or shared facilities. Please contact the property to learn about nearby laundry options.
Utilities are not included in rent. Residents should plan to set up and pay for all services separately.
Parking is available at Atwood at RED. Fees may apply depending on the type of parking offered. Contact this property for details.
Atwood at RED has studios to three-bedrooms with rent ranges from $2,006/mo. to $3,763/mo.
Atwood at RED does not allow pets, though service animals are always welcome in accordance with applicable laws.
A good rule of thumb is to spend no more than 30% of your gross income on rent. Based on the lowest available rent of $2,006 for a studio, you would need to earn about $80,240 per year to qualify. Want to double-check your budget? Calculate how much rent you can afford with our Rent Affordability Calculator.
Atwood at RED is not currently offering any rent specials. Check back soon, as promotions change frequently.
Yes! Atwood at RED offers 8 Matterport 3D Tours. Explore different floor plans and see unit level details, all without leaving home.
2060 Experience Ave
Reno, NV 89502
Property Manager Responded