Map
  • Add a Property
  • Renter Tools
    • Favorites
    • Saved Searches
  • Manage Rentals
  • Apartments For Rent
  • Houses For Rent
  • Condos For Rent
  • Townhomes For Rent
  • Help Center
  • Jersey City Average Rent
  • Area Guide
  • Rent Calculator
  • Property Management Companies

Language

Apartments.com Logo
Manage Rentals      Sign Up / Sign In
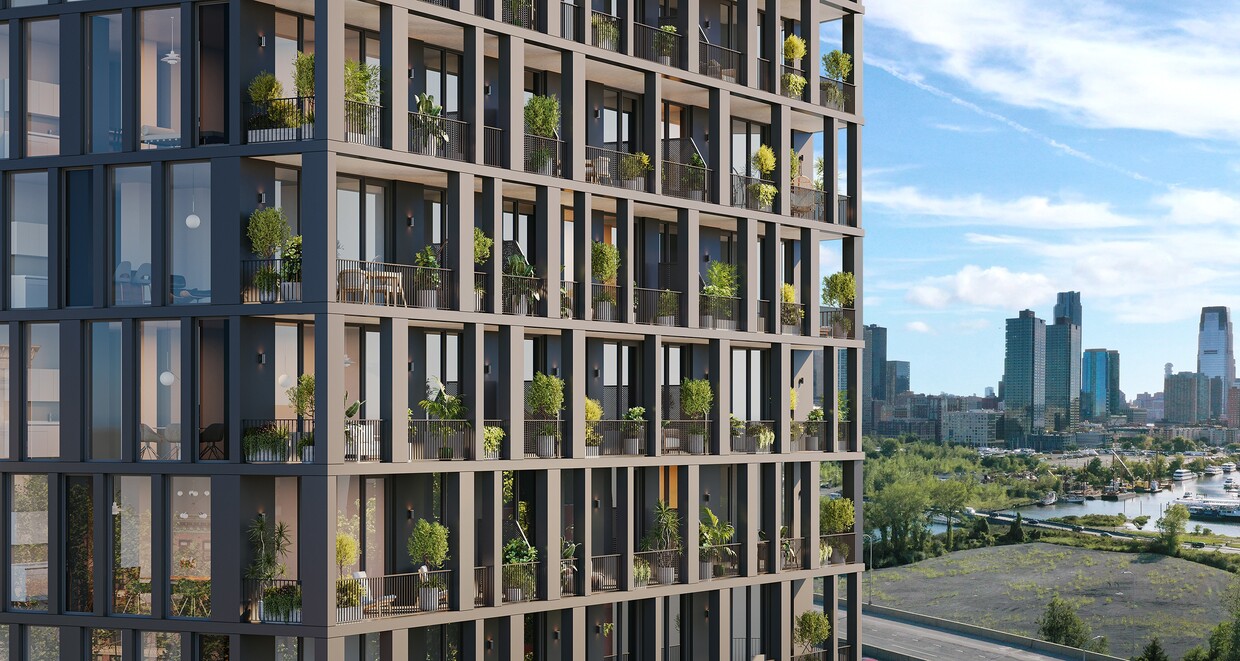
  • A panoramic view of Manhattan's iconic skyline - Atlas
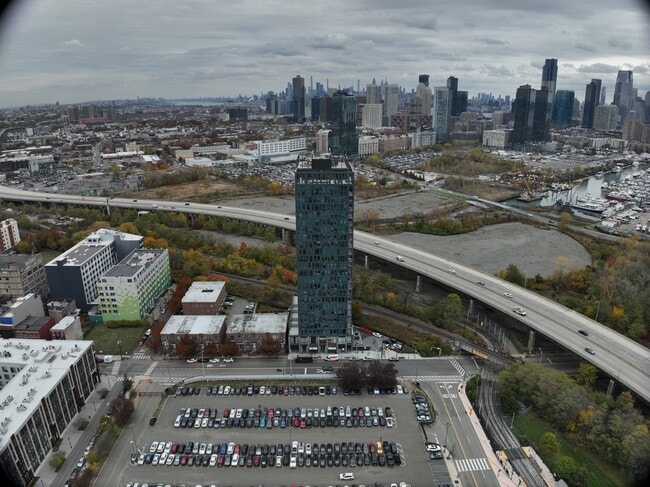
  • Matterport 3D Exterior
    3D Exterior - Atlas
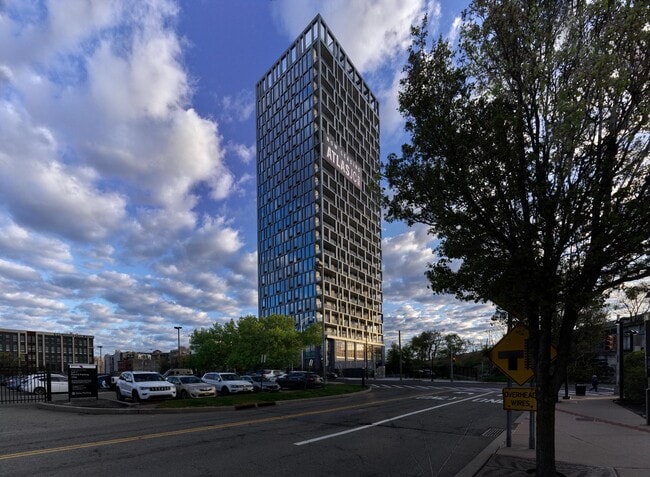
    Building Photo - Atlas
  • Building Photo - Atlas

    Building Photo - Atlas
Contact This Property

Tour Options: In-Person, Video , Video Tours Many properties are now offering LIVE tours via FaceTime and other streaming apps. Self-Guided Self-Guided Tours Available This community supports self-guided tours that offer prospective residents the ability to enter, tour, and exit the property without staff assistance. Contact the property for more details.

Language: English

Open 9am - 6pm Today

View All Hours Office Hours Monday - Saturday, 9am - 6pm Sunday, Closed

Atlas media gallery Unit
call 551-231-7990
Floor Plan View Body
Viewing Floor: Select a unit to view pricing & availability
1 (0 unit)
2 (0 unit)
3 (1 unit)
4 (1 unit)
5 (0 unit)
6 (2 units)
7 (1 unit)
8 (1 unit)
9 (0 unit)
10 (0 unit)
11 (1 unit)
12 (0 unit)
13 (2 units)
14 (0 unit)
15 (0 unit)
16 (0 unit)
17 (2 units)
18 (0 unit)
19 (0 unit)
20 (0 unit)
21 (1 unit)
22 (1 unit)
23 (1 unit)
24 (0 unit)
Any
1
2
3
Any
1+
2+
Move-In Date
New Jersey Hudson County Jersey City Liberty State Park

Atlas

270 Johnston Ave, Jersey City, NJ 07304

Be the First to Rate & Review
Verified Listing CoStar Verified® Listing

This Listing has been verified by CoStar’s listing verification process, which combines internal screening and fraud detection technology. Always beware of scams.

Today
Share Listing
Favorites
551-231-7990
Property Management Company Logo Property Website
  • Monthly Rent

    $2,942 - $15,132

  • Bedrooms

    1 - 3 bd

  • Bathrooms

    1 - 2 ba

  • Square Feet

    721 - 1,211 sq ft

Atlas
Property Management Company Logo
Share Listing
Favorites

Move-in Special

Up to 1 Month Free on Select Apartments! Rents shown reflect net-effective pricing for select apartments inclusive of concessions.

Highlights

  • Premier Transit Location
  • Attached Garage
  • Roof Terrace
  • High Ceilings
  • Pool
  • Office
  • Doorman
  • Sundeck
  • Gated

Pricing & Floor Plans

filter results by bedrooms
Cost Calculator: Estimate your monthly and one-time fees.
A4
$3,683 – $8,029 1 Bed 1 Bath 742 Sq Ft
3 Available units
Unit
Base Price
Sq Ft
Availability
Unit Details
  • Unit 0305
    price $3,683
    square feet 742
    availibility Now
  • Unit 0406
    price $3,683
    square feet 742
    availibility Now
  • Unit 2305
    price $4,453
    square feet 742
    availibility Aug 4
A5-Den
$3,974 – $9,680 1 Bed 1 Bath 1,068 Sq Ft
Matterport 3D Tour
4 Available units
Unit
Base Price
Sq Ft
Availability
Unit Details
  • Unit 2203
    price $4,231
    square feet 1,068
    availibility Now
  • Unit 1303
    price $4,044
    square feet 1,068
    availibility Jun 7
  • Unit 0803
    price $3,974
    square feet 1,068
    availibility Jun 14
  • Unit 1703
    price $4,075
    square feet 1,068
    availibility Jul 7

A1
$2,942 – $5,728 1 Bed 1 Bath 721 Sq Ft
Matterport 3D Tour
1 Available unit
Unit
Base Price
Sq Ft
Availability
Unit Details
  • Unit 0602
    price $2,942
    square feet 721
    availibility Jul 20
B1
$5,033 – $9,661 2 Beds 2 Baths 1,078 Sq Ft
Matterport 3D Tour
4 Available units
Unit
Base Price
Sq Ft
Availability
Unit Details
  • Unit 0706
    price $5,033
    square feet 1,078
    availibility Now
  • Unit 1106
    price $5,073
    square feet 1,078
    availibility Now
  • Unit 1306
    price $5,108
    square feet 1,078
    availibility Now
  • Unit 1706
    price $5,143
    square feet 1,078
    availibility Jun 2

C1
$5,115 – $15,132 3 Beds 2 Baths 1,211 Sq Ft
Matterport 3D Tour
2 Available units
Unit
Base Price
Sq Ft
Availability
Unit Details
  • Unit 0604
    price $5,115
    square feet 1,211
    availibility Now
  • Unit 2104
    price Call for Rent
    square feet 1,211
    availibility Aug 3
A4
$3,683 – $8,029 1 Bed 1 Bath 742 Sq Ft
3 Available units
Unit
Base Price
Sq Ft
Availability
Unit Details
  • Unit 0305
    price $3,683
    square feet 742
    availibility Now
  • Unit 0406
    price $3,683
    square feet 742
    availibility Now
  • Unit 2305
    price $4,453
    square feet 742
    availibility Aug 4
A5-Den
$3,974 – $9,680 1 Bed 1 Bath 1,068 Sq Ft
Matterport 3D Tour
4 Available units
Unit
Base Price
Sq Ft
Availability
Unit Details
  • Unit 2203
    price $4,231
    square feet 1,068
    availibility Now
  • Unit 1303
    price $4,044
    square feet 1,068
    availibility Jun 7
  • Unit 0803
    price $3,974
    square feet 1,068
    availibility Jun 14
  • Unit 1703
    price $4,075
    square feet 1,068
    availibility Jul 7

A1
$2,942 – $5,728 1 Bed 1 Bath 721 Sq Ft
Matterport 3D Tour
1 Available unit
Unit
Base Price
Sq Ft
Availability
Unit Details
  • Unit 0602
    price $2,942
    square feet 721
    availibility Jul 20
B1
$5,033 – $9,661 2 Beds 2 Baths 1,078 Sq Ft
Matterport 3D Tour
4 Available units
Unit
Base Price
Sq Ft
Availability
Unit Details
  • Unit 0706
    price $5,033
    square feet 1,078
    availibility Now
  • Unit 1106
    price $5,073
    square feet 1,078
    availibility Now
  • Unit 1306
    price $5,108
    square feet 1,078
    availibility Now
  • Unit 1706
    price $5,143
    square feet 1,078
    availibility Jun 2

C1
$5,115 – $15,132 3 Beds 2 Baths 1,211 Sq Ft
Matterport 3D Tour
2 Available units
Unit
Base Price
Sq Ft
Availability
Unit Details
  • Unit 0604
    price $5,115
    square feet 1,211
    availibility Now
  • Unit 2104
    price Call for Rent
    square feet 1,211
    availibility Aug 3
* Price shown is base rent. Excludes user-selected optional fees and variable or usage-based fees and required charges due at or prior to move-in or at move-out.View Fees and Policies for details. Price, availability, fees, and any applicable rent special are subject to change without notice.
* Square footage definitions vary. Displayed square footage is approximate.

Fees and Policies

The fees listed below are community-provided and may exclude utilities or add-ons. All payments are made directly to the property and are non-refundable unless otherwise specified. Use the Cost Calculator to determine costs based on your needs.

  • Utilities & Essentials
    • Trash
      Charged per unit.
      $20 / mo
    • High Speed Internet Access
      Charged per unit.
      $65 / mo
    • Amenity Fee
      Charged per unit.
      $75 / mo
  • One-Time Basics
    • Due at Application
      • Application Fee Per Applicant
        Charged per applicant.
        $30
      • Unit Preparation Fee
        Charged per unit.
        $350
    • Due at Move-In
      • Additional Security Deposit - Non-Refundable
        Up to 1.5 Months Rent Charged per unit.
        $3,000
  • Dogs
    • Dog Fee
      Charged per pet.
      $500
    • Dog Rent
      Charged per pet.
      $50 / mo
    Restrictions:
    None
    Read More Read Less
    Comments
    There is a one time non-refundable $500 pet fee per pet, and $50 per pet per month for up to two pets. Breed & weight restrictions apply
    Read More Read Less
  • Cats
    • Cat Fee
      Charged per pet.
      $500
    • Cat Rent
      Charged per pet.
      $50 / mo
    Restrictions:
    None
    Read More Read Less
    Comments
    There is a one time non-refundable $500 pet fee per pet, and $50 per pet per month for up to two pets. Breed & weight restrictions apply
    Read More Read Less
  • Garage - Attached
    • Parking Fee
      Charged per vehicle.
      $350 / mo
  • Additional Parking Options
    • Garage Lot

Property Fee Disclaimer: Based on community-supplied data and independent market research. Subject to change without notice. May exclude fees for mandatory or optional services and usage-based utilities.

Details

Property Information

  • Built in 2024
  • 169 units/24 stories

Matterport 3D Tours

Located at 270 Johnston Ave in Jersey City, NJ, this well-appointed fitness center offers a generously sized, single-floor layout designed to accommodate a full range of workout activities. The space is organized into distinct training zones, each with its own flooring to signal purpose — checkered rubber tile covers the cardio and strength areas, while turf green flooring defines the functional training and free-weight zones. The cardio section is positioned along the perimeter where floor-to-ceiling windows flood the space with natural light and offer open outdoor views, housing a row of ellipticals, stationary bikes, and treadmills. Adjacent to this, a comprehensive strength training area features multi-station cable machines, a full dumbbell rack, and adjustable benches, complemented by large wall mirrors that enhance the sense of space. A dedicated functional training area features turf flooring alongside a punching bag, medicine balls, kettlebells, and wall-mounted storage racks backed by deep green accent walls. The exposed ceiling with industrial-style ductwork and linear LED lighting gives the facility a modern, warehouse-inspired aesthetic. Structural concrete columns add architectural character throughout. The entry area is clean and open with high ceilings, providing a welcoming transition into the facility.

Fitness Center
1/6
Located at 270 Johnston Ave in Jersey City, NJ, this well-appointed fitness center offers a generously sized, single-floor layout designed to accommodate a full range of workout activities. The space is organized into distinct training zones, each with its own flooring to signal purpose — checkered rubber tile covers the cardio and strength areas, while turf green flooring defines the functional training and free-weight zones.

The cardio section is positioned along the perimeter where floor-to-ceiling windows flood the space with natural light and offer open outdoor views, housing a row of ellipticals, stationary bikes, and treadmills. Adjacent to this, a comprehensive strength training area features multi-station cable machines, a full dumbbell rack, and adjustable benches, complemented by large wall mirrors that enhance the sense of space.

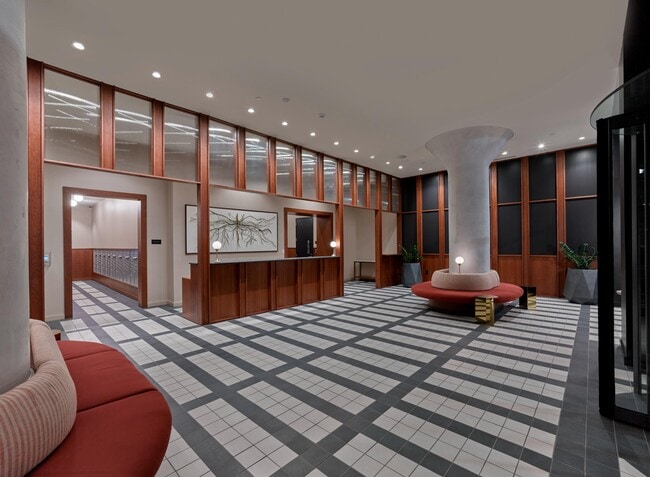
A dedicated functional training area features turf flooring alongside a punching bag, medicine balls, kettlebells, and wall-mounted storage racks backed by deep green accent walls. The exposed ceiling with industrial-style ductwork and linear LED lighting gives the facility a modern, warehouse-inspired aesthetic. Structural concrete columns add architectural character throughout. The entry area is clean and open with high ceilings, providing a welcoming transition into the facility. Located at 270 Johnston Ave in Jersey City, NJ, this sophisticated amenity floor offers a generously proportioned, single-level space defined by high-end finishes and a cohesive contemporary design aesthetic. Polished terrazzo flooring flows throughout, unifying the various zones and reflecting abundant natural light that pours in through floor-to-ceiling curtain-wall glazing.

The lounge area anchors the space with warm, amber-toned leather sectional seating set against tall wood-paneled walls, complemented by sculptural pendant lighting with red-accented frames. Adjacent seating nooks feature teak-framed chairs, a latticed wood feature wall adorned with original artwork, and exposed concrete ceilings that lend an industrial-chic contrast to the refined furnishings.

A bright dining area lined with large windows offers panoramic views of the surrounding skyline and waterfront, furnished with a curated mix of wood and molded-shell chairs around round tables. A fully equipped guest kitchen and dining space with deep-blue tile backsplash, open shelving with fresh greenery, and pendant lighting provides a functional yet stylish gathering area.

Smaller lounge rooms with plush carpeting, floor-to-ceiling windows, and cityscape views offer quieter retreat spaces. A wide elevator corridor with terrazzo floors and access to an outdoor terrace completes this meticulously designed amenity level. This contemporary 2-bedroom, 2-bathroom residence at 270 Johnston Ave in Jersey City offers a thoughtfully designed open-concept layout with striking architectural details throughout. Exposed concrete ceilings and light hardwood flooring set a modern industrial tone, while expansive floor-to-ceiling windows and glass doors flood the space with natural light and frame breathtaking views of the Manhattan skyline and surrounding landscape.

The open living, dining, and kitchen area serves as the heart of the home. The kitchen features two-tone cabinetry — bold blue lower cabinets paired with crisp white uppers — stainless steel appliances, and a clean subway tile backsplash. The adjacent dining area flows seamlessly into the living room, which opens to a private balcony through large glass doors.

Both bedrooms are generously proportioned, with the primary bedroom offering dramatic corner windows showcasing panoramic city views, a spacious closet, and exposed concrete ceiling details. The second bedroom is equally well-appointed with large windows and ample natural light. An additional office provides flexible space for work or study.

The two bathrooms are finished in a sleek, contemporary style, with the larger featuring a double-sink vanity with a slate-toned countertop. A dedicated hallway and closet round out this well-organized, light-filled Jersey City residence. This sleek 840 square foot apartment in Jersey City offers a perfect blend of modern design and urban living. The space features a single bedroom measuring 160 square feet, complemented by one bathroom, a kitchen, living room, and entrance hallway. The apartment's most striking feature is its floor-to-ceiling windows, which flood the interior with natural light and provide breathtaking panoramic views of the city skyline and surrounding landscape.

The open-concept layout creates a sense of spaciousness, with light wood-toned flooring throughout that adds warmth to the contemporary aesthetic. The living area is particularly impressive, with its high ceilings and expansive windows offering an unobstructed view of the urban vista. A wall-mounted air conditioning unit ensures year-round comfort.

The kitchen, while compact, is efficiently designed with sleek dark cabinetry, under-cabinet lighting, and modern stainless steel appliances. The bathroom continues the modern theme with dark tile flooring, a floating vanity, and clean lines.

The bedroom, like the living area, benefits from large windows that frame the city views, creating a dramatic backdrop for rest and relaxation. Throughout the apartment, the white walls and minimalist design create a canvas for personalization while maintaining a contemporary urban feel. This apartment is ideal for those seeking a stylish, low-maintenance living space with spectacular views in the heart of Jersey City.
Exterior 360º View of Atlas
Property Site Map

Select a unit to view pricing & availability

Any
1
2
3
Any
1+
2+
Move-In Date
Viewing Floor:
1 (0 unit)
2 (0 unit)
3 (1 unit)
4 (1 unit)
5 (0 unit)
6 (2 units)
7 (1 unit)
8 (1 unit)
9 (0 unit)
10 (0 unit)
11 (1 unit)
12 (0 unit)
13 (2 units)
14 (0 unit)
15 (0 unit)
16 (0 unit)
17 (2 units)
18 (0 unit)
19 (0 unit)
20 (0 unit)
21 (1 unit)
22 (1 unit)
23 (1 unit)
24 (0 unit)
Matterport 3D Tour Matterport 3D Tour
Matterport 3D Tour

About Atlas

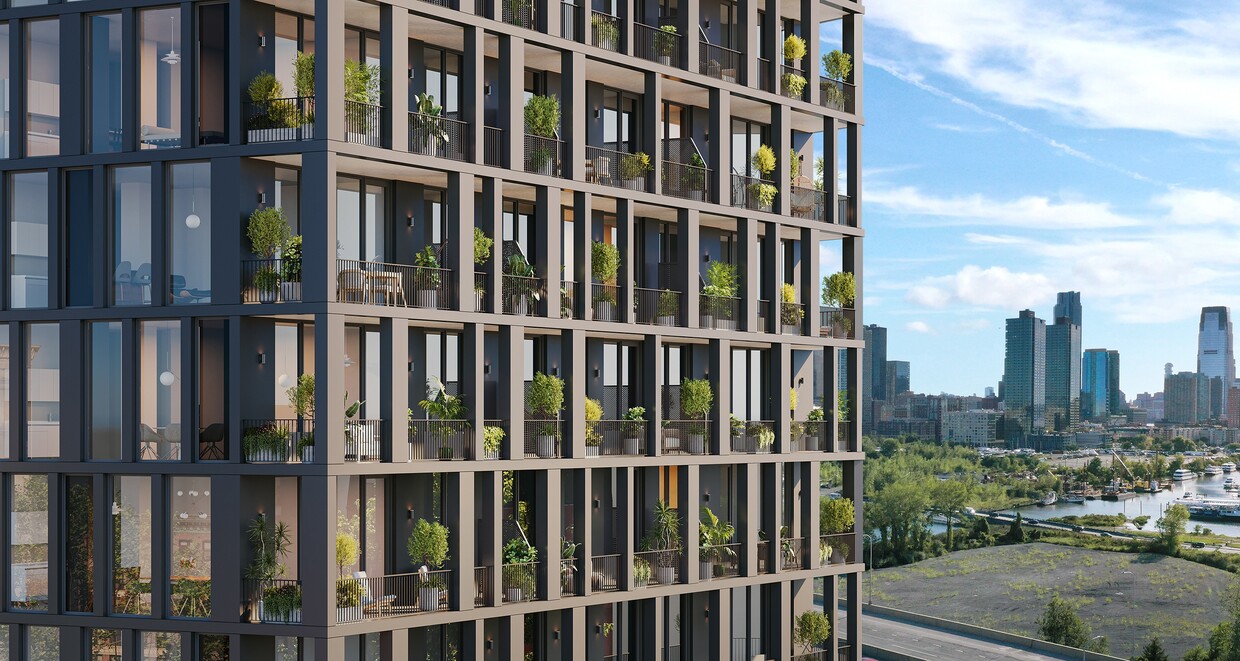
Now-Leasing - Luxury Studio, 1, 2, and 3 Bedroom Apartments in Jersey City. Raise your lifestyle to new heights at Atlas, a stunning collection of brand-new residences majestically perched to offer unparalleled vistas of the Statue of Liberty, Liberty Harbor, Liberty State Park, and the iconic Manhattan skyline.*Rents Reflect Net-Effective Pricing

Atlas is an apartment community located in Hudson County and the 07304 ZIP Code. This area is served by the Jersey City Public School District attendance zone.

Unique Features

  • Air Conditioner
  • Alfresco Dining and Seating
  • Balconies and Terraces*
  • BBQ/Picnic Area
  • Bike Racks
  • Complimentary Window Treatments
  • Co-Working Spaces
  • Curated Art Throughout
  • Curved Shower Rod
  • Custom Modular Closets
  • Demonstration Kitchen
  • Double Vanities*
  • Electric Range
  • Electric Scooters
  • Electronic Thermostat
  • Full-Height Tiled Backsplash
  • Full-Height Tiled Showers and Tubs
  • Glass Enclosed Showers*
  • Honest Wi-Fi Services
  • Kohler Faucet
  • Kohler Plumbing Fixtures
  • Large Closets
  • Luxury Plank Flooring
  • On-Site Cafe
  • Oversized Windows
  • Patio/Balcony
  • Pet Friendly
  • Private Offices
  • Quartz Countertop
  • Remote Thermostats
  • Scenic Views
  • Sky Lounge with NYC Skyline Views
  • Smart Lock Entry
  • Smoke Free Community
  • Soft-Close Cabinetry
  • Stainless Steel, Energy Star Appliances
  • TULU Lending System
  • Under-Cabinet Lighting
  • View

Contact

View Property Website
Language: English
Open 9am - 6pm Today
  • Monday - Saturday, 9am - 6pm
  • Sunday, Closed
Property Management Company Logo

Video Tours

Can't make it to the community? This community offers online virtual tours for prospective residents.

Community Amenities

Pool

Fitness Center

Elevator

Doorman

Concierge

Clubhouse

Roof Terrace

Recycling

Property Services

  • Package Service
  • Maintenance on site
  • Property Manager on Site
  • Doorman
  • Concierge
  • 24 Hour Access
  • Recycling
  • Public Transportation

Shared Community

  • Elevator
  • Business Center
  • Clubhouse
  • Lounge

Fitness & Recreation

  • Fitness Center
  • Pool
  • Gameroom

Outdoor Features

  • Gated
  • Roof Terrace
  • Sundeck
  • Grill
  • Picnic Area

Apartment Features

Washer/Dryer

Air Conditioning

Dishwasher

Microwave

  • Wi-Fi
  • Washer/Dryer
  • Air Conditioning
  • Smoke Free
  • Cable Ready
  • Double Vanities
  • Dishwasher
  • Kitchen
  • Microwave
  • Range
  • Refrigerator
  • Quartz Countertops
  • High Ceilings
  • Office
  • Recreation Room
  • Balcony
  • Patio
Location
270 Johnston Ave, Jersey City,
NJ 07304
Get Directions
Schools Restaurants Groceries Coffee Banks Shops Fitness
| Edit
Edit Commute

Destination is required

Under 30 minutes

Commute Time is calculated at rush hour.
Neighborhood

The Liberty State Park community is located on the cusp of the Upper New York Bay, overlooking the Manhattan skyline, Statue of Liberty, and Ellis Island. Residents are comforted by the proximity to Interstate 78, and the abundance of recreational opportunities the park provides, like bike paths along Freedom Way.

The Liberty Science Center is a hands-on learning museum that contains the world’s 5th largest IMAX Theater. Visitors and residents alike can stroll through the park, stopping by memorials and monuments along the way. The park has been the site of many historical events and speeches, concerts, championships, and films.

Learn more about living in Liberty State Park 
Average Prices by Area

Compare neighborhood and city base rent averages by bedroom.

Liberty State Park Jersey City, NJ
Studio $2,320 $2,776
1 Bedroom $2,804 $3,285
2 Bedrooms $3,530 $4,424
3 Bedrooms $3,569 $5,350
Amenities
  • Package Service
  • Maintenance on site
  • Property Manager on Site
  • Doorman
  • Concierge
  • 24 Hour Access
  • Recycling
  • Public Transportation
  • Elevator
  • Business Center
  • Clubhouse
  • Lounge
  • Gated
  • Roof Terrace
  • Sundeck
  • Grill
  • Picnic Area
  • Fitness Center
  • Pool
  • Gameroom
  • Air Conditioner
  • Alfresco Dining and Seating
  • Balconies and Terraces*
  • BBQ/Picnic Area
  • Bike Racks
  • Complimentary Window Treatments
  • Co-Working Spaces
  • Curated Art Throughout
  • Curved Shower Rod
  • Custom Modular Closets
  • Demonstration Kitchen
  • Double Vanities*
  • Electric Range
  • Electric Scooters
  • Electronic Thermostat
  • Full-Height Tiled Backsplash
  • Full-Height Tiled Showers and Tubs
  • Glass Enclosed Showers*
  • Honest Wi-Fi Services
  • Kohler Faucet
  • Kohler Plumbing Fixtures
  • Large Closets
  • Luxury Plank Flooring
  • On-Site Cafe
  • Oversized Windows
  • Patio/Balcony
  • Pet Friendly
  • Private Offices
  • Quartz Countertop
  • Remote Thermostats
  • Scenic Views
  • Sky Lounge with NYC Skyline Views
  • Smart Lock Entry
  • Smoke Free Community
  • Soft-Close Cabinetry
  • Stainless Steel, Energy Star Appliances
  • TULU Lending System
  • Under-Cabinet Lighting
  • View
  • Wi-Fi
  • Washer/Dryer
  • Air Conditioning
  • Smoke Free
  • Cable Ready
  • Double Vanities
  • Dishwasher
  • Kitchen
  • Microwave
  • Range
  • Refrigerator
  • Quartz Countertops
  • High Ceilings
  • Office
  • Recreation Room
  • Balcony
  • Patio
Expenses
Recurring
Unassigned Other Parking $350
Cat Rent $50
Dog Rent $50
One-Time
Cat Fee $500
Dog Fee $500
Office Hours
Monday 9am - 6pm
Tuesday 9am - 6pm
Wednesday 9am - 6pm
Thursday 9am - 6pm
Friday 9am - 6pm
Saturday 9am - 6pm
Sunday Closed
551-231-7990
Education
Colleges & Universities Distance
Saint Peter's College
Drive: 4 min 1.8 mi
Hudson Co. Comm. College
Drive: 5 min 2.0 mi
New Jersey City University
Drive: 5 min 2.4 mi
Boro. of Manhattan C.C. Edu
Drive: 15 min 5.5 mi
Atlas is within 4 minutes or 1.8 miles from Saint Peter's College. It is also near Hudson Co. Comm. College and New Jersey City University.
Schools
  • Public Schools
  • Private Schools
Rev. Dr. Ercel F. Webb School
Public Elementary School
Grades PK-5
741 Students
Attendance Zone
Number 4 Middle School
Public Middle School
Grades 6-8
669 Students
Attendance Zone
Lincoln High School
Public High School
Grades 9-12
942 Students
Attendance Zone
Hudson Montessori
Private Elementary & Middle School
Grades PK-8
264 Students
Nearby
St Peters Preparatory School
Private High School
Grades 9-12
908 Students
Nearby
School data provided by The GreatSchools Rating helps parents compare schools within a state based on a variety of school quality indicators and provides a helpful picture of how effectively each school serves all of its students. Ratings are on a scale of 1 (below average) to 10 (above average) and can include test scores, college readiness, academic progress, advanced courses, equity, discipline and attendance data. We also advise parents to visit schools, consider other information on school performance and programs, and consider family needs as part of the school selection process.

View GreatSchools Rating Methodology


Data provided by GreatSchools.org © 2026. All rights reserved.
Transportation

Transportation options available in Jersey City include Liberty State Park, located 0.1 mile from Atlas. Atlas is near Newark Liberty International, located 7.7 miles or 10 minutes away, and LaGuardia, located 14.3 miles or 32 minutes away.

Transit / Subway Distance
Liberty State Park
Walk: 2 min 0.1 mi
Jersey Avenue
Walk: 13 min 0.7 mi
Marin Boulevard
Drive: 3 min 1.2 mi
Garfield Avenue
Drive: 4 min 1.6 mi
Essex Street
Drive: 5 min 1.7 mi
Commuter Rail Distance
Grove Street
Drive: 3 min 1.3 mi
Exchange Place
Drive: 5 min 1.8 mi
Journal Square
Drive: 5 min 2.0 mi
Pavonia/Newport
Drive: 6 min 2.2 mi
Hoboken
Drive: 9 min 3.1 mi
Airports Distance
Airports Distance
Newark Liberty International
Drive: 10 min 7.7 mi
LaGuardia
Drive: 32 min 14.3 mi
Getting Around
Moderately Walkable
Walkability
70 / 100
Exceptional Public Transit
Transit
90 / 100
Very Drivable
Drivability
80 / 100
Moderately Bikeable
Bikeability
70 / 100

Scores provided by

What do Walkability, Transit, Drivability, and Bikeability mean? Walkability measures the walking distance to day-to-day needs. Transit measures access to public transportation. Drivability measures congestion, parking availability, and access to major roads. Bikeability measures the suitability for cycling. How It Works
-
Soundscore™
- / 100

Traffic

-

Airport

-

Businesses

-

Scores provided by

HowLoud What is a Sound Score Rating? A Sound Score Rating aggregates noise caused by vehicle traffic, airplane traffic and local sources. How It Works
Points of Interest

Time and distance from Atlas.

Shopping Centers Distance
Old Colony Square Center
Walk: 14 min 0.8 mi
MLK DRIVE PLAZA
Drive: 4 min 1.5 mi
Metro Plaza at Jersey City
Drive: 6 min 1.9 mi
Atlas has 3 shopping centers within 1.9 miles, which is about a 6-minute drive. The miles and minutes will be for the farthest away property.
Parks and Recreation Distance
Liberty Science Center
Walk: 6 min 0.4 mi
Liberty Landing Marina
Walk: 16 min 0.8 mi
Ellis Island National Monument
Drive: 7 min 1.8 mi
Statue of Liberty
Drive: 7 min 1.8 mi
Castle Clinton National Monument
Drive: 14 min 5.6 mi
Atlas has 5 parks within 5.6 miles, including Liberty Science Center, Liberty Landing Marina, and Ellis Island National Monument.
Hospitals Distance
Hospitals Distance
Jersey City Medical Center
Walk: 14 min 0.8 mi
CarePoint Health at Christ Hospital
Drive: 5 min 2.3 mi
Hoboken University Medical Center
Drive: 10 min 3.9 mi
Atlas has 3 hospitals within 3.9 miles, the nearest is Jersey City Medical Center which is 0.8 mile away and a 14 minute walk.
Military Bases Distance
Military Ocean Terminal
Drive: 9 min 5.1 mi
Governors Island Support Center
Drive: 16 min 6.5 mi
Naval Station NY Stapleton Site
Drive: 28 min 13.9 mi
Atlas has 3 military bases within 13.9 miles, the nearest is Military Ocean Terminal which is 5.1 miles away and a 9 minute drive.


Reviews for Atlas

No Renter Ratings Yet
Be the First to Rate & Review!
Share details of your experience with this property
Submitted by a verified resident of the apartment community. Participating residents may receive reward points in exchange for posting a review during their lease term, regardless of the nature of the review. Delete

Property Manager Responded:

Property Manager Responded

Show full review Show less
Was this helpful? Vote review helpful Thanks for your feedback!
Flag Review
  1. ...
  2. ...

Atlas Photos

  • A panoramic view of Manhattan's iconic skyline

  • Fitness Center

Models

  • 1 Bedroom

  • 1 Bedroom

  • 1 Bedroom

  • 2 Bedrooms

  • 3 Bedrooms

Nearby Apartments

Within 50 Miles of Atlas

  • The Forge at Glassworks

    118 Glassworks Blvd

    Cliffwood, NJ 07721

    $2,543 - $6,675

    1-3 Br 21.4 mi

  • The Hazel Stamford

    44 John st

    Stamford, CT 06902

    $2,779 - $3,327 Total Monthly Price

    1 Br 35.7 mi

  • Summer House Apartments

    184 Summer St

    Stamford, CT 06901

    $3,237 - $4,725 Total Monthly Price

    1-3 Br 35.8 mi

  • Glenview House

    25 Glenbrook Rd

    Stamford, CT 06906

    $3,719 - $4,747 Total Monthly Price

    1-3 Br 36.4 mi

  • The Waypointe

    515 West Ave

    Norwalk, CT 06850

    $2,674 - $5,013 Total Monthly Price

    1-3 Br 43.4 mi

  • Huntington Townhomes

    100 Avalon Dr

    Shelton, CT 06484

    $3,345 - $4,310 Total Monthly Price

    2-3 Br 61.1 mi

Frequently Asked Questions
Does Atlas have in-unit laundry?

Atlas has units with in‑unit washers and dryers, making laundry day simple for residents.

What utilities are included in rent at Atlas?

Utilities are not included in rent. Residents should plan to set up and pay for all services separately.

Is parking available at Atlas?

Parking is available at Atlas. Fees may apply depending on the type of parking offered. Contact this property for details.

Which floor plans are available, and what are the price ranges?

Atlas has one to three-bedrooms with rent ranges from $2,942/mo. to $15,132/mo.

Is Atlas pet-friendly?

Yes, Atlas welcomes pets. Breed restrictions, weight limits, and additional fees may apply. View this property's pet policy.

How much income do I need to rent at Atlas?

A good rule of thumb is to spend no more than 30% of your gross income on rent. Based on the lowest available rent of $2,942 for a one-bedroom, you would need to earn about $117,680 per year to qualify. Want to double-check your budget? Calculate how much rent you can afford with our Rent Affordability Calculator.

Does Atlas have move-in specials?

Atlas is offering 1 Month Free for eligible applicants, with rental rates starting at $2,942.

Does Atlas offer Matterport 3D tours?

Yes! Atlas offers 6 Matterport 3D Tours. Explore different floor plans and see unit level details, all without leaving home.

How do I access Social Services in New Jersey?

Statewide service is free, confidential, multilingual and always open. Three easy ways to reach Social Services in NJ: Dial 2-1-1; text your zip code to 898-211; or chat at https://www.nj211.orgNeed Help? Start Here! NJ 211

Back To Top
Send a Message
Contact Property
enter move in date in the format: 2 digit month / 2 digit day / 4 digit year

I would like to...

Send Message

Submitting Request

Send a Message
Contact Property

Thank you! Your email has been sent.

Error

Report an Issue Print Get Directions
Try These Popular Nearby Searches

Cities

  • Hoboken Rentals
  • Kearny Rentals
  • Bayonne Rentals
  • Ironbound Rentals
  • Brooklyn Heights Rentals

Search by Bedrooms

  • Studio Apartments in Jersey City
  • 1 Bedroom Apartments in Jersey City
  • 2 Bedroom Apartments in Jersey City
  • 3 Bedroom Apartments in Jersey City
  • Rooms for Rent in Jersey City

Other Rental Types

  • Jersey City Lofts for Rent
  • Jersey City Houses for Rent
  • Jersey City Condos for Rent
  • Jersey City Townhomes for Rent
  • Private Landlord Rentals Jersey City
  • Jersey City Duplex Rentals
  • 07304 Houses for Rent
  • 07304 Condos for Rent
  • 07304 Townhomes for Rent

Stay on Budget

  • Jersey City Apartments Under $1,400
  • Jersey City Apartments Under $1,500
  • Jersey City Apartments Under $2,000

Filter by Popular Amenities

  • Pet Friendly Apartments in Jersey City
  • Furnished Apartments in Jersey City
  • Apartments with Washer & Dryer in Jersey City
  • Wheelchair Accessible Apartments in Jersey City
  • Apartments with EV Charging in Jersey City
  • Apartments with Balcony in Jersey City
  • Apartments with Air Conditioning in Jersey City
  • Jersey City Apartments with Virtual Tours
  • Jersey City Waterfront Apartments

Find Specialty Housing

  • Student Housing in Jersey City
  • Jersey City Low Income Housing
  • Senior Housing in Jersey City
  • Short Term Rentals in Jersey City
  • Luxury Apartments in Jersey City
  • Cheap Apartments in Jersey City
  • Corporate Housing in Jersey City
  • Move-In Specials in Jersey City
  • New Apartments in Jersey City
  • About Us
  • Advertise
  • Legal Notices
  • Privacy Notice
  • Avoid Scams
  • Accessibility
  • Calculate Rent Affordability
  • Renterverse
  • Sitemap
Property Logo
apartments.com
© 2026 CoStar Group, Inc. Equal Housing Opportunity

Equal Housing Opportunity

© 2026 CoStar Group, Inc.

Equal Housing Opportunity

Ready to Apply?

Good News! This rental is accepting applications through Apartments.com. Act now and your $ purchase will include 9 additional FREE application submissions to participating properties.

Or if you already have an account


Required

Required

Valid Email Required

You must acknowledge the disclaimer to continue
Next
Continue

Take me to this property's website
Schedule Tour
Interested in this property? Schedule a tour today.
Rate & Review Atlas
Please select a rating
50 character minimum
By clicking submit, I agree to the Apartments.com Terms of Service and the Ratings & Reviews Terms of Use.

What Are Walk Score®, Transit Score®, and Bike Score® Ratings?

Walk Score® measures the walkability of any address. Transit Score® measures access to public transit. Bike Score® measures the bikeability of any address.

Learn How It Works

What is a Sound Score Rating?

A Sound Score Rating aggregates noise caused by vehicle traffic, airplane traffic and local sources.

Learn How It Works

Share This Listing
Listing Image

270 Johnston Ave

Jersey City, NJ 07304

Email

Link Copied

(551) 231-7990
Get Directions
Schools Restaurants Groceries Coffee Banks Shops Fitness
Select a unit to view pricing and availability
Floor
1 (0 unit)
2 (0 unit)
3 (1 unit)
4 (1 unit)
5 (0 unit)
6 (2 units)
7 (1 unit)
8 (1 unit)
9 (0 unit)
10 (0 unit)
11 (1 unit)
12 (0 unit)
13 (2 units)
14 (0 unit)
15 (0 unit)
16 (0 unit)
17 (2 units)
18 (0 unit)
19 (0 unit)
20 (0 unit)
21 (1 unit)
22 (1 unit)
23 (1 unit)
24 (0 unit)
Any
1
2
3
Any
1+
2+
Move-In Date
Matterport 3D Tour Matterport 3D Tour
Matterport 3D Tour