
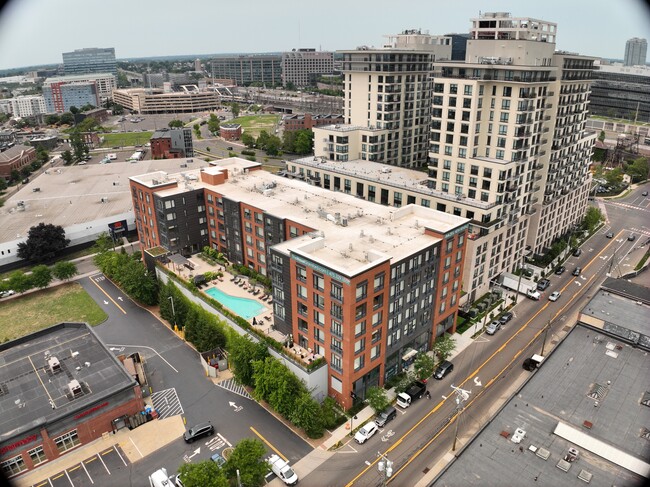


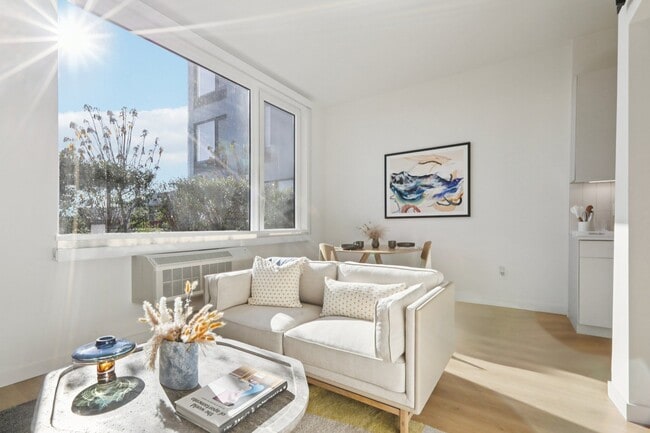

Located at 528 Canal St in Stamford, Connecticut, this thoughtfully designed single-floor space combines a living room and dining area in a clean, contemporary layout. The interior is defined by light-toned herringbone hardwood flooring, crisp white walls, and an abundance of natural light streaming through large floor-to-ceiling windows dressed with sheer linen curtains. The living area features built-in warm wood shelving that houses a mounted television and lush greenery, adding depth and a natural touch to the modern aesthetic. A wall-mounted mini-split system ensures year-round climate comfort. The dining area accommodates multiple wooden tables paired with molded chairs, accented by a curated gallery of framed artwork. A high-top bistro table with bar-height seating offers an additional casual dining option. The space flows seamlessly and is enriched with potted plants throughout, creating a fresh and inviting ambiance. Beyond the interior, the property opens to expansive outdoor amenity areas, including a sparkling swimming pool flanked by lounge chairs and umbrellas, as well as multiple landscaped terraces with lush plantings, seating areas, a pergola, and open sky views — offering a true resort-like experience in the heart of Stamford.
-
-
Matterport 3D Exterior
-
-
Total Monthly Price
$2,427 - $3,417
-
Bedrooms
Studio - 1 bd
-
Bathrooms
1 ba
-
Square Feet
534 - 771 sq ft

Highlights
- Premier Transit Location
- High Ceilings
- Pool
- Controlled Access
- On-Site Retail
- Sundeck
- Elevator
- Grill
- Property Manager on Site
Pricing & Floor Plans
-
Unit 510price $2,573square feet 661availibility Now
-
Unit 310price $2,543square feet 661availibility Sep 19
-
Unit 327price $2,543square feet 661availibility Oct 7
-
Unit 403price $2,600square feet 620availibility Now
-
Unit 207price $2,472square feet 540availibility Jul 25
-
Unit 609price $2,427square feet 540availibility Aug 25
-
Unit 419price $2,513square feet 551availibility Aug 7
-
Unit 619price $2,528square feet 551availibility Aug 7
-
Unit 418price $2,688square feet 551availibility Aug 10
-
Unit 616price $3,417square feet 761availibility Now
-
Unit 522price $2,994square feet 769availibility Oct 7
-
Unit 510price $2,573square feet 661availibility Now
-
Unit 310price $2,543square feet 661availibility Sep 19
-
Unit 327price $2,543square feet 661availibility Oct 7
-
Unit 403price $2,600square feet 620availibility Now
-
Unit 207price $2,472square feet 540availibility Jul 25
-
Unit 609price $2,427square feet 540availibility Aug 25
-
Unit 419price $2,513square feet 551availibility Aug 7
-
Unit 619price $2,528square feet 551availibility Aug 7
-
Unit 418price $2,688square feet 551availibility Aug 10
-
Unit 616price $3,417square feet 761availibility Now
-
Unit 522price $2,994square feet 769availibility Oct 7
Fees and Policies
The fees listed below are community-provided and may exclude utilities or add-ons. All payments are made directly to the property and are non-refundable unless otherwise specified.
-
Utilities & Essentials
-
AmenityVaries by unit
-
ParkingVaries by unit
-
TrashVaries by unit
-
-
Covered
-
Garage Lot
Property Fee Disclaimer: Based on community-supplied data and independent market research. Subject to change without notice. May exclude fees for mandatory or optional services and usage-based utilities.
Details
Property Information
-
Built in 2022
-
183 units/2 stories
Matterport 3D Tours
Select a unit to view pricing & availability
 Matterport 3D Tour

About The Hazel Stamford
Luxury studio and one-bedroom apartment homes in Stamford's bustling Harbor Point. Experience an elevated approach to modern living at The Hazel, where light-filled residences and thoughtfully selected amenities combine with a convenient and commuter-friendly location.
The Hazel Stamford is an apartment community located in Fairfield County and the 06902 ZIP Code. This area is served by the Stamford School District attendance zone.
Unique Features
- Air Conditioner
- Efficient Appliances
- Electronic Thermostat
- Hudson Grill Café Located Onsite
- Shared car
- View
Community Amenities
Pool
Fitness Center
Elevator
Concierge
Clubhouse
Controlled Access
Recycling
Grill
Property Services
- Package Service
- Community-Wide WiFi
- Wi-Fi
- Controlled Access
- Maintenance on site
- Property Manager on Site
- Concierge
- 24 Hour Access
- On-Site Retail
- Recycling
- Renters Insurance Program
- EV Charging
- Public Transportation
- Key Fob Entry
- Wheelchair Accessible
Shared Community
- Elevator
- Clubhouse
- Lounge
- Disposal Chutes
Fitness & Recreation
- Fitness Center
- Pool
Outdoor Features
- Sundeck
- Courtyard
- Grill
Apartment Features
Washer/Dryer
Air Conditioning
Dishwasher
High Speed Internet Access
Hardwood Floors
Granite Countertops
Microwave
Refrigerator
Indoor Features
- High Speed Internet Access
- Wi-Fi
- Washer/Dryer
- Air Conditioning
- Smoke Free
- Cable Ready
- Storage Space
- Intercom
- Sprinkler System
Kitchen Features & Appliances
- Dishwasher
- Granite Countertops
- Stainless Steel Appliances
- Kitchen
- Microwave
- Oven
- Range
- Refrigerator
- Freezer
Model Details
- Hardwood Floors
- High Ceilings
Located in Stamford's South End district, Harbor Point is a beautiful waterfront neighborhood along Long Island Sound. In addition to Harbor Point's apartment communities, this mixed-use area features restaurants, shops, office space, a boardwalk, several parks, and a variety of marinas. South End features a large historic district, and some of Harbor Point is included. The district, which dates back t0 1868, includes nearly 450 buildings.
Harbor Point is a terrific Stamford neighborhood. It is only about a five-minute walk to the Stamford Transportation Center, one of the city's largest railroad stations. The peninsula borders I-95 along the north side, and the vast and beautiful Kosciuszko Park occupies the southern tip of Harbor Point. This seven-acre, waterfront park includes ball fields, a playground, walking trails, and picnic areas.
Learn more about living in Harbor PointCompare neighborhood and city base rent averages by bedroom.
| Harbor Point | Stamford, CT | |
|---|---|---|
| Studio | $2,515 | $2,252 |
| 1 Bedroom | $2,973 | $2,786 |
| 2 Bedrooms | $4,167 | $3,786 |
| 3 Bedrooms | $5,080 | $4,698 |
- Package Service
- Community-Wide WiFi
- Wi-Fi
- Controlled Access
- Maintenance on site
- Property Manager on Site
- Concierge
- 24 Hour Access
- On-Site Retail
- Recycling
- Renters Insurance Program
- EV Charging
- Public Transportation
- Key Fob Entry
- Wheelchair Accessible
- Elevator
- Clubhouse
- Lounge
- Disposal Chutes
- Sundeck
- Courtyard
- Grill
- Fitness Center
- Pool
- Air Conditioner
- Efficient Appliances
- Electronic Thermostat
- Hudson Grill Café Located Onsite
- Shared car
- View
- High Speed Internet Access
- Wi-Fi
- Washer/Dryer
- Air Conditioning
- Smoke Free
- Cable Ready
- Storage Space
- Intercom
- Sprinkler System
- Dishwasher
- Granite Countertops
- Stainless Steel Appliances
- Kitchen
- Microwave
- Oven
- Range
- Refrigerator
- Freezer
- Hardwood Floors
- High Ceilings
| Monday | 9am - 6pm |
|---|---|
| Tuesday | 9am - 6pm |
| Wednesday | 9am - 6pm |
| Thursday | 9am - 6pm |
| Friday | 9am - 6pm |
| Saturday | 10am - 5pm |
| Sunday | 12pm - 5pm |
| Colleges & Universities | Distance | ||
|---|---|---|---|
| Colleges & Universities | Distance | ||
| Walk: | 20 min | 1.0 mi | |
| Drive: | 23 min | 11.8 mi | |
| Drive: | 24 min | 13.6 mi | |
| Drive: | 23 min | 15.8 mi |


 The GreatSchools Rating helps parents compare schools within a state based on a variety of school quality indicators and provides a helpful picture of how effectively each school serves all of its students. Ratings are on a scale of 1 (below average) to 10 (above average) and can include test scores, college readiness, academic progress, advanced courses, equity, discipline and attendance data. We also advise parents to visit schools, consider other information on school performance and programs, and consider family needs as part of the school selection process.
View GreatSchools Rating Methodology
Data provided by GreatSchools.org © 2026. All rights reserved.
Scores provided by
 What do Walkability, Transit, Drivability, and Bikeability mean?
Walkability measures the walking distance to day-to-day needs.
Transit measures access to public transportation.
Drivability measures congestion, parking availability, and access to major roads.
Bikeability measures the suitability for cycling.
How It Works
What do Walkability, Transit, Drivability, and Bikeability mean?
Walkability measures the walking distance to day-to-day needs.
Transit measures access to public transportation.
Drivability measures congestion, parking availability, and access to major roads.
Bikeability measures the suitability for cycling.
How It Works
Traffic
BusyAirport
CalmBusinesses
ActiveScores provided by
HowLoud What is a Sound Score Rating? A Sound Score Rating aggregates noise caused by vehicle traffic, airplane traffic and local sources. How It WorksThe Hazel Stamford Photos
-
-
Clubroom and Pool
-
-
-
-
-
-
-
Models
-
Studio
-
Studio
-
Studio
-
Studio
-
Studio
-
Studio
Nearby Apartments
Within 50 Miles of The Hazel Stamford
-
Glenview House
25 Glenbrook Rd
Stamford, CT 06906
$3,713 - $4,663 Total Monthly Price
1-3 Br 0.7 mi
-
The Waypointe
515 West Ave
Norwalk, CT 06850
$2,678 - $4,819 Total Monthly Price
1-2 Br 7.7 mi
-
The Lisle
100 Nelson Ave
Hicksville, NY 11801
Call for Rent
1-3 Br 19.4 mi
-
Atlas
270 Johnston Ave
Jersey City, NJ 07304
$2,968 - $6,485
1-3 Br 35.7 mi
-
Aviva
189 Phillip St
Jersey City, NJ 07305
$2,753 - $6,254
1-3 Br 36.2 mi
-
360 State
360 State St
New Haven, CT 06510
$2,314 - $4,848 Total Monthly Price
1-3 Br 36.5 mi
The Hazel Stamford has units with in‑unit washers and dryers, making laundry day simple for residents.
Utilities are not included in rent. Residents should plan to set up and pay for all services separately.
Parking is available at The Hazel Stamford. Fees may apply depending on the type of parking offered. Contact this property for details.
The Hazel Stamford has studios to one-bedroom with rent ranges from $2,427/mo. to $3,417/mo.
Yes, The Hazel Stamford welcomes pets. Breed restrictions, weight limits, and additional fees may apply. View this property's pet policy.
A good rule of thumb is to spend no more than 30% of your gross income on rent. Based on the lowest available rent of $2,427 for a studio, you would need to earn about $97,080 per year to qualify. Want to double-check your budget? Calculate how much rent you can afford with our Rent Affordability Calculator.
The Hazel Stamford is offering Discounts for eligible applicants, with rental rates starting at $2,427.
Yes! The Hazel Stamford offers 3 Matterport 3D Tours. Explore different floor plans and see unit level details, all without leaving home.
44 John st
Stamford, CT 06902