
Map
  • Add a Property
  • Renter Tools
    • Favorites
    • Saved Searches
  • Manage Rentals
  • Apartments For Rent
  • Houses For Rent
  • Condos For Rent
  • Townhomes For Rent
  • Help Center
  • Dallas Average Rent
  • Area Guide
  • Rent Calculator
  • Property Management Companies
English

Language

English Español
Apartments.com Logo
Manage Rentals      Sign Up / Sign In
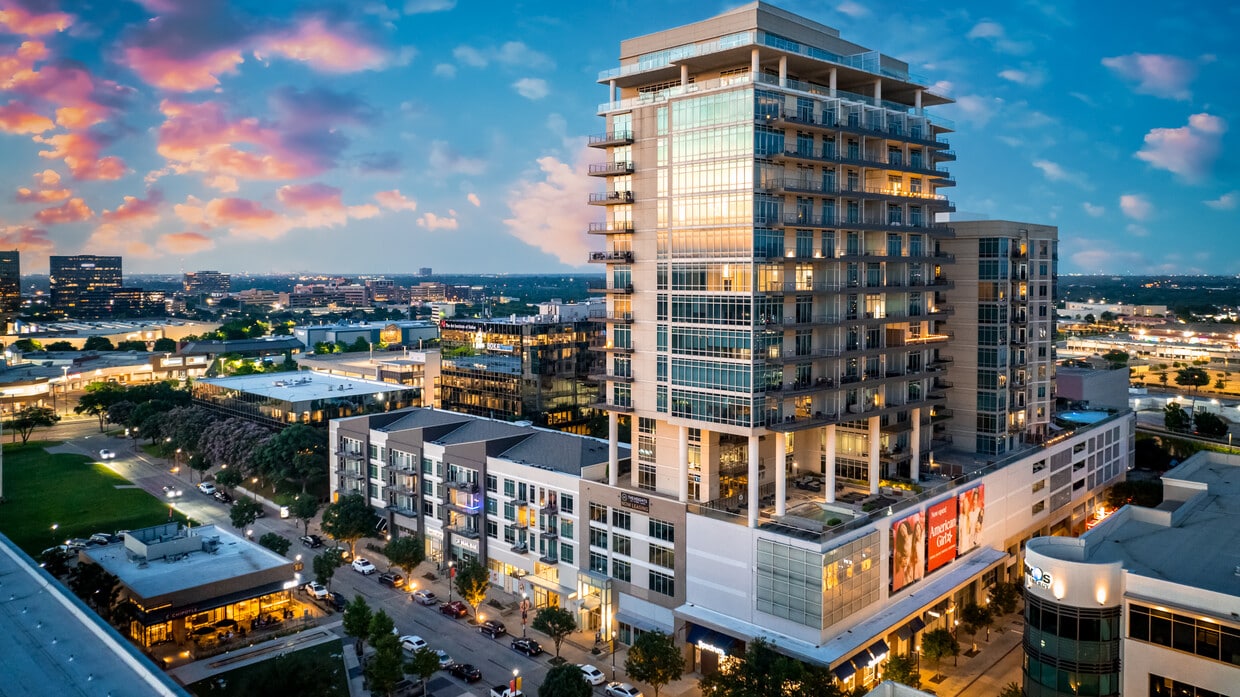
  • Primary Photo - Aspire Park Lane
  • Building Photo - Aspire Park Lane
    Building Photo - Aspire Park Lane
  • Building Photo - Aspire Park Lane
    Building Photo - Aspire Park Lane
Contact This Property

Tour Options: In-Person

Language: English

Open 8:30am - 5:30pm Today

View All Hours Office Hours Monday - Friday, 8:30am - 5:30pm Saturday, 9:30am - 5:30pm Sunday, Closed

Aspire Park Lane media gallery Unit
call 469-972-8431
Floor Plan View Body
Texas Dallas County Dallas Vickery

Aspire Park Lane

8066 Park Ln, Dallas, TX 75231

4.1
Renter Rating 33 Reviews
Verified Listing CoStar Verified® Listing

This Listing has been verified by CoStar’s listing verification process, which combines internal screening and fraud detection technology. Always beware of scams.

Today
Share Listing
Favorites
469-972-8431
Property Management Company Logo
  • Monthly Rent

    $1,951 - $4,519

  • Bedrooms

    Studio - 3 bd

  • Bathrooms

    1 - 2.5 ba

  • Square Feet

    677 - 3,819 sq ft

Aspire Park Lane
Property Management Company Logo
Share Listing
Favorites

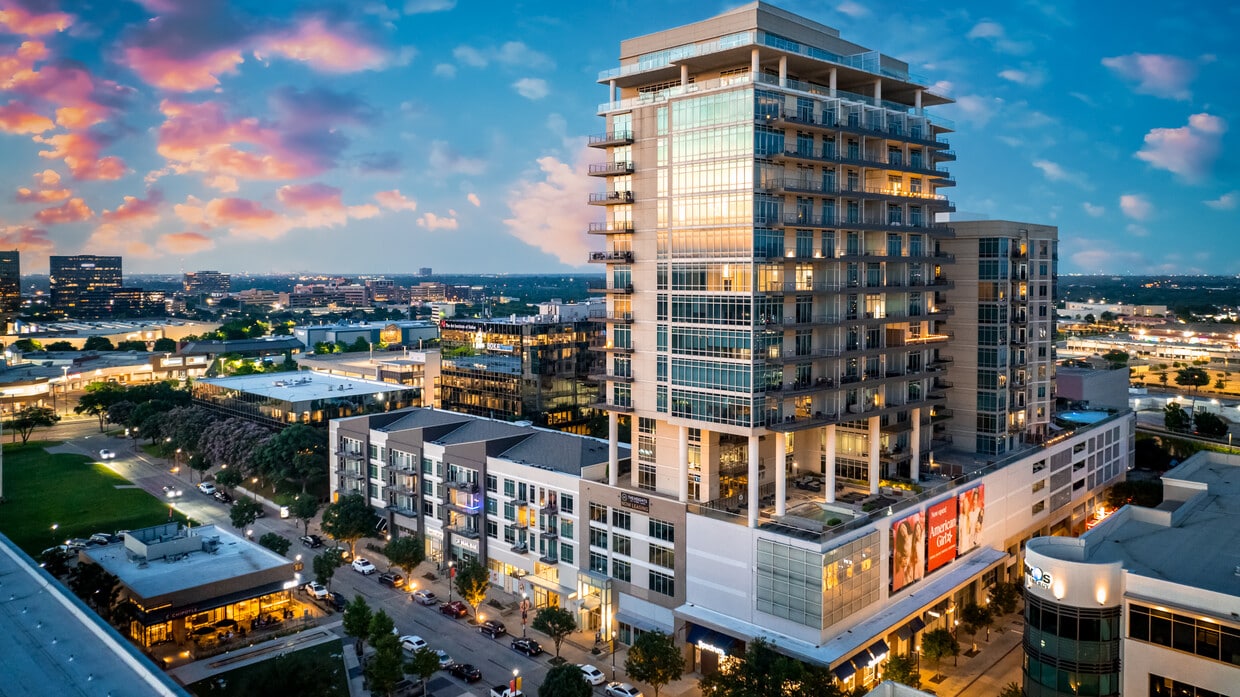
A vibrant community in the heart of Dallas that redefines urban living. Steps from it all and surrounded by the city's best dining, entertainment, and culture, Park Lane offers stylish apartments designed for comfort, creativity, and connection. From rooftop views to modern interiors and high-end amenities, this is where bold energy meets refined living. Discover a place that inspires you to live without limits.

Read More

Highlights

  • Top Rated by Renters
  • Pool

Pricing & Floor Plans

filter results by bedrooms
Cost Calculator: Estimate your monthly and one-time fees.
FA1R
$1,951 Studio 1 Bath 677 Sq Ft $250 Deposit
1 Available unit
Unit
Base Price
Sq Ft
Availability
Unit Details
  • Unit F-1218
    price $1,951
    square feet 677
    availibility Aug 30
FA3R
$1,979 1 Bed 1 Bath 743 Sq Ft $250 Deposit
1 Available unit
Unit
Base Price
Sq Ft
Availability
Unit Details
  • Unit F-807
    price $1,979
    square feet 743
    availibility Now
FA4R
$2,235 1 Bed 1 Bath 799 Sq Ft $250 Deposit
1 Available unit
Unit
Base Price
Sq Ft
Availability
Unit Details
  • Unit F-1122
    price $2,235
    square feet 799
    availibility Now
FA18R
$2,740 1 Bed 1 Bath 1,283 Sq Ft $250 Deposit
1 Available unit
Unit
Base Price
Sq Ft
Availability
Unit Details
  • Unit F-819
    price $2,740
    square feet 1,283
    availibility Now
FA13R
$2,784 1 Bed 1 Bath 1,115 Sq Ft $250 Deposit
1 Available unit
Unit
Base Price
Sq Ft
Availability
Unit Details
  • Unit F-1205
    price $2,784
    square feet 1,115
    availibility Now
LA6R
$2,192 1 Bed 1 Bath 965 Sq Ft $250 Deposit
1 Available unit
Unit
Base Price
Sq Ft
Availability
Unit Details
  • Unit L-301
    price $2,192
    square feet 965
    availibility Jul 17
LA4R
$2,295 1 Bed 1 Bath 926 Sq Ft $250 Deposit
1 Available unit
Unit
Base Price
Sq Ft
Availability
Unit Details
  • Unit L-410
    price $2,295
    square feet 926
    availibility Aug 31
FC1R
$4,519 3 Beds 2 Baths 1,872 Sq Ft $250 Deposit
1 Available unit
Unit
Base Price
Sq Ft
Availability
Unit Details
  • Unit F-916
    price $4,519
    square feet 1,872
    availibility Aug 7
FA1
Call for Rent Studio 1 Bath
Not Available
FA3
Call for Rent 1 Bed 1 Bath 743 Sq Ft
Not Available
FA12
Call for Rent 1 Bed 1 Bath 1,077 Sq Ft
Not Available
FA12R
Call for Rent 1 Bed 1 Bath 1,077 Sq Ft
Not Available
FA15
Call for Rent 1 Bed 1 Bath 1,135 Sq Ft
Not Available
FA7
Call for Rent 1 Bed 1 Bath 889 Sq Ft
Not Available
FA19
Call for Rent 1 Bed 1 Bath 1,404 Sq Ft
Not Available
FA18
Call for Rent 1 Bed 1 Bath 1,283 Sq Ft
Not Available
FA10
Call for Rent 1 Bed 1 Bath 932 Sq Ft
Not Available
FA6
Call for Rent 1 Bed 1 Bath 849 Sq Ft
Not Available
FA5
Call for Rent 1 Bed 1 Bath
Not Available
FA4
Call for Rent 1 Bed 1 Bath 799 Sq Ft
Not Available
FA11
Call for Rent 1 Bed 1 Bath
Not Available
FA8
Call for Rent 1 Bed 1 Bath
Not Available
FA17
Call for Rent 1 Bed 1 Bath
Not Available
FA16
Call for Rent 1 Bed 1 Bath 1,189 Sq Ft
Not Available
FA9
Call for Rent 1 Bed 1 Bath 920 Sq Ft
Not Available
LA5
Call for Rent 1 Bed 1 Bath
Not Available
LA3
Call for Rent 1 Bed 1 Bath 916 Sq Ft
Not Available
LA2
Call for Rent 1 Bed 1 Bath 908 Sq Ft
Not Available
LA7
Call for Rent 1 Bed 1 Bath 1,049 Sq Ft
Not Available
FA14
Call for Rent 1 Bed 1 Bath 1,125 Sq Ft
Not Available
LA4
Call for Rent 1 Bed 1 Bath 926 Sq Ft
Not Available
LA1
Call for Rent 1 Bed 1 Bath 764 Sq Ft
Not Available
LA1R
Call for Rent 1 Bed 1 Bath 764 Sq Ft
Not Available
TA2
Call for Rent 1 Bed 1 Bath
Not Available
TA4
Call for Rent 1 Bed 1 Bath
Not Available
TA1
Call for Rent 1 Bed 1 Bath 1,076 Sq Ft
Not Available
FA19R
Call for Rent 1 Bed 1 Bath
Not Available
FA15R
Call for Rent 1 Bed 1 Bath 1,135 Sq Ft
Not Available
FA6R
Call for Rent 1 Bed 1 Bath 849 Sq Ft
Not Available
FA5R
Call for Rent 1 Bed 1 Bath 842 Sq Ft
Not Available
FA7R
Call for Rent 1 Bed 1 Bath 889 Sq Ft
Not Available
FA11R
Call for Rent 1 Bed 1 Bath 992 Sq Ft
Not Available
FA2R
Call for Rent 1 Bed 1 Bath 716 Sq Ft
Not Available
FA9R
Call for Rent 1 Bed 1 Bath 920 Sq Ft
Not Available
FA14R
Call for Rent 1 Bed 1 Bath 1,125 Sq Ft
Not Available
LA2R
Call for Rent 1 Bed 1 Bath
Not Available
TA2R
Call for Rent 1 Bed 1 Bath
Not Available
TA4R
Call for Rent 1 Bed 1 Bath 1,519 Sq Ft
Not Available
FA10R
Call for Rent 1 Bed 1 Bath 932 Sq Ft
Not Available
FA13
Call for Rent 1 Bed 1 Bath 1,115 Sq Ft
Not Available
TA1R
Call for Rent 1 Bed 1 Bath 1,076 Sq Ft
Not Available
LA3R
Call for Rent 1 Bed 1 Bath
Not Available
FB2
Call for Rent 2 Beds 2 Baths 1,412 Sq Ft
Not Available
FA20
Call for Rent 2 Beds 2 Baths 1,699 Sq Ft
Not Available
FB10
Call for Rent 2 Beds 2.5 Baths 1,778 Sq Ft
Not Available
FB4
Call for Rent 2 Beds 2 Baths 1,618 Sq Ft
Not Available
FB9
Call for Rent 2 Beds 2 Baths 1,773 Sq Ft
Not Available
FB3
Call for Rent 2 Beds 2 Baths 1,418 Sq Ft
Not Available
FB8
Call for Rent 2 Beds 2 Baths
Not Available
FB5
Call for Rent 2 Beds 2 Baths
Not Available
LB1
Call for Rent 2 Beds 2 Baths
Not Available
TB6
Call for Rent 2 Beds 2 Baths 2,497 Sq Ft
Not Available
TB7
Call for Rent 2 Beds 2 Baths
Not Available
TB4
Call for Rent 2 Beds 2 Baths
Not Available
TB2
Call for Rent 2 Beds 2 Baths 1,790 Sq Ft
Not Available
TB3
Call for Rent 2 Beds 2 Baths
Not Available
TB5
Call for Rent 2 Beds 2 Baths
Not Available
TB1
Call for Rent 2 Beds 2 Baths
Not Available
FB2R
Call for Rent 2 Beds 2 Baths 1,412 Sq Ft
Not Available
TB7R
Call for Rent 2 Beds 2 Baths
Not Available
LB1R
Call for Rent 2 Beds 2 Baths 1,164 Sq Ft
Not Available
FB3R
Call for Rent 2 Beds 2 Baths
Not Available
FA20R
Call for Rent 2 Beds 2 Baths 1,699 Sq Ft
Not Available
FB10R
Call for Rent 2 Beds 2 Baths 1,778 Sq Ft
Not Available
FB9R
Call for Rent 2 Beds 2 Baths 1,773 Sq Ft
Not Available
TB6R
Call for Rent 2 Beds 2 Baths 2,497 Sq Ft
Not Available
TB2R
Call for Rent 2 Beds 2 Baths 1,790 Sq Ft
Not Available
TB3R
Call for Rent 2 Beds 2 Baths
Not Available
TB5R
Call for Rent 2 Beds 2 Baths
Not Available
TB1R
Call for Rent 2 Beds 2 Baths
Not Available
FB4R
Call for Rent 2 Beds 2 Baths 1,618 Sq Ft
Not Available
TP2
Call for Rent 3 Beds 2 Baths
Not Available
TC3
Call for Rent 3 Beds 2 Baths 3,224 Sq Ft
Not Available
TC2
Call for Rent 3 Beds 2 Baths 2,439 Sq Ft
Not Available
TC1
Call for Rent 3 Beds 2 Baths
Not Available
FC1
Call for Rent 3 Beds 2 Baths 1,872 Sq Ft
Not Available
TC3R
Call for Rent 3 Beds 2 Baths 3,224 Sq Ft
Not Available
TP1R
Call for Rent 3 Beds 2 Baths
Not Available
TP2R
Call for Rent 3 Beds 2 Baths 3,819 Sq Ft
Not Available
TC1R
Call for Rent 3 Beds 2 Baths
Not Available
TC2R
Call for Rent 3 Beds 2 Baths
Not Available
FA1R
$1,951 Studio 1 Bath 677 Sq Ft $250 Deposit
1 Available unit
Unit
Base Price
Sq Ft
Availability
Unit Details
  • Unit F-1218
    price $1,951
    square feet 677
    availibility Aug 30
FA1
Call for Rent Studio 1 Bath
Not Available
FA3R
$1,979 1 Bed 1 Bath 743 Sq Ft $250 Deposit
1 Available unit
Unit
Base Price
Sq Ft
Availability
Unit Details
  • Unit F-807
    price $1,979
    square feet 743
    availibility Now
FA4R
$2,235 1 Bed 1 Bath 799 Sq Ft $250 Deposit
1 Available unit
Unit
Base Price
Sq Ft
Availability
Unit Details
  • Unit F-1122
    price $2,235
    square feet 799
    availibility Now
FA18R
$2,740 1 Bed 1 Bath 1,283 Sq Ft $250 Deposit
1 Available unit
Unit
Base Price
Sq Ft
Availability
Unit Details
  • Unit F-819
    price $2,740
    square feet 1,283
    availibility Now
FA13R
$2,784 1 Bed 1 Bath 1,115 Sq Ft $250 Deposit
1 Available unit
Unit
Base Price
Sq Ft
Availability
Unit Details
  • Unit F-1205
    price $2,784
    square feet 1,115
    availibility Now
LA6R
$2,192 1 Bed 1 Bath 965 Sq Ft $250 Deposit
1 Available unit
Unit
Base Price
Sq Ft
Availability
Unit Details
  • Unit L-301
    price $2,192
    square feet 965
    availibility Jul 17
LA4R
$2,295 1 Bed 1 Bath 926 Sq Ft $250 Deposit
1 Available unit
Unit
Base Price
Sq Ft
Availability
Unit Details
  • Unit L-410
    price $2,295
    square feet 926
    availibility Aug 31
FA3
Call for Rent 1 Bed 1 Bath 743 Sq Ft
Not Available
FA12
Call for Rent 1 Bed 1 Bath 1,077 Sq Ft
Not Available
FA12R
Call for Rent 1 Bed 1 Bath 1,077 Sq Ft
Not Available
FA15
Call for Rent 1 Bed 1 Bath 1,135 Sq Ft
Not Available
FA7
Call for Rent 1 Bed 1 Bath 889 Sq Ft
Not Available
FA19
Call for Rent 1 Bed 1 Bath 1,404 Sq Ft
Not Available
FA18
Call for Rent 1 Bed 1 Bath 1,283 Sq Ft
Not Available
FA10
Call for Rent 1 Bed 1 Bath 932 Sq Ft
Not Available
FA6
Call for Rent 1 Bed 1 Bath 849 Sq Ft
Not Available
FA5
Call for Rent 1 Bed 1 Bath
Not Available
FA4
Call for Rent 1 Bed 1 Bath 799 Sq Ft
Not Available
FA11
Call for Rent 1 Bed 1 Bath
Not Available
FA8
Call for Rent 1 Bed 1 Bath
Not Available
FA17
Call for Rent 1 Bed 1 Bath
Not Available
FA16
Call for Rent 1 Bed 1 Bath 1,189 Sq Ft
Not Available
FA9
Call for Rent 1 Bed 1 Bath 920 Sq Ft
Not Available
LA5
Call for Rent 1 Bed 1 Bath
Not Available
LA3
Call for Rent 1 Bed 1 Bath 916 Sq Ft
Not Available
LA2
Call for Rent 1 Bed 1 Bath 908 Sq Ft
Not Available
LA7
Call for Rent 1 Bed 1 Bath 1,049 Sq Ft
Not Available
FA14
Call for Rent 1 Bed 1 Bath 1,125 Sq Ft
Not Available
LA4
Call for Rent 1 Bed 1 Bath 926 Sq Ft
Not Available
LA1
Call for Rent 1 Bed 1 Bath 764 Sq Ft
Not Available
LA1R
Call for Rent 1 Bed 1 Bath 764 Sq Ft
Not Available
TA2
Call for Rent 1 Bed 1 Bath
Not Available
TA4
Call for Rent 1 Bed 1 Bath
Not Available
TA1
Call for Rent 1 Bed 1 Bath 1,076 Sq Ft
Not Available
FA19R
Call for Rent 1 Bed 1 Bath
Not Available
FA15R
Call for Rent 1 Bed 1 Bath 1,135 Sq Ft
Not Available
FA6R
Call for Rent 1 Bed 1 Bath 849 Sq Ft
Not Available
FA5R
Call for Rent 1 Bed 1 Bath 842 Sq Ft
Not Available
FA7R
Call for Rent 1 Bed 1 Bath 889 Sq Ft
Not Available
FA11R
Call for Rent 1 Bed 1 Bath 992 Sq Ft
Not Available
FA2R
Call for Rent 1 Bed 1 Bath 716 Sq Ft
Not Available
FA9R
Call for Rent 1 Bed 1 Bath 920 Sq Ft
Not Available
FA14R
Call for Rent 1 Bed 1 Bath 1,125 Sq Ft
Not Available
LA2R
Call for Rent 1 Bed 1 Bath
Not Available
TA2R
Call for Rent 1 Bed 1 Bath
Not Available
TA4R
Call for Rent 1 Bed 1 Bath 1,519 Sq Ft
Not Available
FA10R
Call for Rent 1 Bed 1 Bath 932 Sq Ft
Not Available
FA13
Call for Rent 1 Bed 1 Bath 1,115 Sq Ft
Not Available
TA1R
Call for Rent 1 Bed 1 Bath 1,076 Sq Ft
Not Available
LA3R
Call for Rent 1 Bed 1 Bath
Not Available
FC1R
$4,519 3 Beds 2 Baths 1,872 Sq Ft $250 Deposit
1 Available unit
Unit
Base Price
Sq Ft
Availability
Unit Details
  • Unit F-916
    price $4,519
    square feet 1,872
    availibility Aug 7
TP2
Call for Rent 3 Beds 2 Baths
Not Available
TC3
Call for Rent 3 Beds 2 Baths 3,224 Sq Ft
Not Available
TC2
Call for Rent 3 Beds 2 Baths 2,439 Sq Ft
Not Available
TC1
Call for Rent 3 Beds 2 Baths
Not Available
FC1
Call for Rent 3 Beds 2 Baths 1,872 Sq Ft
Not Available
TC3R
Call for Rent 3 Beds 2 Baths 3,224 Sq Ft
Not Available
TP1R
Call for Rent 3 Beds 2 Baths
Not Available
TP2R
Call for Rent 3 Beds 2 Baths 3,819 Sq Ft
Not Available
TC1R
Call for Rent 3 Beds 2 Baths
Not Available
TC2R
Call for Rent 3 Beds 2 Baths
Not Available
FB2
Call for Rent 2 Beds 2 Baths 1,412 Sq Ft
Not Available
FA20
Call for Rent 2 Beds 2 Baths 1,699 Sq Ft
Not Available
FB10
Call for Rent 2 Beds 2.5 Baths 1,778 Sq Ft
Not Available
FB4
Call for Rent 2 Beds 2 Baths 1,618 Sq Ft
Not Available
FB9
Call for Rent 2 Beds 2 Baths 1,773 Sq Ft
Not Available
FB3
Call for Rent 2 Beds 2 Baths 1,418 Sq Ft
Not Available
FB8
Call for Rent 2 Beds 2 Baths
Not Available
FB5
Call for Rent 2 Beds 2 Baths
Not Available
LB1
Call for Rent 2 Beds 2 Baths
Not Available
TB6
Call for Rent 2 Beds 2 Baths 2,497 Sq Ft
Not Available
TB7
Call for Rent 2 Beds 2 Baths
Not Available
TB4
Call for Rent 2 Beds 2 Baths
Not Available
TB2
Call for Rent 2 Beds 2 Baths 1,790 Sq Ft
Not Available
TB3
Call for Rent 2 Beds 2 Baths
Not Available
TB5
Call for Rent 2 Beds 2 Baths
Not Available
TB1
Call for Rent 2 Beds 2 Baths
Not Available
FB2R
Call for Rent 2 Beds 2 Baths 1,412 Sq Ft
Not Available
TB7R
Call for Rent 2 Beds 2 Baths
Not Available
LB1R
Call for Rent 2 Beds 2 Baths 1,164 Sq Ft
Not Available
FB3R
Call for Rent 2 Beds 2 Baths
Not Available
FA20R
Call for Rent 2 Beds 2 Baths 1,699 Sq Ft
Not Available
FB10R
Call for Rent 2 Beds 2 Baths 1,778 Sq Ft
Not Available
FB9R
Call for Rent 2 Beds 2 Baths 1,773 Sq Ft
Not Available
TB6R
Call for Rent 2 Beds 2 Baths 2,497 Sq Ft
Not Available
TB2R
Call for Rent 2 Beds 2 Baths 1,790 Sq Ft
Not Available
TB3R
Call for Rent 2 Beds 2 Baths
Not Available
TB5R
Call for Rent 2 Beds 2 Baths
Not Available
TB1R
Call for Rent 2 Beds 2 Baths
Not Available
FB4R
Call for Rent 2 Beds 2 Baths 1,618 Sq Ft
Not Available
* Price shown is base rent. Excludes user-selected optional fees and variable or usage-based fees and required charges due at or prior to move-in or at move-out.View Fees and Policies for details. Price, availability, fees, and any applicable rent special are subject to change without notice.
* Square footage definitions vary. Displayed square footage is approximate.

Fees and Policies

The fees listed below are community-provided and may exclude utilities or add-ons. All payments are made directly to the property and are non-refundable unless otherwise specified. Use the Cost Calculator to determine costs based on your needs.

  • Utilities & Essentials
    • Community Fee - Trash
      Charged per unit.
      $25 / mo
    • Community Fee
      Charged per unit.
      $42 / mo
    • Community Fee - Convenience
      Charged per unit.
      $42 / mo
    • Green Fee
      Charged per unit.
      $50 / mo
    • Utility Fee
      Charged per unit.
      $6 / mo
    • Community Fee - Pest Control Reimbursement
      Charged per unit.
      $6 / mo
  • One-Time Basics
    • Due at Application
      • Application Fee
        Charged per applicant.
        $100
      • Admin Fee
        Charged per unit.
        $125
    • Due at Move-In
      • Admin Fee - Non-Refundable
        Charged per unit.
        $125
  • Dogs
    Max of 2, 99 lbs. Weight Limit
  • Cats
    Max of 2, 99 lbs. Weight Limit
  • Parking
    • Parking
      Charged per vehicle.
      $0 - $100 / mo
  • Storage Unit
    • Storage
      Charged per rentable item.
      $35 / mo
  • Storage Space Rental
    Charged per unit.
    $35 / mo

Property Fee Disclaimer: Based on community-supplied data and independent market research. Subject to change without notice. May exclude fees for mandatory or optional services and usage-based utilities.

Details

Lease Options

  • 6 - 18 Month Leases

Property Information

  • Built in 2008
  • 325 units/20 stories

Matterport 3D Tours

Located in the heart of Dallas, TX, this sophisticated single-floor residence offers a seamlessly open layout that blends the dining and living areas into one cohesive, light-filled space. Expansive floor-to-ceiling windows flood the interior with natural light while framing impressive views of the surrounding city skyline, creating a dynamic urban backdrop that shifts beautifully throughout the day. The living area is anchored by a plush sofa and elegantly styled accent chairs, complemented by refined décor including sculptural botanical arrangements that add an organic touch to the contemporary aesthetic. Rich hardwood flooring runs throughout, adding warmth and continuity to the space. The dining area features a striking high-back upholstered dining set atop a bold geometric area rug, lending a sense of classic elegance with a modern edge. Track lighting installed along the ceiling provides layered illumination, enhancing the open and airy ambiance. The overall design balances sophistication and comfort, making it both a visually impressive and highly functional living space in one of Dallas's vibrant urban settings.

1BR, 1BA - 1,077 SF
1/4
Located in the heart of Dallas, TX, this sophisticated single-floor residence offers a seamlessly open layout that blends the dining and living areas into one cohesive, light-filled space. Expansive floor-to-ceiling windows flood the interior with natural light while framing impressive views of the surrounding city skyline, creating a dynamic urban backdrop that shifts beautifully throughout the day. The living area is anchored by a plush sofa and elegantly styled accent chairs, complemented by refined décor including sculptural botanical arrangements that add an organic touch to the contemporary aesthetic. Rich hardwood flooring runs throughout, adding warmth and continuity to the space. The dining area features a striking high-back upholstered dining set atop a bold geometric area rug, lending a sense of classic elegance with a modern edge. Track lighting installed along the ceiling provides layered illumination, enhancing the open and airy ambiance. The overall design balances sophistication and comfort, making it both a visually impressive and highly functional living space in one of Dallas's vibrant urban settings. Located in the heart of Dallas, TX, this single-floor residence blends contemporary style with comfortable, thoughtfully curated design. The living area serves as the centerpiece of the space, anchored by a large sectional sofa adorned with patterned accent pillows and grounded by a rich, patterned area rug that adds warmth and texture to the room. A sleek glass coffee table sits at the center, providing a modern focal point.

Floor-to-ceiling sliding glass doors flood the space with abundant natural light and frame sweeping elevated views of the Dallas cityscape, creating a bright and airy atmosphere throughout. The dark accent wall behind the sofa adds depth and contrast, complemented by a large, ornate framed mirror that visually expands the room. Curated wall art and decorative objects reflect an eclectic, well-traveled aesthetic.

A dark etagere bookcase displays curated décor pieces, adding vertical interest and personality to the room. The overall ambiance of the space is sophisticated yet inviting, combining bold design choices with a sense of openness. The elevated vantage point and generous natural light make this Dallas residence a distinctive and memorable space. Located in the heart of Dallas, TX, this high-rise space offers an impressive blend of modern design and urban sophistication. The open floor plan is anchored by rich, dark hardwood flooring that stretches throughout, creating a warm yet refined aesthetic. A sleek cylindrical structural column serves as a defining architectural element, adding a sculptural quality to the expansive interior. Floor-to-ceiling windows wrapped in sheer roller shades line the perimeter, flooding the space with abundant natural light while framing sweeping panoramic views of the Dallas cityscape and skyline. The elevated vantage point provides an exceptional perspective of the surrounding metropolitan area, making the views a standout feature of this property. Recessed lighting in the smooth, neutral-toned ceiling complements the natural light and ensures a well-lit environment throughout the day and evening. The open layout offers remarkable flexibility, lending itself to a variety of uses — from a sophisticated residential setting to a dynamic commercial or event space. The overall ambiance is one of airy elegance, combining contemporary finishes with dramatic scale and an undeniable sense of presence above the Dallas skyline. This single-floor space makes an immediate impression with its dramatically high ceilings that amplify the sense of openness throughout. The main living area is anchored by deep, richly toned hardwood floors that have been polished to a mirror-like finish, reflecting natural light and lending warmth and sophistication to the room. Crisp white walls enhance the airy, clean aesthetic, while a contemporary multi-pendant chandelier suspended from the ceiling serves as a refined focal point, casting soft, layered illumination across the space. A large window draws in abundant natural light, brightening the interior and offering views of the surrounding skyline or cityscape beyond. The architectural detailing is clean and precise, featuring classic white baseboards and a tray ceiling that adds subtle depth and dimension to the room's upper boundaries. The overall layout is open and unobstructed, providing exceptional flexibility for a variety of uses. The interplay of the gleaming floors, elevated ceiling height, and plentiful natural light creates an ambiance that is simultaneously elegant and inviting, suited for both functional living and refined entertaining.

About Aspire Park Lane

A vibrant community in the heart of Dallas that redefines urban living. Steps from it all and surrounded by the city's best dining, entertainment, and culture, Park Lane offers stylish apartments designed for comfort, creativity, and connection. From rooftop views to modern interiors and high-end amenities, this is where bold energy meets refined living. Discover a place that inspires you to live without limits.

Aspire Park Lane is an apartment community located in Dallas County and the 75231 ZIP Code. This area is served by the Dallas Independent School District attendance zone.

Unique Features

  • 24-hour Controlled Access Gate
  • 24-Hour Emergency Maintenance
  • Aqua Lounge
  • BBQ and gas grilled courtyard
  • Concierge Services
  • Controlled Access Parking Garage
  • Elevator Access
  • Full-sized washer and dryer in each apartment
  • Onsite Retail
  • Pet Friendly - Cats and Dogs Welcome
  • Resort-Style Swimming Pool

Contact

View Property Website
Language: English
Open 8:30am - 5:30pm Today
  • Monday - Friday, 8:30am - 5:30pm
  • Saturday, 9:30am - 5:30pm
  • Sunday, Closed
Property Management Company Logo

Community Amenities

  • 24 Hour Access
  • Fitness Center
  • Pool

Apartment Features

  • Air Conditioning
  • Dishwasher
Location
8066 Park Ln, Dallas,
TX 75231
Get Directions
Schools Restaurants Groceries Coffee Banks Shops Fitness
| Edit
Edit Commute

Destination is required

Under 30 minutes

Commute Time is calculated at rush hour.
Neighborhood

Located about 10 miles northeast of Downtown Dallas, Vickery is a diverse neighborhood overflowing with shopping, dining, and entertainment options. This urban neighborhood houses the Texas Health Presbyterian Hospital, authentic global eateries, and several large shopping centers including the Shops at Park Lane, a sprawling commercial complex with brand-name retailers, a bowling alley, restaurants, and more. Also known as Vickery Meadow, the neighborhood is also known for its dominating green space in the eastern part of the community. You’ll find residents spending a day on the green at the Royal Oaks Country Club or hiking the trails at Harry Moss Park. One of the oldest neighborhoods in Dallas, the area grows some of the most ancient pecan trees as well. Excellent for all renters, Vickery offers affordable to upscale rentals in a variety of styles. Vickery is one of the city’s biggest commercial hubs but for more options, Downtown Dallas is only 20 minutes away.

Learn more about living in Vickery 
Average Prices by Area

Compare neighborhood and city base rent averages by bedroom.

Vickery Dallas, TX
Studio $958 $1,271
1 Bedroom $1,096 $1,411
2 Bedrooms $1,559 $1,870
3 Bedrooms $2,581 $2,366
Amenities
  • 24 Hour Access
  • Fitness Center
  • Pool
  • 24-hour Controlled Access Gate
  • 24-Hour Emergency Maintenance
  • Aqua Lounge
  • BBQ and gas grilled courtyard
  • Concierge Services
  • Controlled Access Parking Garage
  • Elevator Access
  • Full-sized washer and dryer in each apartment
  • Onsite Retail
  • Pet Friendly - Cats and Dogs Welcome
  • Resort-Style Swimming Pool
  • Air Conditioning
  • Dishwasher
Office Hours
Monday 8:30am - 5:30pm
Tuesday 8:30am - 5:30pm
Wednesday 8:30am - 5:30pm
Thursday 8:30am - 5:30pm
Friday 8:30am - 5:30pm
Saturday 9:30am - 5:30pm
Sunday Closed
469-972-8431
Education
Colleges & Universities Distance
The Art Institute of Dallas
Walk: 2 min 0.2 mi
East Texas A&M at Dallas
Walk: 8 min 0.4 mi
Southern Methodist University
Drive: 5 min 2.7 mi
Richland College
Drive: 12 min 6.5 mi
Aspire Park Lane is within 2 minutes or 0.2 mile from The Art Institute of Dallas. It is also near East Texas A&M at Dallas and Southern Methodist University.
Schools
  • Public Schools
  • Private Schools
Preston Hollow Elementary School
Public Elementary School
Grades PK-5
400 Students
Attendance Zone
Sam Tasby Middle
Public Middle School
Grades 6-8
709 Students
Nearby
Emmett J Conrad High School
Public High School
Grades 9-12
1,321 Students
Nearby
Our Redeemer Lutheran School
Private Elementary School
Grades PK-5
219 Students
Nearby
Fusion Academy - Dallas
Private Middle & High School
Grades 6-12
62 Students
Nearby
School data provided by The GreatSchools Rating helps parents compare schools within a state based on a variety of school quality indicators and provides a helpful picture of how effectively each school serves all of its students. Ratings are on a scale of 1 (below average) to 10 (above average) and can include test scores, college readiness, academic progress, advanced courses, equity, discipline and attendance data. We also advise parents to visit schools, consider other information on school performance and programs, and consider family needs as part of the school selection process.

View GreatSchools Rating Methodology


Data provided by GreatSchools.org © 2026. All rights reserved.
Transportation

Transportation options available in Dallas include Park Lane, located 0.3 mile from Aspire Park Lane. Aspire Park Lane is near Dallas Love Field, located 7.4 miles or 16 minutes away, and Dallas-Fort Worth International, located 25.1 miles or 31 minutes away.

Transit / Subway Distance
Park Lane
Walk: 6 min 0.3 mi
Walnut Hill Station
Walk: 22 min 1.2 mi
Lovers Lane Station
Drive: 4 min 2.3 mi
Lake Highlands Station
Drive: 6 min 2.9 mi
Smu/Mockingbird Station
Drive: 5 min 3.2 mi
Commuter Rail Distance
Victory Station
Drive: 10 min 7.5 mi
Medical/Market Ctr Station
Drive: 14 min 9.1 mi
Downtown Irving/Heritage Crossing Station
Drive: 25 min 16.3 mi
Trinity Mills Station
Drive: 21 min 17.3 mi
West Irving Station
Drive: 28 min 21.8 mi
Airports Distance
Airports Distance
Dallas Love Field
Drive: 16 min 7.4 mi
Dallas-Fort Worth International
Drive: 31 min 25.1 mi
Getting Around
Very Walkable
Walkability
80 / 100
Some Public Transit
Transit
50 / 100
Moderately Drivable
Drivability
70 / 100
Fairly Bikeable
Bikeability
50 / 100

Scores provided by

What do Walkability, Transit, Drivability, and Bikeability mean? Walkability measures the walking distance to day-to-day needs. Transit measures access to public transportation. Drivability measures congestion, parking availability, and access to major roads. Bikeability measures the suitability for cycling. How It Works
Busy
Soundscore™
63 / 100

Traffic

Busy

Airport

Calm

Businesses

Busy

Scores provided by

HowLoud What is a Sound Score Rating? A Sound Score Rating aggregates noise caused by vehicle traffic, airplane traffic and local sources. How It Works
Points of Interest

Time and distance from Aspire Park Lane.

Shopping Centers Distance
8940 N Central Expy
Walk: 3 min 0.2 mi
Caruth Plaza
Walk: 5 min 0.3 mi
Park Lane Shopping Center
Walk: 6 min 0.3 mi
Aspire Park Lane has 3 shopping centers within 0.3 mile, which is about a 6-minute walk. The miles and minutes will be for the farthest away property.
Parks and Recreation Distance
Dallas Trekkers Walking Club
Drive: 6 min 3.5 mi
White Rock Lake
Drive: 11 min 5.2 mi
Cottonwood Park
Drive: 11 min 6.0 mi
Dallas Arboretum
Drive: 13 min 6.8 mi
Richland Park
Drive: 12 min 6.8 mi
Aspire Park Lane has 5 parks within 6.8 miles, including Dallas Trekkers Walking Club, White Rock Lake, and Richland Park.
Hospitals Distance
Hospitals Distance
North Central Surgical Center
Walk: 8 min 0.4 mi
Texas Institute for Surgery at Presbyterian Hospital
Walk: 13 min 0.7 mi
Texas Health Presbyterian Hospital Dallas
Drive: 2 min 1.1 mi
Aspire Park Lane has 3 hospitals within 1.1 miles, the nearest is North Central Surgical Center which is 0.4 mile away and a 8 minute walk.
Military Bases Distance
Dallas Naval Air Station
Drive: 30 min 19.1 mi
NAS Fort Worth Joint Reserve Base
Drive: 62 min 46.2 mi
Aspire Park Lane is 19.1 miles from Dallas Naval Air Station, and is convenient to other military bases, including NAS Fort Worth Joint Reserve Base.


Reviews for Aspire Park Lane

4.1
Renter Rating
5 Stars
15
4 Stars
12
3 Stars
3
2 Stars
1
1 Star
2
Share details of your own experience with this property
Renter Reviews 33 Reviews
 
  • Most Recent
  • Most Helpful
  • Rating Low-High
  • Rating High-Low
Submitted by a verified resident of the apartment community. Participating residents may receive reward points in exchange for posting a review during their lease term, regardless of the nature of the review. Delete

Property Manager Responded:

Property Manager Responded

Show full review Show less
Was this helpful? Vote review helpful Thanks for your feedback!
Flag Review
  1. ...
  2. ...

Aspire Park Lane Photos

  • Aspire Park Lane

  • 1BR, 1BA - 1,077 SF

Models

  • Flats FA1 677

  • Flats FA5 842

  • Flats FA11 992

  • flats-fa8

  • Flats FA17 1267

  • Lofts LA5 945

Nearby Apartments

Within 50 Miles of Aspire Park Lane

  • Inspire Homes Bonds Ranch

    10200 Mapleshade Ln

    Fort Worth, TX 76177

    $2,290 - $2,360

    2-3 Br 33.2 mi

Frequently Asked Questions
Does Aspire Park Lane have in-unit laundry?

Aspire Park Lane does not offer in-unit laundry or shared facilities. Please contact the property to learn about nearby laundry options.

What utilities are included in rent at Aspire Park Lane?

Utilities are not included in rent. Residents should plan to set up and pay for all services separately.

Is parking available at Aspire Park Lane?

Parking is available at Aspire Park Lane and is free of charge for residents.

Which floor plans are available, and what are the price ranges?

Aspire Park Lane has studios to three-bedrooms with rent ranges from $1,951/mo. to $4,519/mo.

Is Aspire Park Lane pet-friendly?

Yes, Aspire Park Lane welcomes pets. Breed restrictions, weight limits, and additional fees may apply. View this property's pet policy.

How much income do I need to rent at Aspire Park Lane?

A good rule of thumb is to spend no more than 30% of your gross income on rent. Based on the lowest available rent of $1,951 for a studio, you would need to earn about $78,040 per year to qualify. Want to double-check your budget? Calculate how much rent you can afford with our Rent Affordability Calculator.

Does Aspire Park Lane have move-in specials?

Aspire Park Lane is not currently offering any rent specials. Check back soon, as promotions change frequently.

Does Aspire Park Lane offer Matterport 3D tours?

Yes! Aspire Park Lane offers 4 Matterport 3D Tours. Explore different floor plans and see unit level details, all without leaving home.
Back To Top
Send a Message
Contact Property
enter move in date in the format: 2 digit month / 2 digit day / 4 digit year

I would like to...

Send Message

Submitting Request

Send a Message
Contact Property

Thank you! Your email has been sent.

Error

Report an Issue Print Get Directions
Try These Popular Nearby Searches

Cities

  • Highland Park Rentals
  • University Park Rentals
  • Garland Rentals
  • Balch Springs Rentals

Search by Bedrooms

  • Studio Apartments in Dallas
  • 1 Bedroom Apartments in Dallas
  • 2 Bedroom Apartments in Dallas
  • 3 Bedroom Apartments in Dallas
  • Rooms for Rent in Dallas

Other Rental Types

  • Dallas Lofts for Rent
  • Dallas Houses for Rent
  • Dallas Condos for Rent
  • Dallas Townhomes for Rent
  • Private Landlord Rentals Dallas
  • Dallas Duplex Rentals
  • 75231 Houses for Rent
  • 75231 Condos for Rent
  • 75231 Townhomes for Rent

Stay on Budget

  • Dallas Apartments Under $600
  • Dallas Apartments Under $700
  • Dallas Apartments Under $800
  • Dallas Apartments Under $900
  • Dallas Apartments Under $1,000
  • Dallas Apartments Under $1,100
  • Dallas Apartments Under $1,500
  • Dallas Apartments Under $2,000

Filter by Popular Amenities

  • Pet Friendly Apartments in Dallas
  • Furnished Apartments in Dallas
  • Apartments with Washer & Dryer in Dallas
  • Wheelchair Accessible Apartments in Dallas
  • Apartments with EV Charging in Dallas
  • Apartments with Balcony in Dallas
  • Apartments with Air Conditioning in Dallas
  • Dallas Apartments with Pickleball Court
  • Dallas Apartments with Virtual Tours
  • Dallas Waterfront Apartments

Find Specialty Housing

  • Student Housing in Dallas
  • Dallas Low Income Housing
  • Senior Housing in Dallas
  • Short Term Rentals in Dallas
  • Luxury Apartments in Dallas
  • Cheap Apartments in Dallas
  • Corporate Housing in Dallas
  • Move-In Specials in Dallas
  • New Apartments in Dallas
  • About Us
  • Advertise
  • Legal Notices
  • Privacy Notice
  • Avoid Scams
  • Accessibility
  • Calculate Rent Affordability
  • Renterverse
  • Sitemap
Property Logo
apartments.com
© 2026 CoStar Group, Inc. Equal Housing Opportunity

Equal Housing Opportunity

© 2026 CoStar Group, Inc.

Equal Housing Opportunity

Ready to Apply?

Good News! This rental is accepting applications through Apartments.com. Act now and your $ purchase will include 9 additional FREE application submissions to participating properties.

Or if you already have an account


Required

Required

Valid Email Required

You must acknowledge the disclaimer to continue
Next
You're leaving Apartments.com

Do you want this community to contact you?

Required

Required

Valid Email Required

Continue to Property Website
Skip this Step
Continue

Take me to this property's website
Schedule Tour
Interested in this property? Schedule a tour today.
Rate & Review Aspire Park Lane
Please select a rating
50 character minimum
By clicking submit, I agree to the Apartments.com Terms of Service and the Ratings & Reviews Terms of Use.
Share This Listing
Listing Image

8066 Park Ln

Dallas, TX 75231

Email

Link Copied

(469) 972-8431
Get Directions
Schools Restaurants Groceries Coffee Banks Shops Fitness

