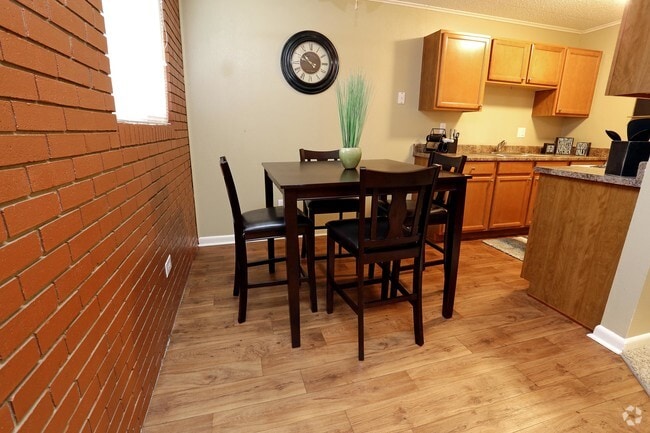
This single-floor space centers around a living area defined by full exposed brick walls in a warm reddish-brown tone, lending a distinctive, industrial-inspired character to the interior. The room is carpeted throughout, adding a layer of comfort underfoot. Natural light enters through two windows positioned on the brick wall, one of which houses a wall-mounted PTAC heating and cooling unit, providing climate control directly within the living space. The entry door, finished in natural wood, is centrally located along the brick wall and contributes a warm contrast to the surrounding masonry. Furnishings include a dark leather sofa accented with a gray pillow, a black side table with a tall lamp, a patterned accent chair, and a dark coffee table topped with a decorative bowl. The layout is open and straightforward, with ample floor space allowing for comfortable movement throughout. The combination of exposed brick, carpeted floors, and functional furnishings creates a casual, lived-in ambiance suited for everyday use.
Aspire Fillmore
3210 N Chestnut St,
Colorado Springs,
CO
80907

-
Total Monthly Price
$860 - $1,509
12 Month Lease
-
Bedrooms
Studio - 3 bd
-
Bathrooms
1 ba
-
Square Feet
375 - 910 sq ft
Highlights
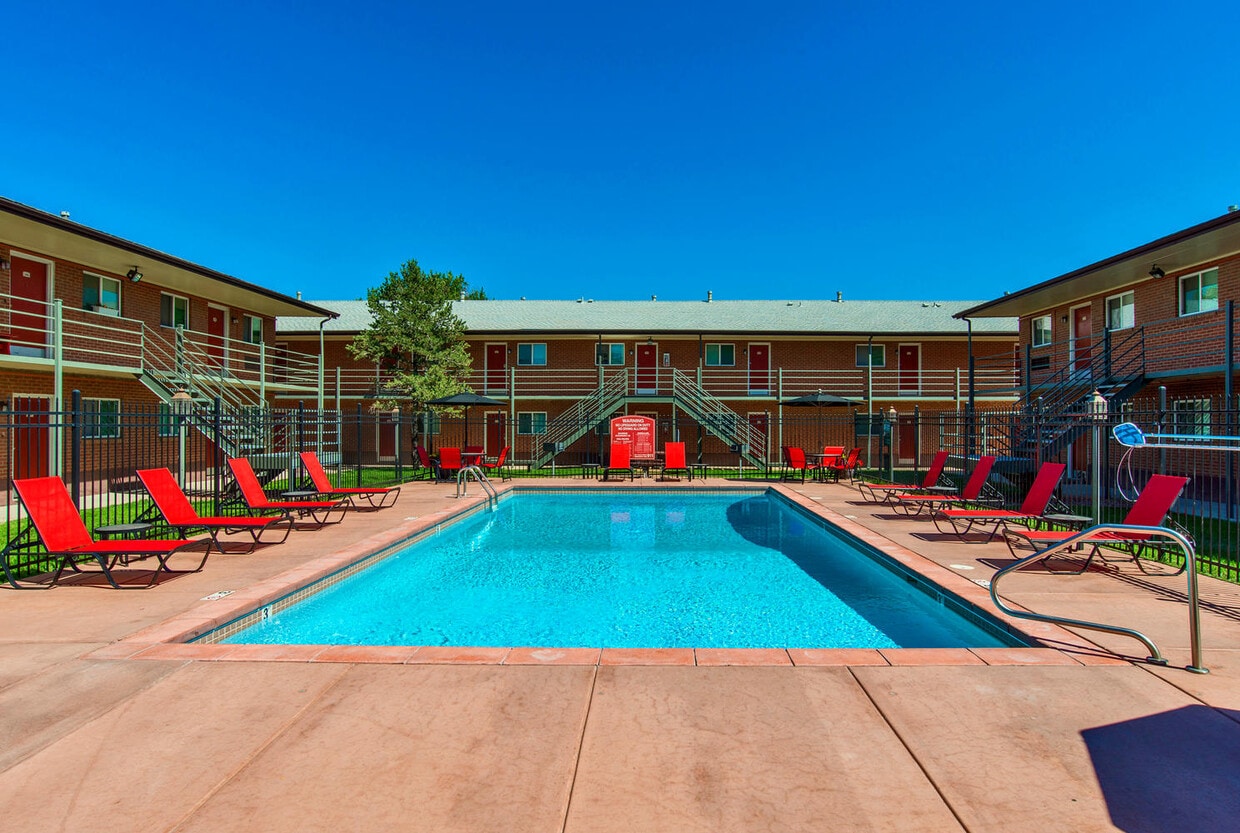
- Pool
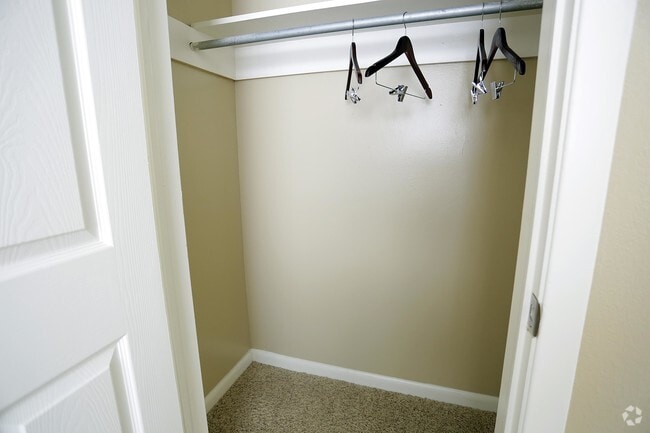
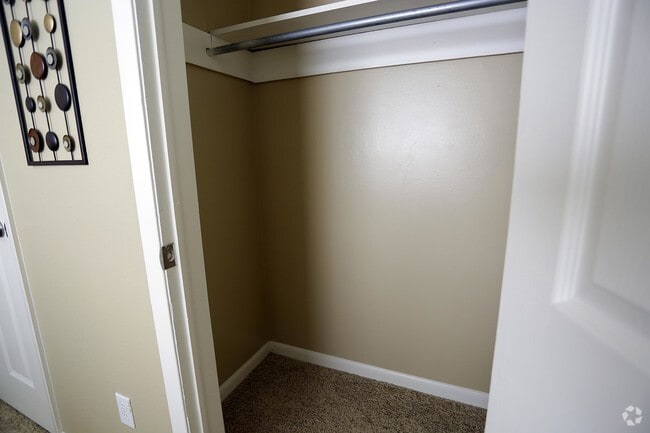
- Walk-In Closets
- Sundeck
- Picnic Area
- Grill
- Property Manager on Site
- Hardwood Floors
- Business Center
Pricing & Floor Plans
-
Unit 3210-120price $860square feet 375availibility Now
-
Unit 3212-233price $885square feet 410availibility Now
-
Unit 3214-142price $885square feet 410availibility Oct 16
-
Unit 3212-231price $985square feet 660availibility Now
-
Unit 3212-135price $985square feet 660availibility Now
-
Unit 3214-238price $985square feet 660availibility Sep 8

-
Unit 3210-128price $1,185square feet 820availibility Now
-
Unit 3210-216price $1,185square feet 820availibility Now
-
Unit 3210-127price $1,185square feet 820availibility Now
-
Unit 3210-120price $860square feet 375availibility Now
-
Unit 3212-233price $885square feet 410availibility Now
-
Unit 3214-142price $885square feet 410availibility Oct 16
-
Unit 3212-231price $985square feet 660availibility Now
-
Unit 3212-135price $985square feet 660availibility Now
-
Unit 3214-238price $985square feet 660availibility Sep 8
-
Unit 3210-128price $1,185square feet 820availibility Now
-
Unit 3210-216price $1,185square feet 820availibility Now
-
Unit 3210-127price $1,185square feet 820availibility Now
Fees and Policies
The fees listed below are community-provided and may exclude utilities or add-ons. All payments are made directly to the property and are non-refundable unless otherwise specified.
-
Utilities & Essentials
-
Billing FeeConservice Monthly Billing Fee Charged per unit.$0 / mo
-
Utility FeeUtility Fee Charged per unit.$10 / mo
-
Electric ReimbursementUtilities - Electric Charged per unit. Payable to 3rd PartyVaries / mo
-
Water/SewerUtilities - Sewer Charged per unit.Varies / mo
-
Gas Utility ReimbursementUtilities - Gas Charged per unit.Varies / mo
-
Trash ReimbursementUtility Trash Removal Charged per unit.Varies / mo
-
Water Utility ReimbursementUtilities - Water Charged per unit.Varies / mo
-
-
One-Time Basics
-
Due at Application
-
Application FeeApplication Fee Charged per applicant.$29
-
-
Due at Move-In
-
Administrative/Redecorating FeeAdministration Fee Charged per unit.$250
-
Security DepositSecurity Deposits Charged per unit.$300 - $600Max chargeable amount: Equivalent to 1 month of base rent
-
-
Due at Application
Pet policies are negotiable.
-
Dogs
-
Dog DepositMax of 2. Charged per pet.$300
-
Dog RentCharged per pet.$35 / mo
160 lbs. Weight LimitRestrictions:Except for assistance animals, the following purebreds or mixes with these breeds are not permitted: Akita, Alaskan Husky, Alaskan Malamute, American Bulldog, Bull Terrier, Chow-Chow, Dalmation, Doberman, German Shepherd, Pit Bull (American Pit Bull Terrier, American Staffordshire Terrier, American Staffordshire Bull Terrier), Rottweiler, Shar Pei, Siberian Husky.Read More Read LessComments -
-
Cats
-
Cat DepositMax of 2. Charged per pet.$300
-
Cat RentCharged per pet.$35 / mo
160 lbs. Weight LimitRestrictions:Comments -
-
Other Pets
-
Pet Deposit Paid InCharged per pet.$300
-
Pet RentCharged per pet.$35 / mo
Pet interview, Spayed/Neutered -
-
Surface Lot
-
Pet Identity ProgramPet Identity Program Charged per unit.Varies / yr
-
Utility Start Up/Transfer FeesFinal Utility Billing Fee Charged per unit.$10
-
Return Check FeeNSF Fee Charged per unit.$20 / occurrence
-
Resident Owed UtilitiesVacant Utilitiy Recovery Charged per unit.Varies / occurrence
-
Resident Utility Connection FeesConservice Setup Fee Charged per unit.$10
-
Billing FeeVacant Utility Recovery Fee Charged per unit.$35 / occurrence
Property Fee Disclaimer: Based on community-supplied data and independent market research. Subject to change without notice. May exclude fees for mandatory or optional services and usage-based utilities.
Details
Property Information
-
Built in 1964
-
115 units/2 stories
Matterport 3D Tour
About Aspire Fillmore
Finding a quality apartment home in Colorado Springs, Colorado has never been easier. Our community is situated west of Interstate 25 in a quaint neighborhood just north of downtown Colorado Springs. Aspire Fillmore is conveniently located in close proximity to freeways and local destinations, including restaurants, shopping, and entertainment venues in Colorado Springs, Colorado. At Aspire Fillmore, there is something for everyone. Find a comprehensive list of our amenities. Our beautiful property offers you quality living and makes you feel at home. We're pleased to offer you a full service apartment experience. Our residents love living here! Check out our location, get directions from your current location and find out more about our neighborhood.
Aspire Fillmore is an apartment community located in El Paso County and the 80907 ZIP Code. This area is served by the Colorado Springs 11 School District attendance zone.
Unique Features
- Amazon Package Lockers
- BBQ/Picnic Area
- Off Street Parking
Community Amenities
Pool
Laundry Facilities
Clubhouse
Business Center
- Package Service
- Laundry Facilities
- Maintenance on site
- Property Manager on Site
- Business Center
- Clubhouse
- Lounge
- Pool
- Sundeck
- Courtyard
- Grill
- Picnic Area
Apartment Features
Air Conditioning
High Speed Internet Access
Hardwood Floors
Walk-In Closets
Refrigerator
Wi-Fi
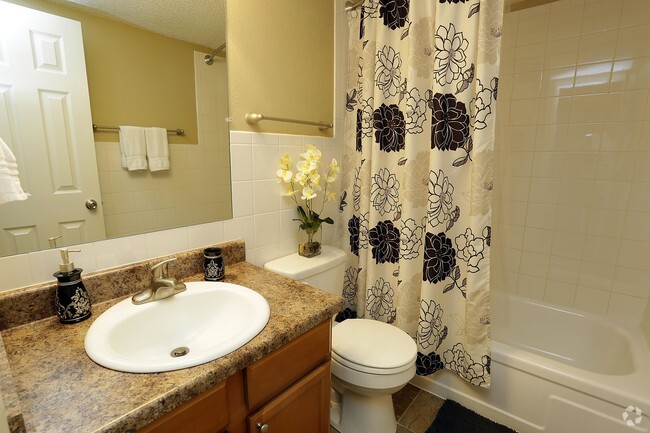
Tub/Shower
Disposal
Indoor Features
- High Speed Internet Access
- Wi-Fi
- Air Conditioning
- Heating
- Ceiling Fans
- Cable Ready
- Tub/Shower
Kitchen Features & Appliances
- Disposal
- Eat-in Kitchen
- Kitchen
- Oven
- Range
- Refrigerator
- Instant Hot Water
Model Details
- Hardwood Floors
- Carpet
- Tile Floors
- Vinyl Flooring
- Dining Room
- Walk-In Closets
- Window Coverings
Nestled in the foothills of the Rocky Mountains, Holland Park is a scenic neighborhood in Northwest Colorado Springs. Recreational opportunities and attractions abound in this picturesque neighborhood. Holland Park is filled with green spaces like the Kissing Camels Golf Course, and is nestled beside the picturesque Garden of the Gods, a 1,300-acre park boasting towering sandstone formations. Along with excellent opportunities for outdoor recreation, renters enjoy Holland Park’s central location. The neighborhood is home to several science and technology companies including the Space Foundation Headquarters and Discovery Center, and the Air Force Academy and the University of Colorado at Colorado Springs campus are nearby.
Along with mountain views and a central location, Holland Park has affordable to upscale apartments and houses available for rent. The area is family friendly with several neighborhood parks and schools.
Learn more about living in Holland ParkCompare neighborhood and city base rent averages by bedroom.
| Holland Park | Colorado Springs, CO | |
|---|---|---|
| Studio | $940 | $1,119 |
| 1 Bedroom | $1,312 | $1,315 |
| 2 Bedrooms | $1,696 | $1,608 |
| 3 Bedrooms | $2,240 | $2,032 |
- Package Service
- Laundry Facilities
- Maintenance on site
- Property Manager on Site
- Business Center
- Clubhouse
- Lounge
- Sundeck
- Courtyard
- Grill
- Picnic Area
- Pool
- Amazon Package Lockers
- BBQ/Picnic Area
- Off Street Parking
- High Speed Internet Access
- Wi-Fi
- Air Conditioning
- Heating
- Ceiling Fans
- Cable Ready
- Tub/Shower
- Disposal
- Eat-in Kitchen
- Kitchen
- Oven
- Range
- Refrigerator
- Instant Hot Water
- Hardwood Floors
- Carpet
- Tile Floors
- Vinyl Flooring
- Dining Room
- Walk-In Closets
- Window Coverings
| Monday | 10am - 6pm |
|---|---|
| Tuesday | 10am - 6pm |
| Wednesday | 10am - 6pm |
| Thursday | 10am - 6pm |
| Friday | 10am - 6pm |
| Saturday | 10am - 5pm |
| Sunday | Closed |
| Colleges & Universities | Distance | ||
|---|---|---|---|
| Colleges & Universities | Distance | ||
| Drive: | 3 min | 1.3 mi | |
| Drive: | 6 min | 2.9 mi | |
| Drive: | 6 min | 3.1 mi | |
| Drive: | 6 min | 3.5 mi |


 The GreatSchools Rating helps parents compare schools within a state based on a variety of school quality indicators and provides a helpful picture of how effectively each school serves all of its students. Ratings are on a scale of 1 (below average) to 10 (above average) and can include test scores, college readiness, academic progress, advanced courses, equity, discipline and attendance data. We also advise parents to visit schools, consider other information on school performance and programs, and consider family needs as part of the school selection process.
View GreatSchools Rating Methodology
Data provided by GreatSchools.org © 2026. All rights reserved.
Scores provided by
 What do Walkability, Transit, Drivability, and Bikeability mean?
Walkability measures the walking distance to day-to-day needs.
Transit measures access to public transportation.
Drivability measures congestion, parking availability, and access to major roads.
Bikeability measures the suitability for cycling.
How It Works
What do Walkability, Transit, Drivability, and Bikeability mean?
Walkability measures the walking distance to day-to-day needs.
Transit measures access to public transportation.
Drivability measures congestion, parking availability, and access to major roads.
Bikeability measures the suitability for cycling.
How It Works
Traffic
BusyAirport
CalmBusinesses
ActiveScores provided by
HowLoud What is a Sound Score Rating? A Sound Score Rating aggregates noise caused by vehicle traffic, airplane traffic and local sources. How It WorksAspire Fillmore Photos
-
Aspire Fillmore
-
2BR, 1BA - 820SF
-
Bathroom
-
Closet
-
Closet
-
Dining Area
-
Bedroom
-
Kitchen
-
Kitchen
Models
-
Studio
-
Studio
-
1x1 JUNIOR
-
1x1
-
1 Bedroom
-
2 Bedrooms
While Aspire Fillmore does not provide in‑unit laundry, on‑site laundry facilities are available for shared resident use.
Utilities are not included in rent. Residents should plan to set up and pay for all services separately.
Parking is available at Aspire Fillmore. Contact this property for details.
Aspire Fillmore has studios to three-bedrooms with rent ranges from $860/mo. to $1,509/mo.
Yes, Aspire Fillmore welcomes pets. Breed restrictions, weight limits, and additional fees may apply. View this property's pet policy.
A good rule of thumb is to spend no more than 30% of your gross income on rent. Based on the lowest available rent of $860 for a studio, you would need to earn about $34,400 per year to qualify. Want to double-check your budget? Calculate how much rent you can afford with our Rent Affordability Calculator.
Aspire Fillmore is offering 1 Month Free for eligible applicants, with rental rates starting at $860.
Yes! Aspire Fillmore offers 1 Matterport 3D Tours. Explore different floor plans and see unit level details, all without leaving home.
Applicant has the right to provide the property manager or owner with a Portable Tenant Screening Report (PTSR) that is not more than 30 days old, as defined in § 38-12-902(2.5), Colorado Revised Statutes; and 2) if Applicant provides the property manager or owner with a PTSR, the property manager or owner is prohibited from: a) charging Applicant a rental application fee; or b) charging Applicant a fee for the property manager or owner to access or use the PTSR.
3210 N Chestnut St
Colorado Springs, CO 80907