This single-floor unit offers a thoughtfully designed layout with modern finishes throughout. The kitchen serves as a central highlight, featuring dark espresso cabinetry, granite countertops, a classic white subway tile backsplash, and a full suite of stainless steel appliances including a refrigerator, electric range, over-the-range microwave, and dishwasher. A peninsula with pendant lighting above provides additional prep space and flows naturally into the open living area, which is finished with light wood-style flooring and a ceiling fan, with sliding door access to a private balcony overlooking a green outdoor view. The bedroom spaces are carpeted for comfort and include a ceiling fan, while a generous walk-in closet with built-in shelving and hanging rods provides ample storage. The bathrooms are finished with wood-look tile flooring, granite-topped vanities with shaker-style cabinetry, large mirrors, and tiled tub-shower combinations. Clean white walls and recessed lighting throughout contribute to a bright, contemporary ambiance that feels open and move-in ready.

-
Total Monthly Price
$1,060 - $1,520
-
Bedrooms
1 - 3 bd
-
Bathrooms
1 - 2 ba
-
Square Feet
721 - 1,198 sq ft
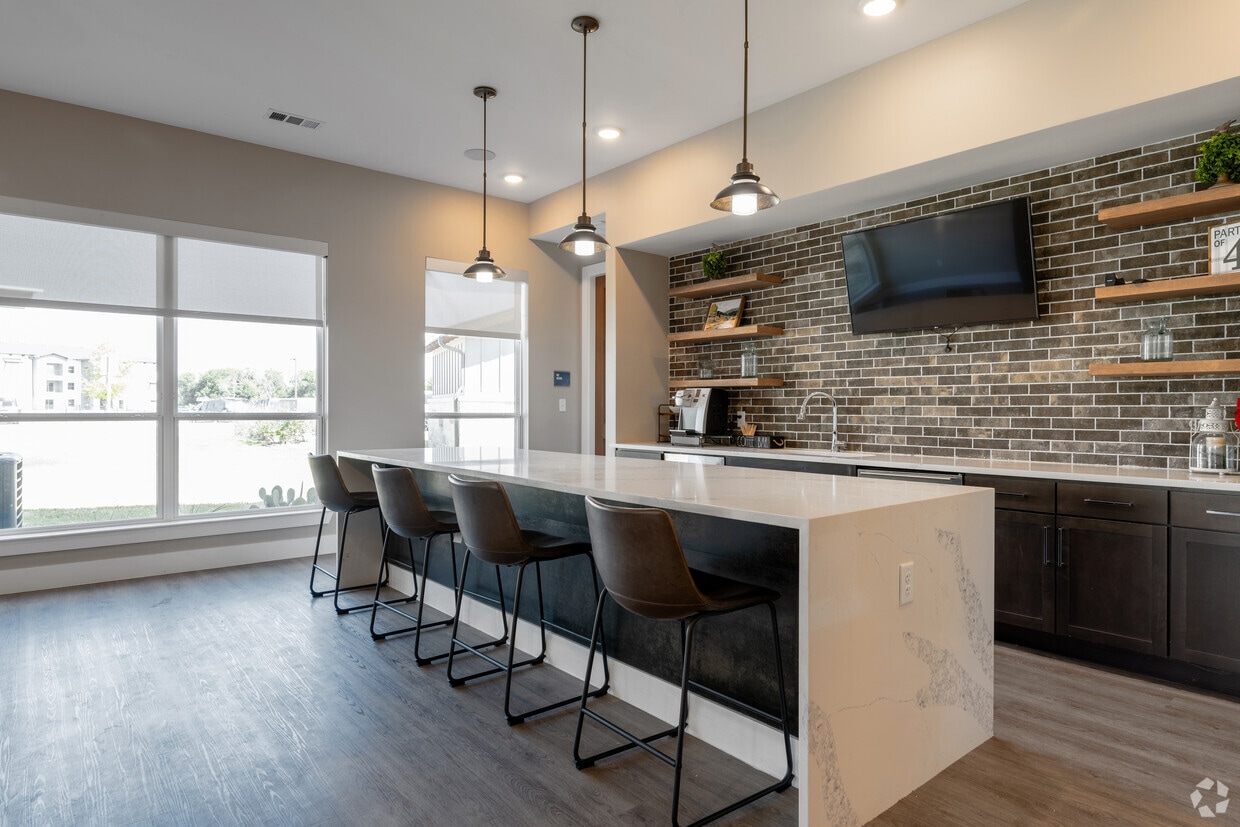


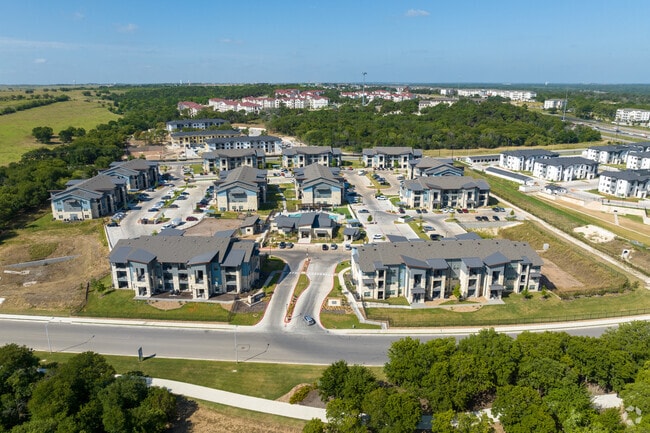
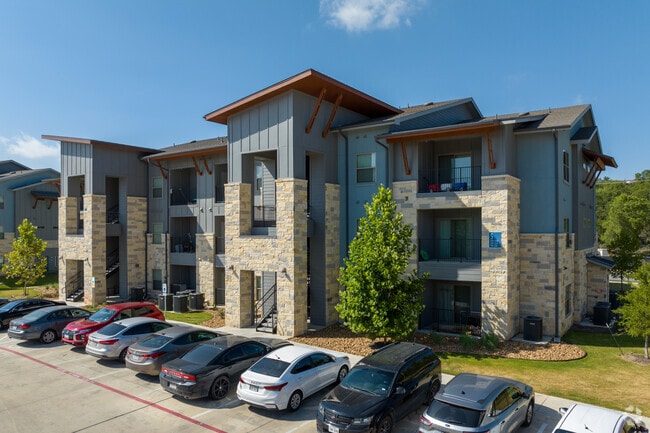
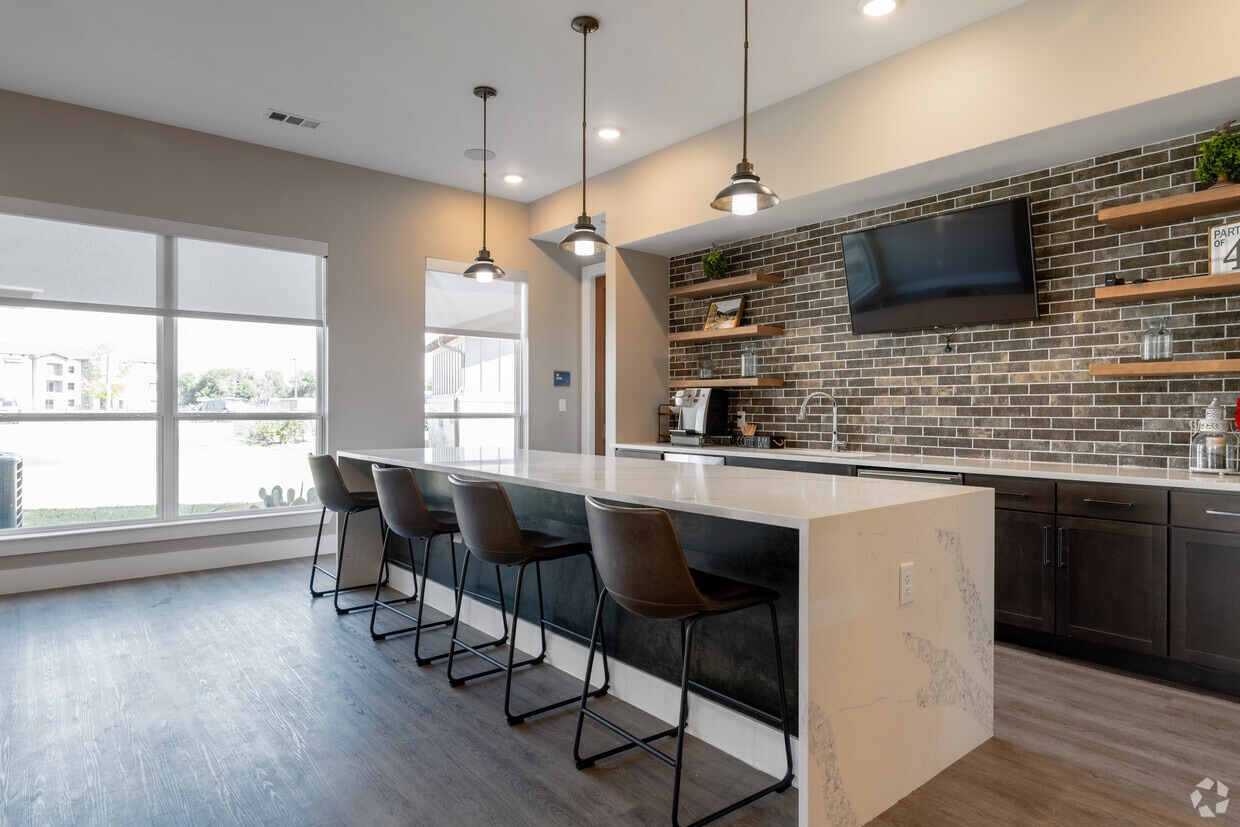
Discover affordable, yet luxury living at Aspire at Onion Creek, a premier pet-friendly apartment community in South Austin, TX. Our spacious 1, 2, and 3-bedroom apartments feature premium granite countertops, stainless steel appliances, oversized closets, and private balconies or patios. Enjoy resort-style amenities including a beach-entry swimming pool, outdoor kitchen & grilling area, 24/7 fitness center, and a resident clubhouse with co-working spaces and a coffee bar. Conveniently located off I-35, minutes from Southpark Meadows, local trails, and downtown Austin. Experience affordable luxury in South Austin-schedule a tour today!
Highlights
- Top Rated by Renters
- English and Spanish Speaking Staff
- Pool
- Pet Play Area
- Walking/Biking Trails
- Dog Park
- Gated
- Grill
- Balcony
Pricing & Floor Plans
-
Unit 9-9205price $1,060square feet 721availibility Now
-
Unit 9-9306price $1,070square feet 721availibility Now
-
Unit 8-8304price $1,070square feet 721availibility Now
-
Unit 6-6303price $1,090square feet 721availibility Now
-
Unit 5-5305price $1,090square feet 721availibility Now
-
Unit 3-3106price $1,110square feet 721availibility Sep 9
-
Unit 10-10205price $1,285square feet 962availibility Now
-
Unit 10-10305price $1,295square feet 962availibility Sep 20
-
Unit 8-8302price $1,285square feet 1,079availibility Sep 13
-
Unit 3-3301price $1,270square feet 1,050availibility Oct 9
-
Unit 6-6308price $1,270square feet 1,050availibility Jul 20, 2027
-
Unit 1-1302price $1,480square feet 1,198availibility Now
-
Unit 1-1101price $1,520square feet 1,198availibility Now
-
Unit 1-1301price $1,500square feet 1,198availibility Sep 10
-
Unit 1-1202price $1,420square feet 1,198availibility Sep 9
-
Unit 11-11201price $1,315square feet 1,198availibility Sep 10
-
Unit 9-9205price $1,060square feet 721availibility Now
-
Unit 9-9306price $1,070square feet 721availibility Now
-
Unit 8-8304price $1,070square feet 721availibility Now
-
Unit 6-6303price $1,090square feet 721availibility Now
-
Unit 5-5305price $1,090square feet 721availibility Now
-
Unit 3-3106price $1,110square feet 721availibility Sep 9
-
Unit 10-10205price $1,285square feet 962availibility Now
-
Unit 10-10305price $1,295square feet 962availibility Sep 20
-
Unit 8-8302price $1,285square feet 1,079availibility Sep 13
-
Unit 3-3301price $1,270square feet 1,050availibility Oct 9
-
Unit 6-6308price $1,270square feet 1,050availibility Jul 20, 2027
-
Unit 1-1302price $1,480square feet 1,198availibility Now
-
Unit 1-1101price $1,520square feet 1,198availibility Now
-
Unit 1-1301price $1,500square feet 1,198availibility Sep 10
-
Unit 1-1202price $1,420square feet 1,198availibility Sep 9
-
Unit 11-11201price $1,315square feet 1,198availibility Sep 10
Fees and Policies
The fees listed below are community-provided and may exclude utilities or add-ons. All payments are made directly to the property and are non-refundable unless otherwise specified. Use the Cost Calculator to determine costs based on your needs.
-
One-Time Basics
-
Security Deposit - Non-RefundableOne Bedroom- $200 Two Bedroom- $300 Three Bedroom- $400 Charged per unit.$200
-
Due at Application
-
Application Fee Per ApplicantCharged per unit.$21.68
-
-
-
Dogs
-
Pet FeeMax of 2. Charged per pet.$300
-
Monthly Pet FeeMax of 2. Charged per pet.$10 / mo
0 lbs. Weight LimitCommentsDeposit: $300 for one pet, $600 for two pets Pet Rent: $10 for one pet, $15 for two petsRead More Read Less -
-
Cats
-
Pet FeeMax of 2. Charged per pet.$300
-
Monthly Pet FeeMax of 2. Charged per pet.$10 / mo
0 lbs. Weight LimitComments -
-
Surface Lot
-
Parking FeeCharged per vehicle.$0 / mo
-
Property Fee Disclaimer: Based on community-supplied data and independent market research. Subject to change without notice. May exclude fees for mandatory or optional services and usage-based utilities.
Details
Lease Options
-
12 mo
Property Information
-
Built in 2023
-
264 units/3 stories
Matterport 3D Tours
About Aspire at Onion Creek
Discover affordable, yet luxury living at Aspire at Onion Creek, a premier pet-friendly apartment community in South Austin, TX. Our spacious 1, 2, and 3-bedroom apartments feature premium granite countertops, stainless steel appliances, oversized closets, and private balconies or patios. Enjoy resort-style amenities including a beach-entry swimming pool, outdoor kitchen & grilling area, 24/7 fitness center, and a resident clubhouse with co-working spaces and a coffee bar. Conveniently located off I-35, minutes from Southpark Meadows, local trails, and downtown Austin. Experience affordable luxury in South Austin-schedule a tour today!
Aspire at Onion Creek is an apartment community located in Travis County and the 78747 ZIP Code. This area is served by the Austin Independent School District attendance zone.
Unique Features
- ADA Apartment
- Balcony/Patio
- Clubhouse with Resident Lounge
- Coffee Cafe with Wi-Fi Hotspot
- Community Gathering Room
- Conference Room
- Entertaining Kitchen
- Flexible Payment Options with FLEX
- Laundry Facility
- Lifestyle Strength & Cardio Center
- Limited Access Gates
- Luxury Vinyl
- Natural Light
- Outdoor Kitchen
- Oversized Closet
- Pendant Lighting
- Premium Granite Countertops
- Private Patios and Balconies*
- Relaxing Pool with Beach Entry
- Soaking Tub
Community Amenities
Pool
Fitness Center
Laundry Facilities
Playground
- Wi-Fi
- Laundry Facilities
- Maintenance on site
- Property Manager on Site
- 24 Hour Access
- Pet Play Area
- Clubhouse
- Lounge
- Conference Rooms
- Fitness Center
- Pool
- Playground
- Walking/Biking Trails
- Gated
- Grill
- Dog Park
Apartment Features
Washer/Dryer
Air Conditioning
Dishwasher
Washer/Dryer Hookup
High Speed Internet Access
Granite Countertops
Microwave
Refrigerator
Indoor Features
- High Speed Internet Access
- Wi-Fi
- Washer/Dryer
- Washer/Dryer Hookup
- Air Conditioning
- Heating
- Ceiling Fans
- Tub/Shower
Kitchen Features & Appliances
- Dishwasher
- Granite Countertops
- Stainless Steel Appliances
- Eat-in Kitchen
- Kitchen
- Microwave
- Oven
- Refrigerator
- Freezer
Model Details
- Carpet
- Vinyl Flooring
- Recreation Room
- Views
- Balcony
- Patio
Income Restrictions
How To Qualify
Southeast Austin sits just six miles from the heart of downtown Austin. With convenient access to major highways, this charming neighborhood lies far enough from the city center to provide lots of green space and a suburban feel, yet it remains a very short drive to numerous amenities. From affordable apartments to large modern homes with ample backyards, Southeast Austin offers something for every renter's lifestyle.
Southeast Austin attracts residents who love outdoor activities. Just south of the neighborhood sits McKinney Falls State Park. A beautiful hiking trail winds throughout the park leading to waterfalls, swimming holes, and plenty of great places for a picnic.
Learn more about living in Southeast AustinCompare neighborhood and city base rent averages by bedroom.
| Southeast Austin | Austin, TX | |
|---|---|---|
| Studio | $1,201 | $1,229 |
| 1 Bedroom | $1,328 | $1,423 |
| 2 Bedrooms | $1,603 | $1,844 |
| 3 Bedrooms | $1,947 | $2,450 |
- Wi-Fi
- Laundry Facilities
- Maintenance on site
- Property Manager on Site
- 24 Hour Access
- Pet Play Area
- Clubhouse
- Lounge
- Conference Rooms
- Gated
- Grill
- Dog Park
- Fitness Center
- Pool
- Playground
- Walking/Biking Trails
- ADA Apartment
- Balcony/Patio
- Clubhouse with Resident Lounge
- Coffee Cafe with Wi-Fi Hotspot
- Community Gathering Room
- Conference Room
- Entertaining Kitchen
- Flexible Payment Options with FLEX
- Laundry Facility
- Lifestyle Strength & Cardio Center
- Limited Access Gates
- Luxury Vinyl
- Natural Light
- Outdoor Kitchen
- Oversized Closet
- Pendant Lighting
- Premium Granite Countertops
- Private Patios and Balconies*
- Relaxing Pool with Beach Entry
- Soaking Tub
- High Speed Internet Access
- Wi-Fi
- Washer/Dryer
- Washer/Dryer Hookup
- Air Conditioning
- Heating
- Ceiling Fans
- Tub/Shower
- Dishwasher
- Granite Countertops
- Stainless Steel Appliances
- Eat-in Kitchen
- Kitchen
- Microwave
- Oven
- Refrigerator
- Freezer
- Carpet
- Vinyl Flooring
- Recreation Room
- Views
- Balcony
- Patio
| Monday | 10am - 6pm |
|---|---|
| Tuesday | 10am - 6pm |
| Wednesday | 10am - 6pm |
| Thursday | 10am - 6pm |
| Friday | 10am - 6pm |
| Saturday | 10am - 5pm |
| Sunday | Closed |
| Colleges & Universities | Distance | ||
|---|---|---|---|
| Colleges & Universities | Distance | ||
| Drive: | 14 min | 7.4 mi | |
| Drive: | 14 min | 8.2 mi | |
| Drive: | 18 min | 9.9 mi | |
| Drive: | 22 min | 15.3 mi |


 The GreatSchools Rating helps parents compare schools within a state based on a variety of school quality indicators and provides a helpful picture of how effectively each school serves all of its students. Ratings are on a scale of 1 (below average) to 10 (above average) and can include test scores, college readiness, academic progress, advanced courses, equity, discipline and attendance data. We also advise parents to visit schools, consider other information on school performance and programs, and consider family needs as part of the school selection process.
View GreatSchools Rating Methodology
Data provided by GreatSchools.org © 2026. All rights reserved.
Transportation options available in Austin include Downtown Station, located 10.6 miles from Aspire at Onion Creek. Aspire at Onion Creek is near Austin-Bergstrom International, located 14.7 miles or 28 minutes away.
| Transit / Subway | Distance | ||
|---|---|---|---|
| Transit / Subway | Distance | ||
| Drive: | 15 min | 10.6 mi | |
| Drive: | 15 min | 11.3 mi |
| Commuter Rail | Distance | ||
|---|---|---|---|
| Commuter Rail | Distance | ||
|
|
Drive: | 18 min | 12.3 mi |
|
|
Drive: | 27 min | 21.7 mi |
| Airports | Distance | ||
|---|---|---|---|
| Airports | Distance | ||
|
Austin-Bergstrom International
|
Drive: | 28 min | 14.7 mi |
Scores provided by
 What do Walkability, Transit, Drivability, and Bikeability mean?
Walkability measures the walking distance to day-to-day needs.
Transit measures access to public transportation.
Drivability measures congestion, parking availability, and access to major roads.
Bikeability measures the suitability for cycling.
How It Works
What do Walkability, Transit, Drivability, and Bikeability mean?
Walkability measures the walking distance to day-to-day needs.
Transit measures access to public transportation.
Drivability measures congestion, parking availability, and access to major roads.
Bikeability measures the suitability for cycling.
How It Works
Traffic
BusyAirport
CalmBusinesses
CalmScores provided by
HowLoud What is a Sound Score Rating? A Sound Score Rating aggregates noise caused by vehicle traffic, airplane traffic and local sources. How It WorksTime and distance from Aspire at Onion Creek.
| Shopping Centers | Distance | ||
|---|---|---|---|
| Shopping Centers | Distance | ||
| Walk: | 15 min | 0.8 mi | |
| Walk: | 17 min | 0.9 mi | |
| Walk: | 17 min | 0.9 mi |
| Parks and Recreation | Distance | ||
|---|---|---|---|
| Parks and Recreation | Distance | ||
|
Slaughter Creek at Bauerle Ranch
|
Drive: | 12 min | 5.3 mi |
|
Goat Cave Nature Preserve
|
Drive: | 13 min | 6.7 mi |
|
Onion Creek Greenbelt Park
|
Drive: | 15 min | 7.1 mi |
|
McKinney Falls State Park
|
Drive: | 21 min | 10.0 mi |
|
Lady Bird Johnson Wildflower Center
|
Drive: | 19 min | 10.9 mi |
| Hospitals | Distance | ||
|---|---|---|---|
| Hospitals | Distance | ||
| Drive: | 10 min | 5.3 mi | |
| Drive: | 13 min | 7.2 mi | |
| Drive: | 14 min | 9.1 mi |
| Military Bases | Distance | ||
|---|---|---|---|
| Military Bases | Distance | ||
| Drive: | 70 min | 56.7 mi | |
| Drive: | 77 min | 67.0 mi | |
| Drive: | 99 min | 84.2 mi |
Aspire at Onion Creek Photos
-
Aspire at Onion Creek
-
2BR, 2BA - 1,050SF
-
-
-
-
-
Clubhouse
-
Clubhouse
-
aspire-onion-creek-004w
Models
-
Aspire_Adobe Ridge__A1
-
Aspire_Adobe Ridge__B1
-
Aspire_Adobe Ridge__B2
-
Aspire_Adobe Ridge__B3
-
Aspire_Adobe Ridge__C1
Nearby Apartments
Within 50 Miles of Aspire at Onion Creek
-
Cascades at Onion Creek
2213 Cascades Ave
Austin, TX 78747
$1,074 - $2,280
1-3 Br 0.2 mi
-
Trinity Estancia
801 Steel Timber Dr
Manchaca, TX 78652
$1,230 - $2,160
1-3 Br 1.6 mi
-
Loyola Junction
6525 Ed Bluestein Blvd
Austin, TX 78724
$1,293 - $2,260
1-2 Br 14.4 mi
-
River Junction
116 Talon Grasp Trl
Leander, TX 78641
$1,251 - $3,556
1-3 Br 34.3 mi
Aspire at Onion Creek has units with in‑unit washers and dryers, making laundry day simple for residents.
Utilities are not included in rent. Residents should plan to set up and pay for all services separately.
Parking is available at Aspire at Onion Creek and is free of charge for residents.
Aspire at Onion Creek has one to three-bedrooms with rent ranges from $1,060/mo. to $1,520/mo.
Yes, Aspire at Onion Creek welcomes pets. Breed restrictions, weight limits, and additional fees may apply. View this property's pet policy.
A good rule of thumb is to spend no more than 30% of your gross income on rent. Based on the lowest available rent of $1,060 for a one-bedroom, you would need to earn about $42,400 per year to qualify. Want to double-check your budget? Calculate how much rent you can afford with our Rent Affordability Calculator.
Aspire at Onion Creek is not currently offering any rent specials. Check back soon, as promotions change frequently.
Yes! Aspire at Onion Creek offers 2 Matterport 3D Tours. Explore different floor plans and see unit level details, all without leaving home.
2333 Cascades Ave
Austin, TX 78747