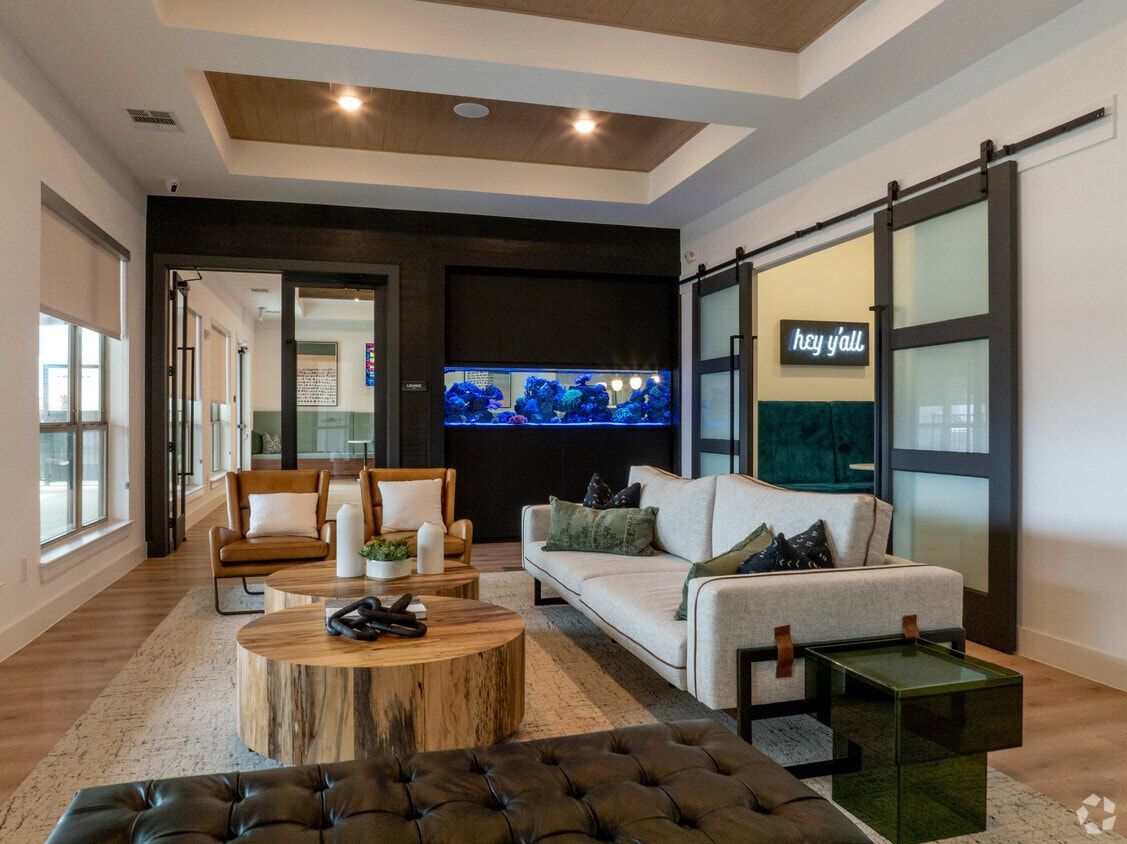
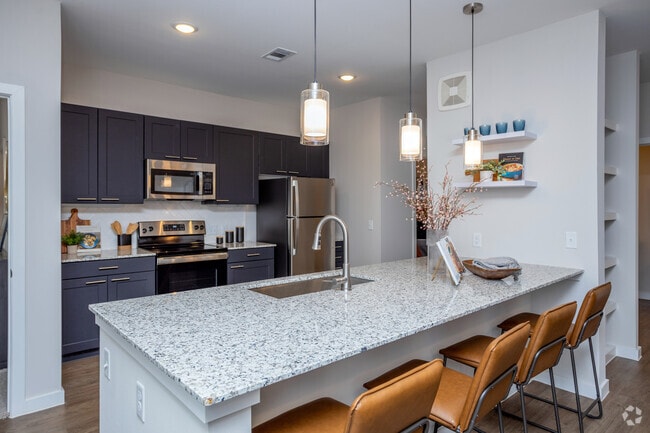
Located at 2213 Cascades Ave, this single-story residence features three bedrooms and two bathrooms within a thoughtfully designed open-concept floor plan. The combined kitchen and living area serves as the central hub of the home, where light wood-style flooring, recessed lighting, and a ceiling fan contribute to a bright, contemporary atmosphere. A sliding glass door floods the living space with natural light and provides outdoor access. The kitchen is well-appointed with dark shaker-style cabinetry, granite countertops, stainless steel appliances, and an extended island with pendant lighting and bar seating — ideal for casual dining or entertaining. A built-in shelving wall and dedicated mudroom nook with hooks, a bench, and overhead storage add practical organization near the entryway. The primary bedroom features a walk-in closet, ceiling fan, and an accent wall, while an en-suite bathroom offers a granite vanity with navy cabinetry. A second bedroom includes direct bathroom access, also finished with a dark vanity and granite countertop. Carpet in the bedrooms contrasts comfortably with the hard flooring throughout the main living areas, creating a cohesive and functional home.

-
Monthly Rent
$1,074 - $2,280
-
Bedrooms
1 - 3 bd
-
Bathrooms
1 - 2 ba
-
Square Feet
575 - 1,365 sq ft
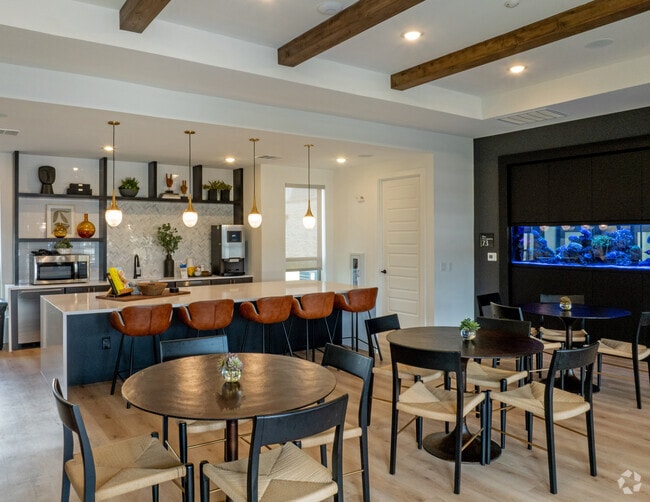
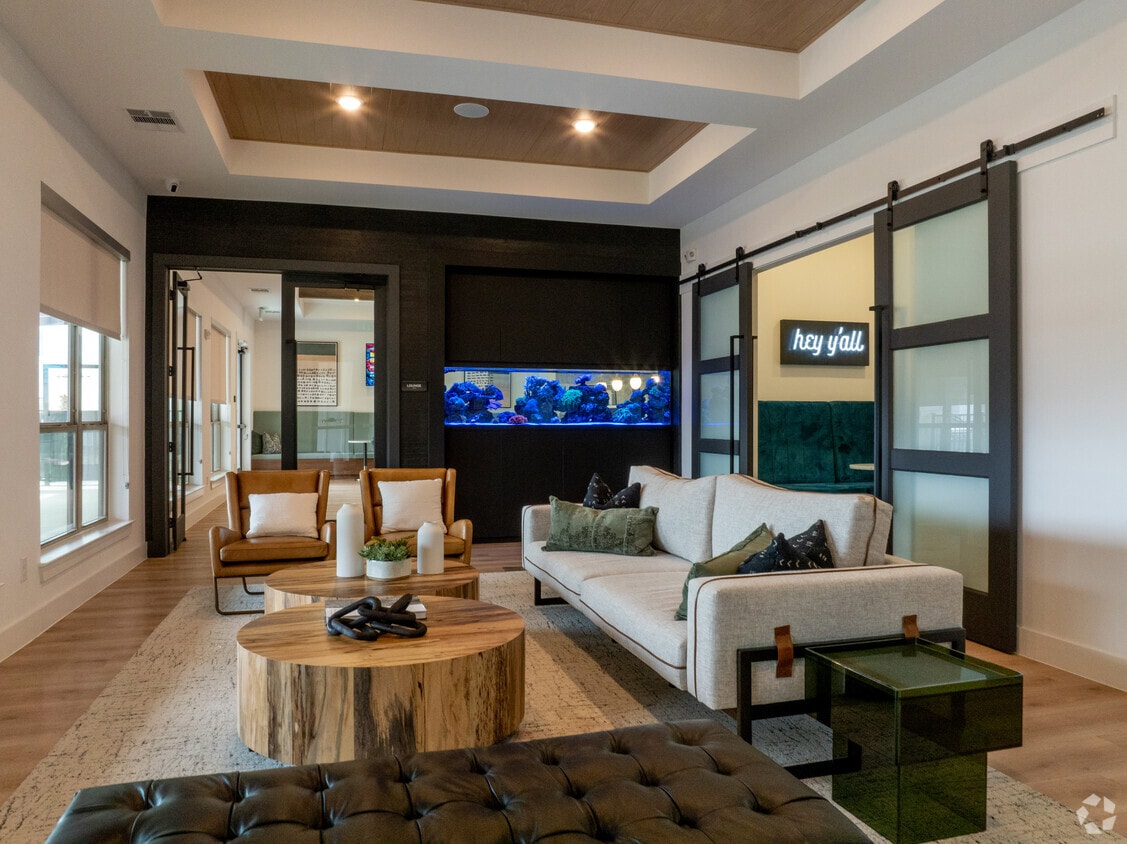
Discover Cascades at Onion Creek, offering brand new pet-friendly apartments for rent in Austin, TX 78747. We feature 1, 2, and 3-bedroom luxury apartment homes with an ideal location for an easy commute to local State Parks, Pet Ranches, Wildlife Centers, and Austin-Bergstrom International Airport. Enjoy resort-style living with modern amenities like a cascading swimming pool, 24-hour fitness center, Dog Park with washing station, and EV charging stations. Select apartments boast large kitchen islands, in-unit washer and dryer, and private balconies. Experience the best of South Austin living. Contact us for our current leasing specials and to schedule a tour!
Highlights
- Top Rated by Renters
- English and Spanish Speaking Staff
- Cabana
- Pet Washing Station
- Yard
- Pool
- Walk-In Closets
- Planned Social Activities
- Pet Play Area
Pricing & Floor Plans
-
Unit 3-2-3304price $1,074square feet 575availibility Now
-
Unit 3-2-3209price $1,099square feet 575availibility Now
-
Unit 3-2-3207price $1,099square feet 575availibility Now
-
Unit 2-2-2208price $1,099square feet 575availibility Now
-
Unit 5-1-5205price $1,125square feet 658availibility Now
-
Unit 6-1-6304price $1,150square feet 658availibility Now
-
Unit 5-1-5304price $1,150square feet 658availibility Now
-
Unit 5-1-5303price $1,200square feet 658availibility Now
-
Unit 3-1-3104price $1,275square feet 658availibility Now
-
Unit 8-1-8105price $1,375square feet 658availibility Now
-
Unit 4-1-4202price $1,230square feet 753availibility Now
-
Unit 5-1-5202price $1,230square feet 753availibility Now
-
Unit 7-1-7201price $1,230square feet 753availibility Now
-
Unit 7-1-7308price $1,305square feet 753availibility Now
-
Unit 4-1-4308price $1,305square feet 753availibility Now
-
Unit 3-1-3102price $1,380square feet 753availibility Now
-
Unit 2-1-2206price $1,570square feet 1,048availibility Now
-
Unit 2-1-2305price $1,595square feet 1,048availibility Now
-
Unit 9-1-9203price $1,620square feet 1,048availibility Now
-
Unit 9-1-9206price $1,620square feet 1,048availibility Now
-
Unit 2-1-2304price $1,645square feet 1,048availibility Now
-
Unit 1-2-1202price $1,650square feet 1,168availibility Now
-
Unit 3-2-3312price $1,675square feet 1,168availibility Now
-
Unit 1-2-1312price $1,675square feet 1,168availibility Now
-
Unit 9-1-9205price $1,670square feet 1,048availibility Now
-
Unit 2-1-2205price $1,670square feet 1,048availibility Now
-
Unit 2-1-2303price $1,695square feet 1,048availibility Now
-
Unit 1-2-1211price $1,700square feet 1,168availibility Now
-
Unit 9-1-9308price $1,725square feet 1,168availibility Now
-
Unit 2-2-2312price $1,725square feet 1,168availibility Now
-
Unit 1-1-1201price $2,030square feet 1,365availibility Now
-
Unit 1-1-1109price $2,280square feet 1,365availibility Now
-
Unit 1-1-1311price $2,105square feet 1,365availibility Oct 6
-
Unit 1-1-1110price $2,280square feet 1,365availibility Jul 1, 2027
-
Unit 3-2-3304price $1,074square feet 575availibility Now
-
Unit 3-2-3209price $1,099square feet 575availibility Now
-
Unit 3-2-3207price $1,099square feet 575availibility Now
-
Unit 2-2-2208price $1,099square feet 575availibility Now
-
Unit 5-1-5205price $1,125square feet 658availibility Now
-
Unit 6-1-6304price $1,150square feet 658availibility Now
-
Unit 5-1-5304price $1,150square feet 658availibility Now
-
Unit 5-1-5303price $1,200square feet 658availibility Now
-
Unit 3-1-3104price $1,275square feet 658availibility Now
-
Unit 8-1-8105price $1,375square feet 658availibility Now
-
Unit 4-1-4202price $1,230square feet 753availibility Now
-
Unit 5-1-5202price $1,230square feet 753availibility Now
-
Unit 7-1-7201price $1,230square feet 753availibility Now
-
Unit 7-1-7308price $1,305square feet 753availibility Now
-
Unit 4-1-4308price $1,305square feet 753availibility Now
-
Unit 3-1-3102price $1,380square feet 753availibility Now
-
Unit 2-1-2206price $1,570square feet 1,048availibility Now
-
Unit 2-1-2305price $1,595square feet 1,048availibility Now
-
Unit 9-1-9203price $1,620square feet 1,048availibility Now
-
Unit 9-1-9206price $1,620square feet 1,048availibility Now
-
Unit 2-1-2304price $1,645square feet 1,048availibility Now
-
Unit 1-2-1202price $1,650square feet 1,168availibility Now
-
Unit 3-2-3312price $1,675square feet 1,168availibility Now
-
Unit 1-2-1312price $1,675square feet 1,168availibility Now
-
Unit 9-1-9205price $1,670square feet 1,048availibility Now
-
Unit 2-1-2205price $1,670square feet 1,048availibility Now
-
Unit 2-1-2303price $1,695square feet 1,048availibility Now
-
Unit 1-2-1211price $1,700square feet 1,168availibility Now
-
Unit 9-1-9308price $1,725square feet 1,168availibility Now
-
Unit 2-2-2312price $1,725square feet 1,168availibility Now
-
Unit 1-1-1201price $2,030square feet 1,365availibility Now
-
Unit 1-1-1109price $2,280square feet 1,365availibility Now
-
Unit 1-1-1311price $2,105square feet 1,365availibility Oct 6
-
Unit 1-1-1110price $2,280square feet 1,365availibility Jul 1, 2027
Fees and Policies
The fees listed below are community-provided and may exclude utilities or add-ons. All payments are made directly to the property and are non-refundable unless otherwise specified. Use the Cost Calculator to determine costs based on your needs.
-
Dogs
Max of 2
-
Cats
Max of 2
-
Carport
-
Parking FeeCharged per vehicle.$0.01 - $40 / mo
-
-
Storage Unit
-
Storage DepositCharged per rentable item.$0
-
Storage RentCharged per rentable item.$40 / mo
-
Property Fee Disclaimer: Based on community-supplied data and independent market research. Subject to change without notice. May exclude fees for mandatory or optional services and usage-based utilities.
Details
Lease Options
-
12 - 18 Month Leases
Property Information
-
Built in 2024
-
358 units/3 stories
Matterport 3D Tours
Select a unit to view pricing & availability
 Matterport 3D Tour

About Cascades at Onion Creek
Discover Cascades at Onion Creek, offering brand new pet-friendly apartments for rent in Austin, TX 78747. We feature 1, 2, and 3-bedroom luxury apartment homes with an ideal location for an easy commute to local State Parks, Pet Ranches, Wildlife Centers, and Austin-Bergstrom International Airport. Enjoy resort-style living with modern amenities like a cascading swimming pool, 24-hour fitness center, Dog Park with washing station, and EV charging stations. Select apartments boast large kitchen islands, in-unit washer and dryer, and private balconies. Experience the best of South Austin living. Contact us for our current leasing specials and to schedule a tour!
Cascades at Onion Creek is an apartment community located in Travis County and the 78747 ZIP Code. This area is served by the Austin Independent School District attendance zone.
Unique Features
- 1st Floor
- 3rd Floor
- ADA Apartment
- Backyard on Select Units
- Built In Bookcase
- Double Sink Vanity in Select Units
- Enclosed Pet Washing Station
- Mudroom
- Walk In Showers in Select Units
- Washer and Dryers
Community Amenities
Pool
Clubhouse
Recycling
Grill
Gated
Community-Wide WiFi
Conference Rooms
24 Hour Access
Property Services
- Package Service
- Community-Wide WiFi
- Wi-Fi
- Maintenance on site
- Property Manager on Site
- 24 Hour Access
- Trash Pickup - Door to Door
- Recycling
- Composting
- Planned Social Activities
- Pet Play Area
- Pet Washing Station
- EV Charging
- Wheelchair Accessible
Shared Community
- Clubhouse
- Conference Rooms
Fitness & Recreation
- Pool
- Walking/Biking Trails
- Gameroom
Outdoor Features
- Gated
- Cabana
- Grill
- Dog Park
Apartment Features
Washer/Dryer
Air Conditioning
Dishwasher
High Speed Internet Access
Walk-In Closets
Island Kitchen
Granite Countertops
Yard
Indoor Features
- High Speed Internet Access
- Wi-Fi
- Washer/Dryer
- Air Conditioning
- Heating
- Ceiling Fans
- Double Vanities
- Tub/Shower
- Wheelchair Accessible (Rooms)
Kitchen Features & Appliances
- Dishwasher
- Disposal
- Ice Maker
- Granite Countertops
- Stainless Steel Appliances
- Pantry
- Island Kitchen
- Kitchen
- Microwave
- Oven
- Refrigerator
Model Details
- Carpet
- Vinyl Flooring
- Mud Room
- Sunroom
- Built-In Bookshelves
- Views
- Walk-In Closets
- Large Bedrooms
- Balcony
- Patio
- Yard
Southeast Austin sits just six miles from the heart of downtown Austin. With convenient access to major highways, this charming neighborhood lies far enough from the city center to provide lots of green space and a suburban feel, yet it remains a very short drive to numerous amenities. From affordable apartments to large modern homes with ample backyards, Southeast Austin offers something for every renter's lifestyle.
Southeast Austin attracts residents who love outdoor activities. Just south of the neighborhood sits McKinney Falls State Park. A beautiful hiking trail winds throughout the park leading to waterfalls, swimming holes, and plenty of great places for a picnic.
Learn more about living in Southeast AustinCompare neighborhood and city base rent averages by bedroom.
| Southeast Austin | Austin, TX | |
|---|---|---|
| Studio | $1,190 | $1,235 |
| 1 Bedroom | $1,338 | $1,423 |
| 2 Bedrooms | $1,605 | $1,842 |
| 3 Bedrooms | $1,928 | $2,453 |
- Package Service
- Community-Wide WiFi
- Wi-Fi
- Maintenance on site
- Property Manager on Site
- 24 Hour Access
- Trash Pickup - Door to Door
- Recycling
- Composting
- Planned Social Activities
- Pet Play Area
- Pet Washing Station
- EV Charging
- Wheelchair Accessible
- Clubhouse
- Conference Rooms
- Gated
- Cabana
- Grill
- Dog Park
- Pool
- Walking/Biking Trails
- Gameroom
- 1st Floor
- 3rd Floor
- ADA Apartment
- Backyard on Select Units
- Built In Bookcase
- Double Sink Vanity in Select Units
- Enclosed Pet Washing Station
- Mudroom
- Walk In Showers in Select Units
- Washer and Dryers
- High Speed Internet Access
- Wi-Fi
- Washer/Dryer
- Air Conditioning
- Heating
- Ceiling Fans
- Double Vanities
- Tub/Shower
- Wheelchair Accessible (Rooms)
- Dishwasher
- Disposal
- Ice Maker
- Granite Countertops
- Stainless Steel Appliances
- Pantry
- Island Kitchen
- Kitchen
- Microwave
- Oven
- Refrigerator
- Carpet
- Vinyl Flooring
- Mud Room
- Sunroom
- Built-In Bookshelves
- Views
- Walk-In Closets
- Large Bedrooms
- Balcony
- Patio
- Yard
| Monday | 9am - 6pm |
|---|---|
| Tuesday | 9am - 6pm |
| Wednesday | 9am - 6pm |
| Thursday | 9am - 6pm |
| Friday | 9am - 6pm |
| Saturday | 10am - 5pm |
| Sunday | Closed |
| Colleges & Universities | Distance | ||
|---|---|---|---|
| Colleges & Universities | Distance | ||
| Drive: | 12 min | 7.0 mi | |
| Drive: | 12 min | 7.8 mi | |
| Drive: | 17 min | 9.5 mi | |
| Drive: | 20 min | 14.8 mi |


 The GreatSchools Rating helps parents compare schools within a state based on a variety of school quality indicators and provides a helpful picture of how effectively each school serves all of its students. Ratings are on a scale of 1 (below average) to 10 (above average) and can include test scores, college readiness, academic progress, advanced courses, equity, discipline and attendance data. We also advise parents to visit schools, consider other information on school performance and programs, and consider family needs as part of the school selection process.
View GreatSchools Rating Methodology
Data provided by GreatSchools.org © 2026. All rights reserved.
Transportation options available in Austin include Downtown Station, located 10.2 miles from Cascades at Onion Creek. Cascades at Onion Creek is near Austin-Bergstrom International, located 14.3 miles or 26 minutes away.
| Transit / Subway | Distance | ||
|---|---|---|---|
| Transit / Subway | Distance | ||
| Drive: | 13 min | 10.2 mi | |
| Drive: | 14 min | 10.9 mi |
| Commuter Rail | Distance | ||
|---|---|---|---|
| Commuter Rail | Distance | ||
|
|
Drive: | 17 min | 11.9 mi |
|
|
Drive: | 26 min | 21.3 mi |
| Airports | Distance | ||
|---|---|---|---|
| Airports | Distance | ||
|
Austin-Bergstrom International
|
Drive: | 26 min | 14.3 mi |
Scores provided by
 What do Walkability, Transit, Drivability, and Bikeability mean?
Walkability measures the walking distance to day-to-day needs.
Transit measures access to public transportation.
Drivability measures congestion, parking availability, and access to major roads.
Bikeability measures the suitability for cycling.
How It Works
What do Walkability, Transit, Drivability, and Bikeability mean?
Walkability measures the walking distance to day-to-day needs.
Transit measures access to public transportation.
Drivability measures congestion, parking availability, and access to major roads.
Bikeability measures the suitability for cycling.
How It Works
Traffic
BusyAirport
CalmBusinesses
CalmScores provided by
HowLoud What is a Sound Score Rating? A Sound Score Rating aggregates noise caused by vehicle traffic, airplane traffic and local sources. How It WorksTime and distance from Cascades at Onion Creek.
| Shopping Centers | Distance | ||
|---|---|---|---|
| Shopping Centers | Distance | ||
| Walk: | 9 min | 0.5 mi | |
| Walk: | 11 min | 0.6 mi | |
| Walk: | 11 min | 0.6 mi |
| Parks and Recreation | Distance | ||
|---|---|---|---|
| Parks and Recreation | Distance | ||
|
Slaughter Creek at Bauerle Ranch
|
Drive: | 11 min | 4.9 mi |
|
Goat Cave Nature Preserve
|
Drive: | 11 min | 6.3 mi |
|
Onion Creek Greenbelt Park
|
Drive: | 13 min | 6.7 mi |
|
McKinney Falls State Park
|
Drive: | 19 min | 9.6 mi |
|
Lady Bird Johnson Wildflower Center
|
Drive: | 17 min | 10.5 mi |
| Hospitals | Distance | ||
|---|---|---|---|
| Hospitals | Distance | ||
| Drive: | 9 min | 4.9 mi | |
| Drive: | 12 min | 6.8 mi | |
| Drive: | 12 min | 8.7 mi |
| Military Bases | Distance | ||
|---|---|---|---|
| Military Bases | Distance | ||
| Drive: | 68 min | 56.3 mi | |
| Drive: | 76 min | 66.5 mi | |
| Drive: | 97 min | 83.8 mi |
Cascades at Onion Creek Photos
-
Cascades at Onion Creek
-
2BR, 2BT - 1179SF
-
2BR, 2BT - 1179SF
-
Clubroom
-
Clubroom
-
Clubroom
-
Fitness Center
-
-
2BR, 2BT - 1179SF
Nearby Apartments
Within 50 Miles of Cascades at Onion Creek
-
Aspire at Onion Creek
2333 Cascades Ave
Austin, TX 78747
$1,060 - $1,520
1-3 Br 0.2 mi
-
Trinity Estancia
801 Steel Timber Dr
Manchaca, TX 78652
$1,230 - $2,160
1-3 Br 1.7 mi
-
Loyola Junction
6525 Ed Bluestein Blvd
Austin, TX 78724
$1,293 - $2,260
1-2 Br 14.4 mi
-
River Junction
116 Talon Grasp Trl
Leander, TX 78641
$1,251 - $3,738
1-3 Br 34.1 mi
Cascades at Onion Creek has units with in‑unit washers and dryers, making laundry day simple for residents.
Utilities are not included in rent. Residents should plan to set up and pay for all services separately.
Parking is available at Cascades at Onion Creek and is free of charge for residents.
Cascades at Onion Creek has one to three-bedrooms with rent ranges from $1,074/mo. to $2,280/mo.
Yes, Cascades at Onion Creek welcomes pets. Breed restrictions, weight limits, and additional fees may apply. View this property's pet policy.
A good rule of thumb is to spend no more than 30% of your gross income on rent. Based on the lowest available rent of $1,074 for a one-bedroom, you would need to earn about $42,960 per year to qualify. Want to double-check your budget? Calculate how much rent you can afford with our Rent Affordability Calculator.
Cascades at Onion Creek is not currently offering any rent specials. Check back soon, as promotions change frequently.
Yes! Cascades at Onion Creek offers 3 Matterport 3D Tours. Explore different floor plans and see unit level details, all without leaving home.
2213 Cascades Ave
Austin, TX 78747
Property Manager Responded