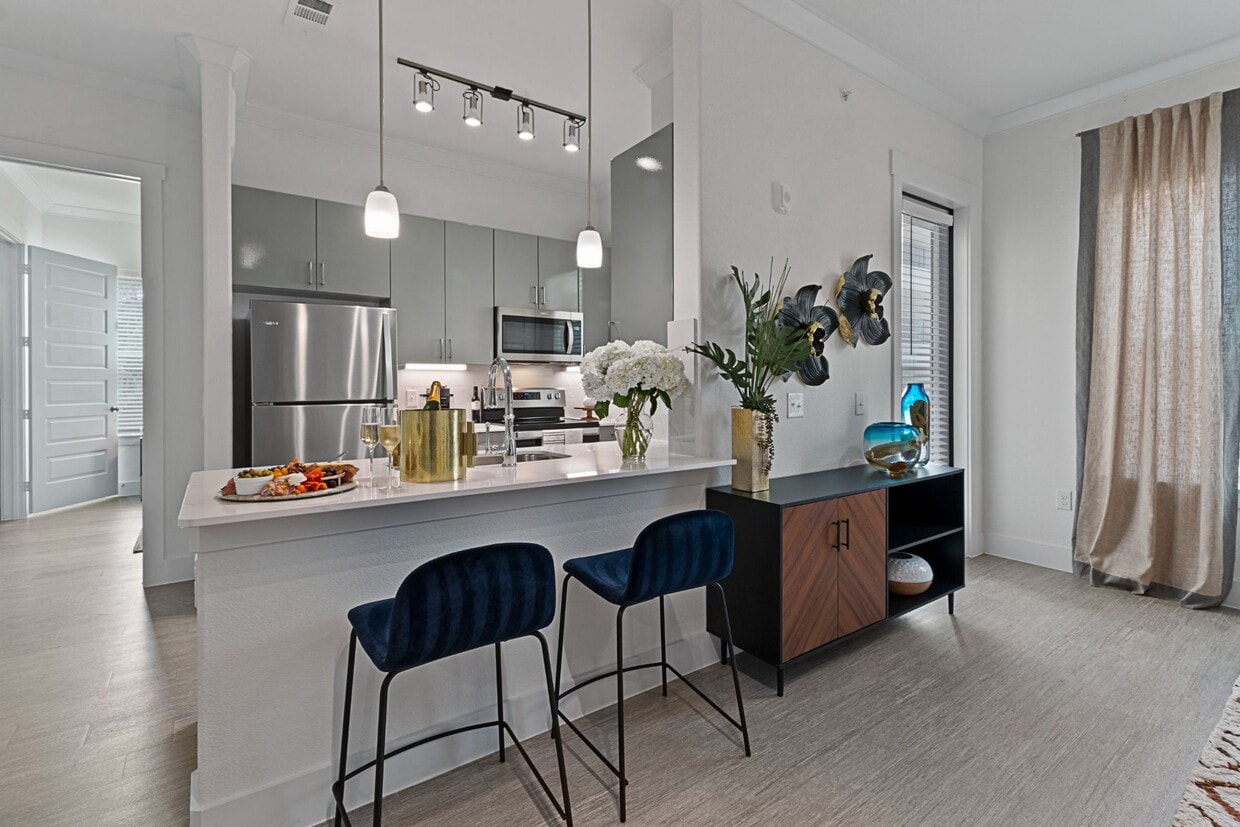



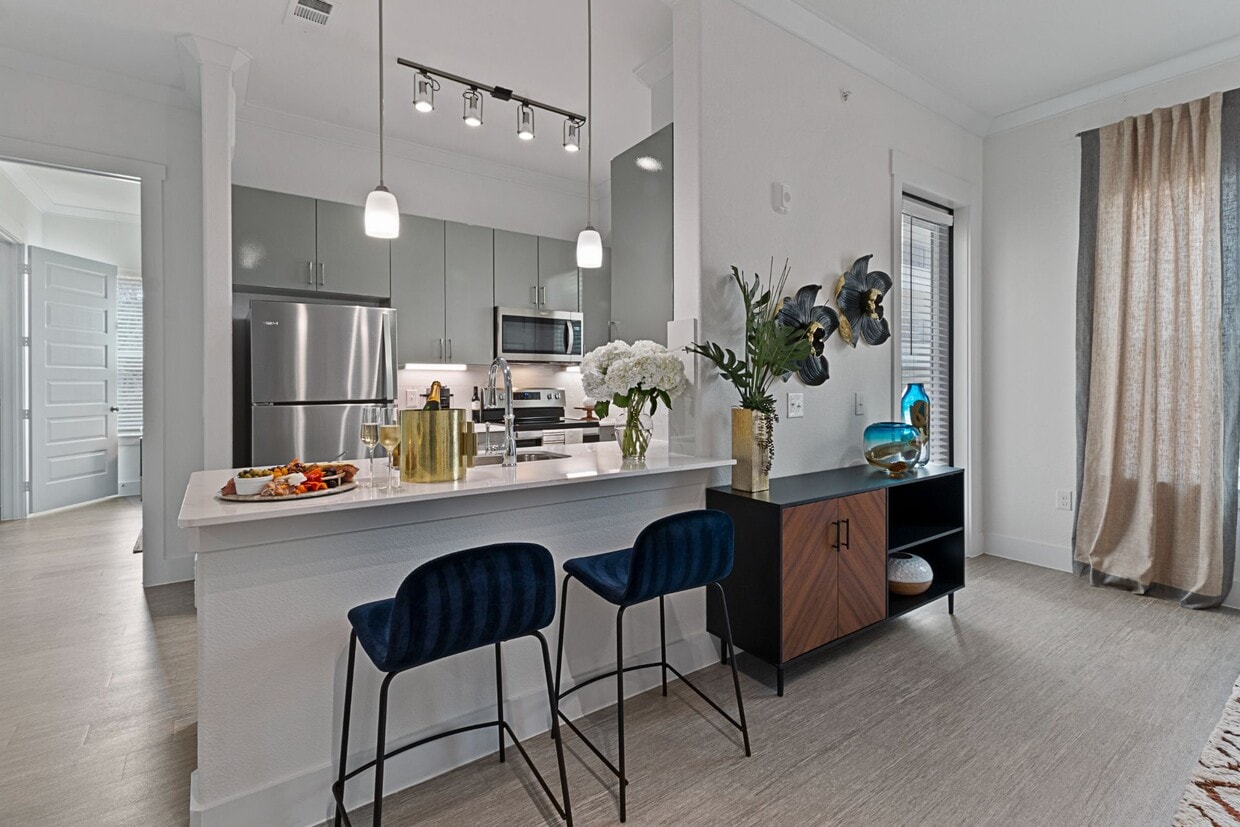
This well-appointed single-floor residence showcases a thoughtfully designed open-concept layout that seamlessly connects the living, dining, and kitchen areas. The living room is a standout space, anchored by large windows with wood-slat blinds and floor-to-ceiling teal drapes that flood the room with natural light. Track lighting and a dedicated dining area with a rustic wood-framed mirror add character and functionality. The kitchen features sleek gray cabinetry, stainless steel appliances, a subway tile backsplash, and a generous quartz island with bar seating illuminated by pendant lighting — ideal for both cooking and entertaining. Two bedrooms offer comfortable retreats, each with large windows, light wood-look flooring, and ample space for furnishings. One bedroom presents a vibrant, eclectic aesthetic, while the second maintains a calm, minimalist feel. Two bathrooms mirror the home's clean design aesthetic, finished with white quartz vanities, white tile surrounds, and tub-shower combinations. Light wood-look flooring runs consistently throughout the unit, tying the spaces together with a cohesive, modern sensibility. Overall, the residence balances contemporary style with warm, inviting touches.
-
Monthly Rent
$1,108 - $2,733
-
Bedrooms
1 - 4 bd
-
Bathrooms
1 - 4 ba
-
Square Feet
719 - 1,970 sq ft

Highlights
- Yard
- High Ceilings
- Pool
- Walk-In Closets
- Pet Play Area
- Controlled Access
- Fireplace
- Island Kitchen
- Sundeck
Pricing & Floor Plans
-
Unit 8303price $1,108square feet 719availibility Now
-
Unit 7206price $1,120square feet 719availibility Now
-
Unit 2203price $1,121square feet 719availibility Now

-
Unit 12102price $1,306square feet 798availibility Now
-
Unit 15407price $1,349square feet 798availibility Sep 5
-
Unit 10202price $1,384square feet 798availibility Sep 8
-
Unit 12408price $1,367square feet 854availibility Now
-
Unit 2208price $1,399square feet 854availibility Now
-
Unit 2408price $1,434square feet 854availibility Now
-
Unit 14205price $1,241square feet 743availibility Oct 24
-
Unit 13401price $1,617square feet 1,240availibility Now
-
Unit 16308price $1,697square feet 1,184availibility Now
-
Unit 3409price $1,740square feet 1,241availibility Now
-
Unit 13202price $1,758square feet 1,278availibility Now
-
Unit 13208price $1,814square feet 1,278availibility Now
-
Unit 13108price $1,957square feet 1,278availibility Now
-
Unit 16301price $2,301square feet 1,581availibility Oct 31
-
Unit 16202price $2,446square feet 1,598availibility Nov 3
-
Unit 3211price $2,406square feet 1,869availibility Sep 24
-
Unit 3212price $2,396square feet 1,869availibility Oct 13
-
Unit 16112price $2,481square feet 1,869availibility Nov 6
-
Unit 6102price $2,733square feet 1,970availibility Nov 24
-
Unit 8303price $1,108square feet 719availibility Now
-
Unit 7206price $1,120square feet 719availibility Now
-
Unit 2203price $1,121square feet 719availibility Now
-
Unit 12102price $1,306square feet 798availibility Now
-
Unit 15407price $1,349square feet 798availibility Sep 5
-
Unit 10202price $1,384square feet 798availibility Sep 8
-
Unit 12408price $1,367square feet 854availibility Now
-
Unit 2208price $1,399square feet 854availibility Now
-
Unit 2408price $1,434square feet 854availibility Now
-
Unit 14205price $1,241square feet 743availibility Oct 24
-
Unit 13401price $1,617square feet 1,240availibility Now
-
Unit 16308price $1,697square feet 1,184availibility Now
-
Unit 3409price $1,740square feet 1,241availibility Now
-
Unit 13202price $1,758square feet 1,278availibility Now
-
Unit 13208price $1,814square feet 1,278availibility Now
-
Unit 13108price $1,957square feet 1,278availibility Now
-
Unit 16301price $2,301square feet 1,581availibility Oct 31
-
Unit 16202price $2,446square feet 1,598availibility Nov 3
-
Unit 3211price $2,406square feet 1,869availibility Sep 24
-
Unit 3212price $2,396square feet 1,869availibility Oct 13
-
Unit 16112price $2,481square feet 1,869availibility Nov 6
-
Unit 6102price $2,733square feet 1,970availibility Nov 24
Fees and Policies
The fees listed below are community-provided and may exclude utilities or add-ons. All payments are made directly to the property and are non-refundable unless otherwise specified. Use the Cost Calculator to determine costs based on your needs.
-
Utilities & Essentials
-
Pest ControlCharged per unit.$2 / mo
-
Valet TrashCharged per unit.$25 / mo
-
Package LockersCharged per unit.$3 / mo
-
-
One-Time Basics
-
DepositVaries by unit
-
Due at Application
-
Application Fee Per ApplicantCharged per applicant.$75
-
-
Due at Move-In
-
Administrative FeeCharged per unit.$150
-
-
-
Dogs
-
Dog FeeMax of 2. Charged per pet.$300
-
Dog RentCharged per pet.$20 / mo
Restrictions:The following breeds are generally prohibited: Akita, American Staffordshire Terrier/Bull Terrier (aka Pit Bull), Presa Canario, Chow Chow, Doberman Pinscher, German Shepherd, Great Dane, all Husky & Malamute breeds, Rottweiler, wolf/restricted breed mix. *Any mix of the breeds listed is not acceptable. Service animals are generally exempt regardless of breed. Management must approve all animals.Read More Read LessComments -
-
Cats
-
Cat FeeMax of 2. Charged per pet.$300
-
Cat RentCharged per pet.$20 / mo
Restrictions:The following breeds are generally prohibited: Akita, American Staffordshire Terrier/Bull Terrier (aka Pit Bull), Presa Canario, Chow Chow, Doberman Pinscher, German Shepherd, Great Dane, all Husky & Malamute breeds, Rottweiler, wolf/restricted breed mix. *Any mix of the breeds listed is not acceptable. Service animals are generally exempt regardless of breed. Management must approve all animals.Comments -
-
Garage - Detached
-
Parking FeeCharged per vehicle.$50 - $200 / mo
-
-
Additional Parking Options
-
Other
-
Property Fee Disclaimer: Based on community-supplied data and independent market research. Subject to change without notice. May exclude fees for mandatory or optional services and usage-based utilities.
Details
Property Information
-
Built in 2020
-
434 units/4 stories
Matterport 3D Tours
Select a unit to view pricing & availability
 Matterport 3D Tour
About Reveal at Onion Creek
Imagine yourself immersed in a community where the vibrant lifestyle of Austin and the serenity of Texas Hill Country converge. Where natural splendor and upscale amenities are at your doorstep, with the heart of the city in effortless reach. A place where home means a sophisticated address that reflects your elevated lifestyle. The Reveal at Onion Creek is yours to discover.
Reveal at Onion Creek is an apartment community located in Travis County and the 78747 ZIP Code. This area is served by the Austin Independent School District attendance zone.
Unique Features
- 24/7 Emergency Maintenance
- 2-Inch Custom Window Treatments
- Climate-Controlled Corridors
- Controlled Access Gates
- Eco-Conscious, Non-Smoking Environment
- Eco-Friendly, Wood Plank-Style Flooring
- Electronic Vehicle Charging
- ENERGY STAR Stainless Steel Whirlpool Appliances
- Environmentally-Friendly Programmable Thermostats
- Exceptional Outdoor Patios & Balconies *
- Full-Size Washer/Dryer Connections
- Gourmet Chef-Inspired Kitchens
- Kitchen Islands in Select Apartments
- Luxurious Top-of-the-Line Garden Tubs
- Modern Quartz Kitchen & Bath Countertops
- Natural Light
- Non-Smoking Homes Available
- One, Two, Three & Four Bedroom Apartments
- Outdoor Fireplace Lounge
- Outdoor Wi-Fi Lounge with Seating Area
- Pet Friendly Community
- Pet Park & Convenient Waste Stations
- Private Aqua Massage Bed
- Private One & Two -Car Garages Available
- Resident Social Area with Wi-Fi & Cafe
- Smart Key Entry Technology
- Soaring 10 - Foot Ceilings & 8 - Foot Doors
- Spacious Walk-In Pantries *
- Stunning Hill Country Setting
- Tall, Expansive Windows
- Texas Hill Country Beauty in the City
- Texas Hill Country Views *
- Vinyl Plank Flooring Throughout
Community Amenities
Pool
Fitness Center
Elevator
Clubhouse
Controlled Access
Business Center
Grill
Gated
Property Services
- Package Service
- Wi-Fi
- Controlled Access
- Maintenance on site
- Property Manager on Site
- Trash Pickup - Door to Door
- Online Services
- Pet Play Area
- EV Charging
Shared Community
- Elevator
- Business Center
- Clubhouse
- Lounge
- Multi Use Room
Fitness & Recreation
- Fitness Center
- Pool
- Gameroom
Outdoor Features
- Gated
- Sundeck
- Grill
- Picnic Area
- Dog Park
Apartment Features
Washer/Dryer
Air Conditioning
Dishwasher
Washer/Dryer Hookup
High Speed Internet Access
Walk-In Closets
Island Kitchen
Granite Countertops
Indoor Features
- High Speed Internet Access
- Wi-Fi
- Washer/Dryer
- Washer/Dryer Hookup
- Air Conditioning
- Heating
- Cable Ready
- Storage Space
- Tub/Shower
- Fireplace
Kitchen Features & Appliances
- Dishwasher
- Disposal
- Ice Maker
- Granite Countertops
- Stainless Steel Appliances
- Pantry
- Island Kitchen
- Eat-in Kitchen
- Kitchen
- Microwave
- Oven
- Range
- Refrigerator
- Freezer
Model Details
- Vinyl Flooring
- High Ceilings
- Recreation Room
- Views
- Walk-In Closets
- Linen Closet
- Double Pane Windows
- Window Coverings
- Balcony
- Patio
- Yard
Although it is the state capital and located deep in the heart of Texas, Austin generally has more in common with places like Portland, Oregon rather than other large Lone Star State cities like Dallas or Houston. Consistently named one of the best places to live in America, Austin combines passions for food, live music, entrepreneurship, iconoclastic attitudes, and Texas traditions into a wholly unique cocktail that people just can’t get enough of.
The expansion of the tech industry and the wild popularity of music festivals like Austin City Limits and South by Southwest have boosted Austin’s profile as one of America’s most in-demand communities of the 21st century so far, attracting people from all walks of life and every corner of the world.
Regardless of their atypical culture, Texas pride runs deep in Austinites. Many of the city’s hip, young entrepreneurs are more than happy to deal in classic regional staples like Tex-Mex food, cowboy boots, and country music.
Learn more about living in Austin- Package Service
- Wi-Fi
- Controlled Access
- Maintenance on site
- Property Manager on Site
- Trash Pickup - Door to Door
- Online Services
- Pet Play Area
- EV Charging
- Elevator
- Business Center
- Clubhouse
- Lounge
- Multi Use Room
- Gated
- Sundeck
- Grill
- Picnic Area
- Dog Park
- Fitness Center
- Pool
- Gameroom
- 24/7 Emergency Maintenance
- 2-Inch Custom Window Treatments
- Climate-Controlled Corridors
- Controlled Access Gates
- Eco-Conscious, Non-Smoking Environment
- Eco-Friendly, Wood Plank-Style Flooring
- Electronic Vehicle Charging
- ENERGY STAR Stainless Steel Whirlpool Appliances
- Environmentally-Friendly Programmable Thermostats
- Exceptional Outdoor Patios & Balconies *
- Full-Size Washer/Dryer Connections
- Gourmet Chef-Inspired Kitchens
- Kitchen Islands in Select Apartments
- Luxurious Top-of-the-Line Garden Tubs
- Modern Quartz Kitchen & Bath Countertops
- Natural Light
- Non-Smoking Homes Available
- One, Two, Three & Four Bedroom Apartments
- Outdoor Fireplace Lounge
- Outdoor Wi-Fi Lounge with Seating Area
- Pet Friendly Community
- Pet Park & Convenient Waste Stations
- Private Aqua Massage Bed
- Private One & Two -Car Garages Available
- Resident Social Area with Wi-Fi & Cafe
- Smart Key Entry Technology
- Soaring 10 - Foot Ceilings & 8 - Foot Doors
- Spacious Walk-In Pantries *
- Stunning Hill Country Setting
- Tall, Expansive Windows
- Texas Hill Country Beauty in the City
- Texas Hill Country Views *
- Vinyl Plank Flooring Throughout
- High Speed Internet Access
- Wi-Fi
- Washer/Dryer
- Washer/Dryer Hookup
- Air Conditioning
- Heating
- Cable Ready
- Storage Space
- Tub/Shower
- Fireplace
- Dishwasher
- Disposal
- Ice Maker
- Granite Countertops
- Stainless Steel Appliances
- Pantry
- Island Kitchen
- Eat-in Kitchen
- Kitchen
- Microwave
- Oven
- Range
- Refrigerator
- Freezer
- Vinyl Flooring
- High Ceilings
- Recreation Room
- Views
- Walk-In Closets
- Linen Closet
- Double Pane Windows
- Window Coverings
- Balcony
- Patio
- Yard
| Monday | 9am - 6pm |
|---|---|
| Tuesday | 9am - 6pm |
| Wednesday | 9am - 6pm |
| Thursday | 9am - 6pm |
| Friday | 9am - 6pm |
| Saturday | 10am - 5pm |
| Sunday | Closed |
| Colleges & Universities | Distance | ||
|---|---|---|---|
| Colleges & Universities | Distance | ||
| Drive: | 17 min | 9.9 mi | |
| Drive: | 19 min | 10.7 mi | |
| Drive: | 17 min | 10.7 mi | |
| Drive: | 25 min | 17.7 mi |


 The GreatSchools Rating helps parents compare schools within a state based on a variety of school quality indicators and provides a helpful picture of how effectively each school serves all of its students. Ratings are on a scale of 1 (below average) to 10 (above average) and can include test scores, college readiness, academic progress, advanced courses, equity, discipline and attendance data. We also advise parents to visit schools, consider other information on school performance and programs, and consider family needs as part of the school selection process.
View GreatSchools Rating Methodology
Data provided by GreatSchools.org © 2026. All rights reserved.
Scores provided by
 What do Walkability, Transit, Drivability, and Bikeability mean?
Walkability measures the walking distance to day-to-day needs.
Transit measures access to public transportation.
Drivability measures congestion, parking availability, and access to major roads.
Bikeability measures the suitability for cycling.
How It Works
What do Walkability, Transit, Drivability, and Bikeability mean?
Walkability measures the walking distance to day-to-day needs.
Transit measures access to public transportation.
Drivability measures congestion, parking availability, and access to major roads.
Bikeability measures the suitability for cycling.
How It Works
Traffic
BusyAirport
CalmBusinesses
CalmScores provided by
HowLoud What is a Sound Score Rating? A Sound Score Rating aggregates noise caused by vehicle traffic, airplane traffic and local sources. How It WorksReveal at Onion Creek Photos
-
Reveal at Onion Creek
-
2BR, 2BA - 798SF
-
1BR, 1BA - 798SF
-
1BR, 1BA - 798SF
-
1BR, 1BA - 798SF
-
1BR, 1BA - 798SF
-
1BR, 1BA - 798SF
-
1BR, 1BA - 798SF
-
1BR, 1BA - 798SF
Models
-
1 Bedroom
-
1 Bedroom
-
1 Bedroom
-
1 Bedroom
-
2 Bedrooms
-
2 Bedrooms
Nearby Apartments
Within 50 Miles of Reveal at Onion Creek
-
Berkshire Riverview
1300 E Riverside Dr
Austin, TX 78741
$1,878 - $2,724
1-2 Br 9.3 mi
-
Terrastone Travesia
3701 Quick Hill Rd
Austin, TX 78728
$983 - $1,855
1-3 Br 24.6 mi
-
The Allure
701 N Vista Ridge Blvd
Cedar Park, TX 78613
$1,072 - $2,257
1-3 Br 27.7 mi
-
City North at Sunrise Ranch
2800 Sunrise Ranch Rd
Round Rock, TX 78665
$979 - $1,718
1-3 Br 29.6 mi
-
Reveal 54
5401 N Mays St
Georgetown, TX 78626
$1,172 - $3,761
1-4 Br 31.9 mi
-
Reveal Skyline
16735 La Cantera Pky
San Antonio, TX 78256
$1,284 - $3,304
1-4 Br 60.5 mi
Reveal at Onion Creek has units with in‑unit washers and dryers, making laundry day simple for residents.
Utilities are not included in rent. Residents should plan to set up and pay for all services separately.
Parking is available at Reveal at Onion Creek. Fees may apply depending on the type of parking offered. Contact this property for details.
Reveal at Onion Creek has one to four-bedrooms with rent ranges from $1,108/mo. to $2,733/mo.
Yes, Reveal at Onion Creek welcomes pets. Breed restrictions, weight limits, and additional fees may apply. View this property's pet policy.
A good rule of thumb is to spend no more than 30% of your gross income on rent. Based on the lowest available rent of $1,108 for a one-bedroom, you would need to earn about $44,320 per year to qualify. Want to double-check your budget? Calculate how much rent you can afford with our Rent Affordability Calculator.
Reveal at Onion Creek is offering 1 Month Free for eligible applicants, with rental rates starting at $1,108.
Yes! Reveal at Onion Creek offers 4 Matterport 3D Tours. Explore different floor plans and see unit level details, all without leaving home.
12000 S IH 35 Frontage Rd
Austin, TX 78747