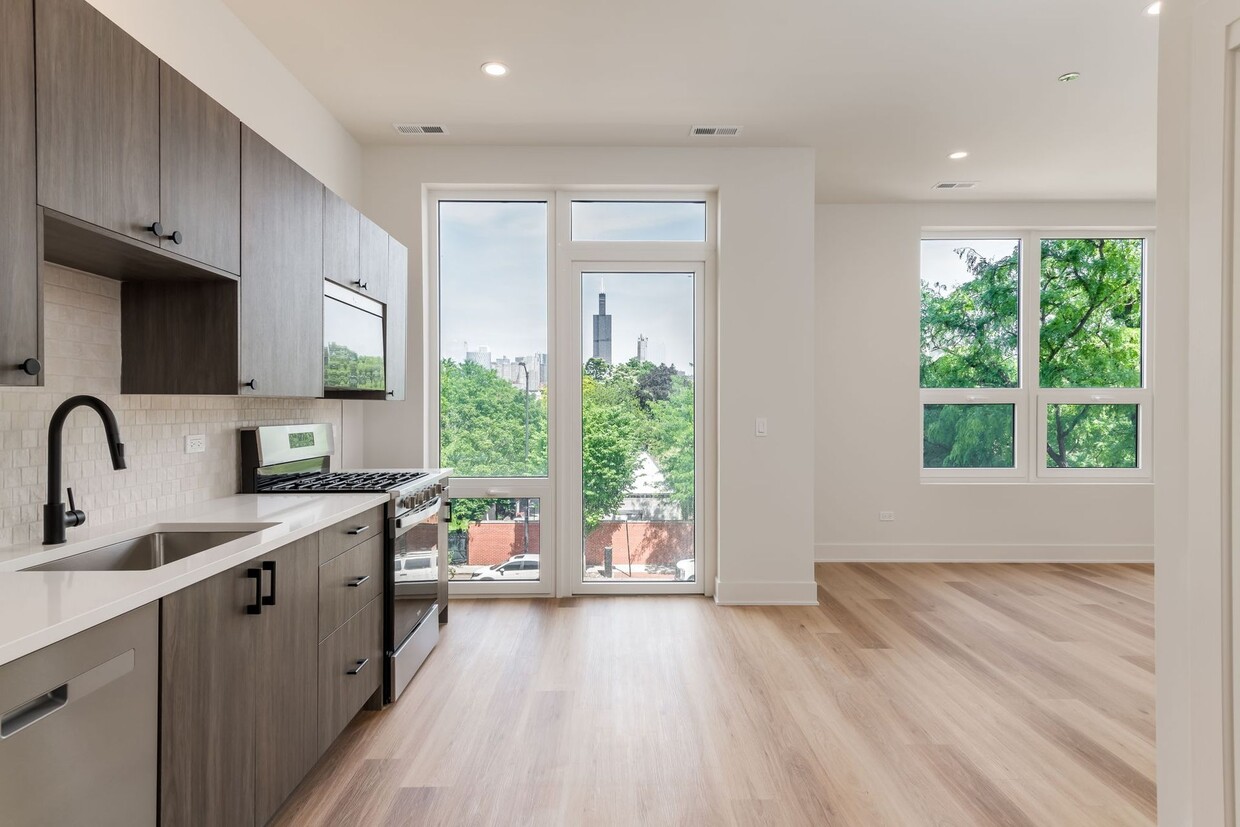
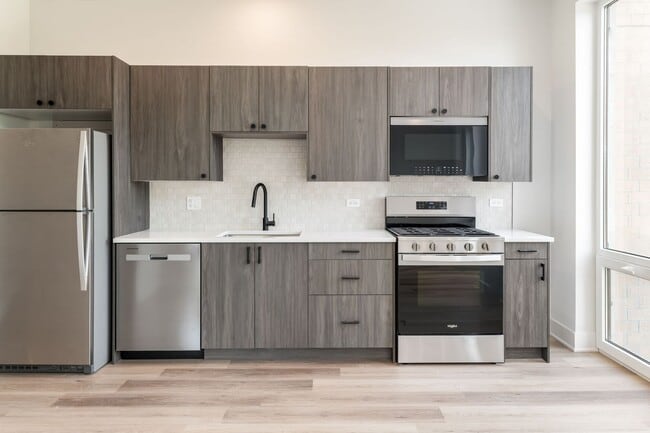
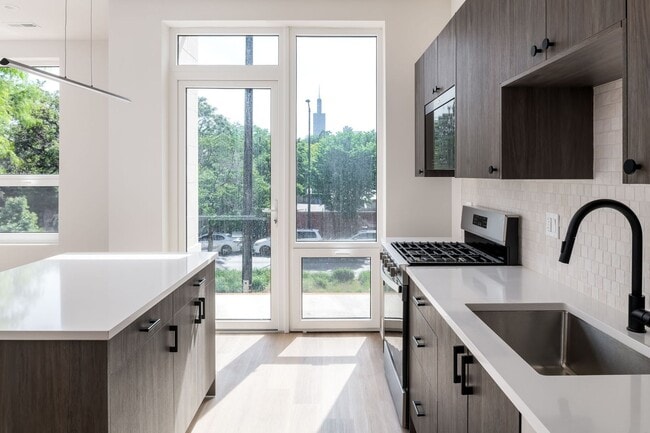
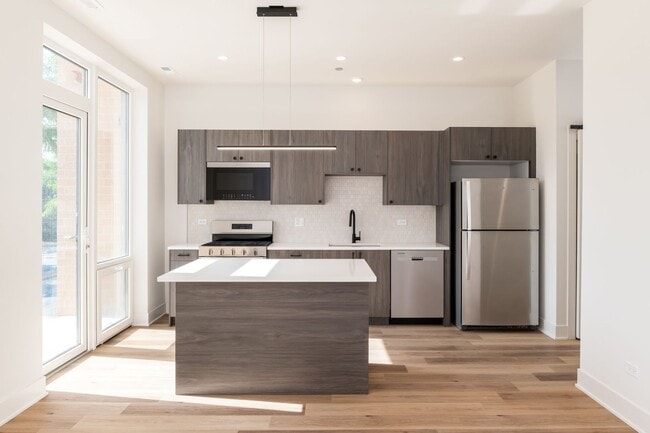
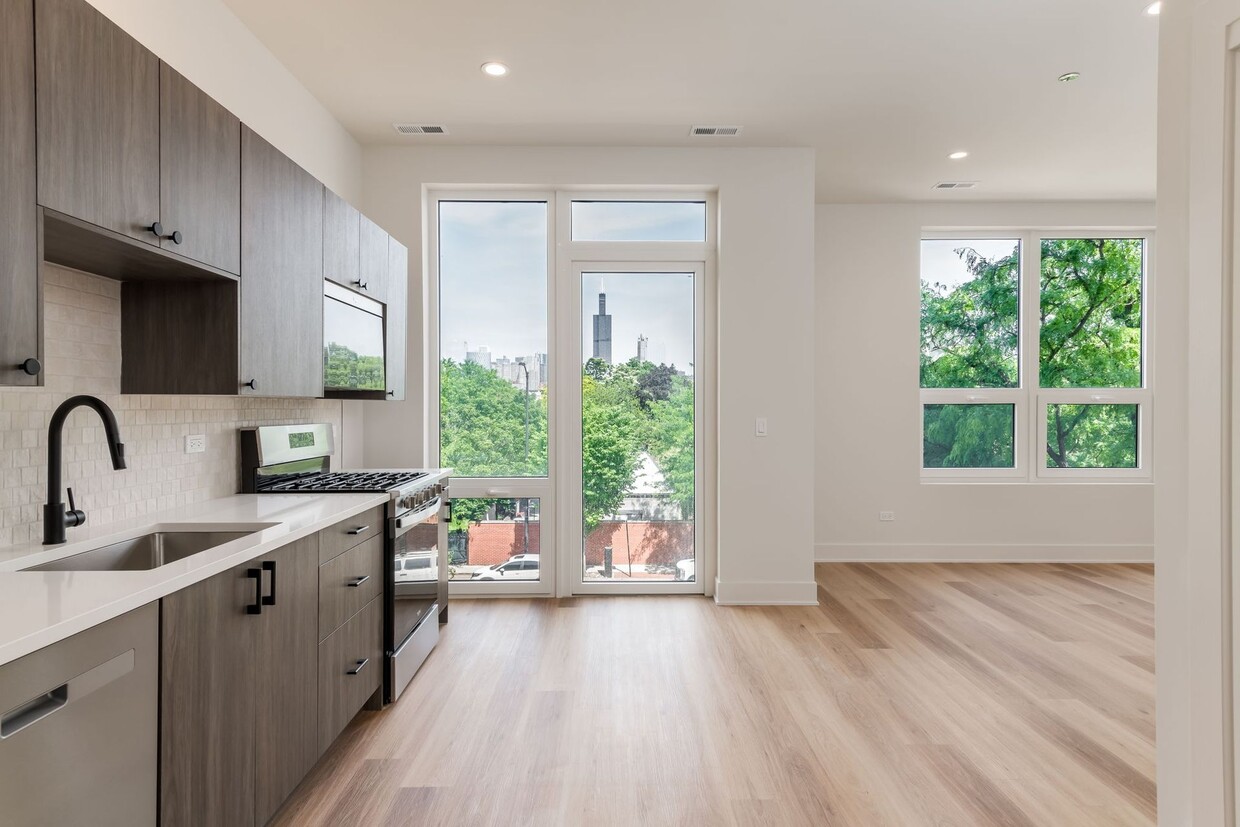
Located in Chicago's vibrant West Loop neighborhood, this modern 2-bedroom, 2-bathroom residence showcases contemporary design throughout. Light-toned hardwood flooring flows seamlessly across the open layout, complemented by crisp white walls and recessed lighting that create a clean, airy ambiance. The kitchen features wood-grain cabinetry, white quartz countertops, a textured tile backsplash, a gas range, and matte black fixtures, with a glass door opening directly to a private balcony overlooking lush treetops and the iconic Chicago skyline. Both bedrooms are generously proportioned with large windows that flood the rooms with natural light; the primary bedroom offers direct balcony access and city views, while the second bedroom includes a built-in closet. The two bathrooms are finished in a consistent modern palette, with wood-tone vanities, matte black hardware, and large-format tile. One bathroom features a sleek walk-in glass shower. Additional highlights include multiple private balconies accessible from the building's exterior corridor, offering panoramic views of the Chicago skyline and surrounding neighborhood — an exceptional feature that enhances the urban living experience of this well-appointed residence.
-
-
Matterport 3D Exterior
-

-
Monthly Rent
$2,745 - $4,295
-
Bedrooms
1 - 2 bd
-
Bathrooms
1 - 2 ba
-
Square Feet
846 - 1,185 sq ft
Highlights
- New Construction
- Walker's Paradise
- Premier Transit Location
- Floor to Ceiling Windows
- Walk To Campus
- Roof Terrace
- Pet Washing Station
- High Ceilings
- Walk-In Closets
Pricing & Floor Plans

-
Unit 405price $2,745square feet 846availibility Now
-
Unit 208price $3,021square feet 1,137availibility Now
-
Unit 308price $3,395square feet 1,137availibility Now
-
Unit 408price $3,495square feet 1,137availibility Now
-
Unit 210price $3,295square feet 1,137availibility Now
-
Unit 407 ADAprice $3,495square feet 1,185availibility Now
-
Unit 314price $3,495square feet 1,070availibility Now
-
Unit 509price $3,595square feet 1,137availibility Now
-
Unit 413price $3,595square feet 1,075availibility Now
-
Unit 204 ADAprice $3,995square feet 1,072availibility Now
-
Unit 404 ADAprice $4,195square feet 1,072availibility Now
-
Unit 201price $3,995square feet 1,103availibility Now
-
Unit 401price $4,195square feet 1,103availibility Now
-
Unit 501 ADAprice $4,295square feet 1,103availibility Now
-
Unit 405price $2,745square feet 846availibility Now
-
Unit 208price $3,021square feet 1,137availibility Now
-
Unit 308price $3,395square feet 1,137availibility Now
-
Unit 408price $3,495square feet 1,137availibility Now
-
Unit 210price $3,295square feet 1,137availibility Now
-
Unit 407 ADAprice $3,495square feet 1,185availibility Now
-
Unit 314price $3,495square feet 1,070availibility Now
-
Unit 509price $3,595square feet 1,137availibility Now
-
Unit 413price $3,595square feet 1,075availibility Now
-
Unit 204 ADAprice $3,995square feet 1,072availibility Now
-
Unit 404 ADAprice $4,195square feet 1,072availibility Now
-
Unit 201price $3,995square feet 1,103availibility Now
-
Unit 401price $4,195square feet 1,103availibility Now
-
Unit 501 ADAprice $4,295square feet 1,103availibility Now
Fees and Policies
The fees listed below are community-provided and may exclude utilities or add-ons. All payments are made directly to the property and are non-refundable unless otherwise specified. Use the Cost Calculator to determine costs based on your needs.
-
Utilities & Essentials
-
Utility BundleCharged per unit.$95 / moMax chargeable amount: $125
-
Pet policies are negotiable.
-
Dogs
-
Allowed
-
-
Cats
-
Allowed
-
-
Garage Lot
-
Parking FeeCharged per vehicle.$200 / moMax chargeable amount: $200
-
-
Storage Locker
-
Storage FeeCharged per rentable item.$75 / moMax chargeable amount: $75
-
Property Fee Disclaimer: Based on community-supplied data and independent market research. Subject to change without notice. May exclude fees for mandatory or optional services and usage-based utilities.
Details
Lease Options
-
Short term lease
Property Information
-
Built in 2026
-
56 units/5 stories
Matterport 3D Tours
Ashland224 is an apartment community located in Cook County and the 60607 ZIP Code. This area is served by the Chicago Public Schools attendance zone.
Unique Features
- 9-Foot Ceilings
- Custom Closets
- Dryer
- EV Charging
- Heated Garage Parking
- In-Unit Laundry
- Keyless Entry/ Smart Locks
- Landscaping
- Mail & Package Area
- Oven Range
- Private Balcony
- Rooftop Dog Run
- Snow Removal
- Steps away from Public Transit
- Trash Removal
- Washer
- Water & Sewer
Community Amenities
Elevator
Roof Terrace
Controlled Access
Recycling
Grill
Gated
Community-Wide WiFi
Key Fob Entry
Property Services
- Community-Wide WiFi
- Wi-Fi
- Controlled Access
- Video Patrol
- 24 Hour Access
- Recycling
- Renters Insurance Program
- Pet Play Area
- Pet Washing Station
- EV Charging
- Key Fob Entry
- Wheelchair Accessible
Shared Community
- Elevator
- Lounge
- Disposal Chutes
Fitness & Recreation
- Bicycle Storage
Outdoor Features
- Gated
- Roof Terrace
- Sundeck
- Grill
- Picnic Area
- Dog Park
Student Features
- Walk To Campus
Apartment Features
Washer/Dryer
Air Conditioning
Dishwasher
High Speed Internet Access
Hardwood Floors
Walk-In Closets
Island Kitchen
Granite Countertops
Indoor Features
- High Speed Internet Access
- Wi-Fi
- Washer/Dryer
- Air Conditioning
- Heating
- Ceiling Fans
- Smoke Free
- Cable Ready
- Storage Space
- Double Vanities
- Tub/Shower
- Intercom
- Sprinkler System
- Wheelchair Accessible (Rooms)
Kitchen Features & Appliances
- Dishwasher
- Ice Maker
- Granite Countertops
- Stainless Steel Appliances
- Pantry
- Island Kitchen
- Eat-in Kitchen
- Kitchen
- Microwave
- Oven
- Range
- Refrigerator
- Freezer
- Quartz Countertops
- Gas Range
Model Details
- Hardwood Floors
- Vinyl Flooring
- High Ceilings
- Views
- Walk-In Closets
- Linen Closet
- Double Pane Windows
- Window Coverings
- Large Bedrooms
- Floor to Ceiling Windows
- Balcony
- Deck
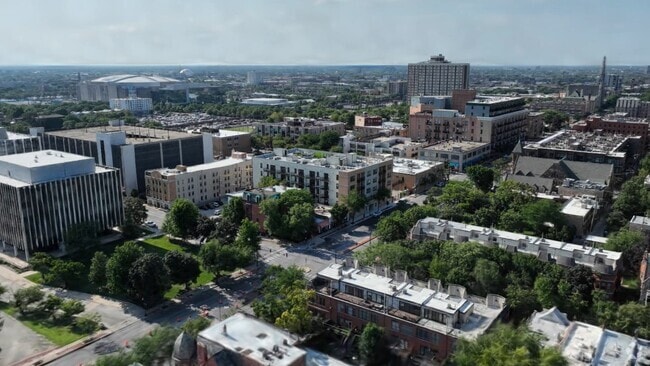
Dotted with parks and adjacent to Interstate 290, Near West Side is the perfect neighborhood for any commuter looking for refreshing, wide-open space. Interstate 290 runs through the south side of the neighborhood, which lies roughly two miles away from Chicago's city center. Public transportation options include the Blue Line rapid transit system and several bus routes, which make it easy to get around the area. Rentals, which incorporate both modern and historic properties, cost a little more than the Chicago city average because of the neighborhood's proximity to downtown.
If you’re looking for what to do in Near Westside, look no further! United Center, home to the Chicago Bulls and the Chicago Blackhawks, sits on the neighborhood's east side. In addition to featuring basketball and hockey games, this versatile venue regularly hosts concerts and other entertainment events, making it a social hub for locals and visitors alike.
Learn more about living in Near West SideCompare neighborhood and city base rent averages by bedroom.
| Near West Side | Chicago, IL | |
|---|---|---|
| Studio | - | $1,666 |
| 1 Bedroom | $1,794 | $2,063 |
| 2 Bedrooms | $2,354 | $2,586 |
| 3 Bedrooms | $2,134 | $3,094 |
- Community-Wide WiFi
- Wi-Fi
- Controlled Access
- Video Patrol
- 24 Hour Access
- Recycling
- Renters Insurance Program
- Pet Play Area
- Pet Washing Station
- EV Charging
- Key Fob Entry
- Wheelchair Accessible
- Elevator
- Lounge
- Disposal Chutes
- Gated
- Roof Terrace
- Sundeck
- Grill
- Picnic Area
- Dog Park
- Bicycle Storage
- Walk To Campus
- 9-Foot Ceilings
- Custom Closets
- Dryer
- EV Charging
- Heated Garage Parking
- In-Unit Laundry
- Keyless Entry/ Smart Locks
- Landscaping
- Mail & Package Area
- Oven Range
- Private Balcony
- Rooftop Dog Run
- Snow Removal
- Steps away from Public Transit
- Trash Removal
- Washer
- Water & Sewer
- High Speed Internet Access
- Wi-Fi
- Washer/Dryer
- Air Conditioning
- Heating
- Ceiling Fans
- Smoke Free
- Cable Ready
- Storage Space
- Double Vanities
- Tub/Shower
- Intercom
- Sprinkler System
- Wheelchair Accessible (Rooms)
- Dishwasher
- Ice Maker
- Granite Countertops
- Stainless Steel Appliances
- Pantry
- Island Kitchen
- Eat-in Kitchen
- Kitchen
- Microwave
- Oven
- Range
- Refrigerator
- Freezer
- Quartz Countertops
- Gas Range
- Hardwood Floors
- Vinyl Flooring
- High Ceilings
- Views
- Walk-In Closets
- Linen Closet
- Double Pane Windows
- Window Coverings
- Large Bedrooms
- Floor to Ceiling Windows
- Balcony
- Deck
| Monday | By Appointment |
|---|---|
| Tuesday | By Appointment |
| Wednesday | By Appointment |
| Thursday | By Appointment |
| Friday | By Appointment |
| Saturday | By Appointment |
| Sunday | By Appointment |
| Colleges & Universities | Distance | ||
|---|---|---|---|
| Colleges & Universities | Distance | ||
| Walk: | 7 min | 0.4 mi | |
| Walk: | 7 min | 0.4 mi | |
| Drive: | 2 min | 1.2 mi | |
| Drive: | 6 min | 2.6 mi |


 The GreatSchools Rating helps parents compare schools within a state based on a variety of school quality indicators and provides a helpful picture of how effectively each school serves all of its students. Ratings are on a scale of 1 (below average) to 10 (above average) and can include test scores, college readiness, academic progress, advanced courses, equity, discipline and attendance data. We also advise parents to visit schools, consider other information on school performance and programs, and consider family needs as part of the school selection process.
View GreatSchools Rating Methodology
Data provided by GreatSchools.org © 2026. All rights reserved.
Transportation options available in Chicago include Illinois Medical District, located 0.4 mile from Ashland224. Ashland224 is near Chicago Midway International, located 9.0 miles or 16 minutes away, and Chicago O'Hare International, located 17.3 miles or 27 minutes away.
| Transit / Subway | Distance | ||
|---|---|---|---|
| Transit / Subway | Distance | ||
|
|
Walk: | 8 min | 0.4 mi |
|
|
Walk: | 10 min | 0.6 mi |
|
|
Walk: | 11 min | 0.6 mi |
|
|
Drive: | 3 min | 1.1 mi |
|
|
Drive: | 4 min | 2.6 mi |
| Commuter Rail | Distance | ||
|---|---|---|---|
| Commuter Rail | Distance | ||
|
|
Drive: | 4 min | 1.6 mi |
| Drive: | 3 min | 1.8 mi | |
| Drive: | 4 min | 1.9 mi | |
| Drive: | 3 min | 1.9 mi | |
| Drive: | 4 min | 2.3 mi |
| Airports | Distance | ||
|---|---|---|---|
| Airports | Distance | ||
|
Chicago Midway International
|
Drive: | 16 min | 9.0 mi |
|
Chicago O'Hare International
|
Drive: | 27 min | 17.3 mi |
Scores provided by
 What do Walkability, Transit, Drivability, and Bikeability mean?
Walkability measures the walking distance to day-to-day needs.
Transit measures access to public transportation.
Drivability measures congestion, parking availability, and access to major roads.
Bikeability measures the suitability for cycling.
How It Works
What do Walkability, Transit, Drivability, and Bikeability mean?
Walkability measures the walking distance to day-to-day needs.
Transit measures access to public transportation.
Drivability measures congestion, parking availability, and access to major roads.
Bikeability measures the suitability for cycling.
How It Works
Traffic
BusyAirport
CalmBusinesses
ActiveScores provided by
HowLoud What is a Sound Score Rating? A Sound Score Rating aggregates noise caused by vehicle traffic, airplane traffic and local sources. How It WorksTime and distance from Ashland224.
| Shopping Centers | Distance | ||
|---|---|---|---|
| Shopping Centers | Distance | ||
| Walk: | 12 min | 0.6 mi | |
| Walk: | 13 min | 0.7 mi | |
| Walk: | 13 min | 0.7 mi |
| Parks and Recreation | Distance | ||
|---|---|---|---|
| Parks and Recreation | Distance | ||
|
Douglas Park and Community Center
|
Drive: | 4 min | 2.2 mi |
|
Alliance for the Great Lakes
|
Drive: | 5 min | 2.5 mi |
|
Openlands
|
Drive: | 5 min | 2.5 mi |
|
Grant Park
|
Drive: | 5 min | 2.6 mi |
|
Millennium Park
|
Drive: | 5 min | 2.6 mi |
| Hospitals | Distance | ||
|---|---|---|---|
| Hospitals | Distance | ||
| Walk: | 5 min | 0.3 mi | |
| Walk: | 9 min | 0.5 mi | |
| Walk: | 15 min | 0.8 mi |
| Military Bases | Distance | ||
|---|---|---|---|
| Military Bases | Distance | ||
| Drive: | 35 min | 25.0 mi | |
| Drive: | 39 min | 27.8 mi | |
| Drive: | 50 min | 32.9 mi |
Ashland224 Photos
-
-
ashland224 VIDEO
-
2BR, 2BA - 1,137SF
-
-
-
-
-
-
Models
-
1 Bedroom
-
1BR, 1BA - 846SF
-
1BR, 1BA - 846SF
-
2 Bedrooms
-
2 Bedrooms
-
2 Bedrooms
Nearby Apartments
Within 50 Miles of Ashland224
Ashland224 has units with in‑unit washers and dryers, making laundry day simple for residents.
Utilities are not included in rent. Residents should plan to set up and pay for all services separately.
Parking is available at Ashland224. Fees may apply depending on the type of parking offered. Contact this property for details.
Ashland224 has one to two-bedrooms with rent ranges from $2,745/mo. to $4,295/mo.
Yes, Ashland224 welcomes pets. Breed restrictions, weight limits, and additional fees may apply. View this property's pet policy.
A good rule of thumb is to spend no more than 30% of your gross income on rent. Based on the lowest available rent of $2,745 for a one-bedroom, you would need to earn about $109,800 per year to qualify. Want to double-check your budget? Calculate how much rent you can afford with our Rent Affordability Calculator.
Ashland224 is offering Specials for eligible applicants, with rental rates starting at $2,745.
Yes! Ashland224 offers 4 Matterport 3D Tours. Explore different floor plans and see unit level details, all without leaving home.
224 S Ashland Ave
Chicago, IL 60607
Property Manager Responded