


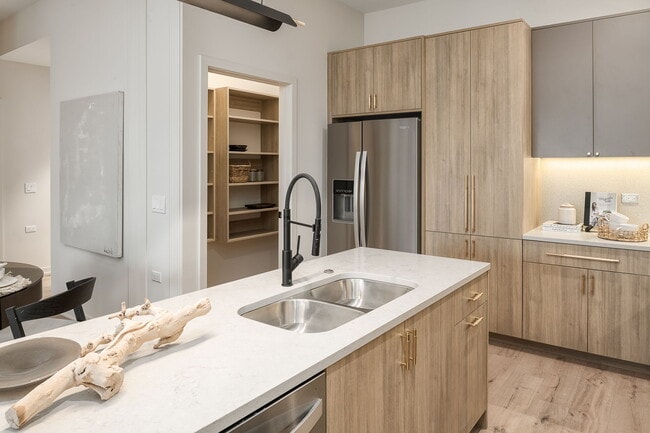


Located at 8001 W Belmont Ave in River Grove, IL, this thoughtfully designed 3-bedroom, 1-bathroom single-story home offers a seamless blend of modern aesthetics and functional living. The open-concept layout connects the living room and kitchen, creating a bright, airy atmosphere enhanced by wide-plank hardwood flooring throughout. The living room is a standout space, featuring a sleek built-in fireplace, large floor-to-ceiling windows that flood the room with natural light, and direct access to a private balcony with outdoor views. The chef's kitchen is appointed with light wood cabinetry, a clean white tile backsplash, stainless steel appliances, and a generous waterfall island with bar seating, all illuminated by a striking sculptural pendant chandelier. The primary bedroom is a comfortable retreat with a large window, recessed lighting, and warm neutral tones. Additional bedrooms feature hardwood floors and generous natural light. The bathroom is spa-inspired, showcasing dramatic floor-to-ceiling black marble tiles in the walk-in glass shower, a floating wood vanity with a white vessel sink, and large-format neutral floor tiles. Every detail of this home reflects a cohesive, contemporary design sensibility.
The Grove Residences
8001 Belmont Ave,
River Grove,
IL
60171

-
Monthly Rent
$2,730 - $5,300
-
Bedrooms
1 - 4 bd
-
Bathrooms
1.5 - 3.5 ba
-
Square Feet
924 - 2,400 sq ft
Leasing Special: Up to 4-weeks Free + $0 Deposit + $0 Move-in Fee (ask leasing agent for full details). 2 CAR GARAGE INCLUDED WITH ALL 3 BEDROOM RENTALS PRIOR TO OCT 1 ($260 VALUE) Introducing THE GROVE, a privately gated new construction luxury apartment community that delivers a first-class residential experience unlike any other. THE GROVE features luxury 1, 2 and 3 bedroom apartments with modern floor plan options and unrivaled amenities of lavishness and convenience. Expertly crafted around today's lifestyle, THE GROVE Apartments feature bright sun-filled living spaces with - Open Concept Kitchen with Full Stainless Steel Appliances, Custom European Cabinetry and Quartz Countertops - Spa-like Bathrooms with Modern Rain head Showers, Free Standing Soaking Tubs and Glass Enclosed Showers - Ensuite Bedrooms with Dual Sink Vanity Bathrooms, Huge Closets and Custom Built-in Shelving for Larger Floor Plans - Wide-Plank Luxury Flooring, Large Windows and Patio Doors with Treatments and High Ceilings Throughout - Private Walk-out Balconies (or Patios) - In-unit Laundry - Custom Built-in Fireplace - 2-Car Garage Tandem Parking Also Available THE GROVE is well-appointed with exclusive community amenities: - Health & Fitness Center with Relaxation Sauna - Resort-like Swimming Pool and Sun Deck Lounge - Resident Courtyard with Outdoor Grilling & Dining Areas - Social Entertainment Lounge and Party Room - Co-Work, Flex Office Spaces with Complimentary Wi-Fi - Pet Spa & Grooming Station - Private Pond with Nearby Walking Trails - EV Charging Stations - On-Site Management Located just outside of Chicago in the well-established suburb of River Grove, THE GROVE is close to the O'hare International Airport for easy business or leisurely travel, as well as near the River Grove Metra Train Station that provides residents an easy commute into downtown Chicago as well as out to the nearby suburbs. Other public transportation is readily available and residents also have available 2-car tandem garage spaces for bike storage and vehicle parking. In addition to the thriving business district of River Grove, there are plenty of popular shopping and dining outlets nearby - including the Rosemont Convention Center, Business District Park and Fashion Outlet Mall. Our pet-friendly community has plenty of parks, trails and activities for pet owners. Schedule a showing today to take advantage of our Leasing Special: Up to 4-weeks Free + $0 Deposit + $0 Move-in Fee...Ask leasing agent for full details.
Highlights
- English and Spanish Speaking Staff
- Furnished Units Available
- Waterfront
- Floor to Ceiling Windows
- Sauna
- Media Center/Movie Theatre
- Den
- Pet Washing Station
- High Ceilings
Pricing & Floor Plans
Fees and Policies
The fees listed below are community-provided and may exclude utilities or add-ons. All payments are made directly to the property and are non-refundable unless otherwise specified.
-
Garage Lot
Property Fee Disclaimer: Based on community-supplied data and independent market research. Subject to change without notice. May exclude fees for mandatory or optional services and usage-based utilities.
Details
Lease Options
-
12 - 24 Month Leases
-
Short term lease
Property Information
-
Built in 2024
-
162 units/3 stories
-
Furnished Units Available
Matterport 3D Tours
About The Grove Residences
Leasing Special: Up to 4-weeks Free + $0 Deposit + $0 Move-in Fee (ask leasing agent for full details). 2 CAR GARAGE INCLUDED WITH ALL 3 BEDROOM RENTALS PRIOR TO OCT 1 ($260 VALUE) Introducing THE GROVE, a privately gated new construction luxury apartment community that delivers a first-class residential experience unlike any other. THE GROVE features luxury 1, 2 and 3 bedroom apartments with modern floor plan options and unrivaled amenities of lavishness and convenience. Expertly crafted around today's lifestyle, THE GROVE Apartments feature bright sun-filled living spaces with - Open Concept Kitchen with Full Stainless Steel Appliances, Custom European Cabinetry and Quartz Countertops - Spa-like Bathrooms with Modern Rain head Showers, Free Standing Soaking Tubs and Glass Enclosed Showers - Ensuite Bedrooms with Dual Sink Vanity Bathrooms, Huge Closets and Custom Built-in Shelving for Larger Floor Plans - Wide-Plank Luxury Flooring, Large Windows and Patio Doors with Treatments and High Ceilings Throughout - Private Walk-out Balconies (or Patios) - In-unit Laundry - Custom Built-in Fireplace - 2-Car Garage Tandem Parking Also Available THE GROVE is well-appointed with exclusive community amenities: - Health & Fitness Center with Relaxation Sauna - Resort-like Swimming Pool and Sun Deck Lounge - Resident Courtyard with Outdoor Grilling & Dining Areas - Social Entertainment Lounge and Party Room - Co-Work, Flex Office Spaces with Complimentary Wi-Fi - Pet Spa & Grooming Station - Private Pond with Nearby Walking Trails - EV Charging Stations - On-Site Management Located just outside of Chicago in the well-established suburb of River Grove, THE GROVE is close to the O'hare International Airport for easy business or leisurely travel, as well as near the River Grove Metra Train Station that provides residents an easy commute into downtown Chicago as well as out to the nearby suburbs. Other public transportation is readily available and residents also have available 2-car tandem garage spaces for bike storage and vehicle parking. In addition to the thriving business district of River Grove, there are plenty of popular shopping and dining outlets nearby - including the Rosemont Convention Center, Business District Park and Fashion Outlet Mall. Our pet-friendly community has plenty of parks, trails and activities for pet owners. Schedule a showing today to take advantage of our Leasing Special: Up to 4-weeks Free + $0 Deposit + $0 Move-in Fee...Ask leasing agent for full details.
The Grove Residences is an apartment community located in Cook County and the 60171 ZIP Code. This area is served by the River Grove School District 85-5 attendance zone.
Unique Features
- Club House
- Coffee Station
- Community Party Room
- Co-work Flex Office Space
- Co-work Office Space
- Dog Wash And Spa
- Entertainment Party Room
- Entertainment Room
- Ev Charging Stations
- Fitness Center
- Game Room
- Gated Community
- Key Fob Entry
- Lighted Trails
- Outdoor Grilling & Dining Areas
- Outdoor Grilling Stations
- Party Room
- Patio Dining Areas
- Patio Table And Lounge
- Pet Grooming Spa
- Sauna
- Sun Deck Lounge
- Swimming Pool
Community Amenities
Pool
Fitness Center
Furnished Units Available
Playground
Clubhouse
Controlled Access
Recycling
Business Center
Property Services
- Package Service
- Community-Wide WiFi
- Wi-Fi
- Controlled Access
- Maintenance on site
- Property Manager on Site
- 24 Hour Access
- Furnished Units Available
- Trash Pickup - Curbside
- Recycling
- Online Services
- Pet Play Area
- Pet Washing Station
- EV Charging
- Public Transportation
- Key Fob Entry
- Wheelchair Accessible
Shared Community
- Business Center
- Clubhouse
- Lounge
- Multi Use Room
- Storage Space
- Walk-Up
Fitness & Recreation
- Fitness Center
- Sauna
- Spa
- Pool
- Playground
- Bicycle Storage
- Walking/Biking Trails
- Gameroom
- Media Center/Movie Theatre
Outdoor Features
- Gated
- Fenced Lot
- Sundeck
- Courtyard
- Grill
- Picnic Area
- Waterfront
- Pond
- Dog Park
Apartment Features
Washer/Dryer
Air Conditioning
Dishwasher
High Speed Internet Access
Hardwood Floors
Walk-In Closets
Island Kitchen
Microwave
Indoor Features
- High Speed Internet Access
- Wi-Fi
- Washer/Dryer
- Air Conditioning
- Heating
- Ceiling Fans
- Smoke Free
- Cable Ready
- Storage Space
- Double Vanities
- Tub/Shower
- Fireplace
- Handrails
- Intercom
- Sprinkler System
- Framed Mirrors
- Wheelchair Accessible (Rooms)
Kitchen Features & Appliances
- Dishwasher
- Disposal
- Ice Maker
- Stainless Steel Appliances
- Pantry
- Island Kitchen
- Eat-in Kitchen
- Kitchen
- Microwave
- Oven
- Range
- Refrigerator
- Freezer
- Instant Hot Water
- Quartz Countertops
- Gas Range
Model Details
- Hardwood Floors
- Tile Floors
- Vinyl Flooring
- Dining Room
- High Ceilings
- Family Room
- Office
- Den
- Built-In Bookshelves
- Views
- Walk-In Closets
- Linen Closet
- Double Pane Windows
- Window Coverings
- Mother-in-law Unit
- Large Bedrooms
- Floor to Ceiling Windows
- Balcony
- Patio
- Deck
- Lawn
River Grove earns its nickname, the Village of Friendly Neighbors, in the most literal sense. This compact Cook County village covers about three square miles roughly 15 miles northwest of downtown Chicago, giving it the feel of a self-contained community with city access built right in. The Des Plaines River runs through the area, and the village takes its name from the ash tree groves that once lined its banks, planted by early settlers who saw them as a connection to home.
Nearby Triton College, along with Concordia University-Chicago and Dominican University both within a short drive, give the area a steady academic presence that adds to its well-rounded character. The housing stock reflects the village's approachable scale, with ranch-style homes alongside apartment communities that range from ground-level units to more contemporary builds.
Learn more about living in River Grove- Package Service
- Community-Wide WiFi
- Wi-Fi
- Controlled Access
- Maintenance on site
- Property Manager on Site
- 24 Hour Access
- Furnished Units Available
- Trash Pickup - Curbside
- Recycling
- Online Services
- Pet Play Area
- Pet Washing Station
- EV Charging
- Public Transportation
- Key Fob Entry
- Wheelchair Accessible
- Business Center
- Clubhouse
- Lounge
- Multi Use Room
- Storage Space
- Walk-Up
- Gated
- Fenced Lot
- Sundeck
- Courtyard
- Grill
- Picnic Area
- Waterfront
- Pond
- Dog Park
- Fitness Center
- Sauna
- Spa
- Pool
- Playground
- Bicycle Storage
- Walking/Biking Trails
- Gameroom
- Media Center/Movie Theatre
- Club House
- Coffee Station
- Community Party Room
- Co-work Flex Office Space
- Co-work Office Space
- Dog Wash And Spa
- Entertainment Party Room
- Entertainment Room
- Ev Charging Stations
- Fitness Center
- Game Room
- Gated Community
- Key Fob Entry
- Lighted Trails
- Outdoor Grilling & Dining Areas
- Outdoor Grilling Stations
- Party Room
- Patio Dining Areas
- Patio Table And Lounge
- Pet Grooming Spa
- Sauna
- Sun Deck Lounge
- Swimming Pool
- High Speed Internet Access
- Wi-Fi
- Washer/Dryer
- Air Conditioning
- Heating
- Ceiling Fans
- Smoke Free
- Cable Ready
- Storage Space
- Double Vanities
- Tub/Shower
- Fireplace
- Handrails
- Intercom
- Sprinkler System
- Framed Mirrors
- Wheelchair Accessible (Rooms)
- Dishwasher
- Disposal
- Ice Maker
- Stainless Steel Appliances
- Pantry
- Island Kitchen
- Eat-in Kitchen
- Kitchen
- Microwave
- Oven
- Range
- Refrigerator
- Freezer
- Instant Hot Water
- Quartz Countertops
- Gas Range
- Hardwood Floors
- Tile Floors
- Vinyl Flooring
- Dining Room
- High Ceilings
- Family Room
- Office
- Den
- Built-In Bookshelves
- Views
- Walk-In Closets
- Linen Closet
- Double Pane Windows
- Window Coverings
- Mother-in-law Unit
- Large Bedrooms
- Floor to Ceiling Windows
- Balcony
- Patio
- Deck
- Lawn
| Monday | By Appointment |
|---|---|
| Tuesday | By Appointment |
| Wednesday | By Appointment |
| Thursday | By Appointment |
| Friday | By Appointment |
| Saturday | By Appointment |
| Sunday | By Appointment |
| Colleges & Universities | Distance | ||
|---|---|---|---|
| Colleges & Universities | Distance | ||
| Drive: | 7 min | 2.9 mi | |
| Drive: | 9 min | 4.1 mi | |
| Drive: | 11 min | 4.7 mi | |
| Drive: | 18 min | 8.9 mi |


 The GreatSchools Rating helps parents compare schools within a state based on a variety of school quality indicators and provides a helpful picture of how effectively each school serves all of its students. Ratings are on a scale of 1 (below average) to 10 (above average) and can include test scores, college readiness, academic progress, advanced courses, equity, discipline and attendance data. We also advise parents to visit schools, consider other information on school performance and programs, and consider family needs as part of the school selection process.
View GreatSchools Rating Methodology
Data provided by GreatSchools.org © 2026. All rights reserved.
Transportation options available in River Grove include Harlem Station (Blue Line - O'hare Branch), located 5.0 miles from The Grove Residences. The Grove Residences is near Chicago O'Hare International, located 7.2 miles or 13 minutes away, and Chicago Midway International, located 14.7 miles or 27 minutes away.
| Transit / Subway | Distance | ||
|---|---|---|---|
| Transit / Subway | Distance | ||
|
|
Drive: | 10 min | 5.0 mi |
|
|
Drive: | 11 min | 5.2 mi |
|
|
Drive: | 13 min | 5.2 mi |
|
|
Drive: | 10 min | 5.6 mi |
| Commuter Rail | Distance | ||
|---|---|---|---|
| Commuter Rail | Distance | ||
| Walk: | 17 min | 0.9 mi | |
| Drive: | 3 min | 1.8 mi | |
| Drive: | 4 min | 2.1 mi | |
| Drive: | 5 min | 2.4 mi | |
| Drive: | 6 min | 3.0 mi |
| Airports | Distance | ||
|---|---|---|---|
| Airports | Distance | ||
|
Chicago O'Hare International
|
Drive: | 13 min | 7.2 mi |
|
Chicago Midway International
|
Drive: | 27 min | 14.7 mi |
Scores provided by
 What do Walkability, Transit, Drivability, and Bikeability mean?
Walkability measures the walking distance to day-to-day needs.
Transit measures access to public transportation.
Drivability measures congestion, parking availability, and access to major roads.
Bikeability measures the suitability for cycling.
How It Works
What do Walkability, Transit, Drivability, and Bikeability mean?
Walkability measures the walking distance to day-to-day needs.
Transit measures access to public transportation.
Drivability measures congestion, parking availability, and access to major roads.
Bikeability measures the suitability for cycling.
How It Works
Traffic
BusyAirport
CalmBusinesses
ActiveScores provided by
HowLoud What is a Sound Score Rating? A Sound Score Rating aggregates noise caused by vehicle traffic, airplane traffic and local sources. How It WorksTime and distance from The Grove Residences.
| Shopping Centers | Distance | ||
|---|---|---|---|
| Shopping Centers | Distance | ||
| Walk: | 20 min | 1.1 mi | |
| Drive: | 4 min | 2.0 mi | |
| Drive: | 15 min | 7.7 mi |
| Parks and Recreation | Distance | ||
|---|---|---|---|
| Parks and Recreation | Distance | ||
|
Schiller Woods
|
Drive: | 6 min | 2.5 mi |
|
Oriole Park
|
Drive: | 10 min | 4.7 mi |
|
Lincoln Park
|
Drive: | 20 min | 10.5 mi |
| Hospitals | Distance | ||
|---|---|---|---|
| Hospitals | Distance | ||
| Drive: | 6 min | 2.6 mi | |
| Drive: | 5 min | 2.8 mi | |
| Drive: | 7 min | 3.1 mi |
| Military Bases | Distance | ||
|---|---|---|---|
| Military Bases | Distance | ||
| Drive: | 24 min | 15.3 mi | |
| Drive: | 37 min | 23.9 mi | |
| Drive: | 48 min | 29.0 mi |
The Grove Residences Photos
-
Kitchen and Living Room
-
3BR, 2BA - 1,236SF
-
-
-
-
-
-
-
Models
-
4 Bedrooms
-
-
-
-
-
Nearby Apartments
Within 50 Miles of The Grove Residences
The Grove Residences has units with in‑unit washers and dryers, making laundry day simple for residents.
Utilities are not included in rent. Residents should plan to set up and pay for all services separately.
Parking is available at The Grove Residences. Contact this property for details.
The Grove Residences has one to four-bedrooms with rent ranges from $2,730/mo. to $5,300/mo.
The Grove Residences does not allow pets, though service animals are always welcome in accordance with applicable laws.
A good rule of thumb is to spend no more than 30% of your gross income on rent. Based on the lowest available rent of $2,730 for a one-bedroom, you would need to earn about $109,200 per year to qualify. Want to double-check your budget? Calculate how much rent you can afford with our Rent Affordability Calculator.
The Grove Residences is not currently offering any rent specials. Check back soon, as promotions change frequently.
Yes! The Grove Residences offers 2 Matterport 3D Tours. Explore different floor plans and see unit level details, all without leaving home.
8001 Belmont Ave
River Grove, IL 60171
Property Manager Responded