
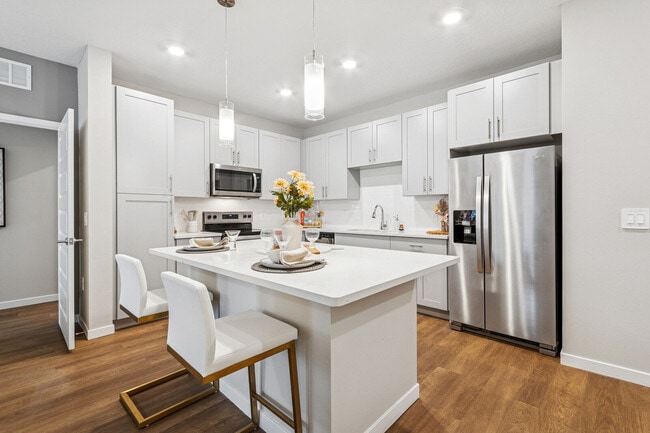
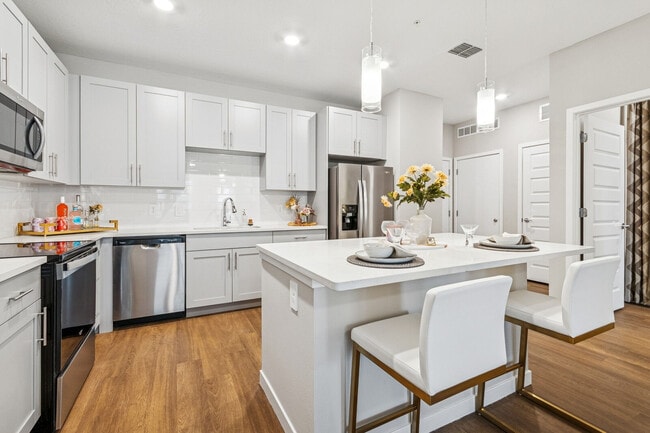

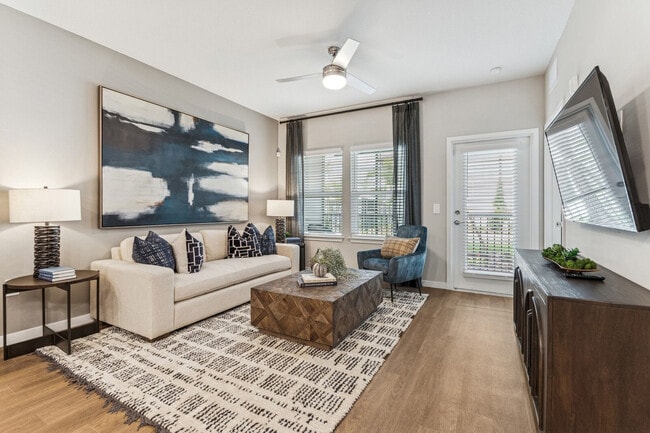
Ascend Crossroads media gallery
Unit
Viewing Floor:
Select a unit to view pricing & availability
Favorites
321-730-2586

-
Monthly Rent
$1,535 - $2,400
-
Bedrooms
1 - 3 bd
-
Bathrooms
1 - 2 ba
-
Square Feet
781 - 1,575 sq ft
Ascend Crossroads
Favorites
Highlights
- New Construction
- Pool
- Walk-In Closets
- Spa
- Fireplace
- Dog Park
- Grill
- Balcony
- Property Manager on Site
Pricing & Floor Plans
filter results by bedrooms
A3
Starting at $1,535
1 Bed
1 Bath
795 Sq Ft
$500 Deposit

14 Available units
Unit
Base Price
Sq Ft
Availability
Unit Details
-
Unit 11-207price $1,535square feet 795availibility Now
-
Unit 10-207price $1,535square feet 795availibility Now
-
Unit 06-208price $1,550square feet 795availibility Now
A1
Starting at $1,569
1 Bed
1 Bath
781 Sq Ft
$500 Deposit
6 Available units
Unit
Base Price
Sq Ft
Availability
Unit Details
-
Unit 08-107price $1,585square feet 781availibility Now
-
Unit 07-107price $1,585square feet 781availibility Now
-
Unit 07-103price $1,585square feet 781availibility Now
A5
Starting at $1,615
1 Bed
1 Bath
879 Sq Ft
$500 Deposit
3 Available units
Unit
Base Price
Sq Ft
Availability
Unit Details
-
Unit 02-308price $1,655square feet 879availibility Now
-
Unit 08-208price $1,615square feet 879availibility Dec 31, 2099
-
Unit 08-308price $1,640square feet 879availibility Dec 31, 2099
A4
Starting at $1,620
1 Bed
1 Bath
844 Sq Ft
$500 Deposit
4 Available units
Unit
Base Price
Sq Ft
Availability
Unit Details
-
Unit 08-306price $1,620square feet 844availibility Now
-
Unit 05-306price $1,620square feet 844availibility Now
-
Unit 04-304price $1,635square feet 844availibility Now
B6
Starting at $1,840
2 Beds
2 Baths
1,155 Sq Ft
$500 Deposit
8 Available units
Unit
Base Price
Sq Ft
Availability
Unit Details
-
Unit 06-204price $1,840square feet 1,155availibility Now
-
Unit 03-309price $1,849square feet 1,155availibility Now
-
Unit 03-209price $1,855square feet 1,155availibility Now
B1
$1,855
2 Beds
2 Baths
1,177 Sq Ft
$500 Deposit
1 Available unit
Unit
Base Price
Sq Ft
Availability
Unit Details
-
Unit 09-305price $1,855square feet 1,177availibility Now
B2
Starting at $1,865
2 Beds
2 Baths
1,201 Sq Ft
$500 Deposit
3 Available units
Unit
Base Price
Sq Ft
Availability
Unit Details
-
Unit 04-309price $1,865square feet 1,201availibility Now
-
Unit 04-301price $1,865square feet 1,201availibility Now
-
Unit 05-101price $1,870square feet 1,201availibility Now
B4
Starting at $1,915
2 Beds
2 Baths
1,364 Sq Ft
$500 Deposit
3 Available units
Unit
Base Price
Sq Ft
Availability
Unit Details
-
Unit 06-301price $1,930square feet 1,364availibility Now
-
Unit 10-301price $1,915square feet 1,364availibility Dec 31, 2099
-
Unit 11-112price $1,935square feet 1,364availibility Dec 31, 2099
C1
Starting at $2,230
3 Beds
2 Baths
1,575 Sq Ft
$500 Deposit
4 Available units
Unit
Base Price
Sq Ft
Availability
Unit Details
-
Unit 08-302price $2,255square feet 1,575availibility Now
-
Unit 07-102price $2,400square feet 1,575availibility Jul 30
-
Unit 07-210price $2,230square feet 1,575availibility Aug 5
A3
Starting at $1,535
1 Bed
1 Bath
795 Sq Ft
$500 Deposit
14 Available units
Unit
Base Price
Sq Ft
Availability
Unit Details
-
Unit 11-207price $1,535square feet 795availibility Now
-
Unit 10-207price $1,535square feet 795availibility Now
-
Unit 06-208price $1,550square feet 795availibility Now
A1
Starting at $1,569
1 Bed
1 Bath
781 Sq Ft
$500 Deposit
6 Available units
Unit
Base Price
Sq Ft
Availability
Unit Details
-
Unit 08-107price $1,585square feet 781availibility Now
-
Unit 07-107price $1,585square feet 781availibility Now
-
Unit 07-103price $1,585square feet 781availibility Now
A5
Starting at $1,615
1 Bed
1 Bath
879 Sq Ft
$500 Deposit
3 Available units
Unit
Base Price
Sq Ft
Availability
Unit Details
-
Unit 02-308price $1,655square feet 879availibility Now
-
Unit 08-208price $1,615square feet 879availibility Dec 31, 2099
-
Unit 08-308price $1,640square feet 879availibility Dec 31, 2099
A4
Starting at $1,620
1 Bed
1 Bath
844 Sq Ft
$500 Deposit
4 Available units
Unit
Base Price
Sq Ft
Availability
Unit Details
-
Unit 08-306price $1,620square feet 844availibility Now
-
Unit 05-306price $1,620square feet 844availibility Now
-
Unit 04-304price $1,635square feet 844availibility Now
B6
Starting at $1,840
2 Beds
2 Baths
1,155 Sq Ft
$500 Deposit
8 Available units
Unit
Base Price
Sq Ft
Availability
Unit Details
-
Unit 06-204price $1,840square feet 1,155availibility Now
-
Unit 03-309price $1,849square feet 1,155availibility Now
-
Unit 03-209price $1,855square feet 1,155availibility Now
B1
$1,855
2 Beds
2 Baths
1,177 Sq Ft
$500 Deposit
1 Available unit
Unit
Base Price
Sq Ft
Availability
Unit Details
-
Unit 09-305price $1,855square feet 1,177availibility Now
B2
Starting at $1,865
2 Beds
2 Baths
1,201 Sq Ft
$500 Deposit
3 Available units
Unit
Base Price
Sq Ft
Availability
Unit Details
-
Unit 04-309price $1,865square feet 1,201availibility Now
-
Unit 04-301price $1,865square feet 1,201availibility Now
-
Unit 05-101price $1,870square feet 1,201availibility Now
B4
Starting at $1,915
2 Beds
2 Baths
1,364 Sq Ft
$500 Deposit
3 Available units
Unit
Base Price
Sq Ft
Availability
Unit Details
-
Unit 06-301price $1,930square feet 1,364availibility Now
-
Unit 10-301price $1,915square feet 1,364availibility Dec 31, 2099
-
Unit 11-112price $1,935square feet 1,364availibility Dec 31, 2099
C1
Starting at $2,230
3 Beds
2 Baths
1,575 Sq Ft
$500 Deposit
4 Available units
Unit
Base Price
Sq Ft
Availability
Unit Details
-
Unit 08-302price $2,255square feet 1,575availibility Now
-
Unit 07-102price $2,400square feet 1,575availibility Jul 30
-
Unit 07-210price $2,230square feet 1,575availibility Aug 5
* Price shown is base rent. Excludes user-selected optional fees and variable or usage-based fees and required charges due at or prior to move-in or at move-out.View Fees and Policies for details.
Price, availability, fees, and any applicable rent special are subject to change without notice.
* Square footage definitions vary. Displayed square footage is approximate.
Fees and Policies
The fees listed below are community-provided and may exclude utilities or add-ons. All payments are made directly to the property and are non-refundable unless otherwise specified.
-
Dogs
-
Monthly Pet FeeMax of 2. Charged per pet.$25
-
One-Time Pet FeeMax of 2. Charged per pet.$300 - $300
100 lbs. Weight LimitRestrictions:We welcome 2 pets per apartment home. There is a $300 pet fee per pet as well as a monthly pet rent of $25 per pet. Please contact our leasing team to learn more about our pet policy and restricted breeds.Read More Read LessComments -
-
Cats
-
Monthly Pet FeeMax of 2. Charged per pet.$25
-
One-Time Pet FeeMax of 2. Charged per pet.$300 - $300
100 lbs. Weight LimitRestrictions:Comments -
-
Surface Lot
-
Parking FeeCharged per vehicle.$0 / mo
-
Property Fee Disclaimer: Based on community-supplied data and independent market research. Subject to change without notice. May exclude fees for mandatory or optional services and usage-based utilities.
Details
Lease Options
-
7 - 15 Month Leases
Property Information
-
Built in 2024
-
324 units/3 stories
Matterport 3D Tours
Select a unit to view pricing & availability
Viewing Floor:
 Matterport 3D Tour
About Ascend Crossroads
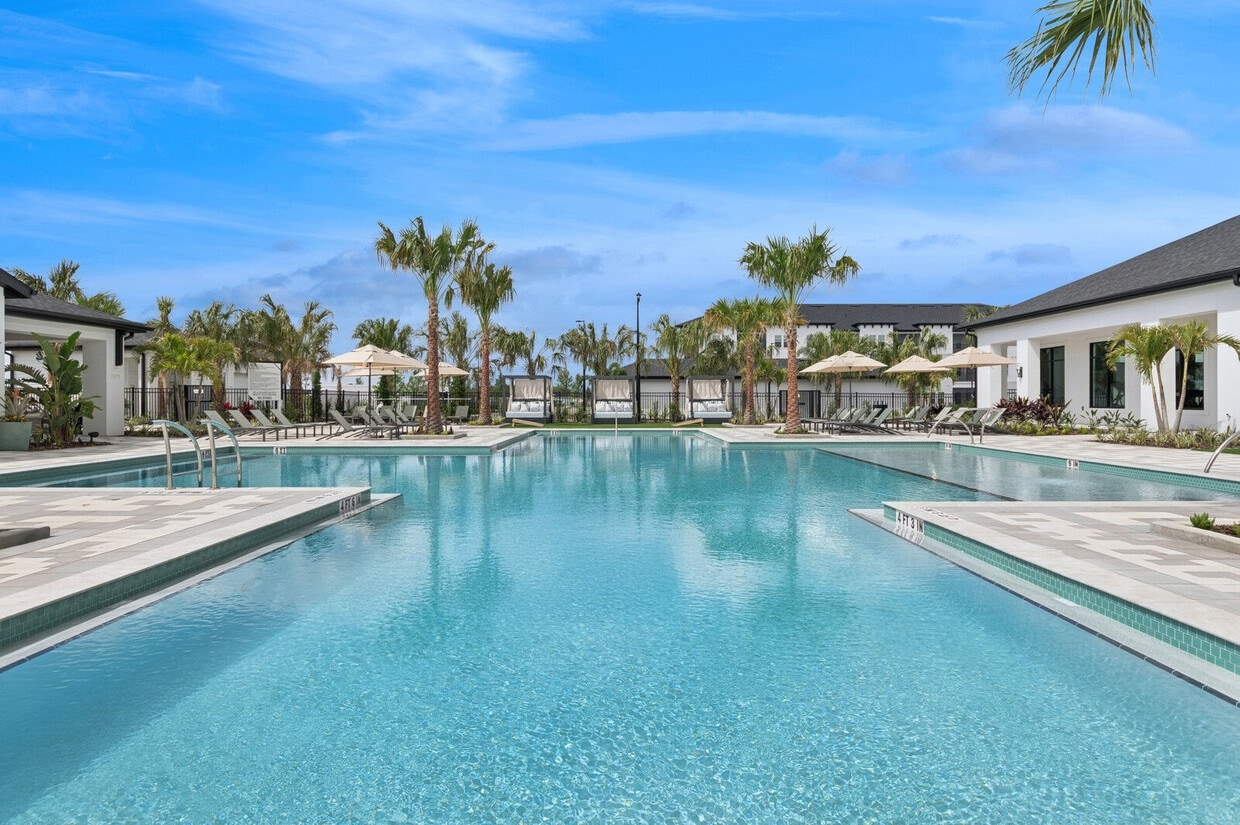
If you’re ready to take your lifestyle to new heights, come home to Ascend Crossroads in Apopka, FL. Our brand-new community combines beautifully designed one, two, and three bedroom apartment homes with unbeatable amenities in a vibrant, resort-inspired setting. No matter which floor plan you choose, you can take advantage of a variety of elevated features, including a modern kitchen with quartz counters and stainless-steel appliances, massive walk-in closets, and a smart living package. Just outside your door, discover endless ways to enjoy your downtime, whether you want to soak up some sun at our saltwater pool, strike up a poker game in our entertainment clubroom, or work up a sweat in our expansive, 24-hour fitness center. When it’s time to venture out, our convenient location is close to it all, from the excitement of downtown Mount Dora to the tranquility of Kelly Park Rock Springs.
Ascend Crossroads is an apartment community located in Orange County and the 32712 ZIP Code. This area is served by the Orange County Public Schools attendance zone.
Unique Features
- 24-Hour Access Parcel Locker System
- Bark Park & Pet Spa
- Complimentary Coffee and Beverage Station
- Convenient Electric Outlets with USB Ports
- Dual Vanities and Garden Soaking Tubs in Bathrooms
- Energy-Efficient Electronic Thermostats
- EV Charging Stations
- Expansive 24 -Hour Fitness Center w/ Flex Room
- Full-Size Washer & Dryer
- Game Club Room w/ Poker, Shuffleboard & Arcade
- Gourmet Chef Kitchen
- Individual Storage Units for Rent
- Kitchen Prep Islands w/ Pendant Lighting
- Luxury Vinyl Plank Flooring
- Outdoor Lounge Area with Fireplace
- Pet Friendly
- Poolside Pavilion w/ Wet Bar, TV's & BBQ Grills
- Premium Yard
- Prep Islands & Pendant Lighting
- Private Detached Garages for Rent
- Private Micro Offices & Conference Room
- Private Patio or Balcony for Every Home
- Quartz Kitchen Countertops w/ Tile Backsplash
- Quartz Kitchen Countertops with Tile Backsplash
- Saltwater Pool with Daybeds
- Screened-In Private Patios and Balconies
- Side-by-Side Refrigerator with Water and Ice Maker
- Smart Home Keyless Entry Lock
- Smart Living Package
- Smart Living Package Including Spectrum High-Speed
- Spacious Bedrooms
- Stainless-Steel Whirlpool Appliances
- Valet Trash and Recycling Service
- Wi-Fi throughout Clubhouse
Community Amenities
Pool
Fitness Center
Clubhouse
Recycling
- Package Service
- Maintenance on site
- Property Manager on Site
- 24 Hour Access
- Trash Pickup - Door to Door
- Recycling
- EV Charging
- Business Center
- Clubhouse
- Lounge
- Conference Rooms
- Corporate Suites
- Fitness Center
- Spa
- Pool
- Grill
- Dog Park
Apartment Features
Washer/Dryer
Air Conditioning
Dishwasher
Walk-In Closets
- Wi-Fi
- Washer/Dryer
- Air Conditioning
- Ceiling Fans
- Storage Space
- Fireplace
- Dishwasher
- Disposal
- Ice Maker
- Stainless Steel Appliances
- Kitchen
- Microwave
- Oven
- Refrigerator
- Freezer
- Quartz Countertops
- Walk-In Closets
- Balcony
- Patio
4560 Dreamy Day St,
Apopka,
FL
32712
Northeast of Lake Apopka is the quaint neighborhood of North Apopka in Orlando, Florida. North Apopka falls into Orange County Public Schools, a high-ranking public school district in the area. Ponds, lakes, and parks are commonplace in this neighborhood with plenty of opportunities to get outdoors.
North Apopka has great recreational activities for the residential youth. Northwest Recreation Complex has a large playground, while Field of Game has multiple well-kept sports fields. Apopka Golf and Tennis at Errol Estate is Apopka’s country club and a great family-friendly place to get acquainted with fellow residents. After you find your apartment in North Apopka, visit The Tavern at Rock Springs Ridge for great eats and a welcoming atmosphere.
Learn more about living in North Apopka
Average Prices by Area
Compare neighborhood and city base rent averages by bedroom.
| North Apopka | Apopka, FL | |
|---|---|---|
| Studio | - | $1,201 |
| 1 Bedroom | $1,552 | $1,558 |
| 2 Bedrooms | $1,893 | $1,895 |
| 3 Bedrooms | $2,311 | $2,367 |
Amenities
- Package Service
- Maintenance on site
- Property Manager on Site
- 24 Hour Access
- Trash Pickup - Door to Door
- Recycling
- EV Charging
- Business Center
- Clubhouse
- Lounge
- Conference Rooms
- Corporate Suites
- Grill
- Dog Park
- Fitness Center
- Spa
- Pool
- 24-Hour Access Parcel Locker System
- Bark Park & Pet Spa
- Complimentary Coffee and Beverage Station
- Convenient Electric Outlets with USB Ports
- Dual Vanities and Garden Soaking Tubs in Bathrooms
- Energy-Efficient Electronic Thermostats
- EV Charging Stations
- Expansive 24 -Hour Fitness Center w/ Flex Room
- Full-Size Washer & Dryer
- Game Club Room w/ Poker, Shuffleboard & Arcade
- Gourmet Chef Kitchen
- Individual Storage Units for Rent
- Kitchen Prep Islands w/ Pendant Lighting
- Luxury Vinyl Plank Flooring
- Outdoor Lounge Area with Fireplace
- Pet Friendly
- Poolside Pavilion w/ Wet Bar, TV's & BBQ Grills
- Premium Yard
- Prep Islands & Pendant Lighting
- Private Detached Garages for Rent
- Private Micro Offices & Conference Room
- Private Patio or Balcony for Every Home
- Quartz Kitchen Countertops w/ Tile Backsplash
- Quartz Kitchen Countertops with Tile Backsplash
- Saltwater Pool with Daybeds
- Screened-In Private Patios and Balconies
- Side-by-Side Refrigerator with Water and Ice Maker
- Smart Home Keyless Entry Lock
- Smart Living Package
- Smart Living Package Including Spectrum High-Speed
- Spacious Bedrooms
- Stainless-Steel Whirlpool Appliances
- Valet Trash and Recycling Service
- Wi-Fi throughout Clubhouse
- Wi-Fi
- Washer/Dryer
- Air Conditioning
- Ceiling Fans
- Storage Space
- Fireplace
- Dishwasher
- Disposal
- Ice Maker
- Stainless Steel Appliances
- Kitchen
- Microwave
- Oven
- Refrigerator
- Freezer
- Quartz Countertops
- Walk-In Closets
- Balcony
- Patio
Expenses
Recurring
Cat Rent
$25
Dog Rent
$25
One-Time
Cat Fee
$0
Dog Fee
$0
Office Hours
321-730-2586
| Monday | 9am - 6pm |
|---|---|
| Tuesday | 9am - 6pm |
| Wednesday | 9am - 6pm |
| Thursday | 9am - 6pm |
| Friday | 9am - 6pm |
| Saturday | 10am - 5pm |
| Sunday | 12pm - 5pm |
Education
| Colleges & Universities | Distance | ||
|---|---|---|---|
| Colleges & Universities | Distance | ||
| Drive: | 25 min | 17.7 mi | |
| Drive: | 33 min | 19.9 mi | |
| Drive: | 34 min | 22.9 mi | |
| Drive: | 43 min | 27.1 mi |
Ascend Crossroads is within 25 minutes or 17.7 miles from Seminole State, Altamonte. It is also near Seminole State, Heathrow and Valencia College, Winter Park.
Schools


Public Elementary School
Grades PK-5
644 Students
Attendance Zone
Public Middle School
Grades 6-8
1,205 Students
Attendance Zone
Public High School
Grades 9-12
3,412 Students
Attendance Zone
Public High School
Grades 9-12
1,519 Students
Nearby
Private Elementary, Middle & High School
Grades PK-12
Nearby
Private Elementary, Middle & High School
Grades K-12
Nearby
School data provided by
 The GreatSchools Rating helps parents compare schools within a state based on a variety of school quality indicators and provides a helpful picture of how effectively each school serves all of its students. Ratings are on a scale of 1 (below average) to 10 (above average) and can include test scores, college readiness, academic progress, advanced courses, equity, discipline and attendance data. We also advise parents to visit schools, consider other information on school performance and programs, and consider family needs as part of the school selection process.
View GreatSchools Rating Methodology
Data provided by GreatSchools.org © 2026. All rights reserved.
The GreatSchools Rating helps parents compare schools within a state based on a variety of school quality indicators and provides a helpful picture of how effectively each school serves all of its students. Ratings are on a scale of 1 (below average) to 10 (above average) and can include test scores, college readiness, academic progress, advanced courses, equity, discipline and attendance data. We also advise parents to visit schools, consider other information on school performance and programs, and consider family needs as part of the school selection process.
View GreatSchools Rating Methodology
Data provided by GreatSchools.org © 2026. All rights reserved.
Getting Around
 What do Walkability, Transit, Drivability, and Bikeability mean?
Walkability measures the walking distance to day-to-day needs.
Transit measures access to public transportation.
Drivability measures congestion, parking availability, and access to major roads.
Bikeability measures the suitability for cycling.
How It Works
What do Walkability, Transit, Drivability, and Bikeability mean?
Walkability measures the walking distance to day-to-day needs.
Transit measures access to public transportation.
Drivability measures congestion, parking availability, and access to major roads.
Bikeability measures the suitability for cycling.
How It Works
Not Walkable
Walkability
10
/ 100
Minimal Public Transit
Transit
0
/ 100
Exceptionally Drivable
Drivability
100
/ 100
Somewhat Bikeable
Bikeability
20
/ 100
Scores provided by
What do Walkability, Transit, Drivability, and Bikeability mean?
Walkability measures the walking distance to day-to-day needs.
Transit measures access to public transportation.
Drivability measures congestion, parking availability, and access to major roads.
Bikeability measures the suitability for cycling.
How It Works
Calm
Soundscore™
81
/ 100
Traffic
ActiveAirport
CalmBusinesses
CalmScores provided by
HowLoud What is a Sound Score Rating? A Sound Score Rating aggregates noise caused by vehicle traffic, airplane traffic and local sources. How It WorksAscend Crossroads Photos
-
Ascend Crossroads
-
B6
-
-
-
-
-
-
-
Models
-
1 Bedroom
-
1 Bedroom
-
1 Bedroom
-
1 Bedroom
-
2 Bedrooms
-
2 Bedrooms
Nearby Apartments
Within 50 Miles of Ascend Crossroads
-
Harmon on the Lake
2101 Lakeview Ridge Cir
Apopka, FL 32703
$1,542 - $1,983
1-3 Br 8.1 mi
-
The CenterPointe
425 Centerpointe Cir
Altamonte Springs, FL 32701
$2,196 - $4,671
1-3 Br 13.5 mi
-
The Hudson
464 S Kirkman Rd
Orlando, FL 32811
$1,499 - $2,590
1-3 Br 17.5 mi
-
The Debra Metrowest
2450 Lake Debra Dr
Orlando, FL 32835
$1,449 - $4,408
1-4 Br 18.5 mi
-
Ascend Sand Mine
3010 Swinley Blvd
Davenport, FL 33897
$1,475 - $2,230
1-3 Br 32.0 mi
-
Hadley
3200 Meadow Gate Ln
Davenport, FL 33837
$1,645 - $2,938 Total Monthly Price
1-3 Br 37.3 mi
Does Ascend Crossroads have in-unit laundry?
Ascend Crossroads has units with in‑unit washers and dryers, making laundry day simple for residents.
What utilities are included in rent at Ascend Crossroads?
Utilities are not included in rent. Residents should plan to set up and pay for all services separately.
Is parking available at Ascend Crossroads?
Parking is available at Ascend Crossroads and is free of charge for residents.
Which floor plans are available, and what are the price ranges?
Ascend Crossroads has one to three-bedrooms with rent ranges from $1,535/mo. to $2,400/mo.
Is Ascend Crossroads pet-friendly?
Yes, Ascend Crossroads welcomes pets. Breed restrictions, weight limits, and additional fees may apply. View this property's pet policy.
How much income do I need to rent at Ascend Crossroads?
A good rule of thumb is to spend no more than 30% of your gross income on rent. Based on the lowest available rent of $1,535 for a one-bedroom, you would need to earn about $61,400 per year to qualify. Want to double-check your budget? Calculate how much rent you can afford with our Rent Affordability Calculator.
Does Ascend Crossroads have move-in specials?
Ascend Crossroads is offering 2 Months Free for eligible applicants, with rental rates starting at $1,535.
Does Ascend Crossroads offer Matterport 3D tours?
Yes! Ascend Crossroads offers 3 Matterport 3D Tours. Explore different floor plans and see unit level details, all without leaving home.
4560 Dreamy Day St
Apopka, FL 32712