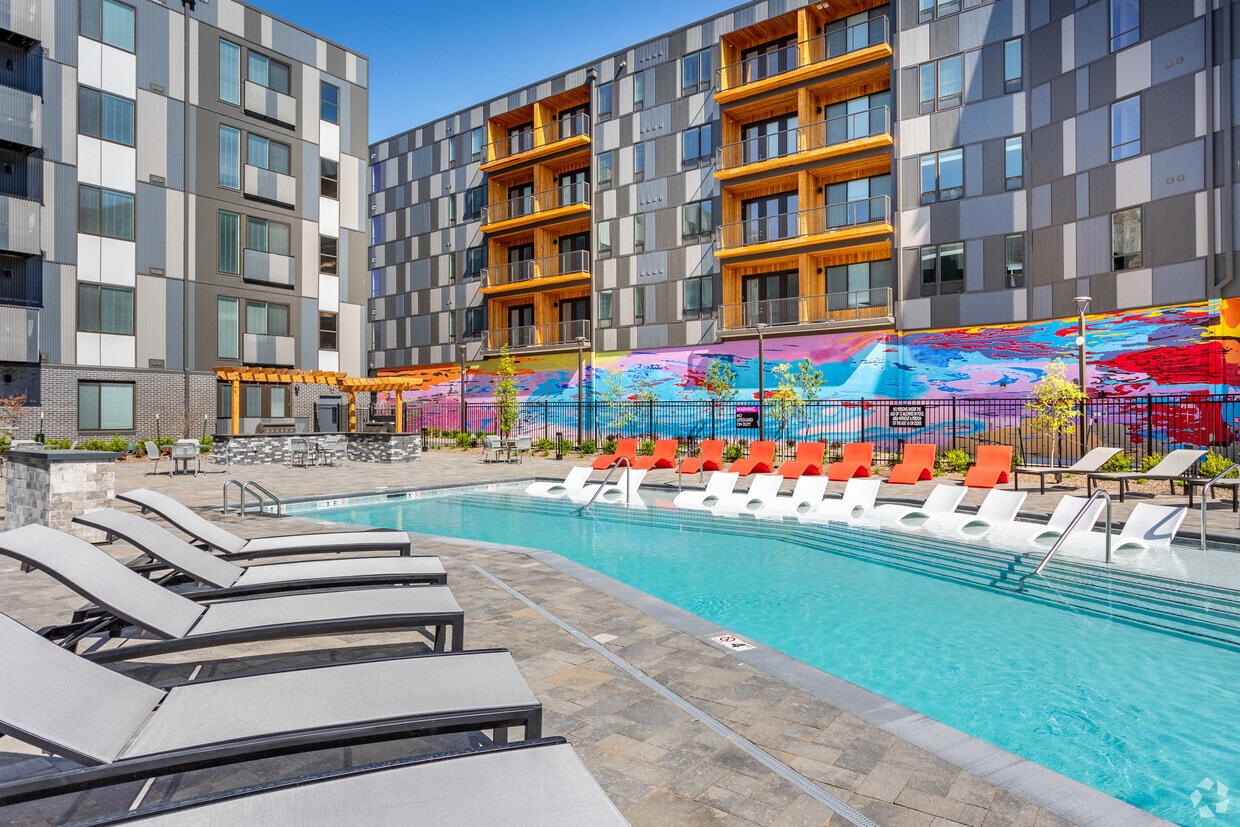




Located at 1901 Oak St in Kansas City, Missouri, this single-floor residence offers a thoughtfully designed layout with modern finishes throughout. Rich wood-look flooring flows seamlessly across the entire space, creating a warm and cohesive aesthetic in every room. The kitchen is a standout feature, showcasing granite countertops, rich walnut-toned lower cabinetry paired with crisp white upper cabinets, a deep stainless steel sink, and stainless steel appliances including a range and over-the-range microwave. A decorative hexagonal tile backsplash adds a contemporary touch to the space. The living area is generously proportioned, benefiting from multiple windows dressed with horizontal blinds that allow for abundant natural light, along with access to an outdoor area through a glass door. The neutral wall tones and clean lines of the room create a calm, open atmosphere. The bedroom is a comfortable, well-lit retreat featuring dual windows and direct access to a spacious walk-in closet with built-in shelving and rod storage. The bathroom is finished with light wood-look flooring, a granite-topped vanity with warm wood cabinetry, and a full tub and shower combination with chrome fixtures. Throughout the residence, the design emphasizes clean, modern finishes and functional living.

-
Total Monthly Price
$1,150 - $2,320
-
Bedrooms
Studio - 2 bd
-
Bathrooms
1 - 2 ba
-
Square Feet
410 - 1,301 sq ft
Highlights
- Pet Washing Station
- High Ceilings
- Pool
- Walk-In Closets
- Deck
- Planned Social Activities
- Pet Play Area
- Controlled Access
- Individual Locking Bedrooms
Pricing & Floor Plans
-
Unit 3103price $1,205square feet 410availibility Now
-
Unit 2216price $1,215square feet 410availibility Now
-
Unit 4125price $1,150square feet 410availibility Oct 28
-
Unit 3112price $1,365square feet 580availibility Sep 28
-
Unit 3212price $1,365square feet 580availibility Oct 4

-
Unit 2513price $1,305square feet 521availibility Oct 29
-
Unit 4414price $1,220square feet 521availibility Dec 22
-
Unit 4415price $1,220square feet 521availibility Dec 24
-
Unit 1312price $1,650square feet 782availibility Oct 3
-
Unit 3401price $1,550square feet 634availibility Oct 8
-
Unit 4103price $1,470square feet 634availibility Oct 20
-
Unit 4227price $1,470square feet 634availibility Oct 27
-
Unit 3108price $1,605square feet 735availibility Oct 8
-
Unit 1207price $1,470square feet 605availibility Oct 10
-
Unit 3405price $1,891square feet 923availibility Now
-
Unit 4102price $1,986square feet 1,057availibility Now
-
Unit 4201price $1,911square feet 1,058availibility Oct 30
-
Unit 1417price $2,001square feet 1,058availibility Nov 26
-
Unit 2306price $1,991square feet 1,015availibility Now
-
Unit 1301price $2,316square feet 1,301availibility Now
-
Unit 2415price $1,941square feet 998availibility Oct 11
-
Unit 3103price $1,205square feet 410availibility Now
-
Unit 2216price $1,215square feet 410availibility Now
-
Unit 4125price $1,150square feet 410availibility Oct 28
-
Unit 3112price $1,365square feet 580availibility Sep 28
-
Unit 3212price $1,365square feet 580availibility Oct 4
-
Unit 2513price $1,305square feet 521availibility Oct 29
-
Unit 4414price $1,220square feet 521availibility Dec 22
-
Unit 4415price $1,220square feet 521availibility Dec 24
-
Unit 1312price $1,650square feet 782availibility Oct 3
-
Unit 3401price $1,550square feet 634availibility Oct 8
-
Unit 4103price $1,470square feet 634availibility Oct 20
-
Unit 4227price $1,470square feet 634availibility Oct 27
-
Unit 3108price $1,605square feet 735availibility Oct 8
-
Unit 1207price $1,470square feet 605availibility Oct 10
-
Unit 3405price $1,891square feet 923availibility Now
-
Unit 4102price $1,986square feet 1,057availibility Now
-
Unit 4201price $1,911square feet 1,058availibility Oct 30
-
Unit 1417price $2,001square feet 1,058availibility Nov 26
-
Unit 2306price $1,991square feet 1,015availibility Now
-
Unit 1301price $2,316square feet 1,301availibility Now
-
Unit 2415price $1,941square feet 998availibility Oct 11
Fees and Policies
The fees listed below are community-provided and may exclude utilities or add-ons. All payments are made directly to the property and are non-refundable unless otherwise specified. Use the Cost Calculator to determine costs based on your needs.
-
Utilities & Essentials
-
Valet TrashAmount for doorstep trash removal from rental home. Charged per unit.$25 / mo
-
Amenity FeeAmount due for community amenities. Charged per unit.$40 / mo
-
Pest ControlAmount due for Pest Control services. Charged per unit.$5 / mo
-
Monthly Utility FeeAmount to manage utility services billing. Charged per unit.$6 - $10 / mo
-
Internet FeeAmount due for internet monthly. Charged per unit.$69 / mo
-
TrashAmount for shared trash/waste services. Charged per unit.$7 / mo
-
Water/SewerAmount for provision and/or consumption of water and sewer services Charged per unit.Varies / mo
-
ElectricAmount due to electric company for power in your apartment. Charged per unit. Payable to 3rd PartyVaries / mo
-
Common Area ElectricAmount due electric in the common areas and amenities. Charged per unit.Varies / mo
-
-
One-Time Basics
-
Due at Application
-
Administrative FeeAmount to process application, initiate screening, and take a rental home off the market. Charged per unit.$225
-
Application FeeAmount to process application, initiate screening, and take a rental home off the market. Charged per applicant.$55
-
-
Due at Application
-
Dogs
Max of 2Restrictions:American Staffordshire and Staffordshire Bull Terrier, Bull Mastiff, Cane Corso, Presa Canario, Rottweiler, Wolf HybridRead More Read LessComments
-
Cats
Max of 2Comments
-
Other Pets
-
Pet RentMax of 1. Charged per pet.$35 - $45 / mo
-
-
Pet Screening FeeCharged per unit.$25
-
Security Deposit$500 - 2 Month's Rent Charged per unit.Varies one-time
-
Utility Fee - Vacant Service FeeCharged per unit.$50 / mo
-
Force Placed InsuranceCharged per occurrence.$55 / occurrence
-
Pet FeeCharged per unit.$300 - $400
-
Positive Credit ReportingCharged per unit.$14.95 / mo
-
Remote/FOB Replacement FeeCharged per occurrence.$100 / occurrence
-
Utility Start Up FeeAmount to start management of utility services billing. Charged per unit.$10 - $15
-
Insufficient Funds FeeCharged per occurrence.$30 / occurrence
-
Late Fee$100 on late day, $5 extra per day late. Charged per occurrence.Varies / occurrence
-
Lease Break FeeCharged per unit.200% of base rent
-
Transfer FeeCharged per occurrence.$500 / occurrence
Property Fee Disclaimer: Based on community-supplied data and independent market research. Subject to change without notice. May exclude fees for mandatory or optional services and usage-based utilities.
Details
Lease Options
-
3 - 13 Month Leases
-
Short term lease
Property Information
-
Built in 2021
-
341 units/5 stories
Matterport 3D Tours
Select a unit to view pricing & availability
 Matterport 3D Tour
About Arte KC
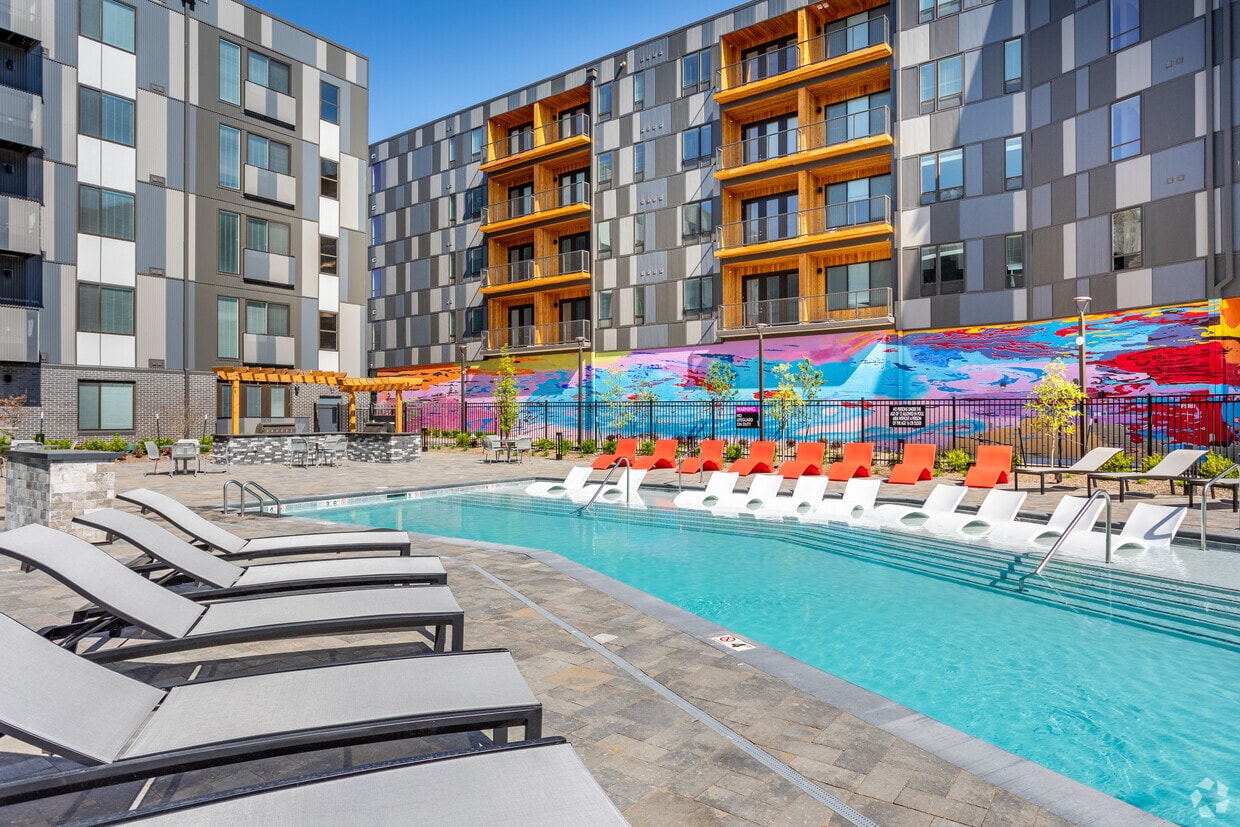
It’s a colorful life at Arte KC! Nestled in Kansas City’s Crossroads Art District, you get the best of luxury living in a vibrant city. Say hello to stylish digs in your home and around Arte KC’s community, from granite countertops to courtyards with fire pits. Walk, bike, train, and light rail (just 6 minutes away!) through KCMO while also enjoying quick access to I-670, I-70, I-35, and Route 71. Explore our vast array of floor plans and schedule a tour today!
Arte KC is an apartment community located in Jackson County and the 64108 ZIP Code. This area is served by the Kansas City 33 School District attendance zone.
Unique Features
- Coffee Bar
- Courtesy Patrol
- Co-working Space
- Fitness Center & Yoga Studio
- Handicap Accessible
- Hardwood-style Flooring
- In-wall Usb Ports
- Maker's Room
- Package Lockers
- Pet-friendly Community
- Picnic/bbq Area
- Sun Deck
- Tile Backsplash
- Valet Trash Pickup
Community Amenities
Pool
Fitness Center
Elevator
Controlled Access
Grill
Community-Wide WiFi
Conference Rooms
24 Hour Access
Property Services
- Package Service
- Community-Wide WiFi
- Wi-Fi
- Controlled Access
- Maintenance on site
- Property Manager on Site
- 24 Hour Access
- Trash Pickup - Curbside
- Online Services
- Planned Social Activities
- Pet Play Area
- Pet Washing Station
Shared Community
- Elevator
- Multi Use Room
- Conference Rooms
Fitness & Recreation
- Fitness Center
- Pool
- Bicycle Storage
- Gameroom
Outdoor Features
- Sundeck
- Courtyard
- Grill
- Picnic Area
Student Features
- Individual Locking Bedrooms
- Private Bathroom
Apartment Features
Washer/Dryer
Air Conditioning
Dishwasher
High Speed Internet Access
Hardwood Floors
Walk-In Closets
Island Kitchen
Granite Countertops
Indoor Features
- High Speed Internet Access
- Washer/Dryer
- Air Conditioning
- Heating
- Tub/Shower
Kitchen Features & Appliances
- Dishwasher
- Disposal
- Ice Maker
- Granite Countertops
- Stainless Steel Appliances
- Island Kitchen
- Eat-in Kitchen
- Kitchen
- Microwave
- Oven
- Range
- Refrigerator
- Freezer
- Breakfast Nook
Model Details
- Hardwood Floors
- Carpet
- High Ceilings
- Views
- Walk-In Closets
- Window Coverings
- Large Bedrooms
- Balcony
- Patio
- Deck
Crossroads is an artistic neighborhood in the heart of Kansas City that encompasses the former Film Row District. Historic buildings and converted warehouses help create the area’s buzzing retail scene and play host to an array of unique, upscale apartments. Rental prices in the Crossroads district typically run a litter higher than the Kansas City average, reflecting the community’s highly sought-after status.
Public transportation options in the neighborhood include the KC Streetcar, which operates along a two-mile route that travels directly through Crossroads. Hop onto the streetcar to visit the River Market, Crown Center, and Union Station. Crossroads’ proximity to Interstate 35 makes the community ideal for those commuting to central Kansas City. Boutiques and art galleries can be found throughout the neighborhood. Locals enjoy a variety of food and drink options as well, including Lidia’s, an immaculate Italian restaurant established by renowned chef Lidia Bastianich.
Learn more about living in CrossroadsCompare neighborhood and city base rent averages by bedroom.
| Crossroads | Kansas City, MO | |
|---|---|---|
| Studio | $1,327 | $1,047 |
| 1 Bedroom | $1,648 | $1,259 |
| 2 Bedrooms | $2,173 | $1,501 |
| 3 Bedrooms | $3,378 | $1,789 |
- Package Service
- Community-Wide WiFi
- Wi-Fi
- Controlled Access
- Maintenance on site
- Property Manager on Site
- 24 Hour Access
- Trash Pickup - Curbside
- Online Services
- Planned Social Activities
- Pet Play Area
- Pet Washing Station
- Elevator
- Multi Use Room
- Conference Rooms
- Sundeck
- Courtyard
- Grill
- Picnic Area
- Fitness Center
- Pool
- Bicycle Storage
- Gameroom
- Individual Locking Bedrooms
- Private Bathroom
- Coffee Bar
- Courtesy Patrol
- Co-working Space
- Fitness Center & Yoga Studio
- Handicap Accessible
- Hardwood-style Flooring
- In-wall Usb Ports
- Maker's Room
- Package Lockers
- Pet-friendly Community
- Picnic/bbq Area
- Sun Deck
- Tile Backsplash
- Valet Trash Pickup
- High Speed Internet Access
- Washer/Dryer
- Air Conditioning
- Heating
- Tub/Shower
- Dishwasher
- Disposal
- Ice Maker
- Granite Countertops
- Stainless Steel Appliances
- Island Kitchen
- Eat-in Kitchen
- Kitchen
- Microwave
- Oven
- Range
- Refrigerator
- Freezer
- Breakfast Nook
- Hardwood Floors
- Carpet
- High Ceilings
- Views
- Walk-In Closets
- Window Coverings
- Large Bedrooms
- Balcony
- Patio
- Deck
| Monday | 10am - 6pm |
|---|---|
| Tuesday | 10am - 6pm |
| Wednesday | 10am - 6pm |
| Thursday | 10am - 6pm |
| Friday | 10am - 6pm |
| Saturday | 10am - 4pm |
| Sunday | Closed |
| Colleges & Universities | Distance | ||
|---|---|---|---|
| Colleges & Universities | Distance | ||
| Drive: | 5 min | 2.2 mi | |
| Drive: | 7 min | 3.4 mi | |
| Drive: | 8 min | 4.3 mi | |
| Drive: | 9 min | 4.5 mi |


 The GreatSchools Rating helps parents compare schools within a state based on a variety of school quality indicators and provides a helpful picture of how effectively each school serves all of its students. Ratings are on a scale of 1 (below average) to 10 (above average) and can include test scores, college readiness, academic progress, advanced courses, equity, discipline and attendance data. We also advise parents to visit schools, consider other information on school performance and programs, and consider family needs as part of the school selection process.
View GreatSchools Rating Methodology
Data provided by GreatSchools.org © 2026. All rights reserved.
Transportation options available in Kansas City include Crossroads On Main At 19Th St Sb, located 0.3 mile from Arte KC. Arte KC is near Kansas City International, located 20.2 miles or 29 minutes away.
| Transit / Subway | Distance | ||
|---|---|---|---|
| Transit / Subway | Distance | ||
| Walk: | 5 min | 0.3 mi | |
| Walk: | 10 min | 0.5 mi | |
| Walk: | 14 min | 0.7 mi | |
| Walk: | 17 min | 0.9 mi | |
| Drive: | 3 min | 1.2 mi |
| Commuter Rail | Distance | ||
|---|---|---|---|
| Commuter Rail | Distance | ||
|
|
Walk: | 13 min | 0.7 mi |
|
|
Drive: | 17 min | 9.0 mi |
|
|
Drive: | 30 min | 19.4 mi |
| Airports | Distance | ||
|---|---|---|---|
| Airports | Distance | ||
|
Kansas City International
|
Drive: | 29 min | 20.2 mi |
Scores provided by
 What do Walkability, Transit, Drivability, and Bikeability mean?
Walkability measures the walking distance to day-to-day needs.
Transit measures access to public transportation.
Drivability measures congestion, parking availability, and access to major roads.
Bikeability measures the suitability for cycling.
How It Works
What do Walkability, Transit, Drivability, and Bikeability mean?
Walkability measures the walking distance to day-to-day needs.
Transit measures access to public transportation.
Drivability measures congestion, parking availability, and access to major roads.
Bikeability measures the suitability for cycling.
How It Works
Traffic
BusyAirport
CalmBusinesses
ActiveScores provided by
HowLoud What is a Sound Score Rating? A Sound Score Rating aggregates noise caused by vehicle traffic, airplane traffic and local sources. How It WorksTime and distance from Arte KC.
| Shopping Centers | Distance | ||
|---|---|---|---|
| Shopping Centers | Distance | ||
| Walk: | 12 min | 0.7 mi | |
| Walk: | 14 min | 0.7 mi | |
| Drive: | 4 min | 1.8 mi |
| Parks and Recreation | Distance | ||
|---|---|---|---|
| Parks and Recreation | Distance | ||
|
Science City at Union Station
|
Walk: | 16 min | 0.8 mi |
|
Mill Creek Park
|
Drive: | 6 min | 3.2 mi |
|
Donald J. Hall Sculpture Park
|
Drive: | 7 min | 3.5 mi |
|
Theis Park
|
Drive: | 7 min | 3.7 mi |
|
Anita B. Gorman Conservation Discovery Center
|
Drive: | 7 min | 3.7 mi |
| Hospitals | Distance | ||
|---|---|---|---|
| Hospitals | Distance | ||
| Walk: | 9 min | 0.5 mi | |
| Walk: | 10 min | 0.5 mi | |
| Walk: | 14 min | 0.7 mi |
| Military Bases | Distance | ||
|---|---|---|---|
| Military Bases | Distance | ||
| Drive: | 53 min | 32.1 mi | |
| Drive: | 75 min | 67.5 mi | |
| Drive: | 113 min | 75.8 mi |
Arte KC Photos
-
Arte KC
-
Studio - Artist
-
Studio - Artist
-
Studio - Artist
-
Studio - Artist
-
Studio - Artist
-
Studio - Artist
-
1BR, 1BA - Palazzo
-
1BR, 1BA - Palazzo
Models
-
Studio
-
Studio
-
Studio
-
1 Bedroom
-
1 Bedroom
-
1 Bedroom
Nearby Apartments
Within 50 Miles of Arte KC
-
The Locale
6201 Johnson Dr
Mission, KS 66202
$1,875 - $2,879 Total Monthly Price
1-2 Br 6.3 mi
-
Village at Mission Farms
4080 Indian Creek Pky
Overland Park, KS 66206
$1,457 - $3,177 Total Monthly Price
1-2 Br 11.1 mi
-
Highlands Lodge
5000 Indian Creek Pky
Overland Park, KS 66207
$1,606 - $2,146 Total Monthly Price
1-2 Br 11.2 mi
-
Village West
11024 Delaware Pky
Kansas City, KS 66109
$1,323 - $1,987 Total Monthly Price
1-3 Br 14.1 mi
-
Prairie View
11200 Delaware Pky
Kansas City, KS 66109
$1,410 - $2,007 Total Monthly Price
1-2 Br 14.3 mi
Arte KC has units with in‑unit washers and dryers, making laundry day simple for residents.
Utilities are not included in rent. Residents should plan to set up and pay for all services separately.
Parking is available at Arte KC. Fees may apply depending on the type of parking offered. Contact this property for details.
Arte KC has studios to two-bedrooms with rent ranges from $1,150/mo. to $2,320/mo.
Yes, Arte KC welcomes pets. Breed restrictions, weight limits, and additional fees may apply. View this property's pet policy.
A good rule of thumb is to spend no more than 30% of your gross income on rent. Based on the lowest available rent of $1,150 for a studio, you would need to earn about $46,000 per year to qualify. Want to double-check your budget? Calculate how much rent you can afford with our Rent Affordability Calculator.
Arte KC is offering Specials for eligible applicants, with rental rates starting at $1,150.
Yes! Arte KC offers 2 Matterport 3D Tours. Explore different floor plans and see unit level details, all without leaving home.
1918 Locust St
Kansas City, MO 64108