Map
  • Add a Property
  • Renter Tools
    • Favorites
    • Saved Searches
  • Manage Rentals
  • Apartments For Rent
  • Houses For Rent
  • Condos For Rent
  • Townhomes For Rent
  • Help Center
  • Hoboken Average Rent
  • Area Guide
  • Rent Calculator
  • Property Management Companies

Language

Apartments.com Logo
Manage Rentals      Sign Up / Sign In
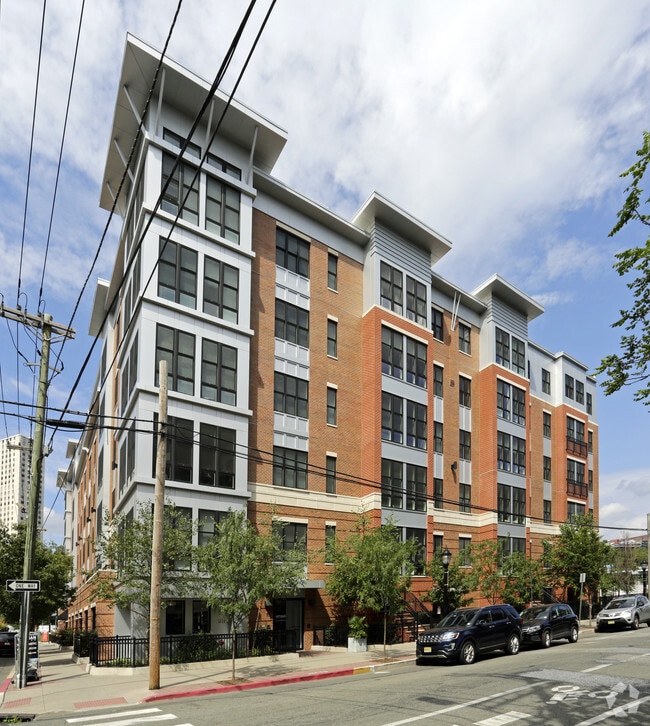
  • Primary Photo - Artisan Series
  • 1101 Madison Stret - Artisan Series
    Building Photo - Artisan Series
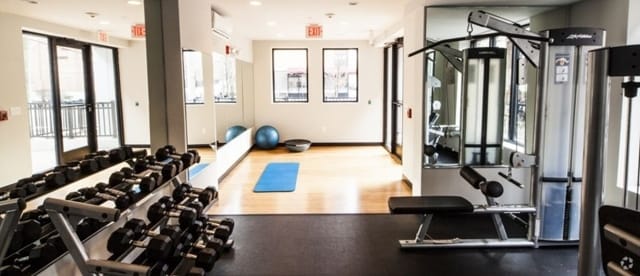
  • Fitness Center - Artisan Series
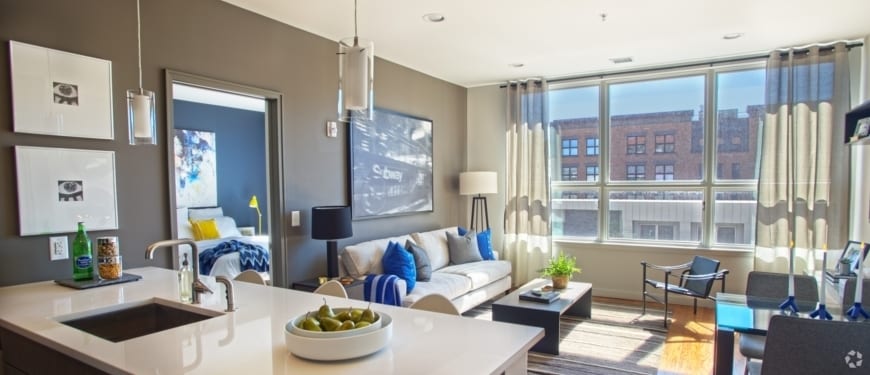
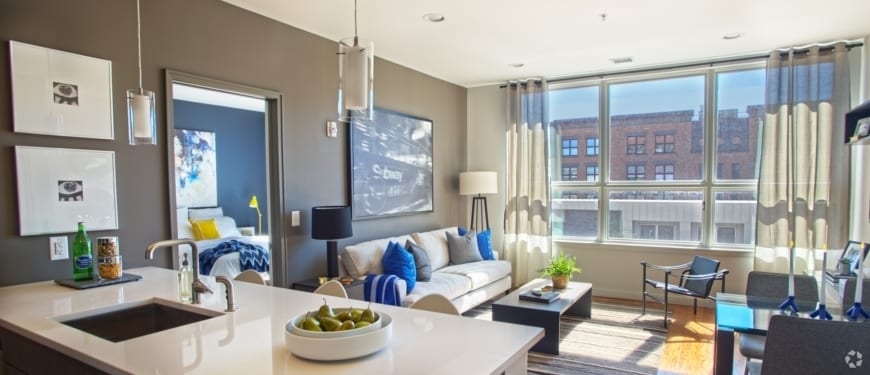
    Kitchen - Artisan Series
Contact This Property

Tour Options: In-Person, Video Video Tours Many properties are now offering LIVE tours via FaceTime and other streaming apps.

Language: English

Closed Today

View All Hours Office Hours Monday & Tuesday, 9am - 6pm Wednesday, 11am - 6pm Thursday, 9am - 6pm Friday, 8am - 5pm Saturday, 10am - 5pm Sunday, Closed

Artisan Series media gallery Unit
call 973-354-8107
Floor Plan View Body
New Jersey Hudson County Hoboken Uptown Hoboken

Artisan Series

1100 Jefferson St, Hoboken, NJ 07030

4.1
Renter Rating 13 Reviews
Verified Listing CoStar Verified® Listing

This Listing has been verified by CoStar’s listing verification process, which combines internal screening and fraud detection technology. Always beware of scams.

Today
Share Listing
Favorites
973-354-8107
Property Management Company Logo
  • Monthly Rent

    $3,823 - $5,363

  • Bedrooms

    1 - 2 bd

  • Bathrooms

    1 - 2 ba

  • Square Feet

    770 - 1,232 sq ft

Artisan Series
Property Management Company Logo
Share Listing
Favorites

Four unique buildings, each with high quality urban design and condominium-style finishes, combine to form Hoboken's luxury Artisan Series. Each spacious apartment home in this collection of ultra-luxury buildings includes high ceilings, gourmet style kitchens and thoughtfully designed open layouts. If that's not enough, just outside the doors are Hoboken's finest restaurants, bars, galleries and boutiques.

Read More

Highlights

  • Top Rated by Renters
  • Walker's Paradise
  • Den
  • Walk-In Closets
  • Hardwood Floors

Pricing & Floor Plans

filter results by bedrooms
Cost Calculator: Estimate your monthly and one-time fees.
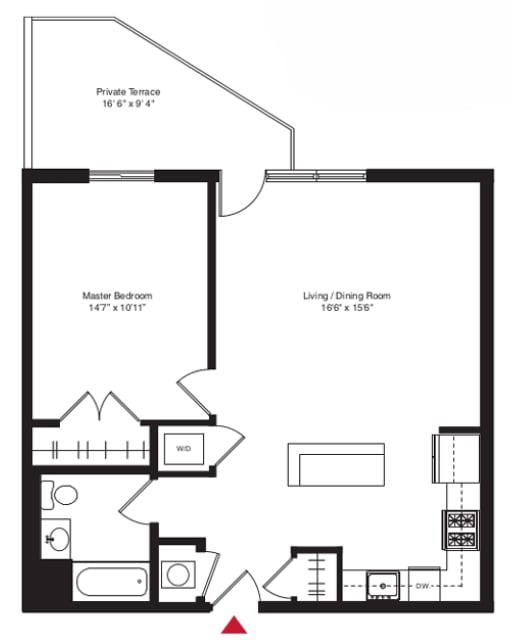
caa4 1 Bed/1Bath
$3,967 1 Bed 1 Bath 770 Sq Ft $1,500 Deposit
1 Available unit
Unit
Base Price
Sq Ft
Availability
Unit Details
  • Unit 601
    price $3,967
    square feet 770
    availibility Now
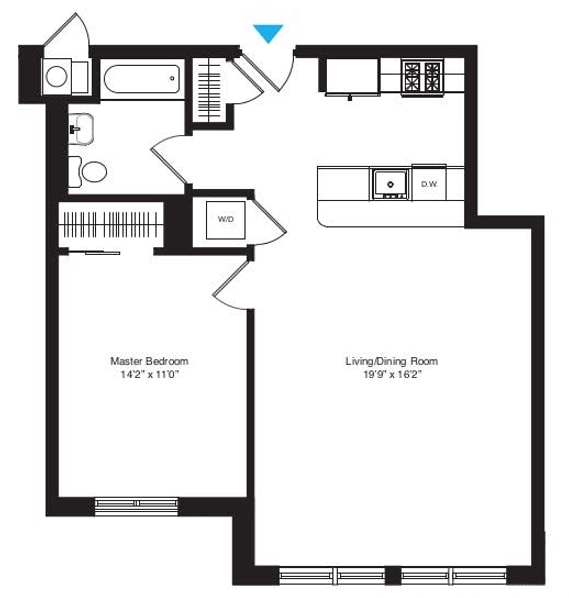
aa2 1 Bed/1Bath
$3,823 1 Bed 1 Bath 801 Sq Ft $1,500 Deposit
1 Available unit
Unit
Base Price
Sq Ft
Availability
Unit Details
  • Unit 502
    price $3,823
    square feet 801
    availibility Aug 17
bc07 2 Bed/2 Bath
$5,073 2 Beds 2 Baths 1,061 Sq Ft $1,500 Deposit
2 Available units
Unit
Base Price
Sq Ft
Availability
Unit Details
  • Unit 307
    price $5,073
    square feet 1,061
    availibility Jun 25
  • Unit 306
    price $5,073
    square feet 1,061
    availibility Aug 10
bc08T 2Bed/2 Bath
$5,307 2 Beds 2 Baths 1,087 Sq Ft $1,500 Deposit
1 Available unit
Unit
Base Price
Sq Ft
Availability
Unit Details
  • Unit 204
    price $5,307
    square feet 1,087
    availibility Jun 25
bc08 2 Bed/2 Bath
$5,133 2 Beds 2 Baths 1,087 Sq Ft $1,500 Deposit
1 Available unit
Unit
Base Price
Sq Ft
Availability
Unit Details
  • Unit 405
    price $5,133
    square feet 1,087
    availibility Jul 10
bc13 2 Bed/2 Bath
$5,363 2 Beds 2 Baths 1,232 Sq Ft $1,500 Deposit
1 Available unit
Unit
Base Price
Sq Ft
Availability
Unit Details
  • Unit 503
    price $5,363
    square feet 1,232
    availibility Jul 13
cbc4 2 Bed/2 Bath
$5,318 2 Beds 2 Baths 1,200 Sq Ft $1,500 Deposit
1 Available unit
Unit
Base Price
Sq Ft
Availability
Unit Details
  • Unit 511
    price $5,318
    square feet 1,200
    availibility Jul 15
caa4 1 Bed/1Bath
$3,967 1 Bed 1 Bath 770 Sq Ft $1,500 Deposit
1 Available unit
Unit
Base Price
Sq Ft
Availability
Unit Details
  • Unit 601
    price $3,967
    square feet 770
    availibility Now
aa2 1 Bed/1Bath
$3,823 1 Bed 1 Bath 801 Sq Ft $1,500 Deposit
1 Available unit
Unit
Base Price
Sq Ft
Availability
Unit Details
  • Unit 502
    price $3,823
    square feet 801
    availibility Aug 17
bc07 2 Bed/2 Bath
$5,073 2 Beds 2 Baths 1,061 Sq Ft $1,500 Deposit
2 Available units
Unit
Base Price
Sq Ft
Availability
Unit Details
  • Unit 307
    price $5,073
    square feet 1,061
    availibility Jun 25
  • Unit 306
    price $5,073
    square feet 1,061
    availibility Aug 10
bc08T 2Bed/2 Bath
$5,307 2 Beds 2 Baths 1,087 Sq Ft $1,500 Deposit
1 Available unit
Unit
Base Price
Sq Ft
Availability
Unit Details
  • Unit 204
    price $5,307
    square feet 1,087
    availibility Jun 25
bc08 2 Bed/2 Bath
$5,133 2 Beds 2 Baths 1,087 Sq Ft $1,500 Deposit
1 Available unit
Unit
Base Price
Sq Ft
Availability
Unit Details
  • Unit 405
    price $5,133
    square feet 1,087
    availibility Jul 10
bc13 2 Bed/2 Bath
$5,363 2 Beds 2 Baths 1,232 Sq Ft $1,500 Deposit
1 Available unit
Unit
Base Price
Sq Ft
Availability
Unit Details
  • Unit 503
    price $5,363
    square feet 1,232
    availibility Jul 13
cbc4 2 Bed/2 Bath
$5,318 2 Beds 2 Baths 1,200 Sq Ft $1,500 Deposit
1 Available unit
Unit
Base Price
Sq Ft
Availability
Unit Details
  • Unit 511
    price $5,318
    square feet 1,200
    availibility Jul 15
* Price shown is base rent. Excludes user-selected optional fees and variable or usage-based fees and required charges due at or prior to move-in or at move-out.View Fees and Policies for details. Price, availability, fees, and any applicable rent special are subject to change without notice.
* Square footage definitions vary. Displayed square footage is approximate.

Fees and Policies

The fees listed below are community-provided and may exclude utilities or add-ons. All payments are made directly to the property and are non-refundable unless otherwise specified. Use the Cost Calculator to determine costs based on your needs.

  • One-Time Basics
    • Due at Application
      • Application Fee Per Applicant
        Charged per applicant.
        $100
    • Due at Move-In
      • Administrative Fee
        Charged per unit.
        $500
  • Dogs
    • Allowed
  • Cats
    • Allowed

Property Fee Disclaimer: Based on community-supplied data and independent market research. Subject to change without notice. May exclude fees for mandatory or optional services and usage-based utilities.

Details

Utilities Included

  • Water
  • Trash Removal

Property Information

  • Built in 2012
  • 185 units/6 stories

Matterport 3D Tours

This single-floor space makes a strong first impression with its thoughtfully designed lobby area. The standout feature is a striking reclaimed wood accent wall, composed of weathered planks in varying shades of grey and brown, lending the space a warm yet contemporary rustic character. Against this textured backdrop, a vibrant blue-and-white abstract artwork serves as a bold focal point, adding a splash of color and artistic flair to the environment. The seating area is curated with a pair of mid-century modern-style amber leather chairs arranged around a low wooden table, all anchored by a circular patterned area rug. An industrial-style pendant lamp adds to the eclectic, design-forward aesthetic of the space. The flooring throughout consists of large-format light grey tiles, contributing to a clean, open feel. The white ceiling is fitted with recessed lighting that provides even, ambient illumination across the space. A corridor extending from the main area hints at additional rooms or offices beyond, framed by clean white walls and accented with framed artwork. Overall, the space balances industrial and modern design elements to create an inviting and professional atmosphere.

Lobby
1/5
This single-floor space makes a strong first impression with its thoughtfully designed lobby area. The standout feature is a striking reclaimed wood accent wall, composed of weathered planks in varying shades of grey and brown, lending the space a warm yet contemporary rustic character. Against this textured backdrop, a vibrant blue-and-white abstract artwork serves as a bold focal point, adding a splash of color and artistic flair to the environment.

The seating area is curated with a pair of mid-century modern-style amber leather chairs arranged around a low wooden table, all anchored by a circular patterned area rug. An industrial-style pendant lamp adds to the eclectic, design-forward aesthetic of the space.

The flooring throughout consists of large-format light grey tiles, contributing to a clean, open feel. The white ceiling is fitted with recessed lighting that provides even, ambient illumination across the space. A corridor extending from the main area hints at additional rooms or offices beyond, framed by clean white walls and accented with framed artwork. Overall, the space balances industrial and modern design elements to create an inviting and professional atmosphere. This single-floor space presents a striking modern lobby with a carefully curated design aesthetic that blends industrial and contemporary elements. The interior is defined by dramatic dark wall paneling with subtle horizontal striping, lending depth and a sense of refined sophistication to the space. Light hardwood flooring provides a warm contrast against the predominantly dark palette, grounding the space and enhancing its visual balance.

A stainless steel elevator serves as a functional focal point along the main wall, seamlessly integrated into the design with a clean, architectural surround. Built-in shelving units flank the elevator, adding both structure and utility to the space.

The seating arrangement is thoughtfully composed, featuring a collection of plush, dark velvet accent chairs positioned around a sculptural glass-top coffee table with a distinctive metallic base. The arrangement encourages a comfortable yet stylish gathering area, suitable for welcoming visitors or facilitating informal interactions.

The overall ambiance is polished and professional, with a cohesive dark color scheme punctuated by metallic accents throughout. The space conveys a strong sense of design intentionality, making it well-suited for a high-end commercial, hospitality, or mixed-use environment. This fitness center offers a thoughtfully designed workout environment finished in a sleek, modern aesthetic with neutral gray tones throughout. The space features dark rubberized flooring that provides both durability and comfort underfoot, making it well-suited for a variety of exercise activities.

The room is outfitted with a thorough selection of equipment to support diverse fitness routines. Cardio machines, including treadmills and ellipticals, are lined along one side of the space, while multi-station cable and strength training machines are positioned to allow for efficient use of the floor plan. A dedicated free weights area features a full rack of dumbbells in graduating sizes, accompanied by a flat utility bench for targeted exercises.

Floor-to-ceiling mirrors are installed along the walls, enhancing the sense of openness and allowing users to monitor their form during workouts. Recessed lighting in the ceiling provides consistent, even illumination throughout the space. The layout is open and uncluttered, allowing for easy movement between stations. A clearly marked exit and clean white walls contribute to a safe and organized environment. Overall, this fitness center is a functional and well-appointed space designed to accommodate a broad range of fitness needs. This single-floor amenity lounge is thoughtfully designed to offer a dynamic mix of social, recreational, and relaxation spaces. The main gathering area is anchored by a large round dining table set atop a bold circular area rug, illuminated by a striking sputnik-style chandelier that serves as a focal point of the room. Light wood-look flooring flows throughout, lending warmth and continuity across the space.

A sheer curtain partition elegantly divides the main lounge from a dedicated game area, which features a full-size pool table with a vibrant red felt surface, set beneath its own pendant lighting. Direct access to an outdoor patio through glass double doors floods the interior with natural light and provides a seamless indoor-outdoor connection.

The kitchenette is outfitted with wood-grain cabinetry, crisp white quartz countertops, stainless steel appliances including a microwave and beverage refrigerator, and a functional sink — ideal for catering and entertaining. An artistically carved white decorative panel adds a sculptural element to this area.

Lounge seating nooks are furnished with warm brown accent chairs, industrial-style side tables, and decorative wall sconces. Textured wallcoverings, curated artwork, and thoughtful lighting throughout give the space a refined yet welcoming ambiance suited for both casual gatherings and private events. This fitness center is designed to support a wide range of workout routines in a focused, motivating environment. The space is anchored by a bold motivational mural spanning the main wall, boldly posing the question "What's Your Goal?" and filled with an array of fitness aspirations — setting an energizing tone throughout the room. Recessed lighting illuminates the dark rubberized flooring, creating a sleek, purposeful aesthetic. 

The cardio section is well-appointed with a row of Life Fitness treadmills and upright elliptical machines, each equipped with individual display screens for tracking performance. Adjacent to these, stationary bikes and other cardio equipment provide ample variety for endurance training.

The strength training area features a Smith machine, a multi-cable functional trainer, and a dedicated weight bench, complemented by a full rack of dumbbells. Along one wall, large mirrors amplify the sense of space and allow for form monitoring during workouts. 

A functional training zone is stocked with kettlebells, medicine balls, stability balls, a BOSU trainer, TRX suspension straps, and battle ropes, offering versatile options for dynamic and conditioning exercises. Natural light filters in through windows, adding a welcoming brightness to the otherwise purposefully moody interior design.

About Artisan Series

Four unique buildings, each with high quality urban design and condominium-style finishes, combine to form Hoboken's luxury Artisan Series. Each spacious apartment home in this collection of ultra-luxury buildings includes high ceilings, gourmet style kitchens and thoughtfully designed open layouts. If that's not enough, just outside the doors are Hoboken's finest restaurants, bars, galleries and boutiques.

Artisan Series is an apartment community located in Hudson County and the 07030 ZIP Code. This area is served by the Hoboken Public School District attendance zone.

Contact

View Property Website
Language: English
Closed Today
  • Monday & Tuesday, 9am - 6pm
  • Wednesday, 11am - 6pm
  • Thursday, 9am - 6pm
  • Friday, 8am - 5pm
  • Saturday, 10am - 5pm
  • Sunday, Closed
Property Management Company Logo

Community Amenities

  • Wi-Fi
  • Clubhouse
  • Lounge
  • Fitness Center

Apartment Features

Washer/Dryer

Air Conditioning

Dishwasher

Hardwood Floors

  • Washer/Dryer
  • Air Conditioning
  • Cable Ready
  • Tub/Shower
  • Dishwasher
  • Granite Countertops
  • Quartz Countertops
  • Hardwood Floors
  • Tile Floors
  • Den
  • Walk-In Closets
Location
1100 Jefferson St, Hoboken,
NJ 07030
Get Directions
Schools Restaurants Groceries Coffee Banks Shops Fitness
| Edit
Edit Commute

Destination is required

Under 30 minutes

Commute Time is calculated at rush hour.
Neighborhood

Uptown Hoboken is located a few miles north of Downtown Hoboken, stretching from 8th Street to 18th Street. Nestled along the Hudson River, across from New York City, this urban, walkable neighborhood is filled with elegant brownstones, charming brick multi-family units, and lavish high-rise apartments. This neighborhood is home to several gorgeous urban parks, with an abundance of restaurants, pubs, and shops within walking distance of each other.

Waterfront Maxwell Place Park offers dynamic views of the Hudson River along with a small beach and playground, while Shipyard Park hosts family-friendly summer concerts. Nearby you can experience a bit of the Mile Square City’s history by visiting the Hoboken Historical Museum or the Birthplace of Baseball Monument, which marks the spot of where the original baseball diamond was located. When you’re feeling hungry in your new apartment, you’ll be able to take a short walk to whatever you have a taste for.

Learn more about living in Uptown Hoboken 
Average Prices by Area

Compare neighborhood and city base rent averages by bedroom.

Uptown Hoboken Hoboken, NJ
Studio $3,065 $3,098
1 Bedroom $3,988 $3,833
2 Bedrooms $5,085 $4,920
3 Bedrooms $6,671 $6,484
Amenities
  • Wi-Fi
  • Clubhouse
  • Lounge
  • Fitness Center
  • Washer/Dryer
  • Air Conditioning
  • Cable Ready
  • Tub/Shower
  • Dishwasher
  • Granite Countertops
  • Quartz Countertops
  • Hardwood Floors
  • Tile Floors
  • Den
  • Walk-In Closets
Expenses
Utilities Included
Water, Trash Removal Included
Office Hours
Monday 9am - 6pm
Tuesday 9am - 6pm
Wednesday 11am - 6pm
Thursday 9am - 6pm
Friday 8am - 5pm
Saturday 10am - 5pm
Sunday Closed
973-354-8107
Education
Colleges & Universities Distance
Stevens Inst. of Technology
Walk: 17 min 0.9 mi
Hudson Co. Comm. College
Drive: 8 min 3.0 mi
Technical Career Institutes
Drive: 12 min 3.8 mi
Fashion Inst. of Technology
Drive: 12 min 3.9 mi
Artisan Series is within 17 minutes or 0.9 mile from Stevens Inst. of Technology. It is also near Hudson Co. Comm. College and Technical Career Institutes.
Schools
  • Public Schools
  • Private Schools
Wallace No. 6 Elementary School
Public Elementary School
Grades PK-5
516 Students
Attendance Zone
Thomas G Connors
Public Elementary School
Grades K-5
309 Students
Attendance Zone
Hoboken Charter School
Public Elementary, Middle & High School
Grades K-12
300 Students
Nearby
Hoboken High School
Public High School
Grades 9-12
526 Students
Attendance Zone
Hoboken Catholic Academy
Private Elementary & Middle School
Grades PK-8
313 Students
Nearby
The Hudson School
Private Elementary, Middle & High School
Grades PK-12
187 Students
Nearby
Tessa International School
Private Elementary School
Grades PK-5
123 Students
Nearby
School data provided by The GreatSchools Rating helps parents compare schools within a state based on a variety of school quality indicators and provides a helpful picture of how effectively each school serves all of its students. Ratings are on a scale of 1 (below average) to 10 (above average) and can include test scores, college readiness, academic progress, advanced courses, equity, discipline and attendance data. We also advise parents to visit schools, consider other information on school performance and programs, and consider family needs as part of the school selection process.

View GreatSchools Rating Methodology


Data provided by GreatSchools.org © 2026. All rights reserved.
Transportation

Transportation options available in Hoboken include 9Th Street - Congress Center, located 0.3 mile from Artisan Series. Artisan Series is near Newark Liberty International, located 11.1 miles or 16 minutes away, and LaGuardia, located 12.5 miles or 28 minutes away.

Transit / Subway Distance
9Th Street - Congress Center
Walk: 6 min 0.3 mi
Lincoln Harbor
Drive: 4 min 1.2 mi
2Nd Street
Drive: 4 min 1.4 mi
Hoboken Terminal
Drive: 6 min 1.8 mi
Pavonia Newport
Drive: 6 min 2.2 mi
Commuter Rail Distance
Hoboken
Drive: 4 min 1.5 mi
Pavonia/Newport
Drive: 7 min 2.2 mi
Journal Square
Drive: 8 min 3.0 mi
Ny Moynihan Train Hall At Penn Station
Drive: 12 min 4.0 mi
Christopher St
Drive: 13 min 4.5 mi
Airports Distance
Airports Distance
Newark Liberty International
Drive: 16 min 11.1 mi
LaGuardia
Drive: 28 min 12.5 mi
Getting Around
Exceptionally Walkable
Walkability
100 / 100
Strong Public Transit
Transit
80 / 100
Fairly Drivable
Drivability
40 / 100
Moderately Bikeable
Bikeability
60 / 100

Scores provided by

What do Walkability, Transit, Drivability, and Bikeability mean? Walkability measures the walking distance to day-to-day needs. Transit measures access to public transportation. Drivability measures congestion, parking availability, and access to major roads. Bikeability measures the suitability for cycling. How It Works
-
Soundscore™
- / 100

Traffic

-

Airport

-

Businesses

-

Scores provided by

HowLoud What is a Sound Score Rating? A Sound Score Rating aggregates noise caused by vehicle traffic, airplane traffic and local sources. How It Works
Points of Interest

Time and distance from Artisan Series.

Shopping Centers Distance
Newport Plaza
Drive: 4 min 1.4 mi
Union City Plaza
Drive: 8 min 2.2 mi
Kennedy Commons
Drive: 7 min 2.3 mi
Artisan Series has 3 shopping centers within 2.3 miles, which is about a 7-minute drive. The miles and minutes will be for the farthest away property.
Parks and Recreation Distance
Chelsea Recreation Center
Drive: 12 min 3.9 mi
Chelsea Park
Drive: 14 min 4.2 mi
The High Line
Drive: 13 min 4.2 mi
Hudson River Park
Drive: 14 min 4.7 mi
Washington Square Park
Drive: 13 min 4.8 mi
Artisan Series has 5 parks within 4.8 miles, including Chelsea Park, Chelsea Recreation Center, and The High Line.
Hospitals Distance
Hospitals Distance
Hoboken University Medical Center
Walk: 16 min 0.8 mi
CarePoint Health at Christ Hospital
Drive: 5 min 2.0 mi
Jersey City Medical Center
Drive: 8 min 2.9 mi
Artisan Series has 3 hospitals within 2.9 miles, the nearest is Hoboken University Medical Center which is 0.8 mile away and a 16 minute walk.
Military Bases Distance
Governors Island Support Center
Drive: 15 min 6.0 mi
Military Ocean Terminal
Drive: 14 min 8.5 mi
Naval Station NY Stapleton Site
Drive: 34 min 17.3 mi
Artisan Series has 3 military bases within 17.3 miles, the nearest is Governors Island Support Center which is 6.0 miles away and a 15 minute drive.


Reviews for Artisan Series

4.1
Renter Rating
5 Stars
10
4 Stars
0
3 Stars
0
2 Stars
0
1 Star
3
Share details of your own experience with this property
Renter Reviews 13 Reviews
 
  • Most Recent
  • Most Helpful
  • Rating Low-High
  • Rating High-Low
Submitted by a verified resident of the apartment community. Participating residents may receive reward points in exchange for posting a review during their lease term, regardless of the nature of the review. Delete

Property Manager Responded:

Property Manager Responded

Show full review Show less
Was this helpful? Vote review helpful Thanks for your feedback!
Flag Review
  1. ...
  2. ...

Artisan Series Photos

  • Artisan Series

  • Lobby

  • 1101 Madison Stret

  • Fitness Center

  • Kitchen

  • Exterior

  • Exterior

  • Bedroom

Models

  • 601

  • 1408 Clinton Street

  • 1100 Jefferson Street/1101 Madison Street

  • 1100 Jefferson Street/1101 Madison Street

  • 511

  • 1408 Clinton Street

Nearby Apartments

Within 50 Miles of Artisan Series

  • Hedges at Hawthorne

    204 Wagaraw Rd

    Hawthorne, NJ 07506

    $2,699 - $3,500

    1-2 Br 14.5 mi

  • Molly Brook on Belmont

    920 Belmont Ave

    North Haledon, NJ 07508

    $2,247 - $3,098

    1-2 Br 16.2 mi

  • Lexica

    11-21 Upper Pond Rd

    Parsippany, NJ 07054

    $2,705 - $3,915

    1-2 Br 22.8 mi

  • The Kempson

    212 Durham Ave

    Metuchen, NJ 08840

    $2,920 - $4,370

    1-3 Br 22.9 mi

  • Sofi Parc Grove

    200 Broad St

    Stamford, CT 06901

    $2,377 - $5,268 Total Monthly Price

    1-3 Br 33.6 mi

  • Residences at The Summit

    100 Reserve Rd

    Danbury, CT 06810

    $2,254 - $3,282 Total Monthly Price

    1-2 Br 50.9 mi

Frequently Asked Questions
Does Artisan Series have in-unit laundry?

Artisan Series has units with in‑unit washers and dryers, making laundry day simple for residents.

What utilities are included in rent at Artisan Series?

Select utilities are included in rent at Artisan Series, including water and trash removal. Residents are responsible for any other utilities not listed.

Is parking available at Artisan Series?

Contact this property for parking details.

Which floor plans are available, and what are the price ranges?

Artisan Series has one to two-bedrooms with rent ranges from $3,823/mo. to $5,363/mo.

Is Artisan Series pet-friendly?

Yes, Artisan Series welcomes pets. Breed restrictions, weight limits, and additional fees may apply. View this property's pet policy.

How much income do I need to rent at Artisan Series?

A good rule of thumb is to spend no more than 30% of your gross income on rent. Based on the lowest available rent of $3,823 for a one-bedroom, you would need to earn about $152,920 per year to qualify. Want to double-check your budget? Calculate how much rent you can afford with our Rent Affordability Calculator.

Does Artisan Series have move-in specials?

Artisan Series is not currently offering any rent specials. Check back soon, as promotions change frequently.

Does Artisan Series offer Matterport 3D tours?

Yes! Artisan Series offers 6 Matterport 3D Tours. Explore different floor plans and see unit level details, all without leaving home.

How do I access Social Services in New Jersey?

Statewide service is free, confidential, multilingual and always open. Three easy ways to reach Social Services in NJ: Dial 2-1-1; text your zip code to 898-211; or chat at https://www.nj211.orgNeed Help? Start Here! NJ 211

Back To Top
Send a Message
Contact Property
enter move in date in the format: 2 digit month / 2 digit day / 4 digit year

I would like to...

Send Message

Submitting Request

Send a Message
Contact Property

Thank you! Your email has been sent.

Error

Report an Issue Print Get Directions
Try These Popular Nearby Searches

Cities

  • Union City Rentals
  • Weehawken Rentals
  • Jersey City Rentals
  • Secaucus Rentals
  • West New York Rentals

Search by Bedrooms

  • Studio Apartments in Hoboken
  • 1 Bedroom Apartments in Hoboken
  • 2 Bedroom Apartments in Hoboken
  • 3 Bedroom Apartments in Hoboken
  • Rooms for Rent in Hoboken

Other Rental Types

  • Hoboken Lofts for Rent
  • Hoboken Houses for Rent
  • Hoboken Condos for Rent
  • Hoboken Townhomes for Rent
  • Private Landlord Rentals Hoboken
  • Hoboken Duplex Rentals
  • 07030 Houses for Rent
  • 07030 Condos for Rent
  • 07030 Townhomes for Rent

Stay on Budget

  • Hoboken Apartments Under $2,000

Filter by Popular Amenities

  • Pet Friendly Apartments in Hoboken
  • Furnished Apartments in Hoboken
  • Apartments with Washer & Dryer in Hoboken
  • Wheelchair Accessible Apartments in Hoboken
  • Apartments with EV Charging in Hoboken
  • Apartments with Balcony in Hoboken
  • Apartments with Air Conditioning in Hoboken
  • Hoboken Apartments with Virtual Tours
  • Hoboken Waterfront Apartments

Find Specialty Housing

  • Student Housing in Hoboken
  • Hoboken Low Income Housing
  • Short Term Rentals in Hoboken
  • Luxury Apartments in Hoboken
  • Cheap Apartments in Hoboken
  • Corporate Housing in Hoboken
  • Move-In Specials in Hoboken
  • New Apartments in Hoboken
  • About Us
  • Advertise
  • Legal Notices
  • Privacy Notice
  • Avoid Scams
  • Accessibility
  • Calculate Rent Affordability
  • Renterverse
  • Sitemap
Property Logo
apartments.com
© 2026 CoStar Group, Inc. Equal Housing Opportunity

Equal Housing Opportunity

© 2026 CoStar Group, Inc.

Equal Housing Opportunity

Ready to Apply?

Good News! This rental is accepting applications through Apartments.com. Act now and your $ purchase will include 9 additional FREE application submissions to participating properties.

Or if you already have an account


Required

Required

Valid Email Required

You must acknowledge the disclaimer to continue
Next
Continue

Take me to this property's website
Schedule Tour
Interested in this property? Schedule a tour today.
Rate & Review Artisan Series
Please select a rating
50 character minimum
By clicking submit, I agree to the Apartments.com Terms of Service and the Ratings & Reviews Terms of Use.

What Are Walk Score®, Transit Score®, and Bike Score® Ratings?

Walk Score® measures the walkability of any address. Transit Score® measures access to public transit. Bike Score® measures the bikeability of any address.

Learn How It Works

What is a Sound Score Rating?

A Sound Score Rating aggregates noise caused by vehicle traffic, airplane traffic and local sources.

Learn How It Works

Share This Listing
Listing Image

1100 Jefferson St

Hoboken, NJ 07030

Email

Link Copied

(973) 354-8107
Get Directions
Schools Restaurants Groceries Coffee Banks Shops Fitness